
820 Rahmel Road
Otonabee-South Monaghan, ON K0L 1B0
- 4Bedrooms
- 2Bathrooms
- 3Garage
- 2000–2500Sq Ft
- $5,955Tax
- 737×885 ftLot Size
 Estimated Value:$891,716See Free Estimate Report

Sale & Price History for 820 Rahmel Road, Otonabee-South Monaghan
| Start Date | End Date | Price | Event | MLS# |
|---|---|---|---|---|
| No listing history available | ||||
Real estate boards require you to or to see the full details of this property.
*Sold prices and complete sale & price history are regulated data. Under the Trust in Real Estate Services Act, 2002 (TRESA) and the rules of the Real Estate Council of Ontario (RECO), and pursuant to the Multiple Listing Service® rules of the Canadian Real Estate Association (CREA) and the Toronto Regional Real Estate Board (TRREB), this information may be shown only to registered users who have agreed to the applicable terms of use (a Virtual Office Website, or "VOW," arrangement). HOMEH Inc., Brokerage therefore provides it to signed-in members only. Creating an account is free and takes under a minute.
About 820 Rahmel Road, Otonabee-South Monaghan
Summarized Description
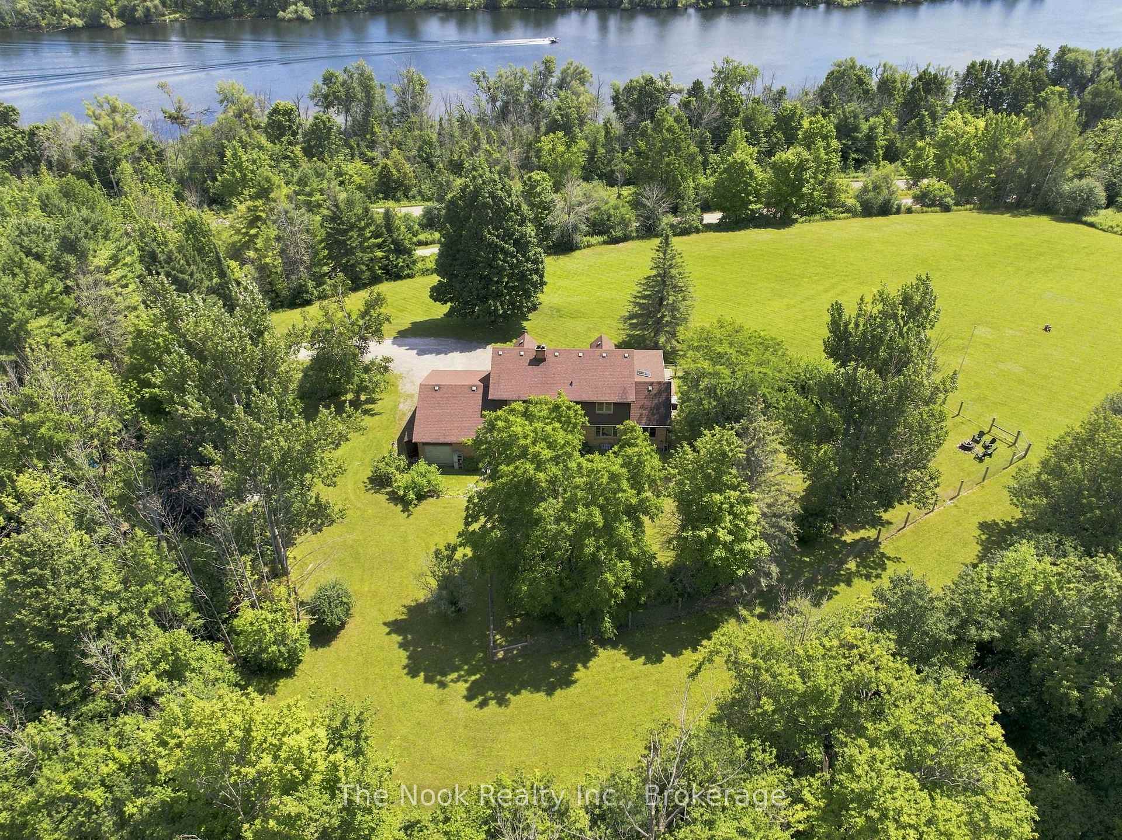
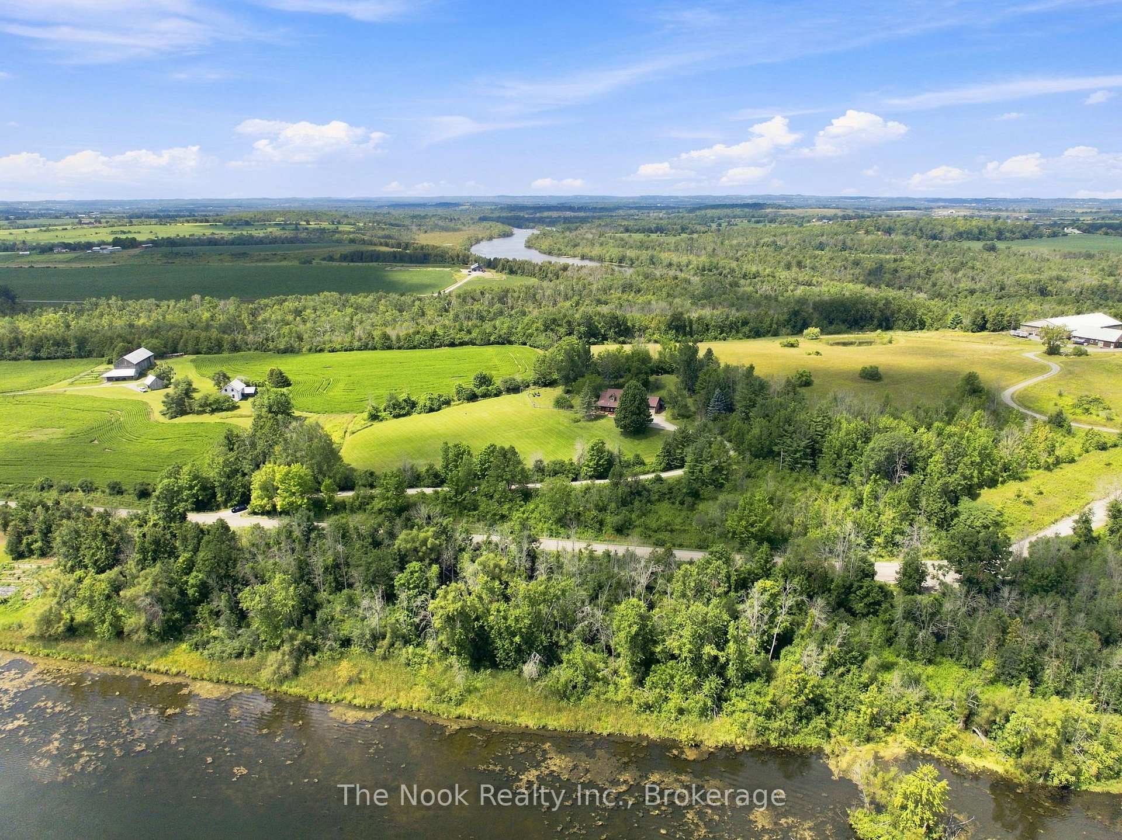
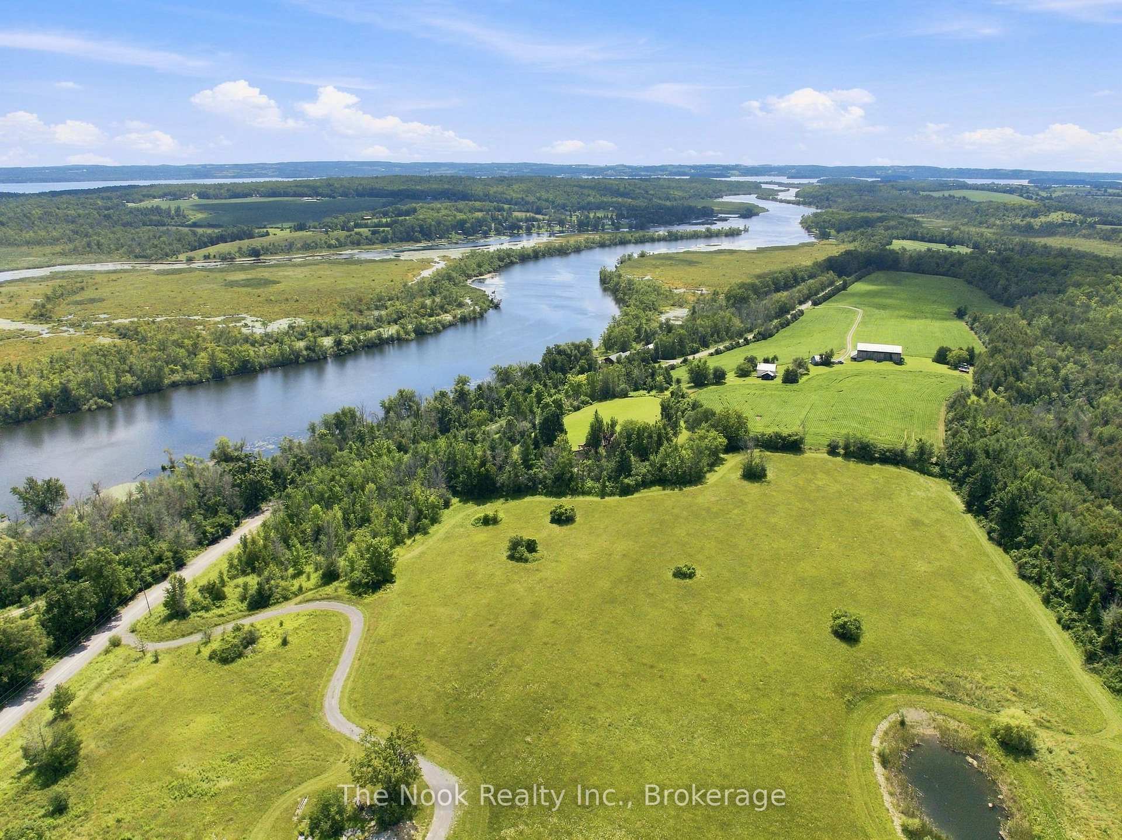
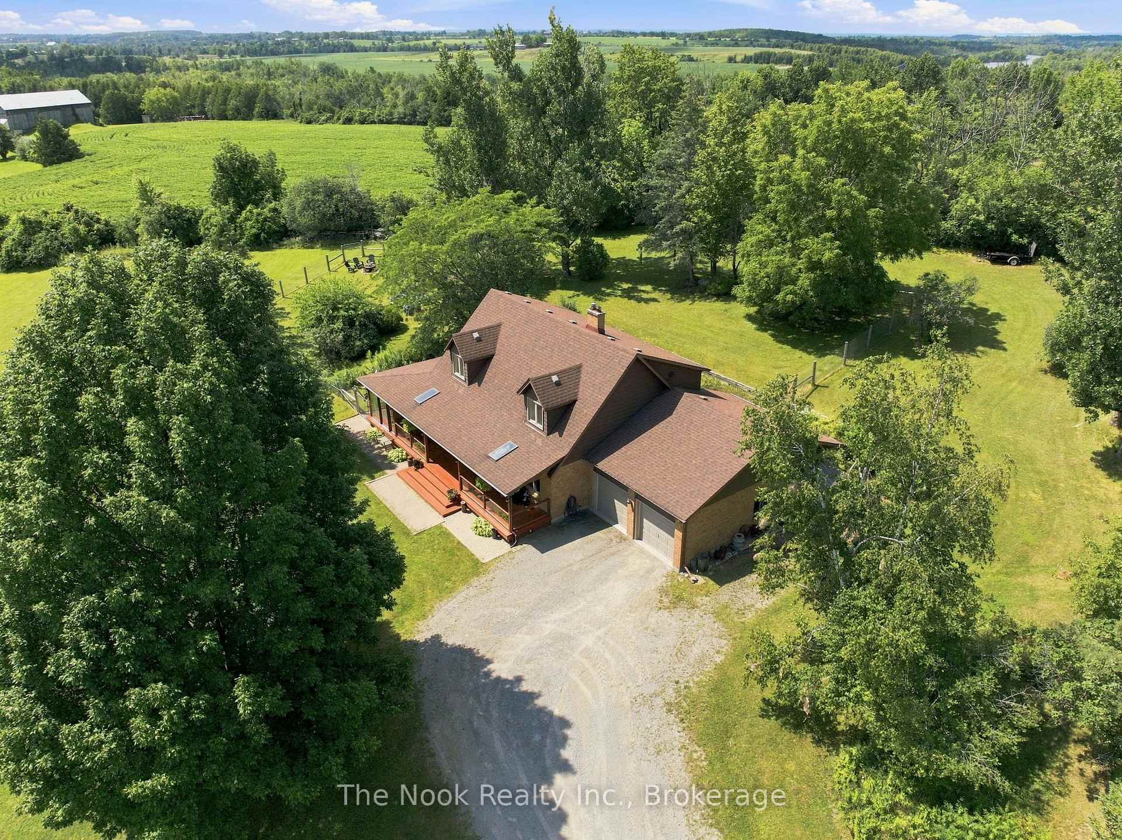
- Nearly 8 acres of complete privacy and breathtaking views.
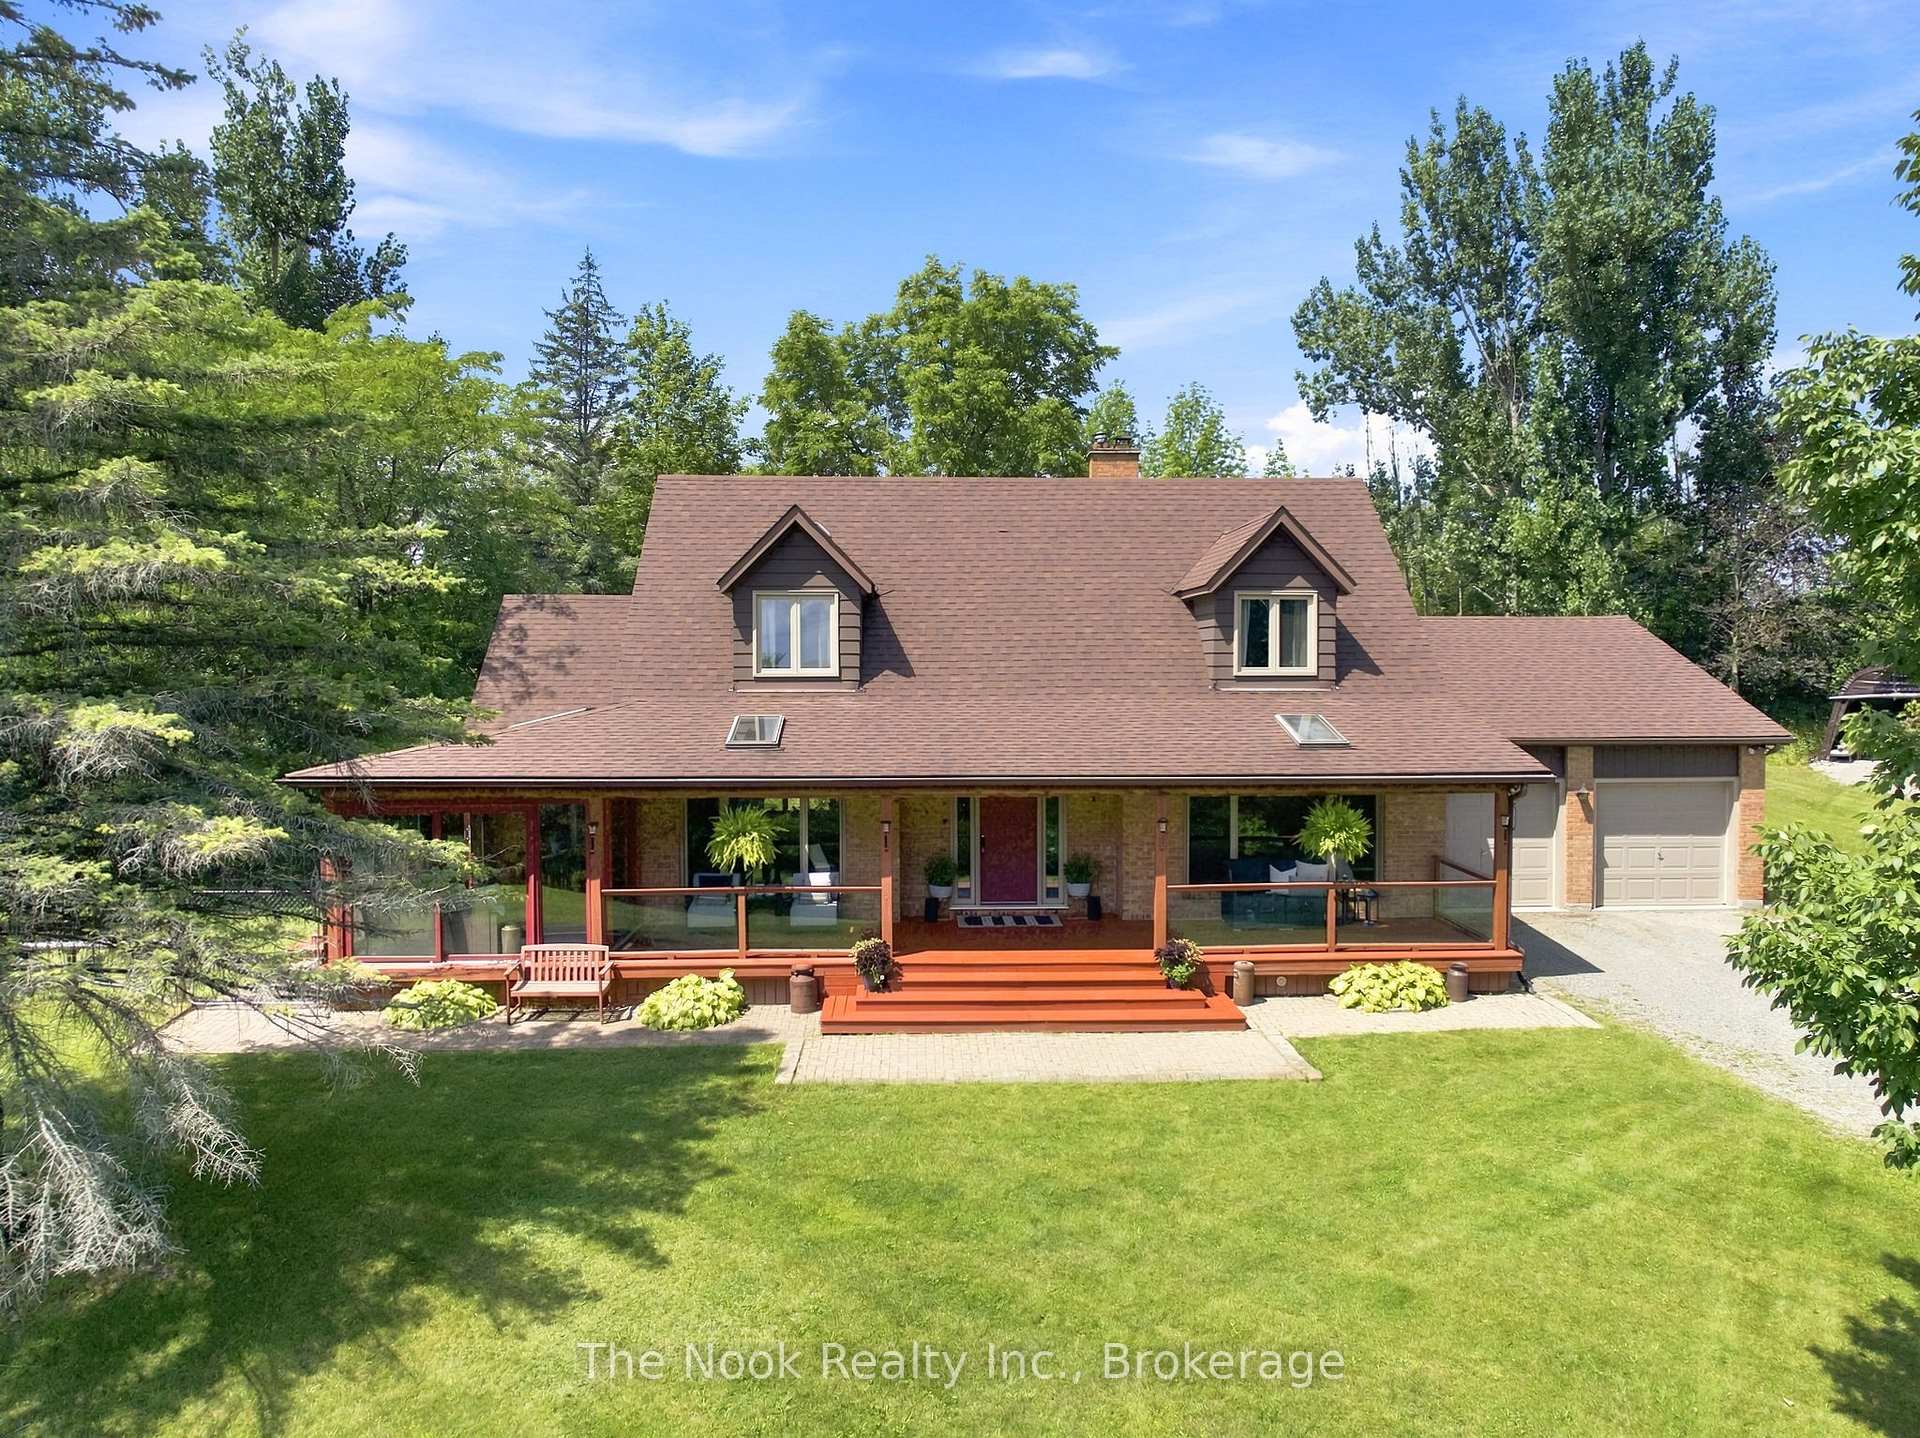
- Beautiful Cape Cod-style home with vintage charm.
- Deeded river access for kayaking and paddleboarding.
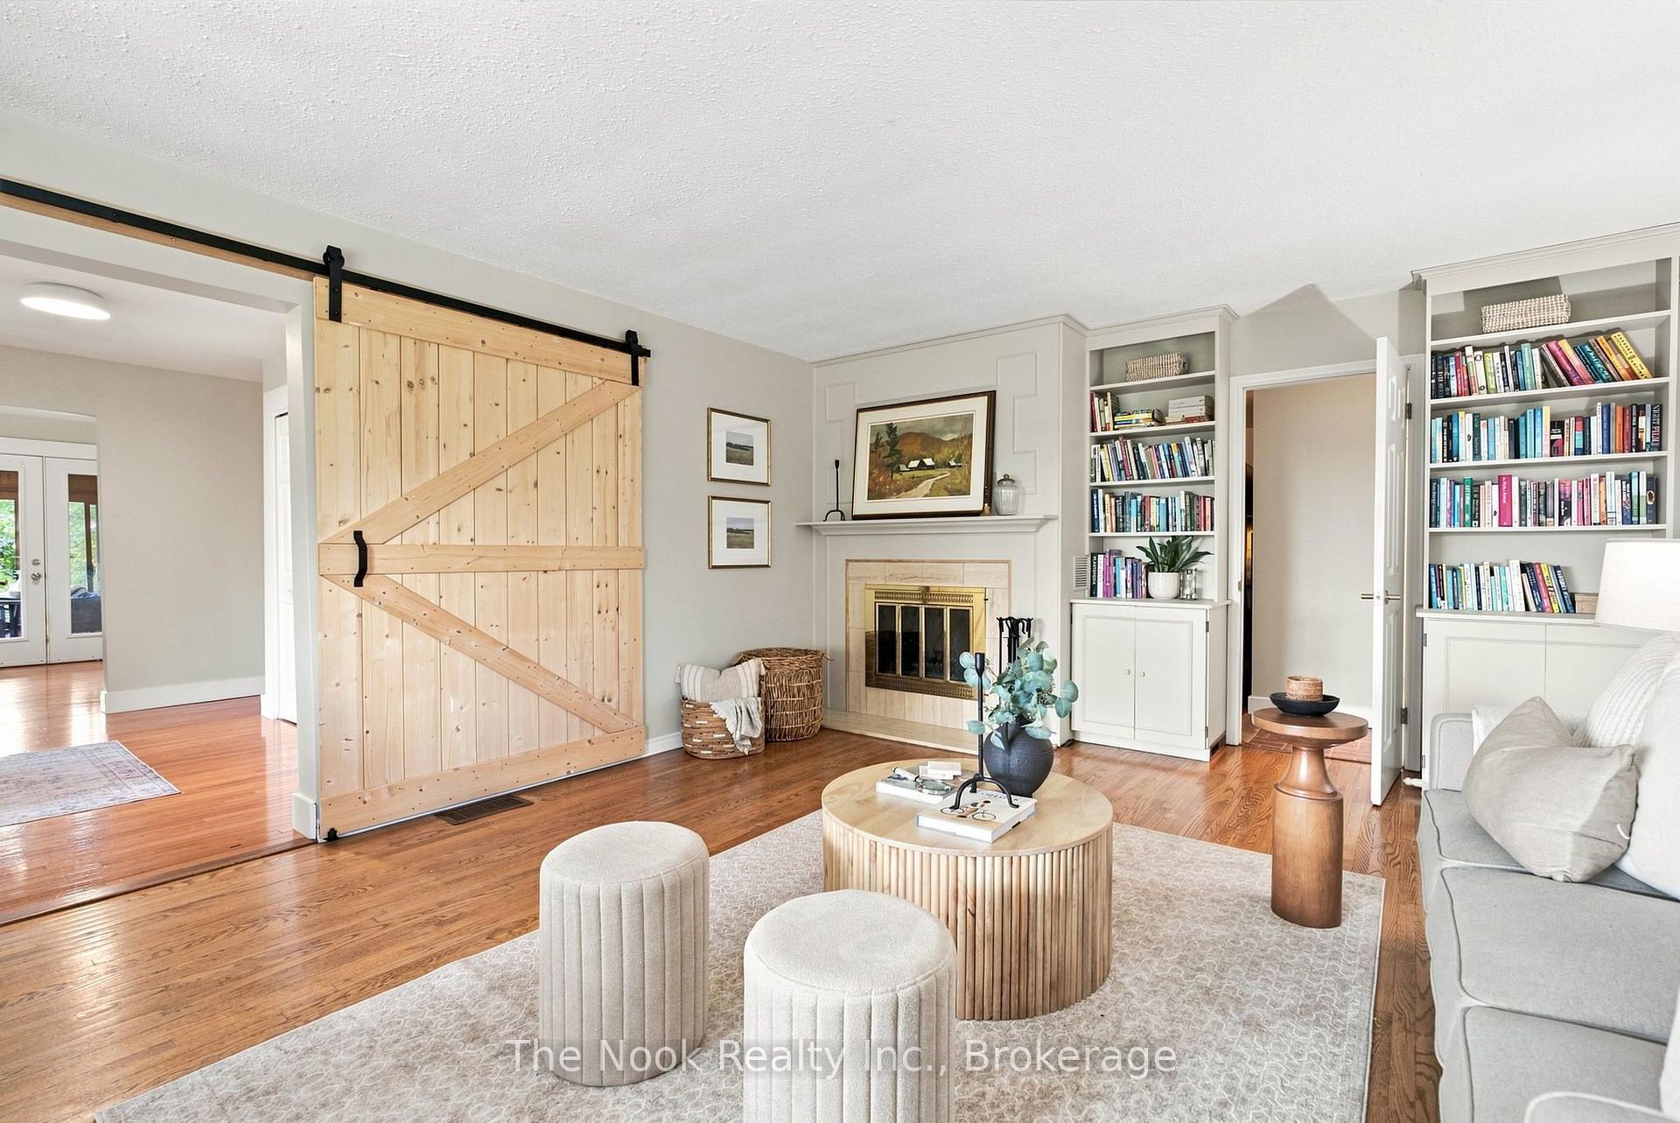
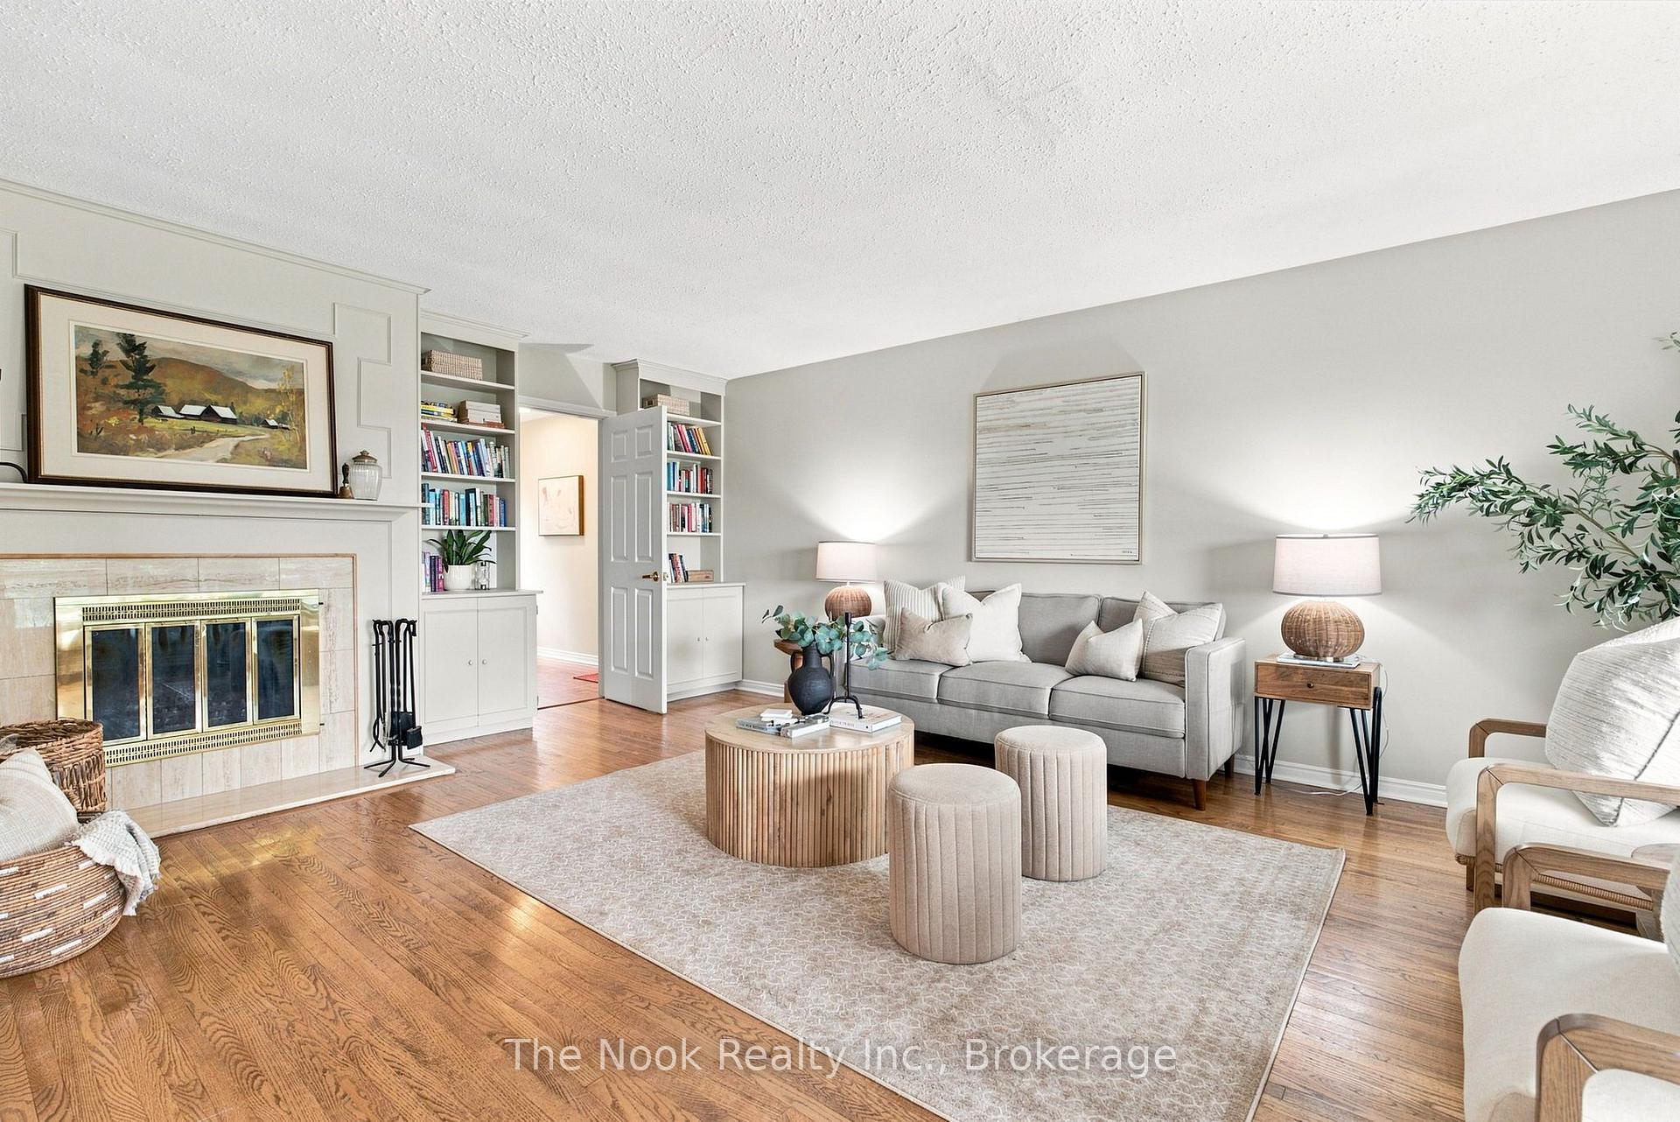
- Spacious family room with wood-burning fireplace.
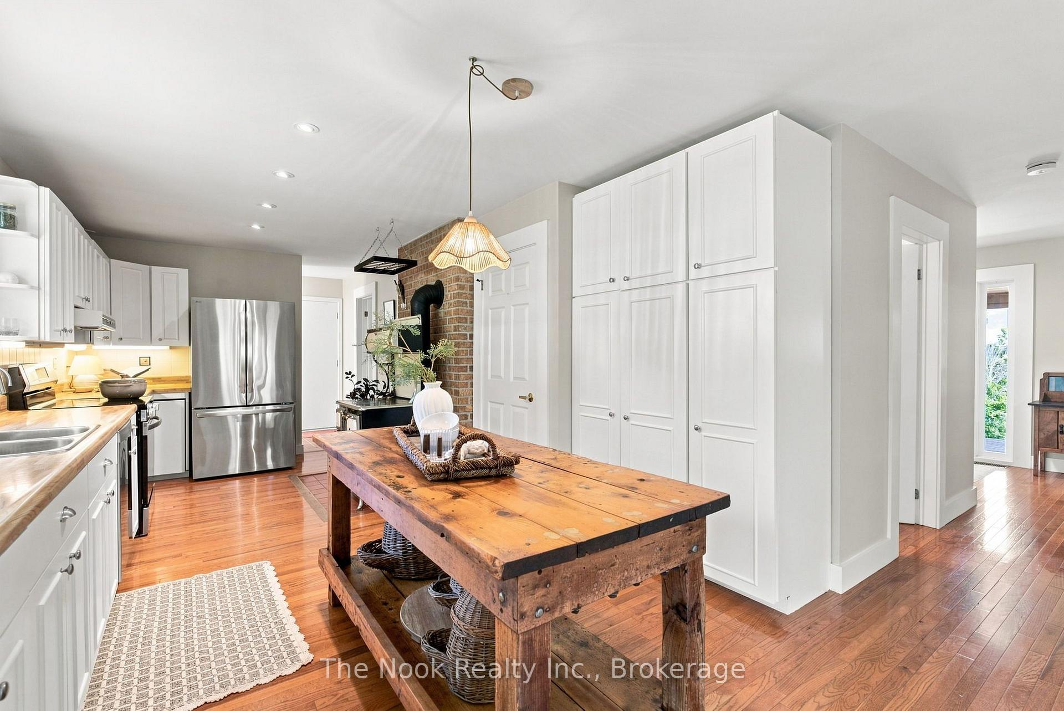
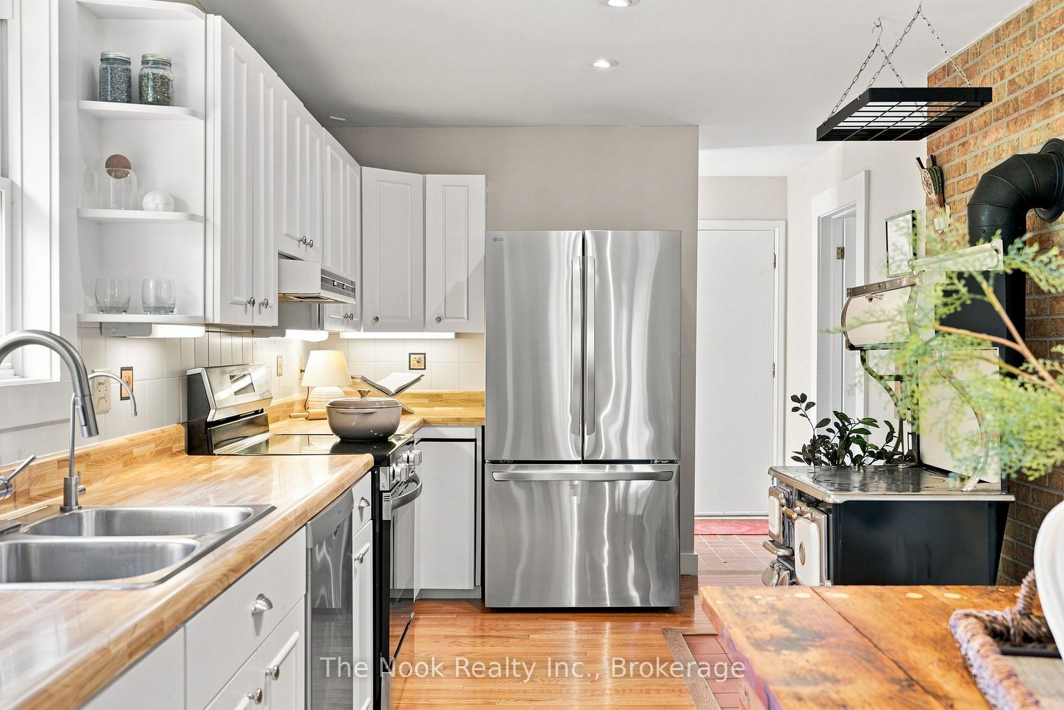
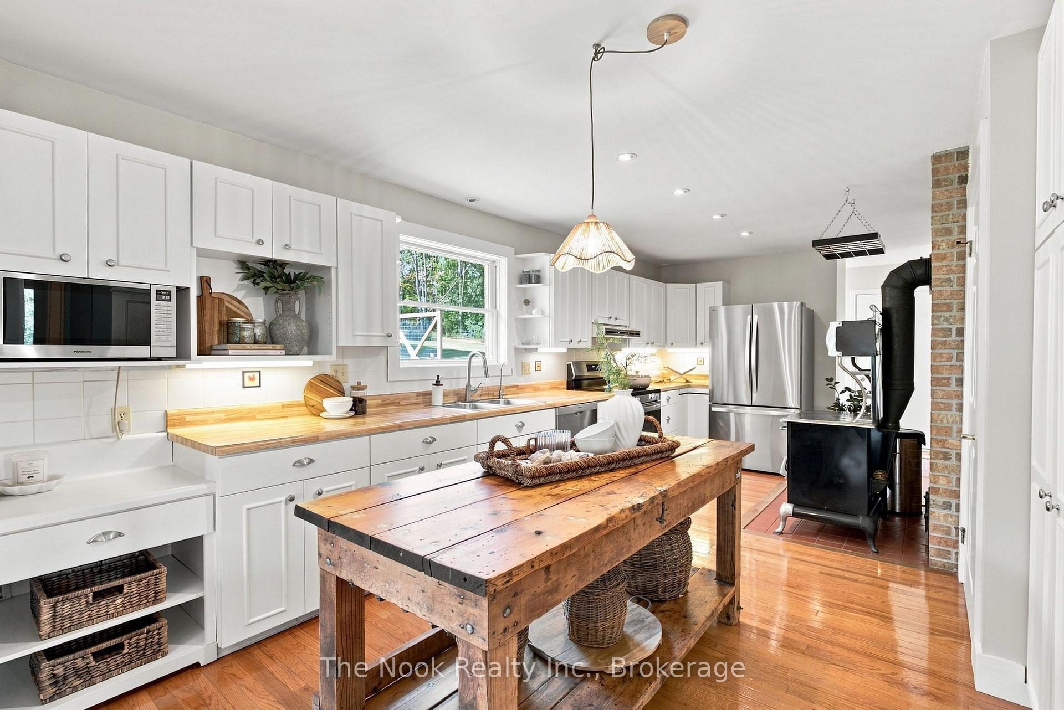
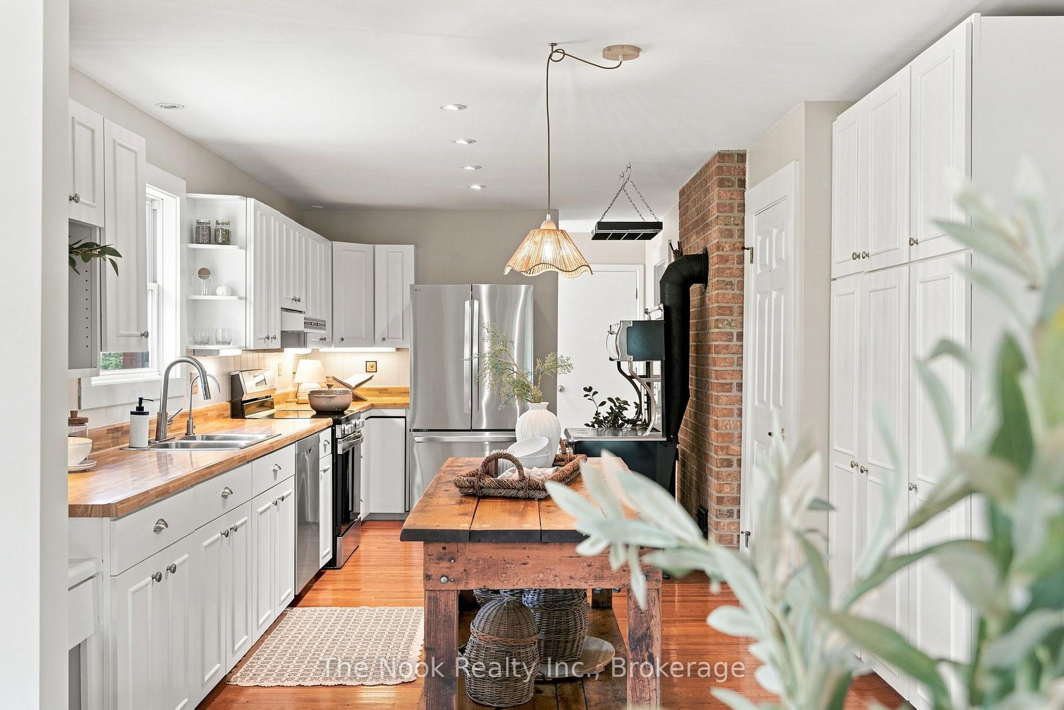
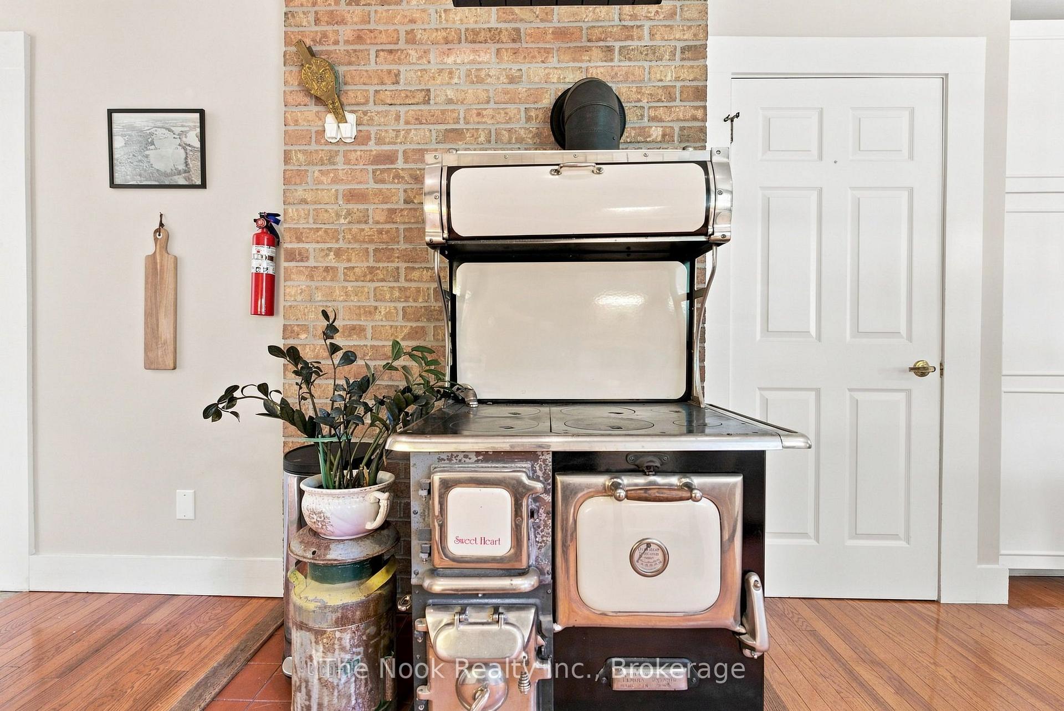
- Generous kitchen featuring antique Elmira wood cookstove.
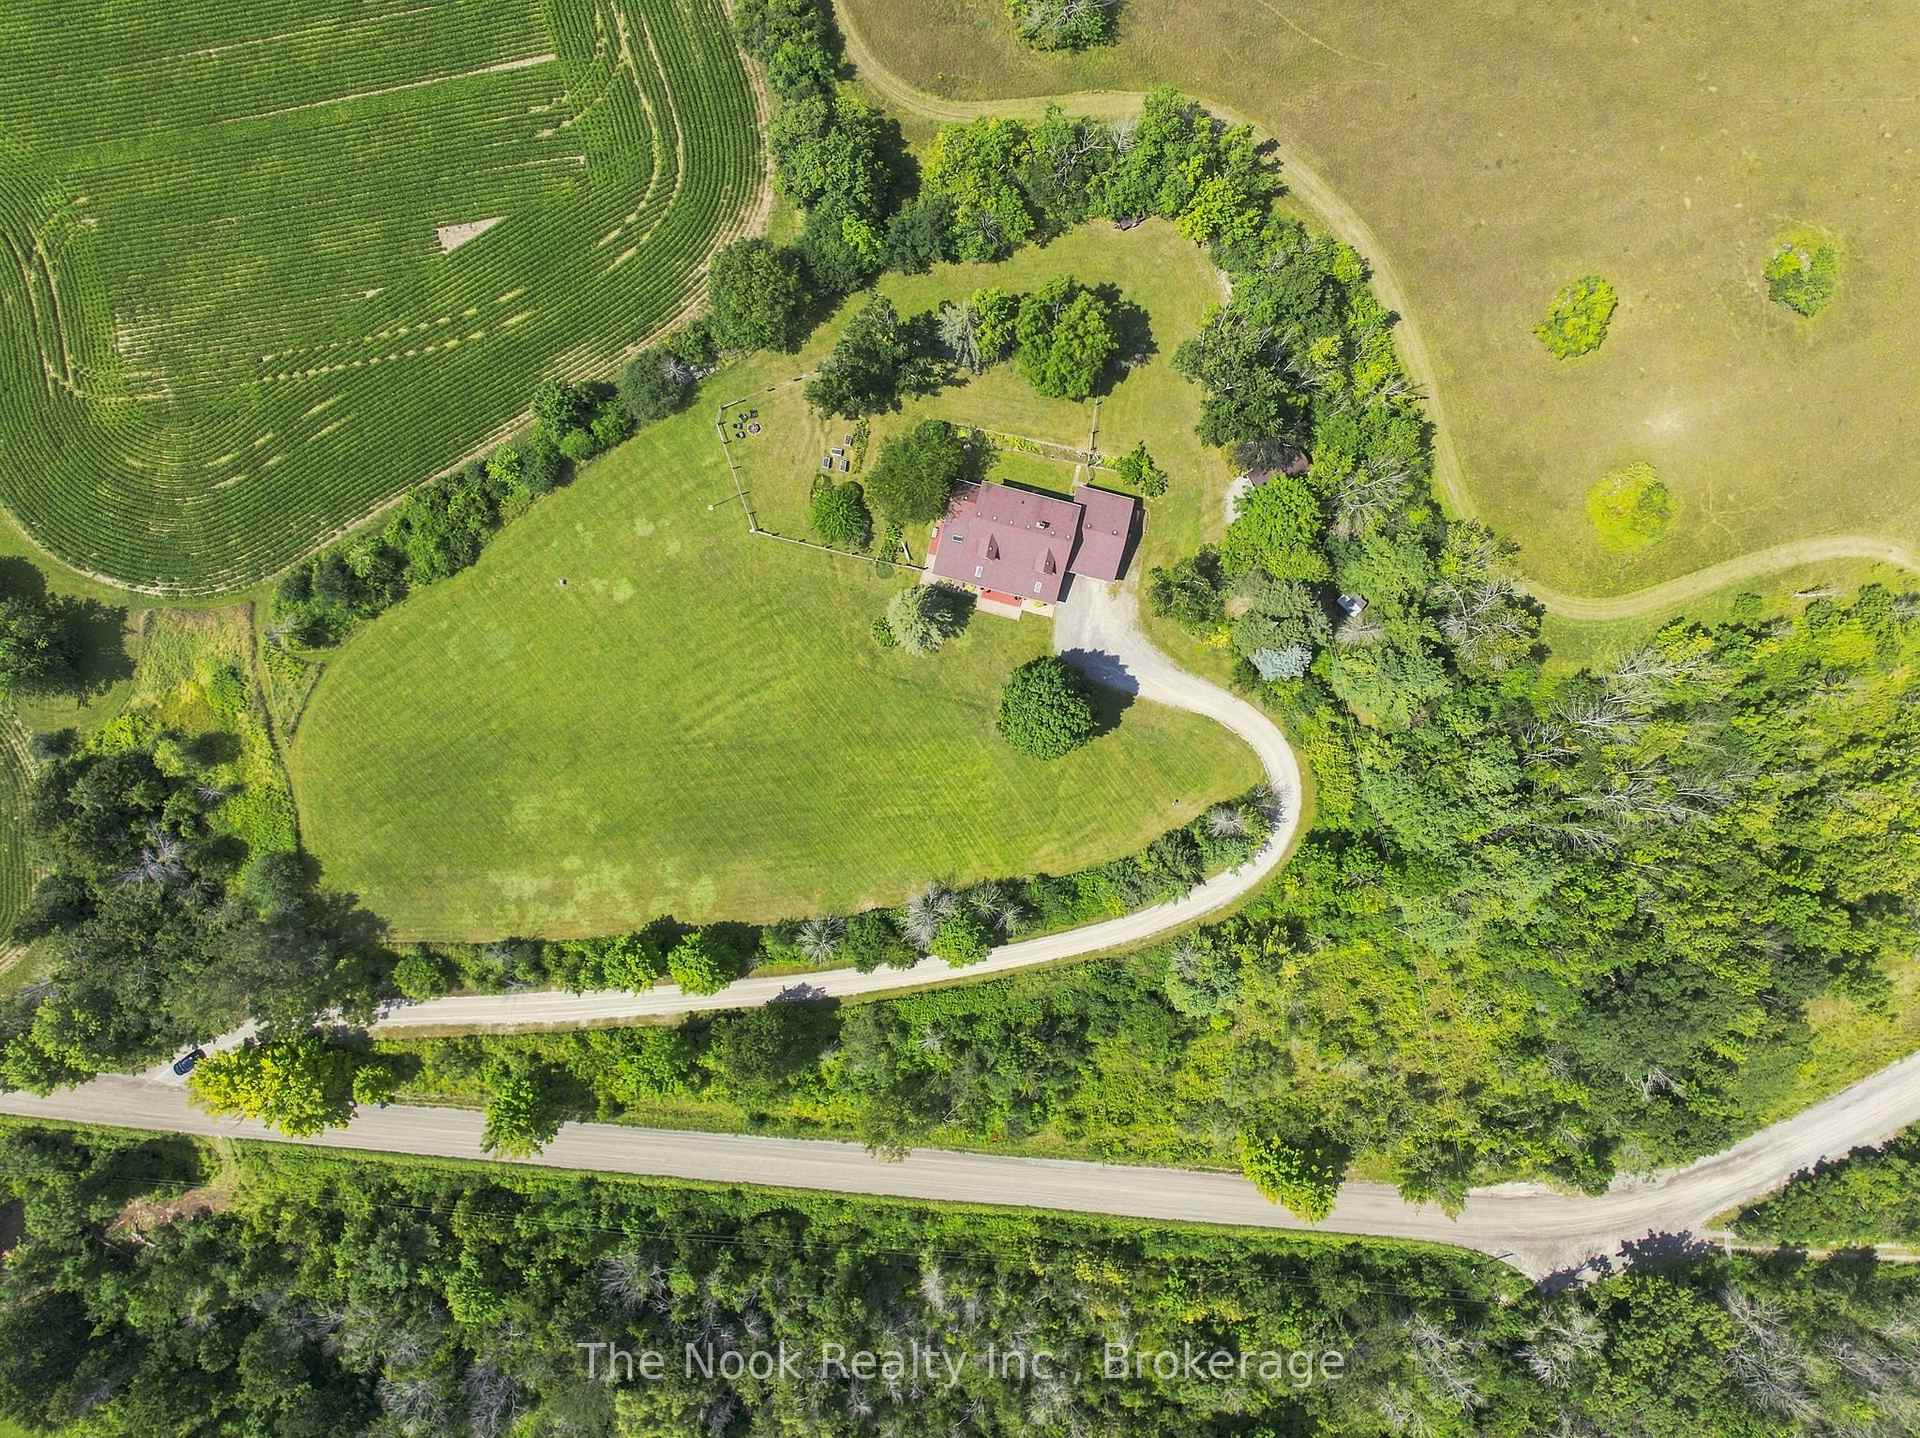
- Private trails and fenced area for pets.
- Located just south of Peterborough, easily accessible.
- A rare country retreat with unforgettable scenery.
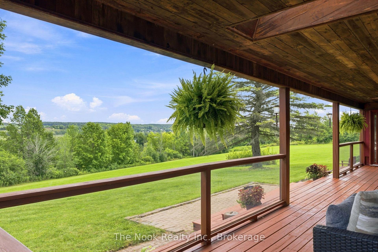
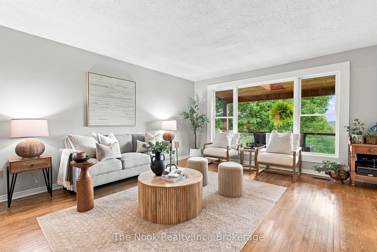
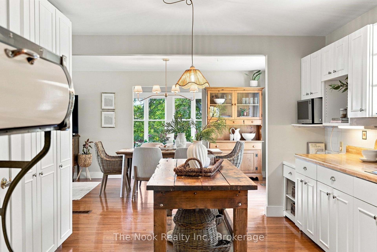
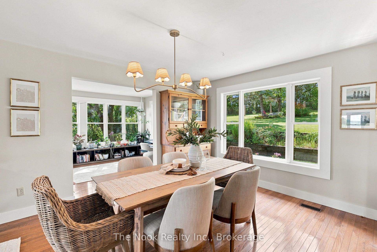
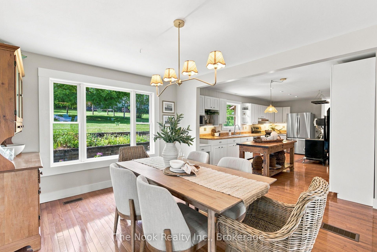
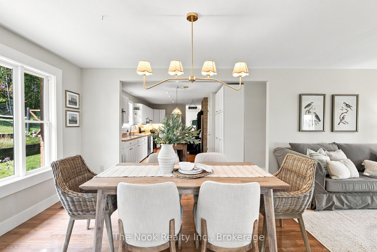
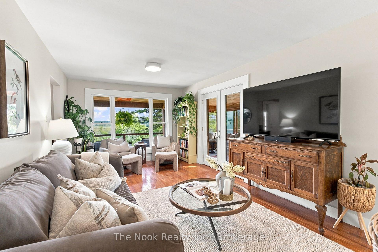
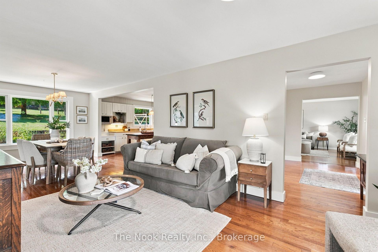
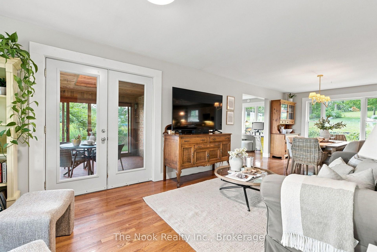
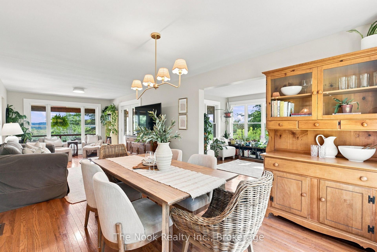
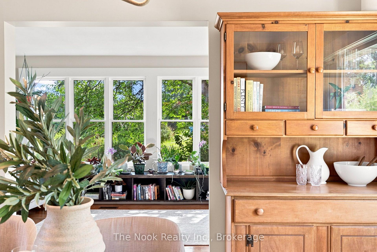
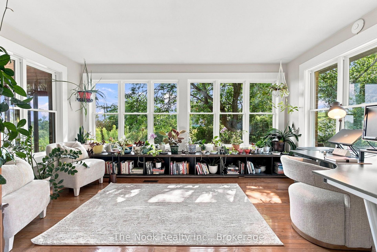
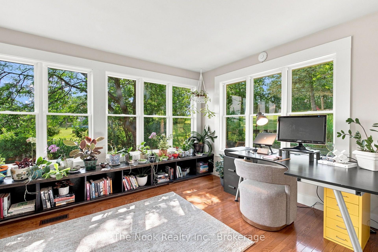
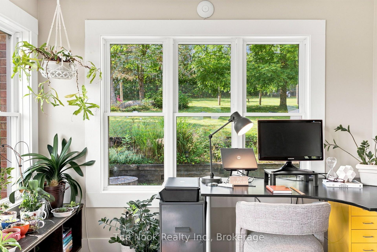
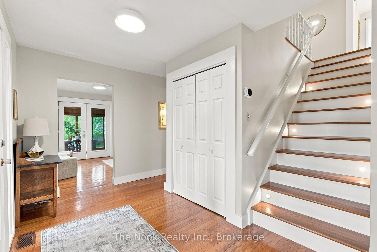
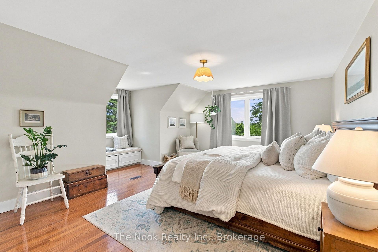
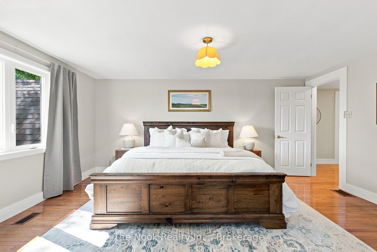
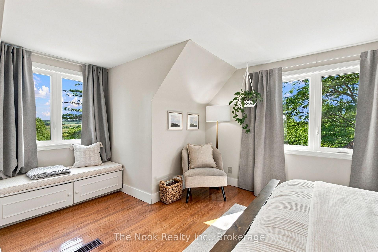
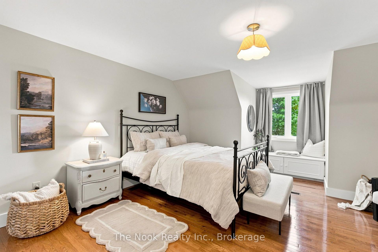
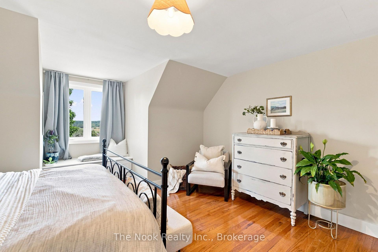
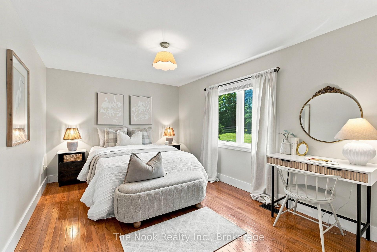
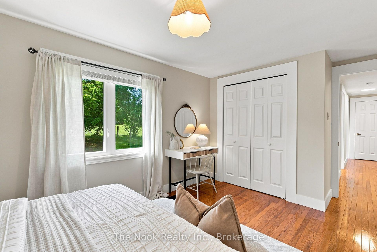
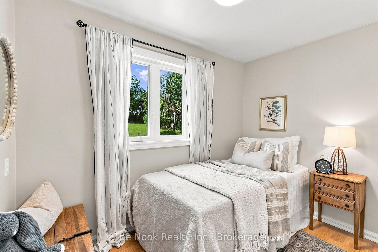
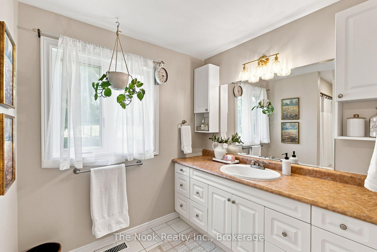
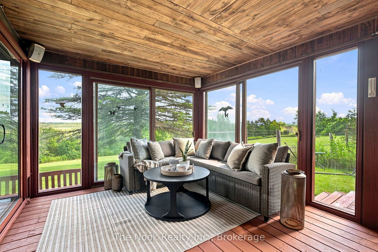
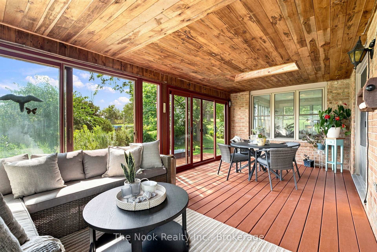
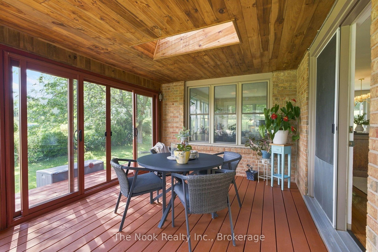
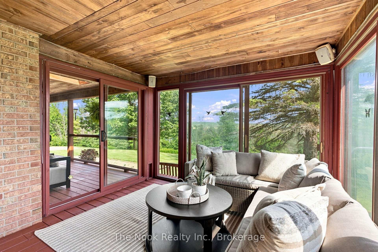
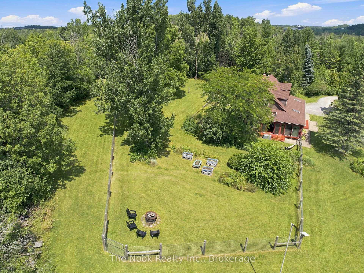
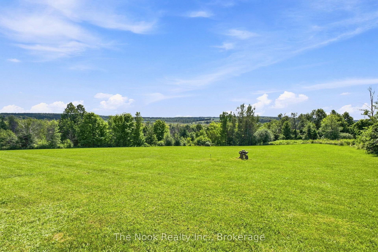
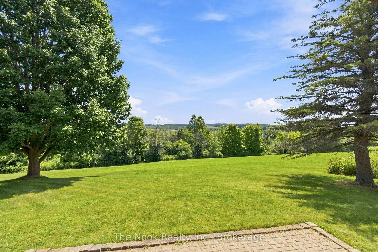
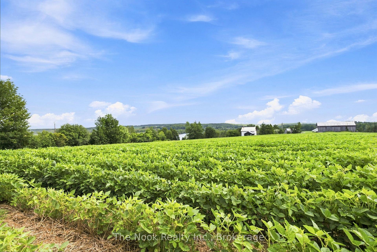
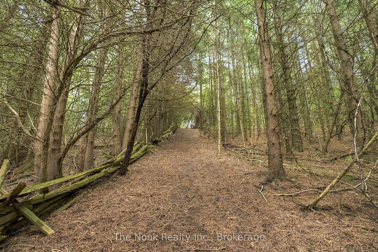
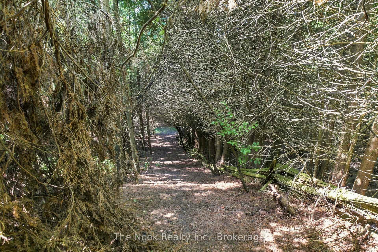
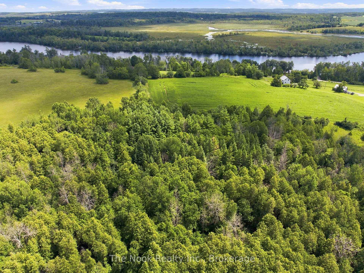
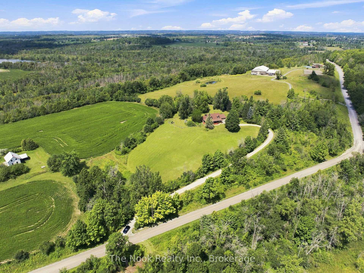
Nearly 8 Acres Of Complete Privacy, Breathtaking Views & The Kind Of Storybook Country Setting That Is Becoming Almost Impossible To Find! A Long, Treed Private Drive Winds Up To A Peaceful Clearing Where This Beautiful Cape Cod-Style Home Sits Perfectly On The Hill, Overlooking The Otonabee River & Rolling Countryside For Miles. The Classic Wraparound Porch & Enclosed 3-Season Sunroom Capture The Spectacular Scenery, While Deeded River Access Offers A Place To Launch A Kayak Or Paddleboard! The Land Is Every Bit As Special: Open Usable Acreage, A Large Fenced Area For Pets, Cultivated Field & A Wooded Ravine With Private Trails & An Artesian Well. Inside, Approx. 2,200 Sq Ft Above Grade Is Freshly Painted And Filled With Warmth And Character, With Hardwood Flooring Throughout & Beautiful Designer Lighting Thoughtfully Chosen In A Vintage Country Style. The Main Floor Offers A Spacious Family Room With Wood-Burning Fireplace, Open Living/Dining Area & A Stunning Window-Wrapped Office With Built-In Bench & Shelving. Walk Out To The 3-Season Sunroom & Take In Serene Garden & River Views! The Generous Kitchen Features Wall-To-Wall Pantry Storage, Abundant Cabinetry & A Functional Antique Elmira Wood Cookstove. A Rear Entry, 2-Pc Bath & Impressive Double-Wide, Double-Deep Garage With Room For Up To 3 Vehicles & A Drive-Through Rear Door Add Incredible Function. Upstairs Are 4 Bedrooms & A 4-Pc Bath, Including A Spacious Primary With Walk-In Closet & Oversized Second Bedroom, Both With Charming Dormer Window Seats/Storage & Spectacular River Views! The Smaller 4th Bedroom Has Laundry Rough-Ins & Is Ideal As An Office Or Nursery. The High-Ceiling Basement Offers A Mostly Finished Office Plus Excellent Future Potential. Wonderfully Secluded Yet Easily Accessible Just South Of Peterborough & North Of Port Hope Via Hwy 28, With An Easy Connection To Hwy 401. A Truly Rare Country Retreat Where Privacy, Acreage, River Access & Unforgettable Views Come Together Beautifully!
Key Facts & Features
Property Costs
- Annual Property Tax Amount
- $5,955
- Land Transfer Tax Fee
- $19,455
Rental Items
- Rental Equipment
- Hot Water Tank.
- Basement Type
- Partially Finished
Interior Features
- Laundry Level
- Lower Level
- Interior Extras
- Auto Garage Door Remote, Storage
- View
- Trees/Woods, Hills
- Fireplace/Stove
- Yes
- Fireplace Features
- Wood, Wood Stove
- Elevator
- No
Exterior Features
- Exterior Extras
- Porch
- Pool
- None
- Property Features
- School Bus Route, Wooded/Treed
Building
- Building Type
- Detached
- Building Style
- 2-Storey
Construction
- Exterior Finish
- Brick, Aluminum Siding
- Roof
- Asphalt Shingle
- Foundation Details
- Concrete Block
- Special Designation
- Unknown
Lot
- Lot Front
- 737.09 ft
- Lot Depth
- 885.20 ft
- Lot Shape
- Irregular
Inclusions
- Inclusions
- Fridge, Stove, Built-In Dishwasher. Stacked Washer & Dryer. Upright Freezer in Basement.
Exclusions
- Exclusions
- All Staging Drapes. Kitchen Island. Utility Trailer, Portable Generator, Battery, Riding Mover, Snowblower (Negotiable).
Parking & Garages
- Garage Type
- Attached
- Garage Spaces
- 3
- Parking Spaces
- 10
- Total Garage And Parking Spaces
- 13
Heating & Cooling
- Heat Source
- Electric
- Heat Type
- Forced Air
- Air Conditioning
- Central Air
- Water
- Well
- Sewers
- Septic
- Bedrooms
- 4
- Washrooms
- 2
- Kitchens
- 1
- Family / bonus room
- Yes
Room sizes
- Kitchen—Main level, Hardwood Floor, Pot Lights, Wood Stove
- Dining Room—Main level, Hardwood Floor, Large Window, Combined w/Living
- Living Room—Main level, Hardwood Floor, Large Window, Combined w/Dining
- Office—Main level, Hardwood Floor, Large Window
- Bedroom 4—Upper level, Vinyl Floor
- Bedroom 3—Upper level, Hardwood Floor, Closet
- Bedroom—Upper level, Hardwood Floor, Walk-In Closet(s), Ceiling Fan(s)
- Family Room—Main level, Hardwood Floor, Fireplace, Large Window
- Sunroom—Main level, Skylight, Walk-Out
- Bedroom 2—Upper level, Hardwood Floor, Double Closet
Washrooms
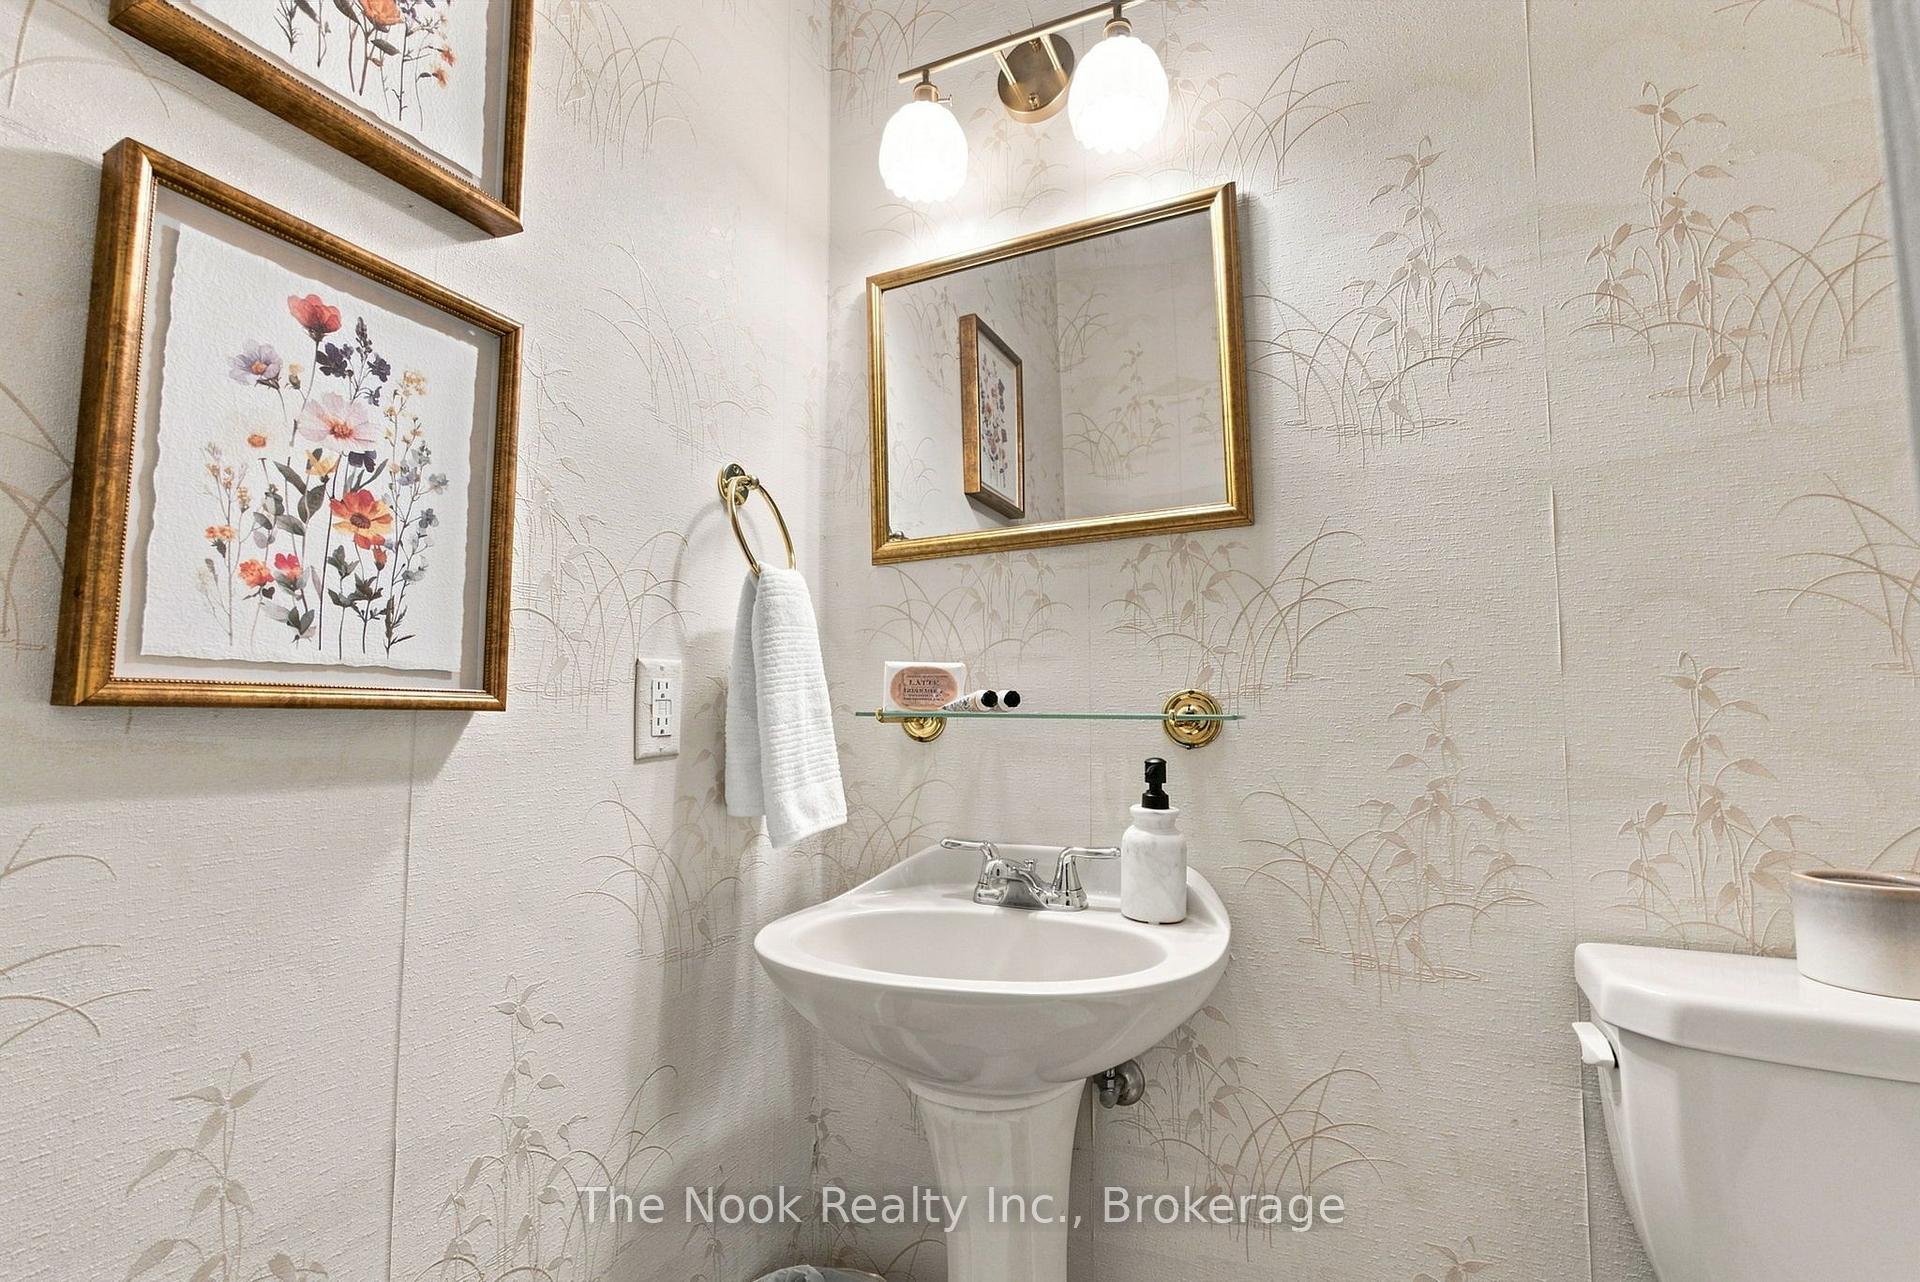
- 2-piece, Main
- 4-piece, Upper
- Municipality
- Otonabee-South Monaghan
- Neighbourhood
- Otonabee-South Monaghan
- Main cross streets
- Hwy 2 & E Fourth Line
- Directions
- Hwy 2 & E Fourth Line
- MLS® number
- X14031452
- Data source
- Toronto Regional Real Estate Board
- Listed on
- 2026-10-14
- Updated on
- 2026-10-20
- Days on market
- 6 days
- Possession type
- Flexible
- Co-op commission
- 2.5 + HST
- Seller
- Listed by
- THE NOOK REALTY INC.
Home Market Value
Current home valuation for 820 Rahmel Road, Otonabee-South Monaghan, Otonabee-South Monaghan, ON. Listed for $1,149,000
HOMEH Estimate
$891,716
Estimated Sales Range
$704,456 - $1,113,381
HOMEH Estimate for 820 Rahmel Road, Otonabee-South Monaghan
Calculated with a real agent's CMA method — 45+ years of experience, codified. Not an AI guess.
For the owner
Is this your home? Track its value.
Get this home's HOMEH Estimate by email once a month, with how many homes are for sale around you.
Mortgage Payment Calculator
Compare up to 4 down payment scenarios
5% on first $500K + 10% on $649,000 over $500K
$89,900
| Scenario 1 | Scenario 2 | Scenario 3 | Scenario 4 | |
|---|---|---|---|---|
−Down payment | % $ | % $ | % $ | % $ |
+CMHC insurance | $42,329 | $32,057 | $27,346 | $0 |
=Total mortgage | $1,100,558 | $1,066,157 | $1,003,996 | $919,200 |
Amortization | ||||
Mortgage rate | % | % | % | % |
| Payment frequency | ||||
=Mortgage payment | $5,373monthly | $5,206monthly | $4,902monthly | $4,488monthly |
Land Transfer Tax
$19,455
$19,455
Around this home
No schools found nearby
Data provided by OpenStreetMap & Fraser Institute School Rankings
Ask HOMEH
New!Hi there!
👋Text or call (416) 301-9001
Recommended for you
Based on homes you've looked at.
No recommended properties found.
Nearby similar homes
No nearby properties found.
More real estate resources
Other homes nearby
Explore this area
No nearby listings available.