

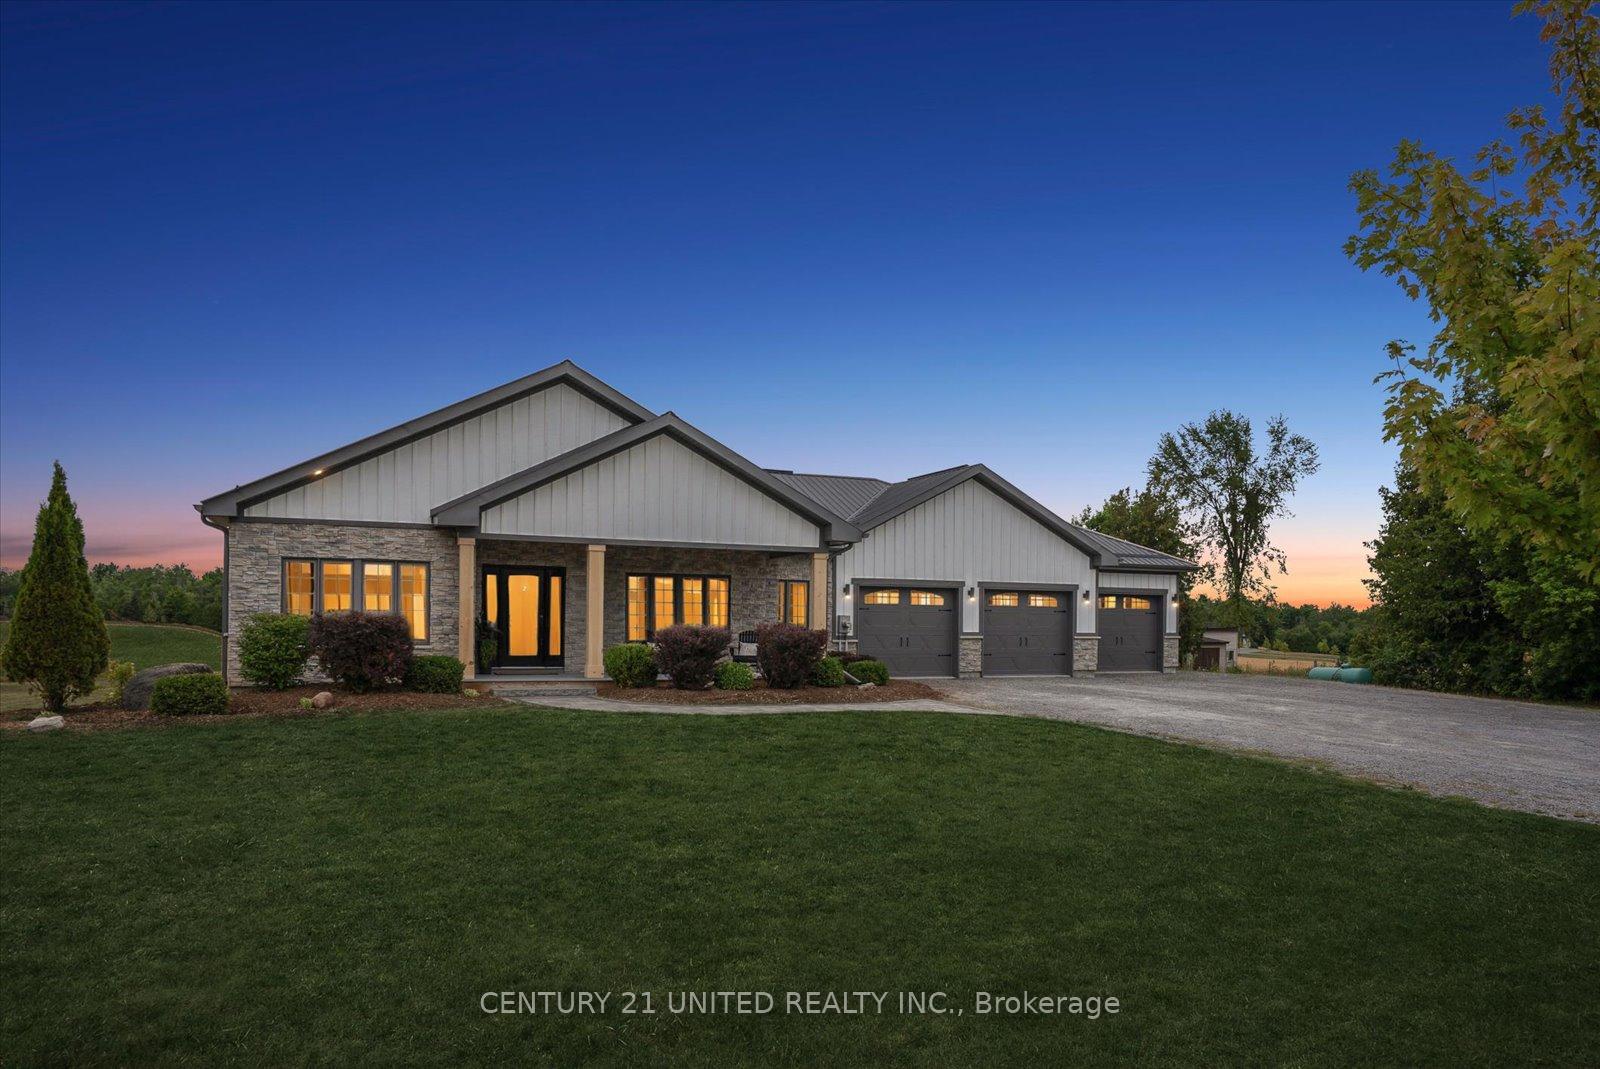
3084 Base Line
3084 Base Line
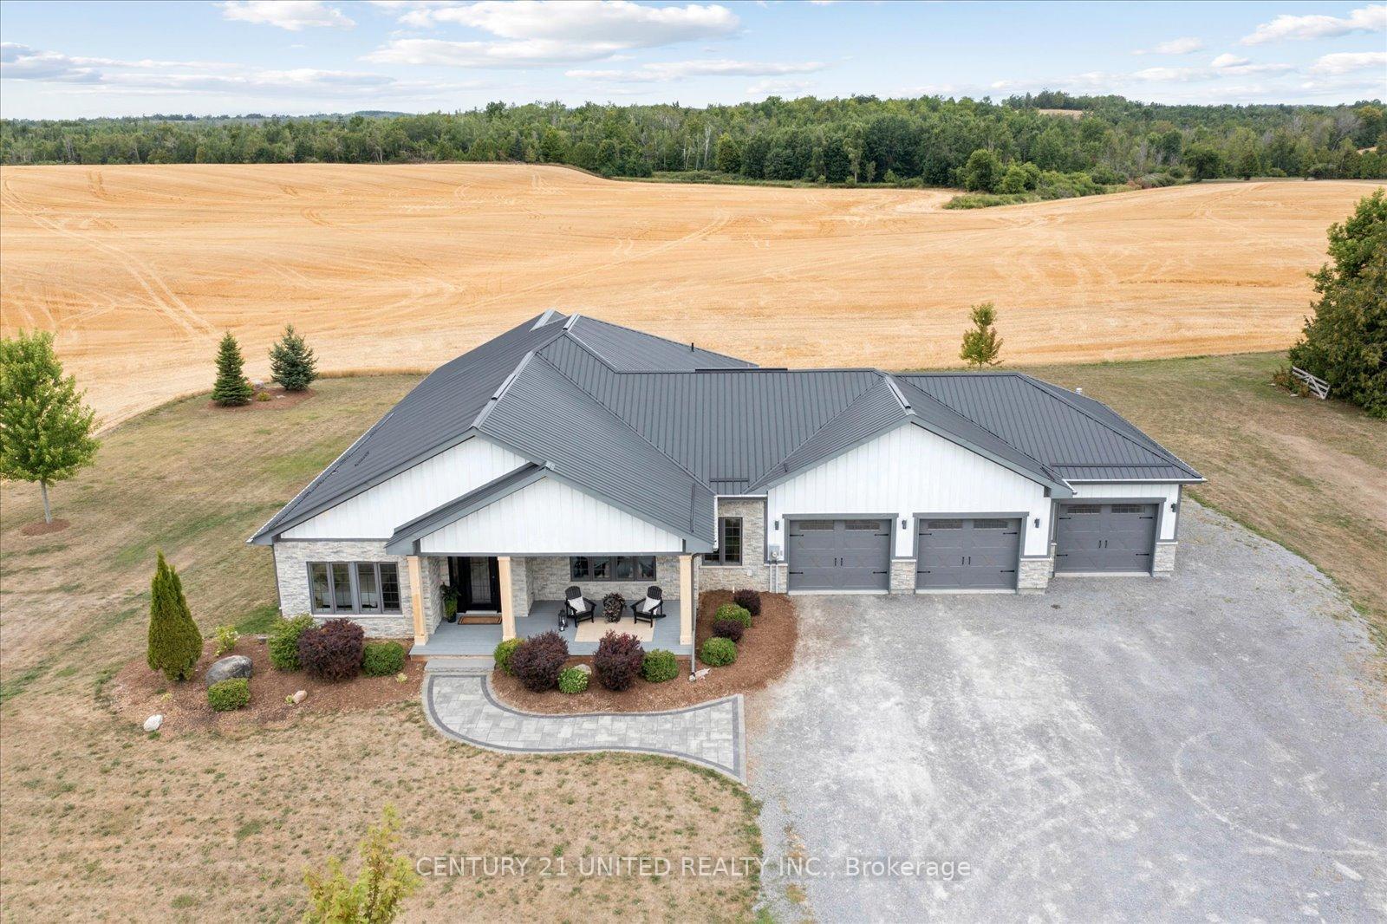
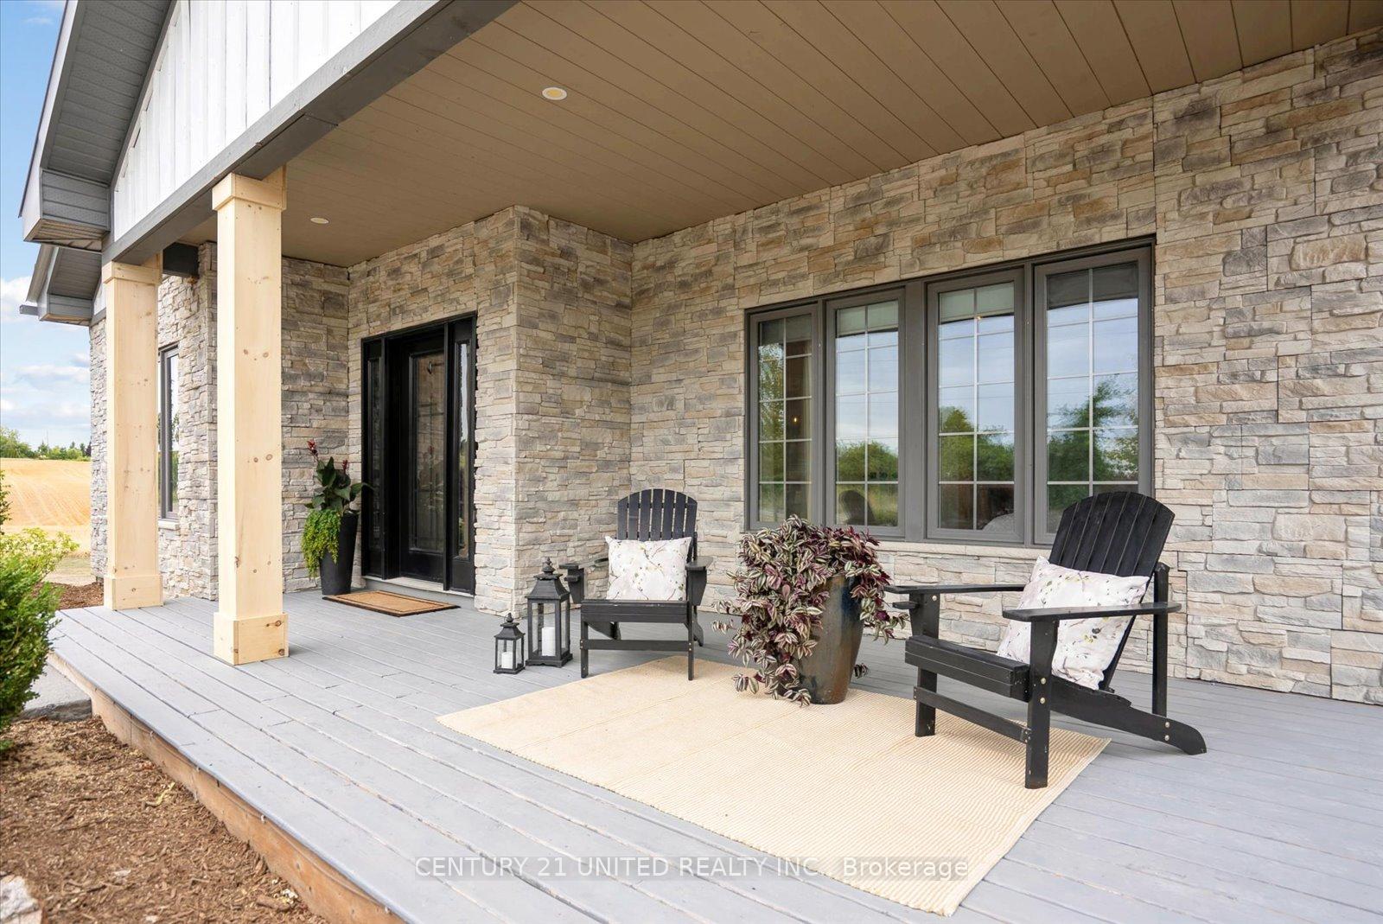
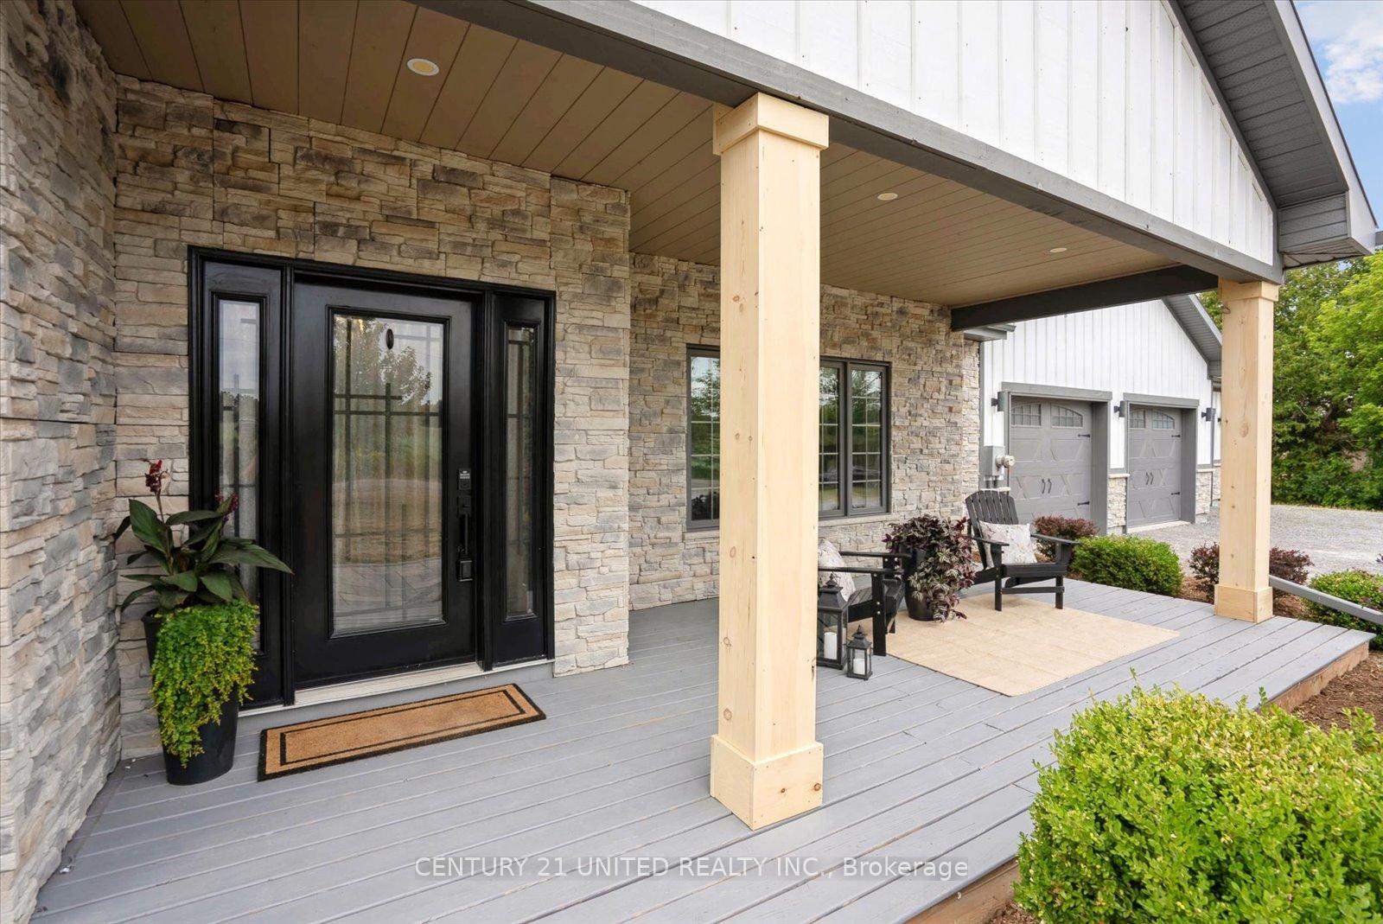
 See all 50 photos
Property history
Facts and features
- BasementFinished
- Age of home6–15 years
- Water, sewerWell, septic
- HeatingForced air
- Fireplace
- Central air
The homeDetached, Bungalow, Age 6–15 years
- Type: Detached
- Style: Bungalow
- Age: 6–15 years
- Living space: 1,500–2,000 sq ft
- Basement: Full, finished
- View: Pasture, trees/woods
- Waterfront: None
InsideFireplace Yes, propane, Main level, Central vacuum, erv/hrv, primary bedroom - main floor, water heater owned
- Fireplace: Yes, propane
- Laundry: Main level
- Features: Central vacuum, erv/hrv, primary bedroom - main floor, water heater owned
- Security: Carbon monoxide detectors, smoke detector
- Rooms above ground: 7
- Rooms in the basement: 8
- Bedrooms: 3 + 2 in the basement
- Bathrooms: 3
- Kitchens: 1
Outside and lotBoard & batten , brick veneer, Metal, Insulated concrete form
- Exterior: Board & batten , brick veneer
- Roof: Metal
- Foundation: Insulated concrete form
- Features: Deck, landscaped, porch
- Size: 197.05 × 216.57 ft
Parking3 Garage, Attached, Private
- Spaces: 3 Garage
- Garage: Attached
- Driveway: Private
Heating, water and powerForced air, propane, Central air, Well
- Heating: Forced air, propane
- Cooling: Central air
- Water: Well
- Sewer: Septic
- Natural gas: No
- Hydro: Yes
- Cable: No
- Telephone: Yes
Costs and taxesTaxes $6,831 a year, HST included in the price, Propane tank
- Taxes, 2024: $6,831 a year
- HST: HST included in the price
- Rental items: Propane tank
- Under contract: Propane tank
Included in the saleRefrigerator, stove, b/i dishwasher, microwave, washer, dryer, bar fridge, all electric light fixtures & fans, all window coverings, 2 garage door openers and remotes, central vac and attachments, air conditioner unit, furnace., Personal property, stager's belongings, barbeque, tv on back deck, hot tub, generator
- Included: Refrigerator, stove, b/i dishwasher, microwave, washer, dryer, bar fridge, all electric light fixtures & fans, all window coverings, 2 garage door openers and remotes, central vac and attachments, air conditioner unit, furnace.
- Not included: Personal property, stager's belongings, barbeque, tv on back deck, hot tub, generator
NearbyClear view, golf, level, school, school bus route
- Close to: Clear view, golf, level, school, school bus route
Listing detailsX12357683, Sold, Aug 21, 2025
- MLS® number: X12357683
- Status: Sold
- Listed on: Aug 21, 2025
- Days on market: 67
- Updated: Oct 27, 2025
- Possession: 60-89 days
- Occupied by: Owner
- Listing brokerage: CENTURY 21 UNITED REALTY INC.
About this home
3084 Base Line, Otonabee-South Monaghan, ON K0L 2G0
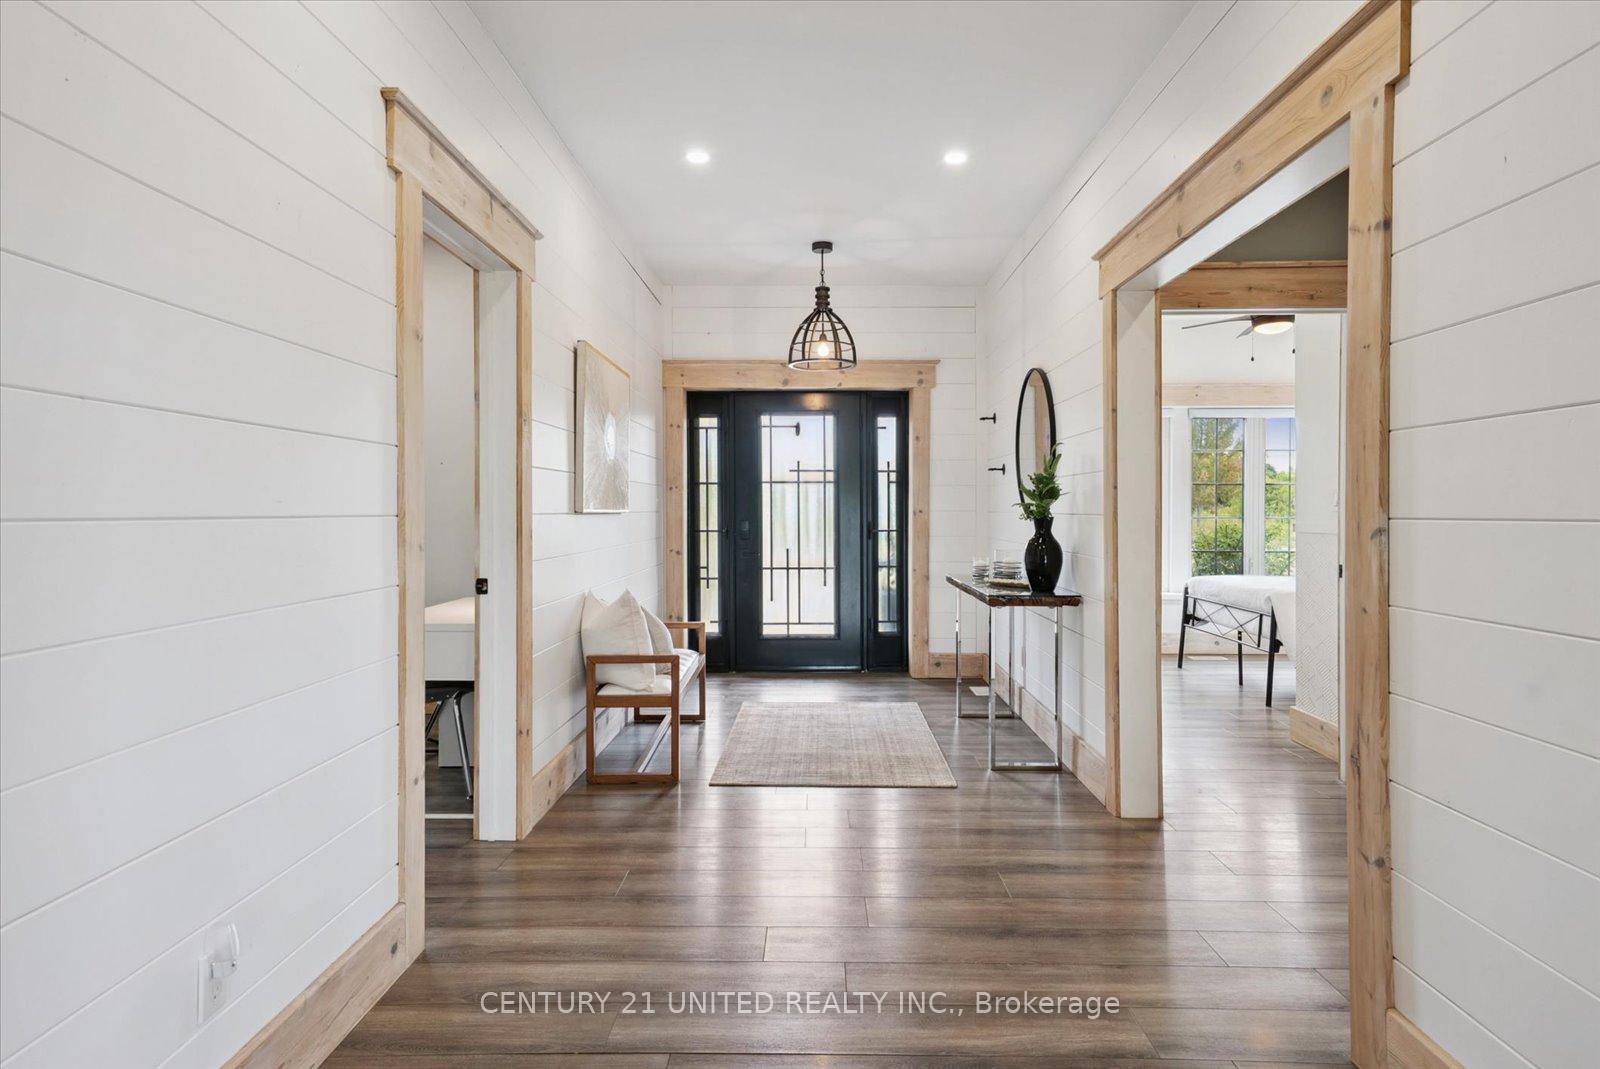
Welcome to your dream retreat! This stunning 5 bed, 3 bath home is a short 10 minute drive to Peterborough & offers spectacular sunsets with the perfect combo of peaceful country living and quick access to urban amenities. Set on a scenic lot with panoramic views, this 7 yr old beauty features ICF construction & a durable metal roof for overall strength, efficiency and sustainability of the home. Thoughtful upscale finishes throughout with open concept main floor living, 9ft ceilings, pot lights and convenient main floor laundry. A gorgeous Chef's Kitchen features quartz countertops, stainless appliances and a very large island ideal for entertaining or family gatherings. The living/dining area has vaulted ceilings & opens onto an inviting, spacious covered back deck complete with a double sided fireplace adjoining the living room which brings added warmth and character. Whether stargazing or catching the sunsets, this is the perfect place to unwind, host game nights or have outdoor movie nights. The finished lower level comes with 9ft ceilings & offers versatile space for a home gym, media room etc. and has plenty of room for storage. The office has a door which is a walk up to the garage which would be great for a home business. The heated triple car garage provides ample room for your vehicles, recreational toys & tools. The home is wired for a hot tub and a generator. Outdoor enthusiasts will love the close proximity to the Rotary Trail for hiking,the shores of Rice Lake, the picturesque Village of Keene, all being very close by. Located just30 minutes to Hwy 407,with quick access to Hwy 115 and Hwy 7 makes this the perfect home for commuters. If you are looking for comfort, modern touches and wide open spaces, look no further. Come and experience country living in this beautiful home! Book your viewing today!
Ask about this home
A HOMEH agent will answer your questions about this home.
Around this home
Schools nearby
School rating, out of 10.
Helpful calculators
Your HOMEH agent

"I would see it this week."