

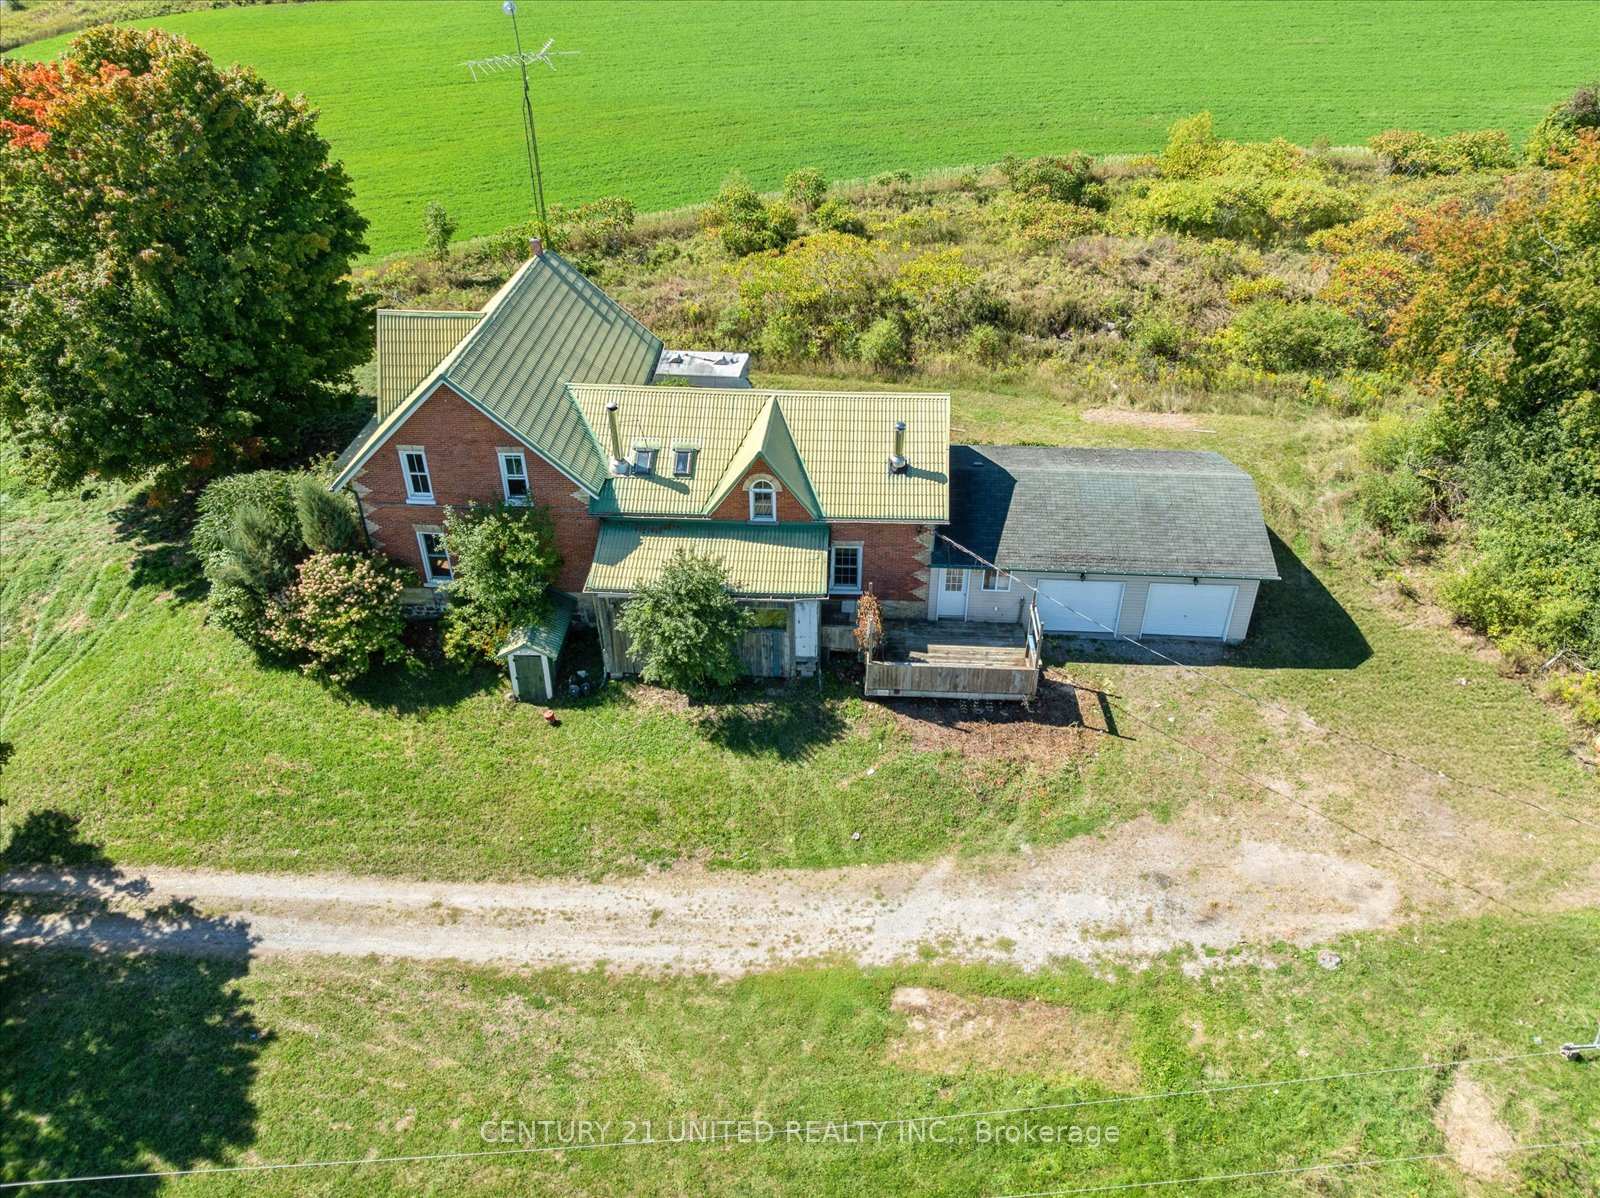
872 County Road 2
Detached Terminated
1/50872 County Road 2
Detached Terminated
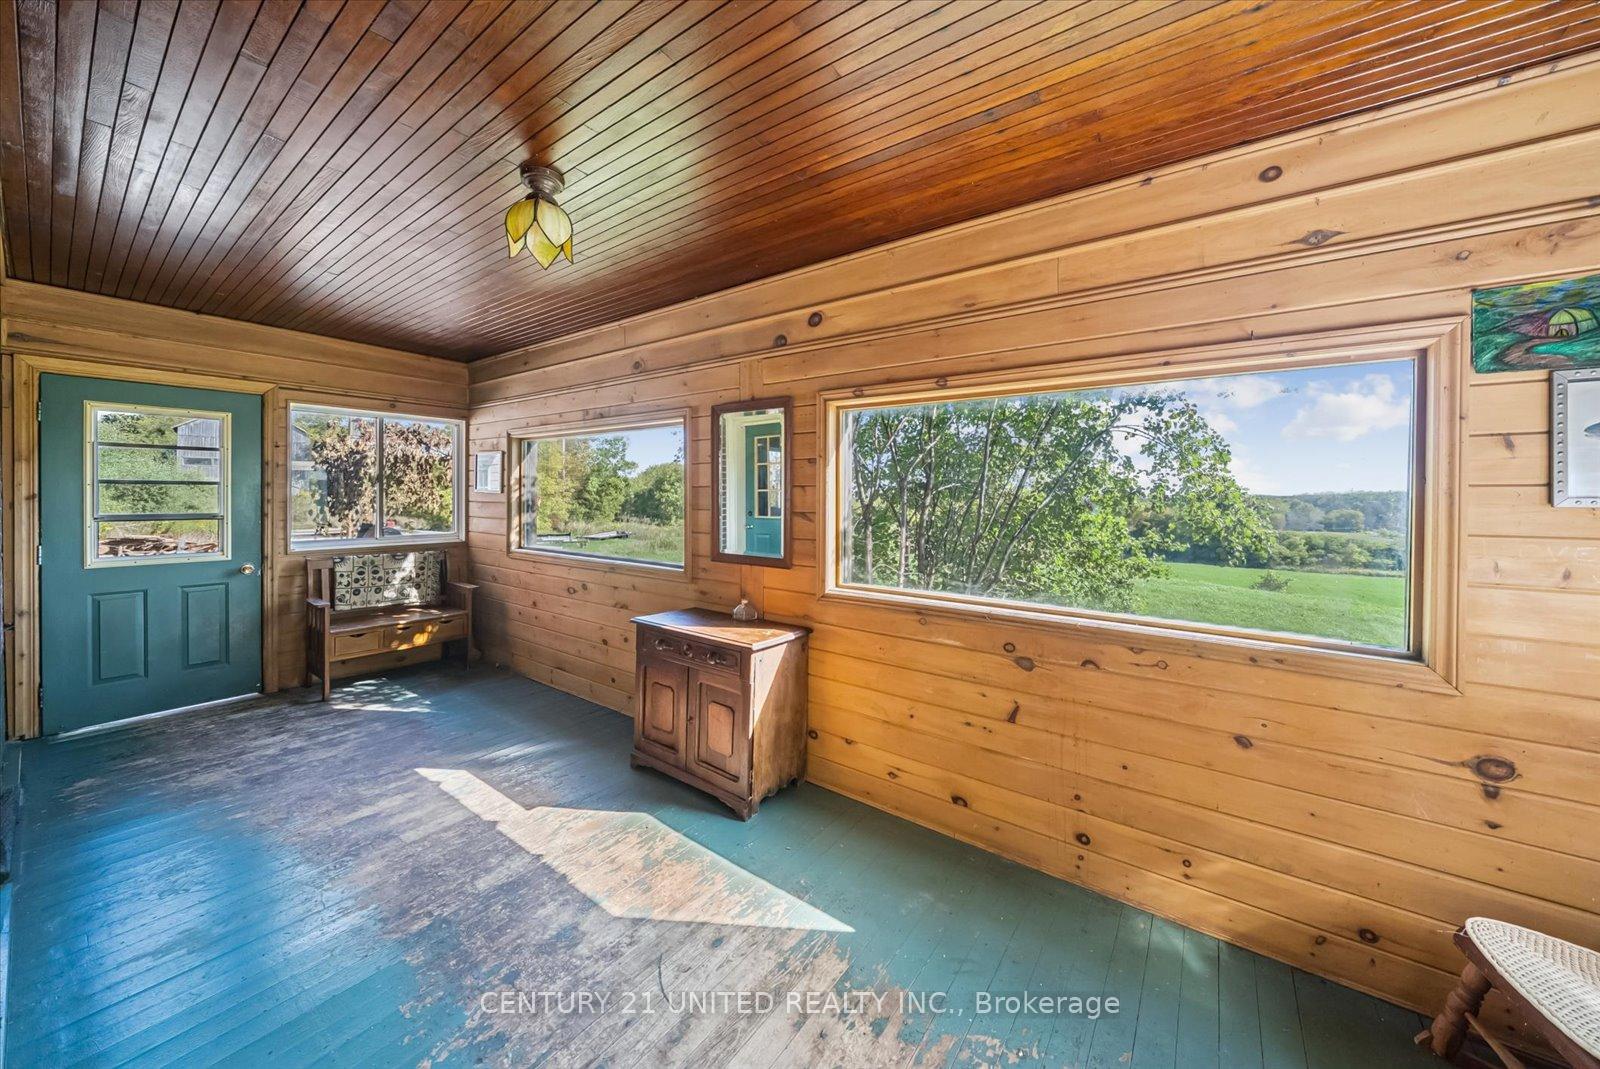 See all 50 photos
Last asked:Terminated Oct 28, 2025
$675,000
Hestimate*: $553,000▼ 18%7 Bedrooms
2 Bathrooms
2 Garage
3K–3.5K sq.ft
236×663 ft
$4,831/yr
Property history
- $675,000TerminatedList: 2025-09-16|End: 2025-10-28|42 daysX12407434
Facts and features
- BasementUnfinished
- Price per sq ft~$208
- Water, sewerWell, septic
- HeatingOther
What stands out
- Second kitchen
- Fireplace
The homeDetached, 1 1/2 storey, 3,000–3,500 sq ft
- Type: Detached
- Style: 1 1/2 storey
- Living space: 3,000–3,500 sq ft
- Basement: Unfinished
InsideFireplace Yes, wood stove, Water heater, Rooms above ground 14
- Fireplace: Yes, wood stove
- Features: Water heater
- Rooms above ground: 14
- Bedrooms: 7
- Bathrooms: 2
- Kitchens: 2
- Family room: Yes
Outside and lotBrick, Metal, Stone
Outside
- Exterior: Brick
- Roof: Metal
- Foundation: Stone
- Features: Deck, privacy, porch
- Other structures: Barn
- Size: 236 × 663 ft
Parking2 Garage, Attached, Private
- Spaces: 2 Garage
- Garage: Attached
- Driveway: Private
Heating, water and powerOther, wood, Well, Septic
- Heating: Other, wood
- Water: Well
- Sewer: Septic
Costs and taxesTaxes $4,831 a year, HST included in the price, Hot water heater
- Taxes, 2024: $4,831 a year
- HST: HST included in the price
- Rental items: Hot water heater
Included in the saleFridge, stove, washer and dryer - all in as is condition, all items in barn that are not listed in exclusions., Saw table, morris tractor engine and bikes in the barn,
- Included: Fridge, stove, washer and dryer - all in as is condition, all items in barn that are not listed in exclusions.
- Not included: Saw table, morris tractor engine and bikes in the barn,
Listing detailsX12407434, Terminated, Sep 16, 2025
- MLS® number: X12407434
- Status: Terminated
- Listed on: Sep 16, 2025
- Days on market: 42
- Updated: Oct 28, 2025
- Possession: 30-59 days
- Occupied by: Owner
- Listing brokerage: CENTURY 21 UNITED REALTY INC.
About this home
872 County Road 2, Otonabee-South Monaghan, ON K0L 1B0
Water HeaterDeckPrivacyPorch
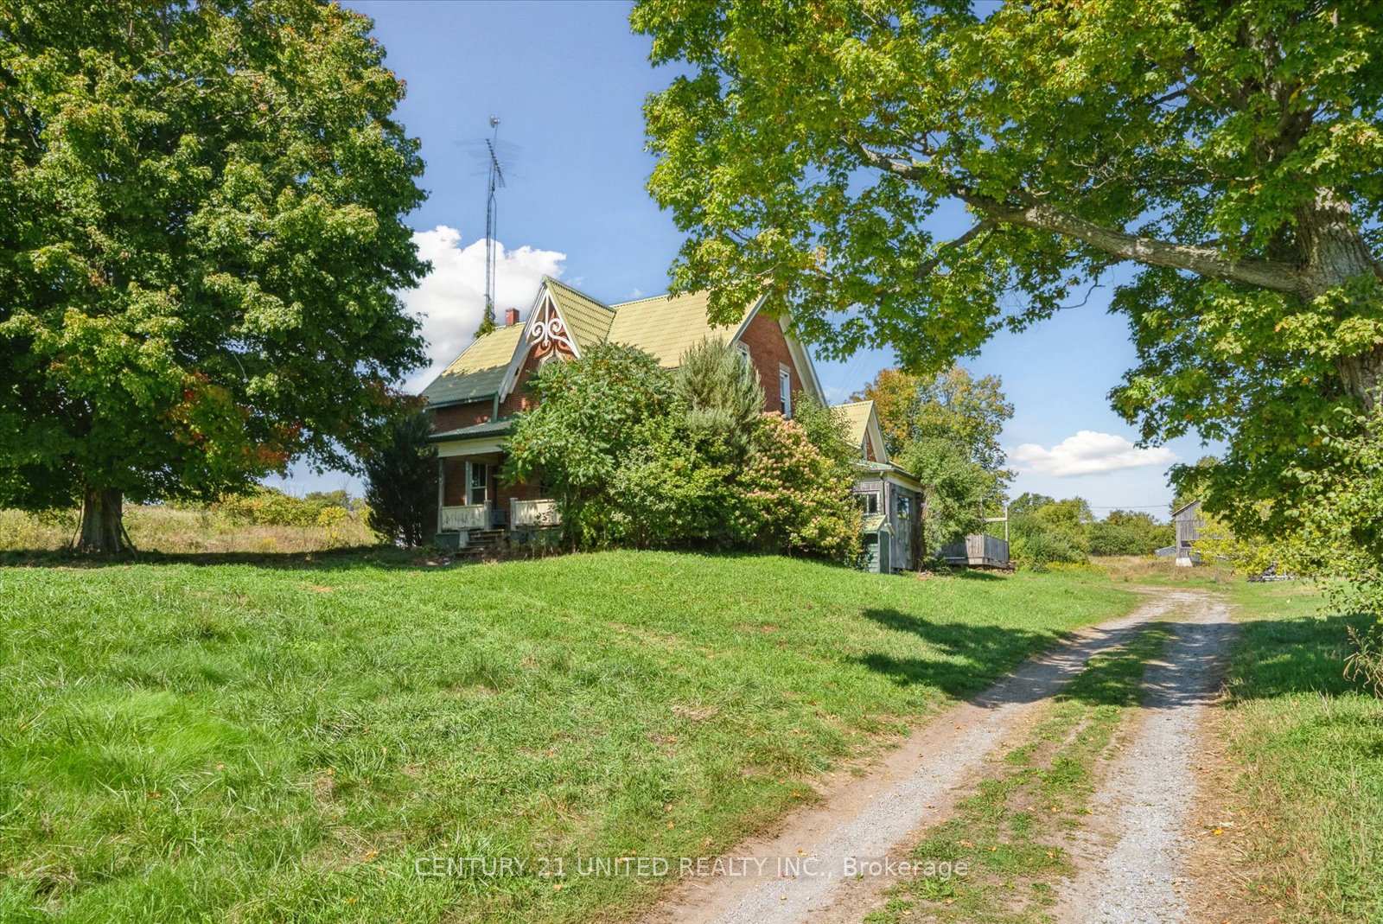
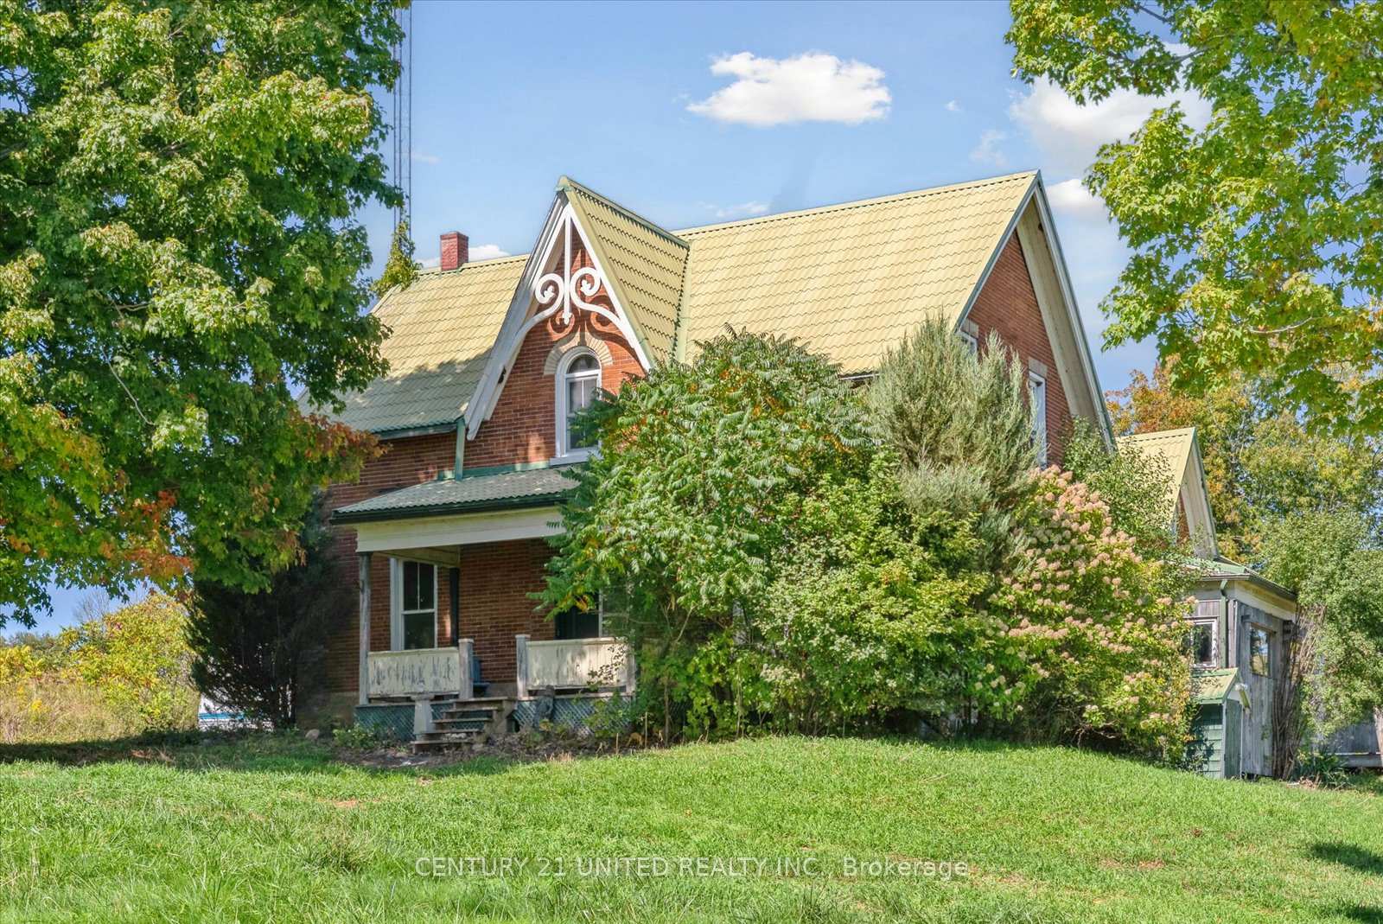
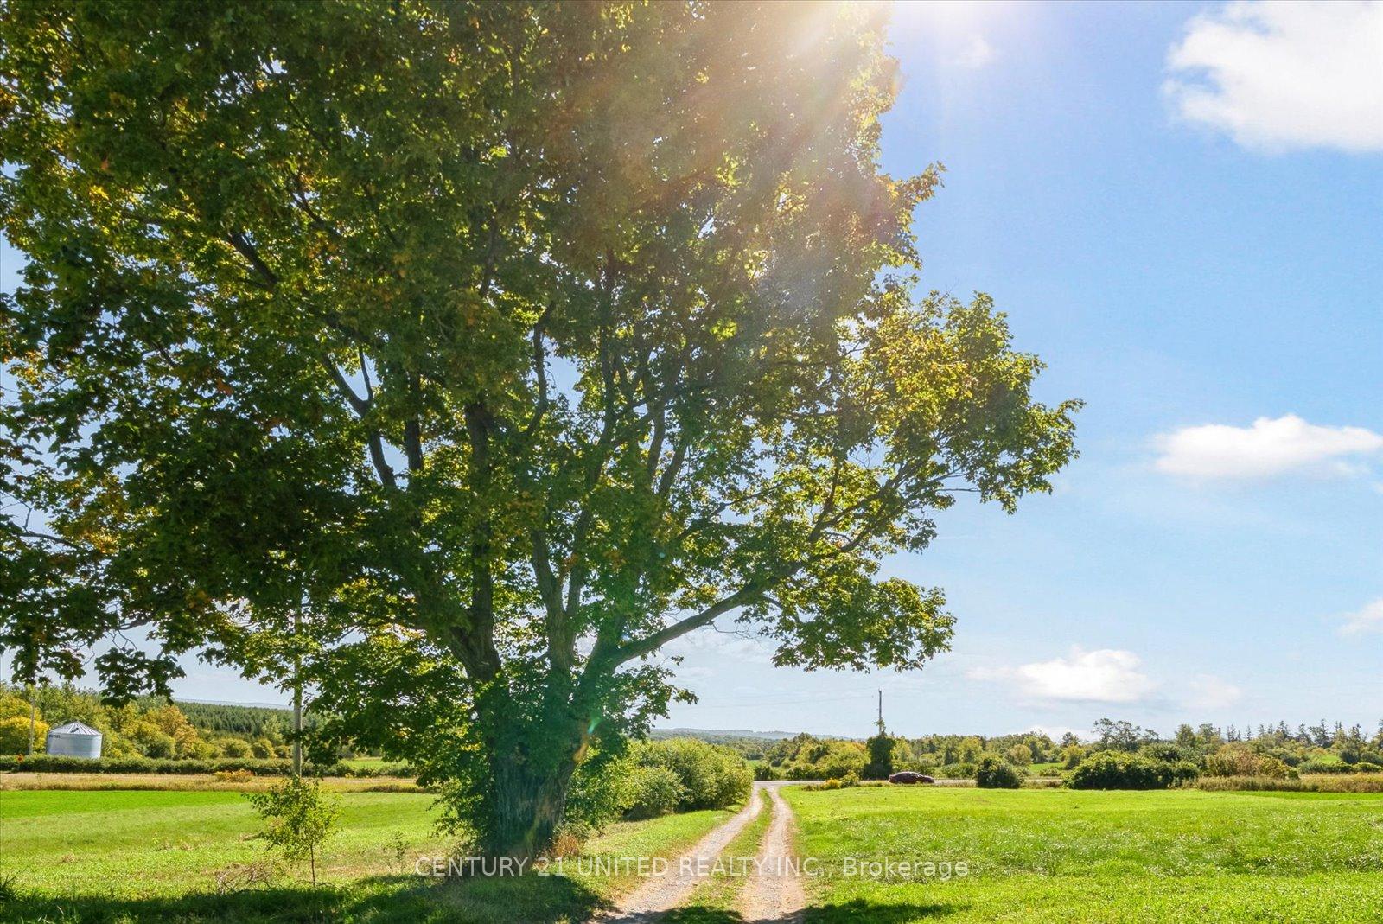
Set on just over three and a half acres, this spacious farmhouse offers character, comfort, and stunning skyline views. With generous living space and a large barn, the property provides endless opportunities for both family living and hobbies. Enjoy nearby amenities including a marina, public boat launch, and restaurants in Bewdley. Year-round activities like snowmobiling, ice fishing, ATVing, and biking in the Ganaraska Forest make this the perfect blend of country living and recreation.
Read more
Ask about this home
A HOMEH agent will answer your questions about this home.
Ask a question
Thinking of selling your home?See what your home is worth today.
Around this home
County Rd 2 and Southview Dr
Contact agent
Helpful calculators
Mortgage
Affordability
Closing costs
Land transfer tax
Property tax
Down payment
CMHC insurance
Stress test
Cashback Rebate
Your HOMEH agent

NimaHOMEH agent · Otonabee-South Monaghan
"Priced 18% over the Hestimate. I would see it this week."
Ask Nima