

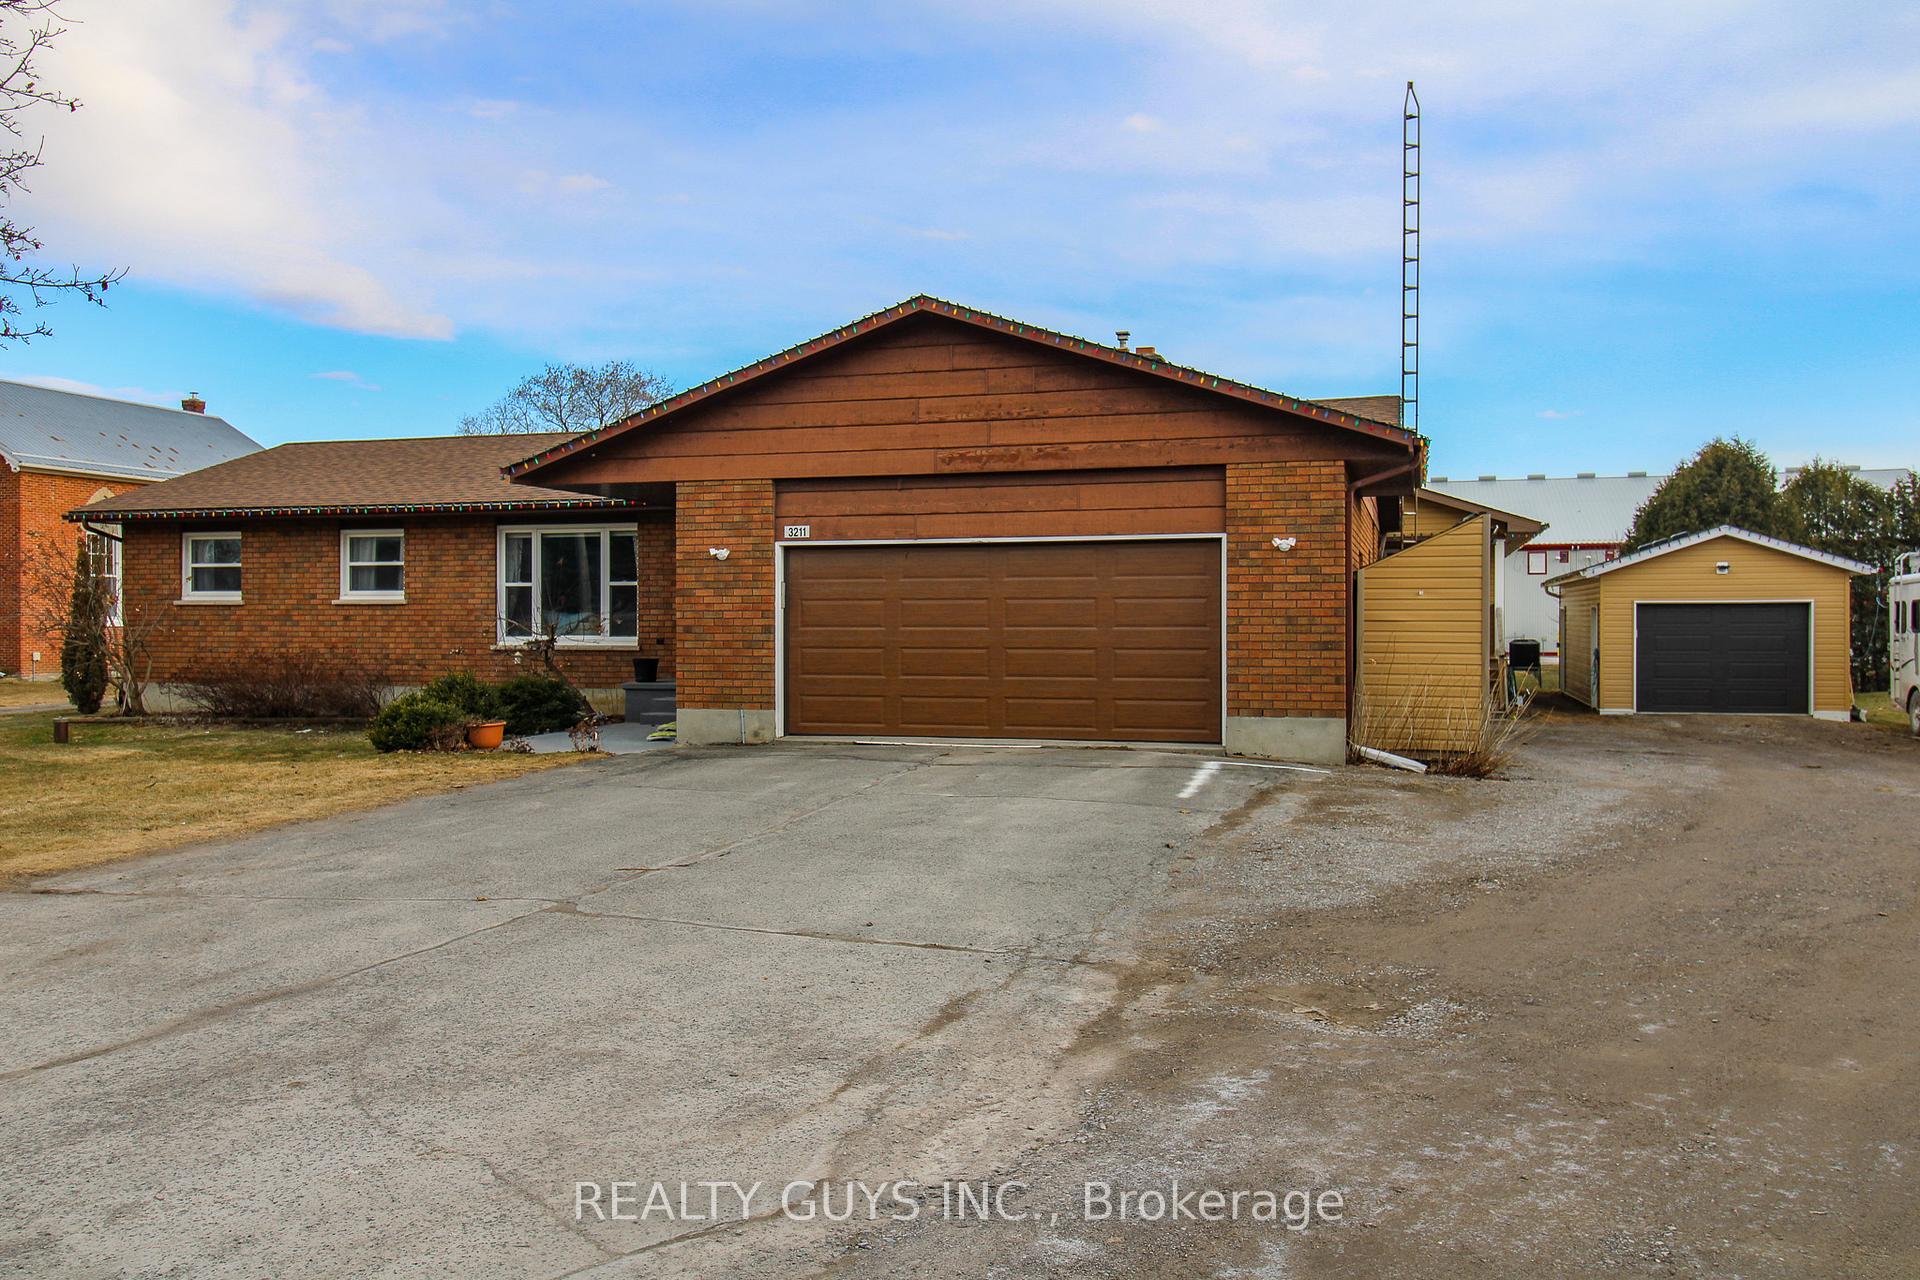
3211 County Rd 2
3211 County Rd 2
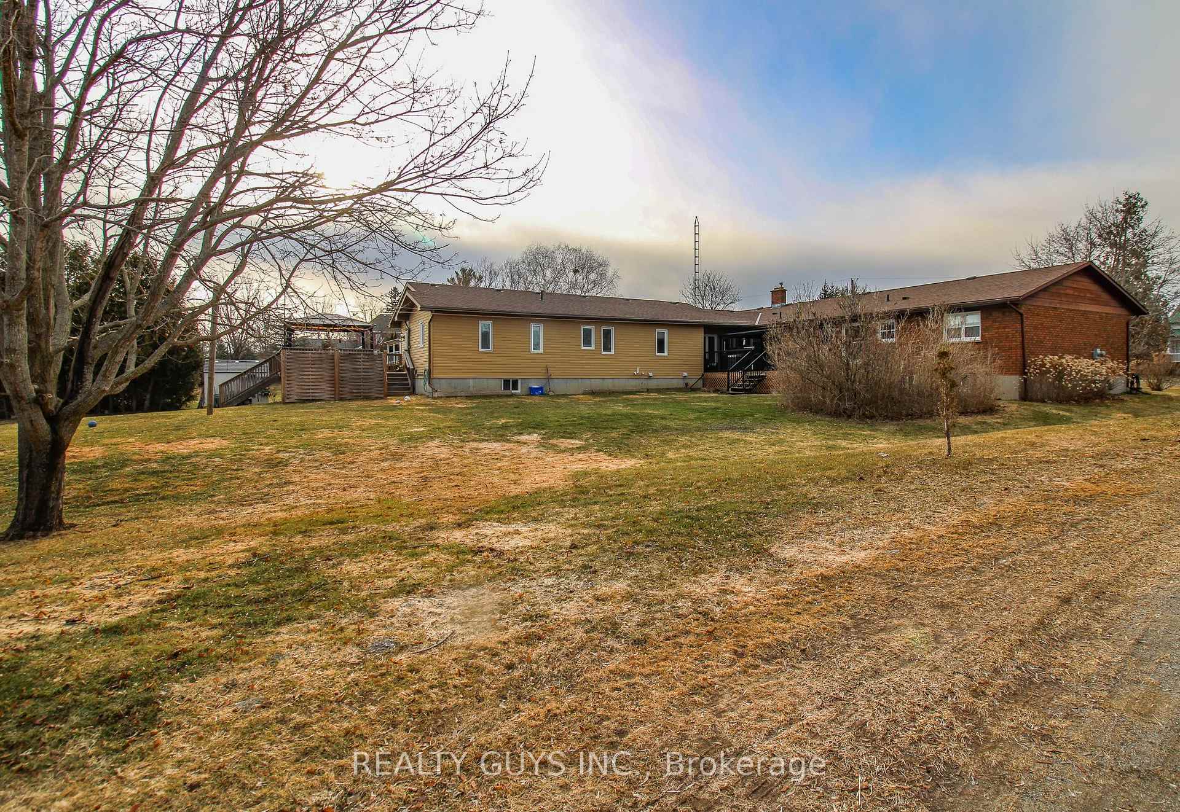
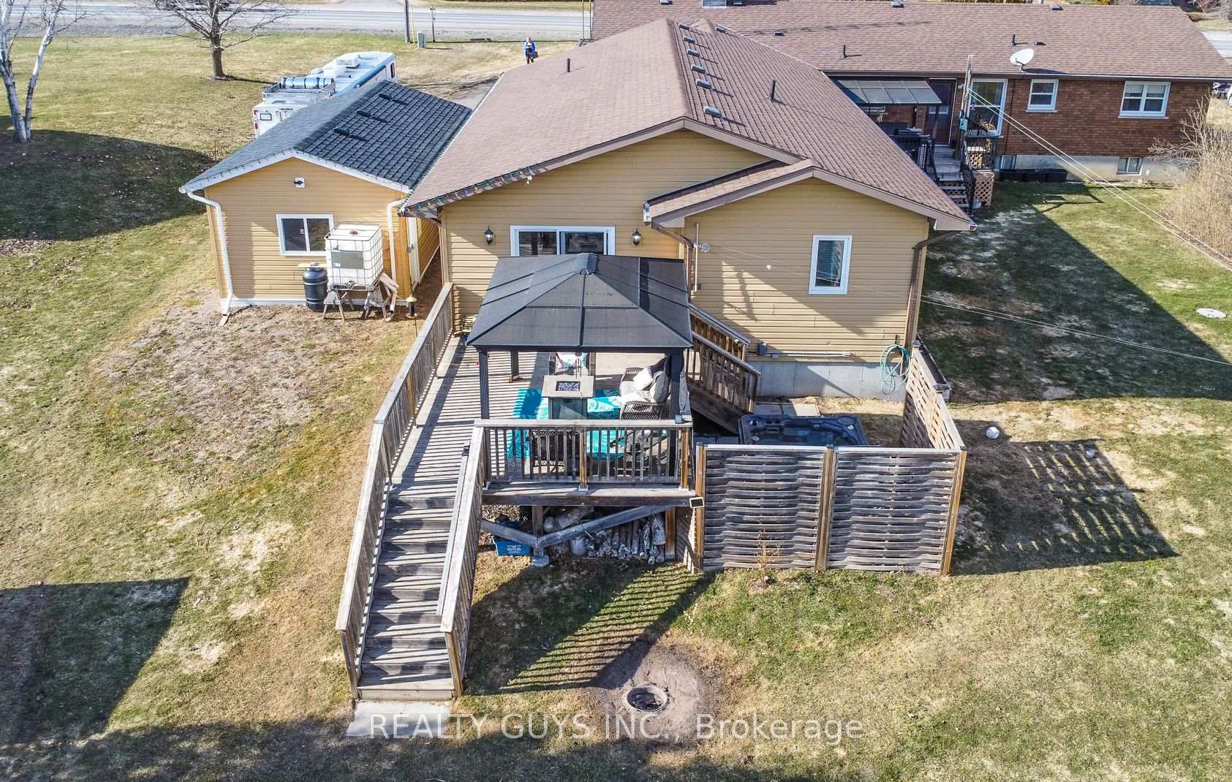
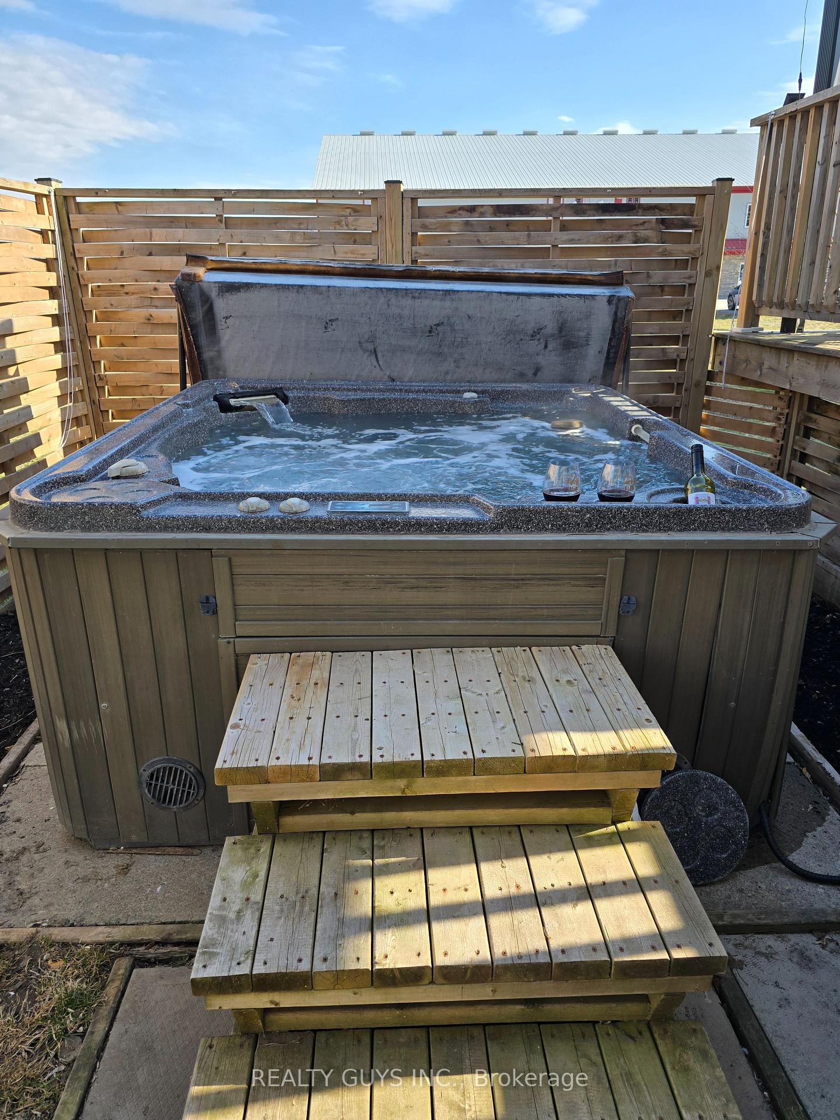
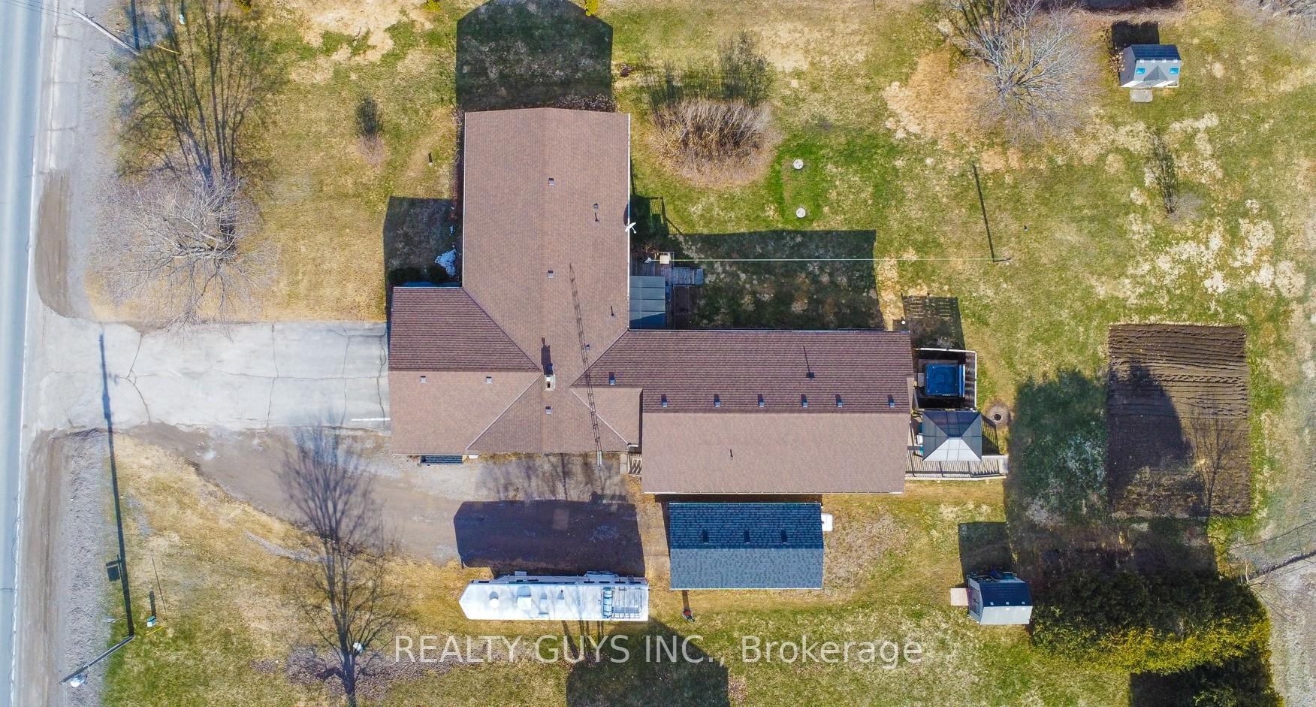 See all 20 photos
Property history
- $995,900ExpiredList: 2025-05-12|End: 2025-07-12|61 daysX12142712
- $1,034,900ExpiredList: 2025-03-27|End: 2025-06-30|95 daysX12048419
Facts and features
- BasementPart finished
- Age of home31–50 years
- Price per sq ft~$362
- Water, sewerWell, septic
- Second kitchen
- Fireplace
- Central air
The homeDetached, Bungalow, Age 31–50 years
- Type: Detached
- Style: Bungalow
- Age: 31–50 years
- Living space: 2,500–3,000 sq ft
- Basement: Full, partially finished
- Waterfront: None
InsideFireplace Yes, natural gas, Upper level, Central vacuum, erv/hrv, in-law capability, primary bedroom - main floor, storage
- Fireplace: Yes, natural gas
- Laundry: Upper level
- Features: Central vacuum, erv/hrv, in-law capability, primary bedroom - main floor, storage
- Rooms above ground: 28
- Bedrooms: 7
- Bathrooms: 4
- Kitchens: 2
- Family room: Yes
Outside and lotVinyl siding, brick, Asphalt shingle, Concrete block, poured concrete
- Exterior: Vinyl siding, brick
- Roof: Asphalt shingle
- Foundation: Concrete block, poured concrete
- Features: Landscaped, hot tub, year round living
- Other structures: Additional garage(s), gazebo, shed, storage, workshop
- Size: 125 × 212.58 ft
- Shape: Irregular
- Zoning: RES
Parking3 Garage, Attached, Private, available
- Spaces: 3 Garage
- Garage: Attached
- Driveway: Private, available
Heating, water and powerForced air, gas, Central air, Well
- Heating: Forced air, gas
- Cooling: Central air
- Water: Well
- Sewer: Septic
- Hydro: Yes
- Cable: Yes
- Telephone: Yes
Costs and taxesTaxes $5,310 a year, HST included in the price, Hot water heater - (x2 tanks: main & extension)
- Taxes, 2024: $5,310 a year
- HST: HST included in the price
- Rental items: Hot water heater - (x2 tanks: main & extension)
- Under contract: Hot water heater
Included in the saleAddition: fridge, stove, dishwasher, microwave, upstairs washer (new 2024), upstairs dryer (new 2024), hot tub, reverse osmosis system -owned (in addition), water softener in main - owned (one in main and extension), metal deck canopy. original house: dishwasher, downstairs washer (new 2024), downstairs dryer, automatic shade in living room & master, uv light - owned main house, water softener in extension -owned, metal deck canopy. outside: sheds on property all inclusions are sold in as is condition, Personal belongings + list available in documents
- Included: Addition: fridge, stove, dishwasher, microwave, upstairs washer (new 2024), upstairs dryer (new 2024), hot tub, reverse osmosis system -owned (in addition), water softener in main - owned (one in main and extension), metal deck canopy. original house: dishwasher, downstairs washer (new 2024), downstairs dryer, automatic shade in living room & master, uv light - owned main house, water softener in extension -owned, metal deck canopy. outside: sheds on property all inclusions are sold in as is condition
- Not included: Personal belongings + list available in documents
NearbyLibrary, school, marina, park, lake/pond, rec./commun.centre
- Close to: Library, school, marina, park, lake/pond, rec./commun.centre
Listing detailsX12142712, Expired, May 12, 2025
- MLS® number: X12142712
- Status: Expired
- Listed on: May 12, 2025
- Days on market: 61
- Updated: Jul 12, 2025
- Possession: Flexible
- Occupied by: Owner
- Listing brokerage: REALTY GUYS INC.
About this home
3211 County Rd 2, Otonabee-South Monaghan, ON K0L 2G0
LARGER THAN APPEARS, A MUST SEE! PERFECT FOR MULTI-GENERATIONAL LIVING: 7 BEDROOMS, 3.5 BATHROOMS. Located just 15 minutes from Peterborough and Close to Highway 115, in the Charming Town of Keene, this Well-Maintained Home offers a unique combination of peaceful small-town living with Convenient access to Amenities. The ORIGINAL 1986-Built, 3-Bedroom, 1.5-Bathroom Brick Bungalow offers Hardwood floors throughout, a Cozy Fireplace, and a Basement with Laundry and Extra Storage. The Main Floor includes a Large Sunroom that Connects to a Newer Extension, creating a bright, open space. The Attached Double-Car Garage provides Direct Access to the Home, while a Detached 16'x28' Heated Garage with Hydro offers additional storage, parking, or potential for a Man Cave. A Spacious Deck with a Gazebo off the Kitchen and Office area provides the perfect Outdoor Retreat. In 2015, a LARGE Stunning Royal Homes EXTENSION was added. This Modern Addition includes 3- Bedrooms, a Basement Bedroom, and 2- Bathrooms, including a Master suite with an Ensuite and plenty of Storage. The Open-Concept Kitchen and Living area offer plenty of Natural Light and Views of the Backyard. A Large Laundry area is also located on the main floor. The expansive Deck includes a second-tier area leading to a private Hot Tub, surrounded by a privacy fence for a Tranquil Outdoor Retreat. The Large Basement offers a Rec room and Ample Storage Space. This home is perfect for those seeking Modern comforts and Plenty of room for family or guests. Just minutes from Rice Lake, a Public Boat Launch, North Shore Public School, and Keene Park, this property provides Easy Access to Local Conveniences. This is truly a rare find that offers space, style, and comfort in sought-after location. Don't miss the opportunity to make this Exceptional, Spacious Rare Home Yours!
Ask about this home
A HOMEH agent will answer your questions about this home.
Around this home
Schools nearby
School rating, out of 10.
Helpful calculators
Your HOMEH agent

"I would see it this week."