

40 Golden Meadows Drive
40 Golden Meadows Drive
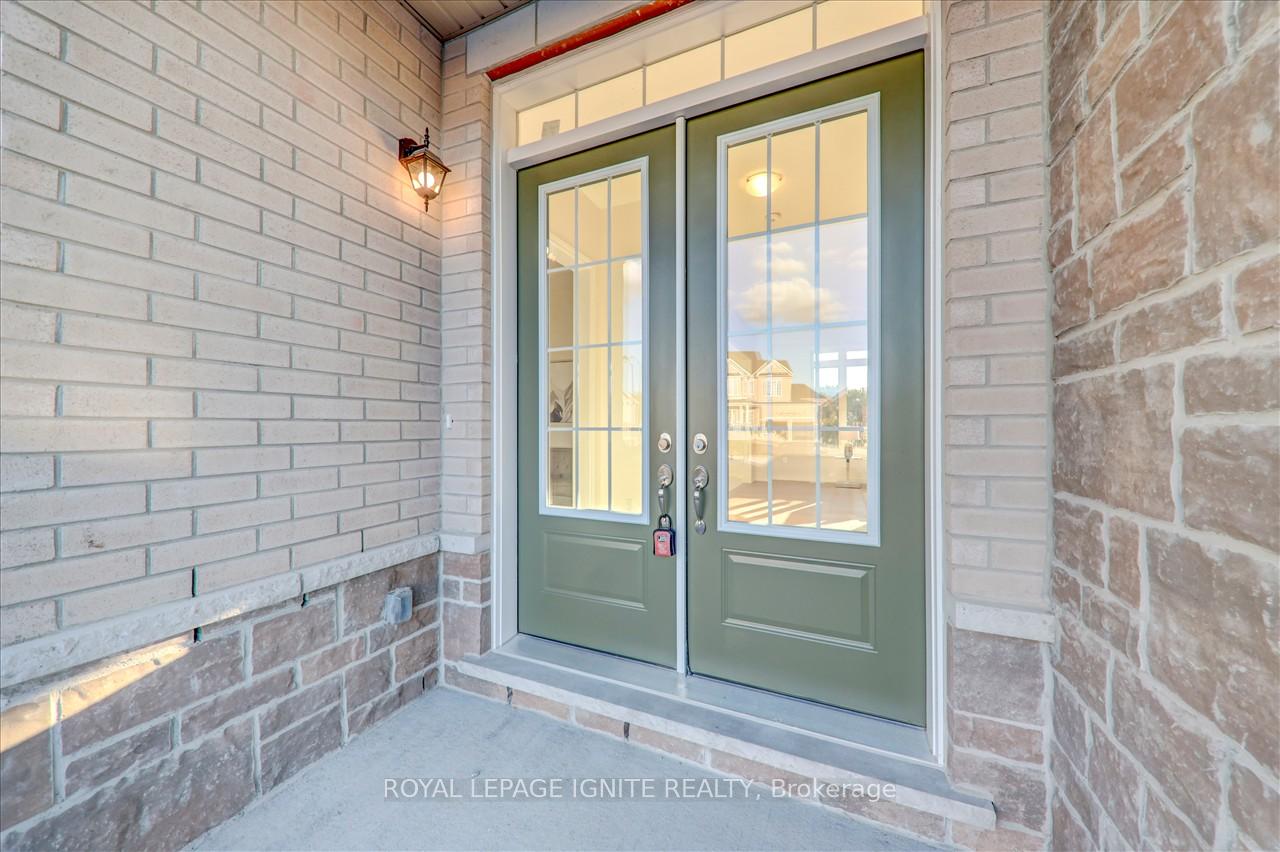 See all 40 photos
Property history
- $1,500,000TerminatedList: 2025-03-06|End: 2025-04-21|46 daysX12005689
- $1,380,000TerminatedList: 2025-01-07|End: 2025-03-06|58 daysX11912147
- $4,300ExpiredList: 2024-11-12|End: 2025-02-12|92 daysX10421278
- $1,399,900ExpiredList: 2024-09-30|End: 2024-12-30|91 daysX9374250
Facts and features
- BasementWalk-out
- Lot size85 × 189 ft
- Lease term12 months
- FurnishedUnfurnished
- Separate entrance
- Hardwood floors
- Fireplace
- Central air
The homeDetached, 2-storey, New
- Type: Detached
- Style: 2-storey
- Age: New
- Basement: Walk-out, separate entrance
InsideFireplace Yes, Hardwood, Tile, Broadloom, Ensuite
- Fireplace: Yes
- Flooring: Hardwood, Tile, Broadloom
- Laundry: Ensuite
- Features: Other
- Rooms above ground: 10
- Bedrooms: 5 + 1 in the basement
- Bathrooms: 5
- Kitchens: 1
- Family room: Yes
Outside and lotBrick, stone, Asphalt shingle, Concrete
- Exterior: Brick, stone
- Roof: Asphalt shingle
- Foundation: Concrete
- Size: 85 × 189 ft
Parking3 Garage, Detached, Private
- Spaces: 3 Garage
- Garage: Detached
- Driveway: Private
Heating, water and powerForced air, gas, Central air, Municipal water
- Heating: Forced air, gas
- Cooling: Central air
- Water: Municipal water
- Sewer: Municipal sewer
Rent and termsRent $4,300 a month, Entire property, Unfurnished
- Rent: $4,300 a month
- Space for rent: Entire property
- Furnished: Unfurnished
- Lease: 12 months
- Rent includes: Parking
- Deposit: Required
- Credit check: Required
- Employment letter: Required
- Rental application: Required
- References: Required
Listing detailsX10421278, Expired, Nov 12, 2024
- MLS® number: X10421278
- Status: Expired
- Listed on: Nov 12, 2024
- Days on market: 92
- Updated: Feb 12, 2025
- Possession: Flexible
- Occupied by: Owner
- Listing brokerage: ROYAL LEPAGE IGNITE REALTY
About this home
40 Golden Meadows Drive, Otonabee-South Monaghan, ON L4N 7G5
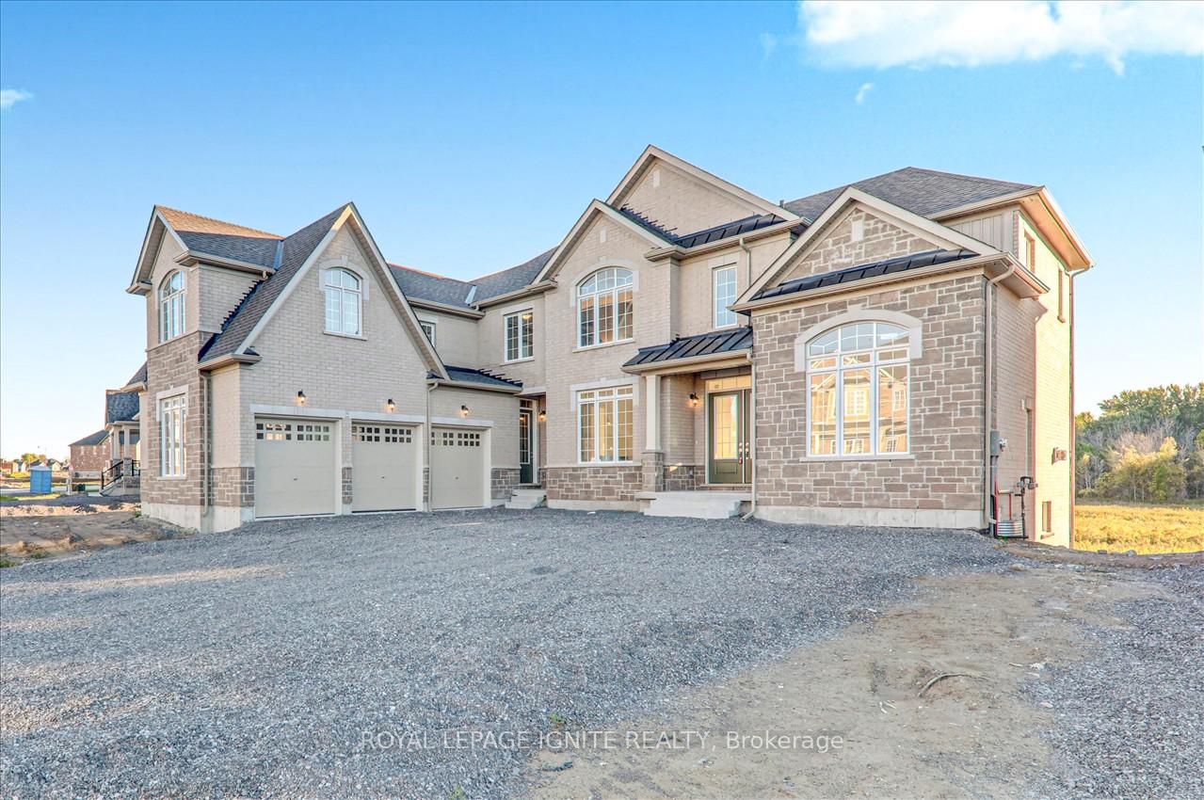
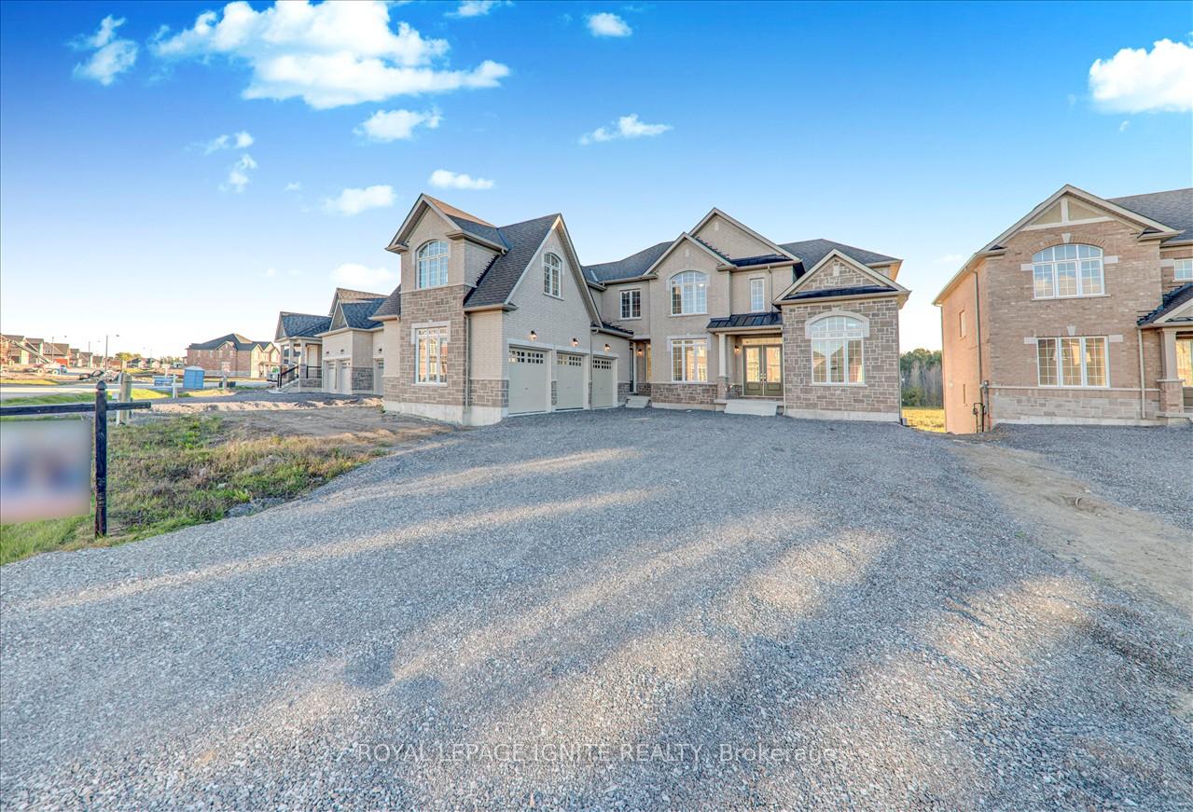
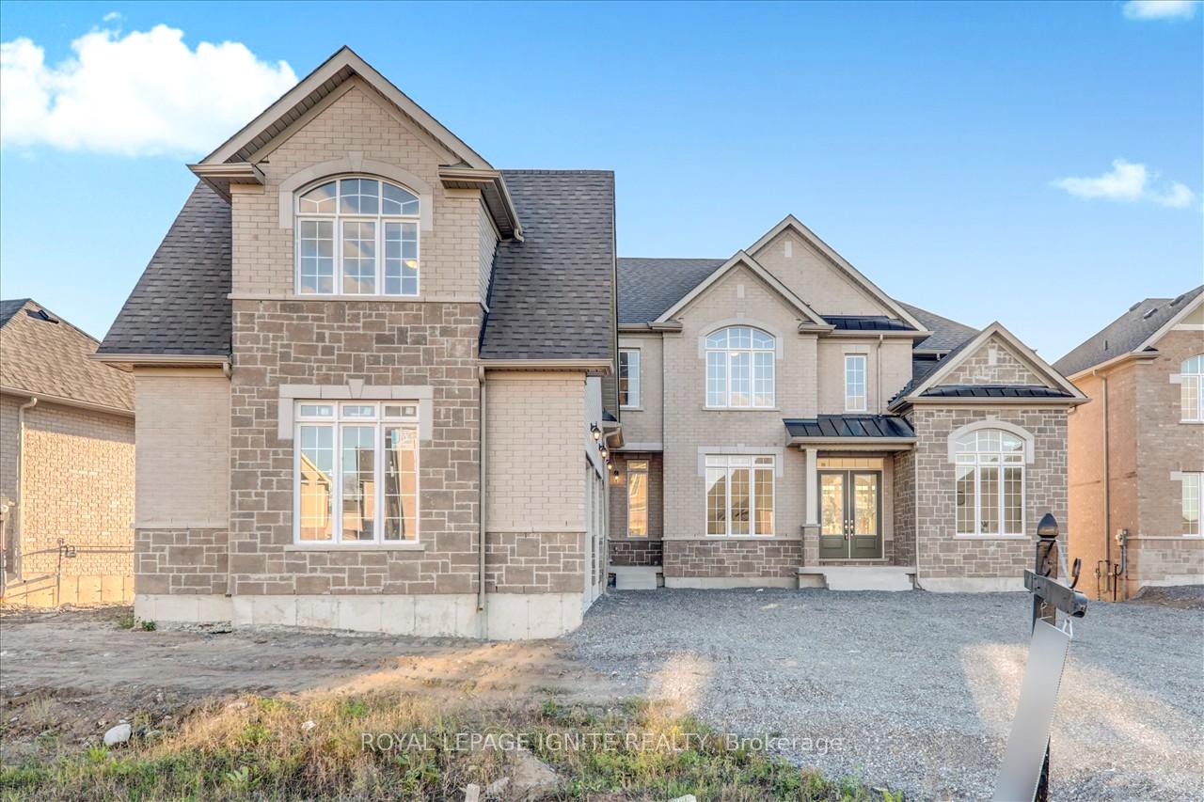
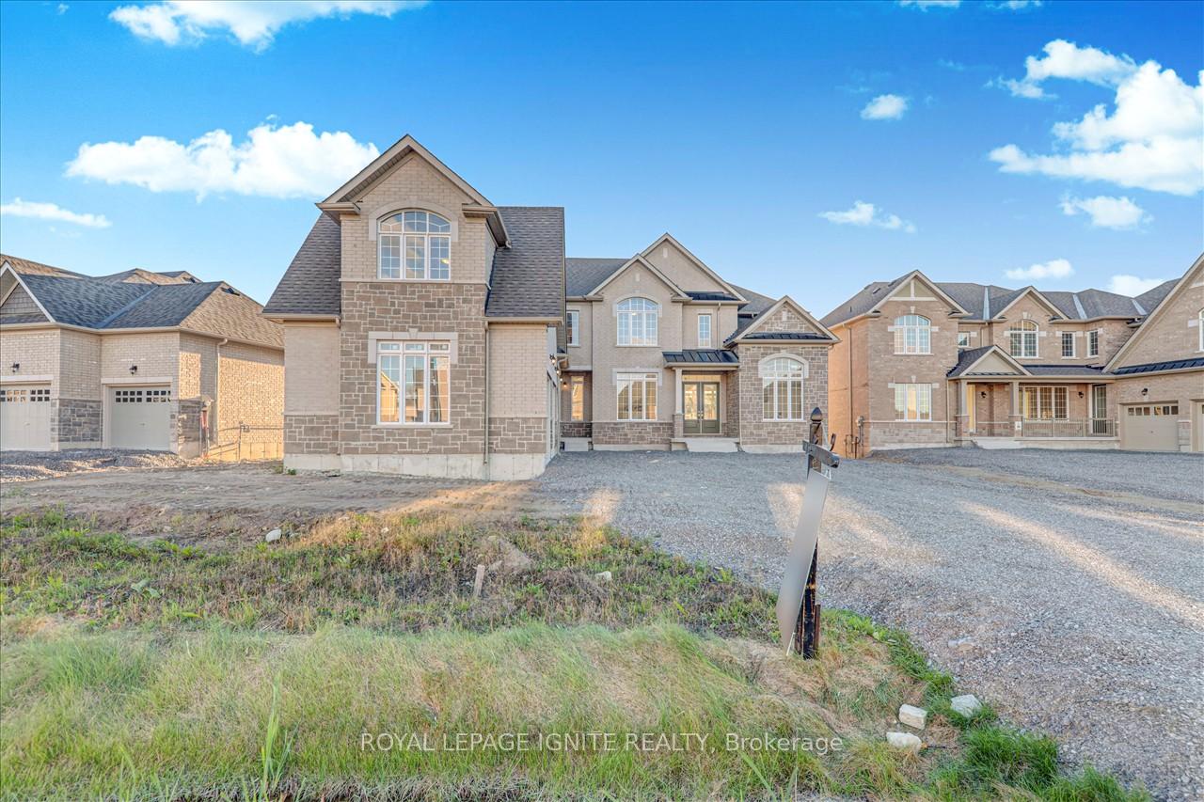
This newly built 2-storey detached brick home in Riverbend Estates offers 5+1 bedrooms, 5 bathrooms, and over3,900 sqft of living space on a serene ravine lot. Featuring a 3-car garage and 12-car driveway, the home provides ample parking and storage. Inside, enjoy a bright, open-concept design with 10-ft ceilings, elegant porcelain flooring, and abundant natural light. The main floor includes a dedicated office, a modern kitchen with high-end stainless steel appliances, a large island, and a cozy family room with built-ins and a gas fireplace. Upstairs, there are five spacious bedrooms and 4 stylish bathrooms. The walk-out basement, featuring above-grade windows, offers potential to expand your living space. This property also includes storage for boats and trailers, with access to a private boat launch and walking trails just across the street. Located just 10minutes from downtown Peterborough, with easy access to Hwy 115 and a nearby school bus route, this home blends modern luxury with the charm of a private community backing onto the Otonabee River. With approximately $100K in upgrades and brand-new appliances, this is a truly exceptional property. **EXTRAS** BRAND NEW- Stainless Steel two door fridge, S/s Stove and washer & Dryer
Ask about this home
A HOMEH agent will answer your questions about this home.
Around this home
Schools nearby
School rating, out of 10.
Helpful calculators
Your HOMEH agent

"I would see it this week."