

947 Division Road
947 Division Road
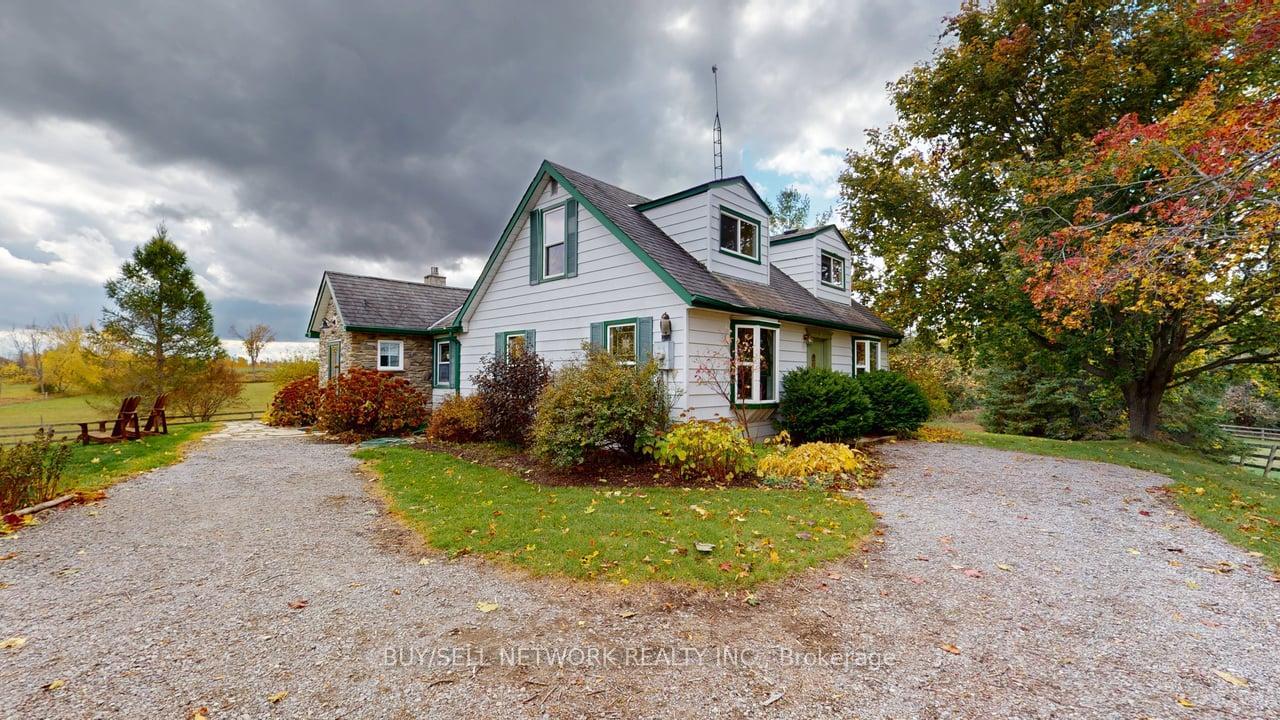 See all 49 photos
Property history
Facts and features
- Taxes, 2025$2,776 / yr
- Water, sewerWell, septic
- Lot shapeRectangular
- Age of home51–99 years
- Fireplace
- Central air
- Inground pool
The propertyFarm, 1 1/2 storey, Age 51–99 years
- Type: Farm
- Style: 1 1/2 storey
- Age: 51–99 years
- Living space: 1,500–2,000 sq ft
- Basement: Full, unfinished
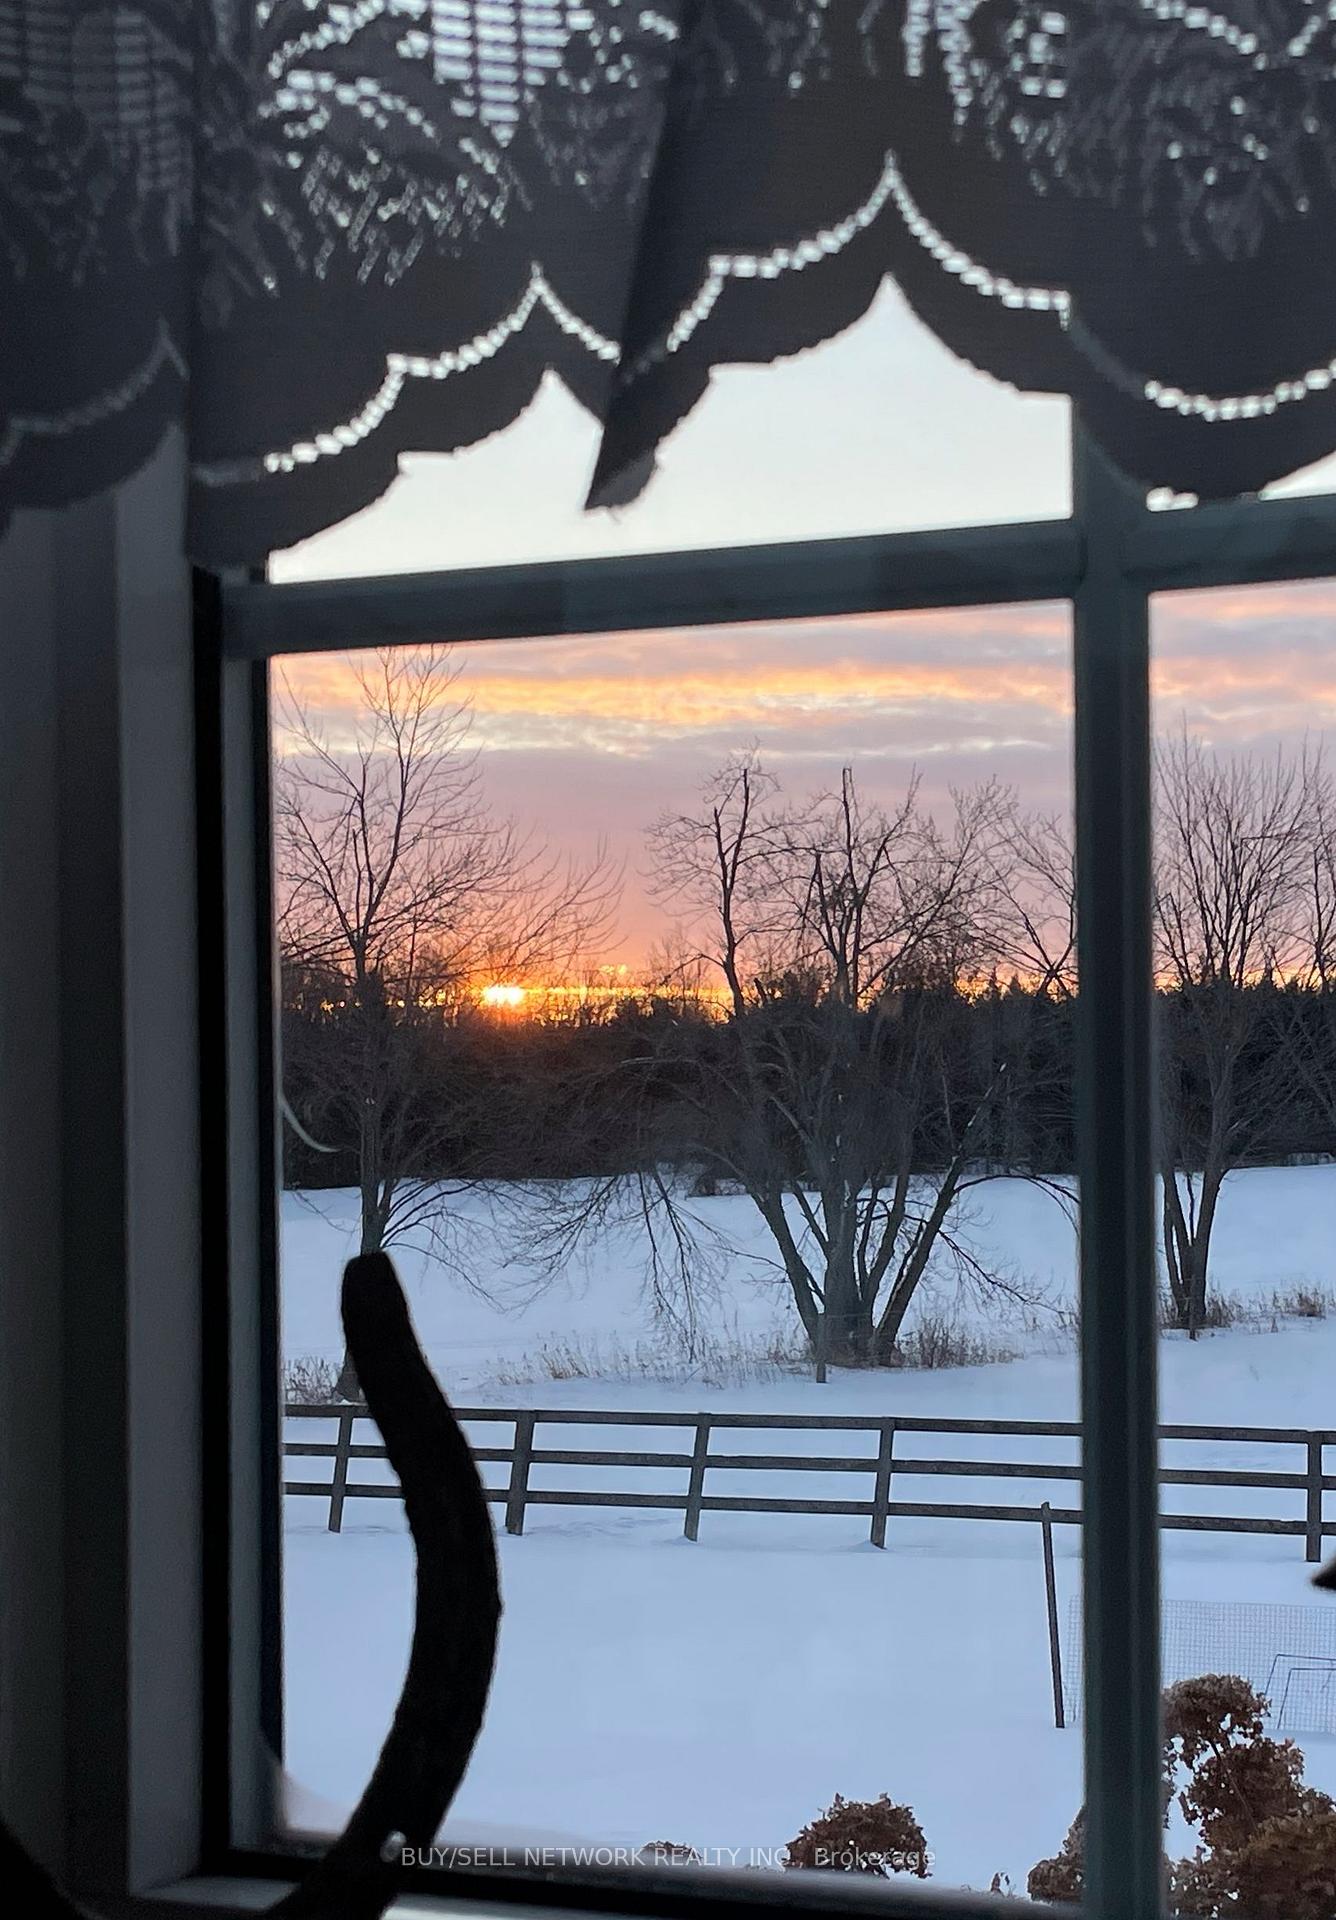
- View: Pasture, forest, meadow, hills, panoramic, trees/woods
- Waterfront: None
InsideFireplace Yes, Lower level, Primary bedroom - main floor
- Fireplace: Yes
- Laundry: Lower level
- Features: Primary bedroom - main floor
- Rooms above ground: 7
- Bedrooms: 3
- Bathrooms: 1
- Kitchens: 1
- Family room: Yes
Outside and lotAluminum siding, Asphalt shingle, Concrete, stone
- Exterior: Aluminum siding
- Roof: Asphalt shingle
- Foundation: Concrete, stone
- Pool: Inground
- Features: Patio, privacy
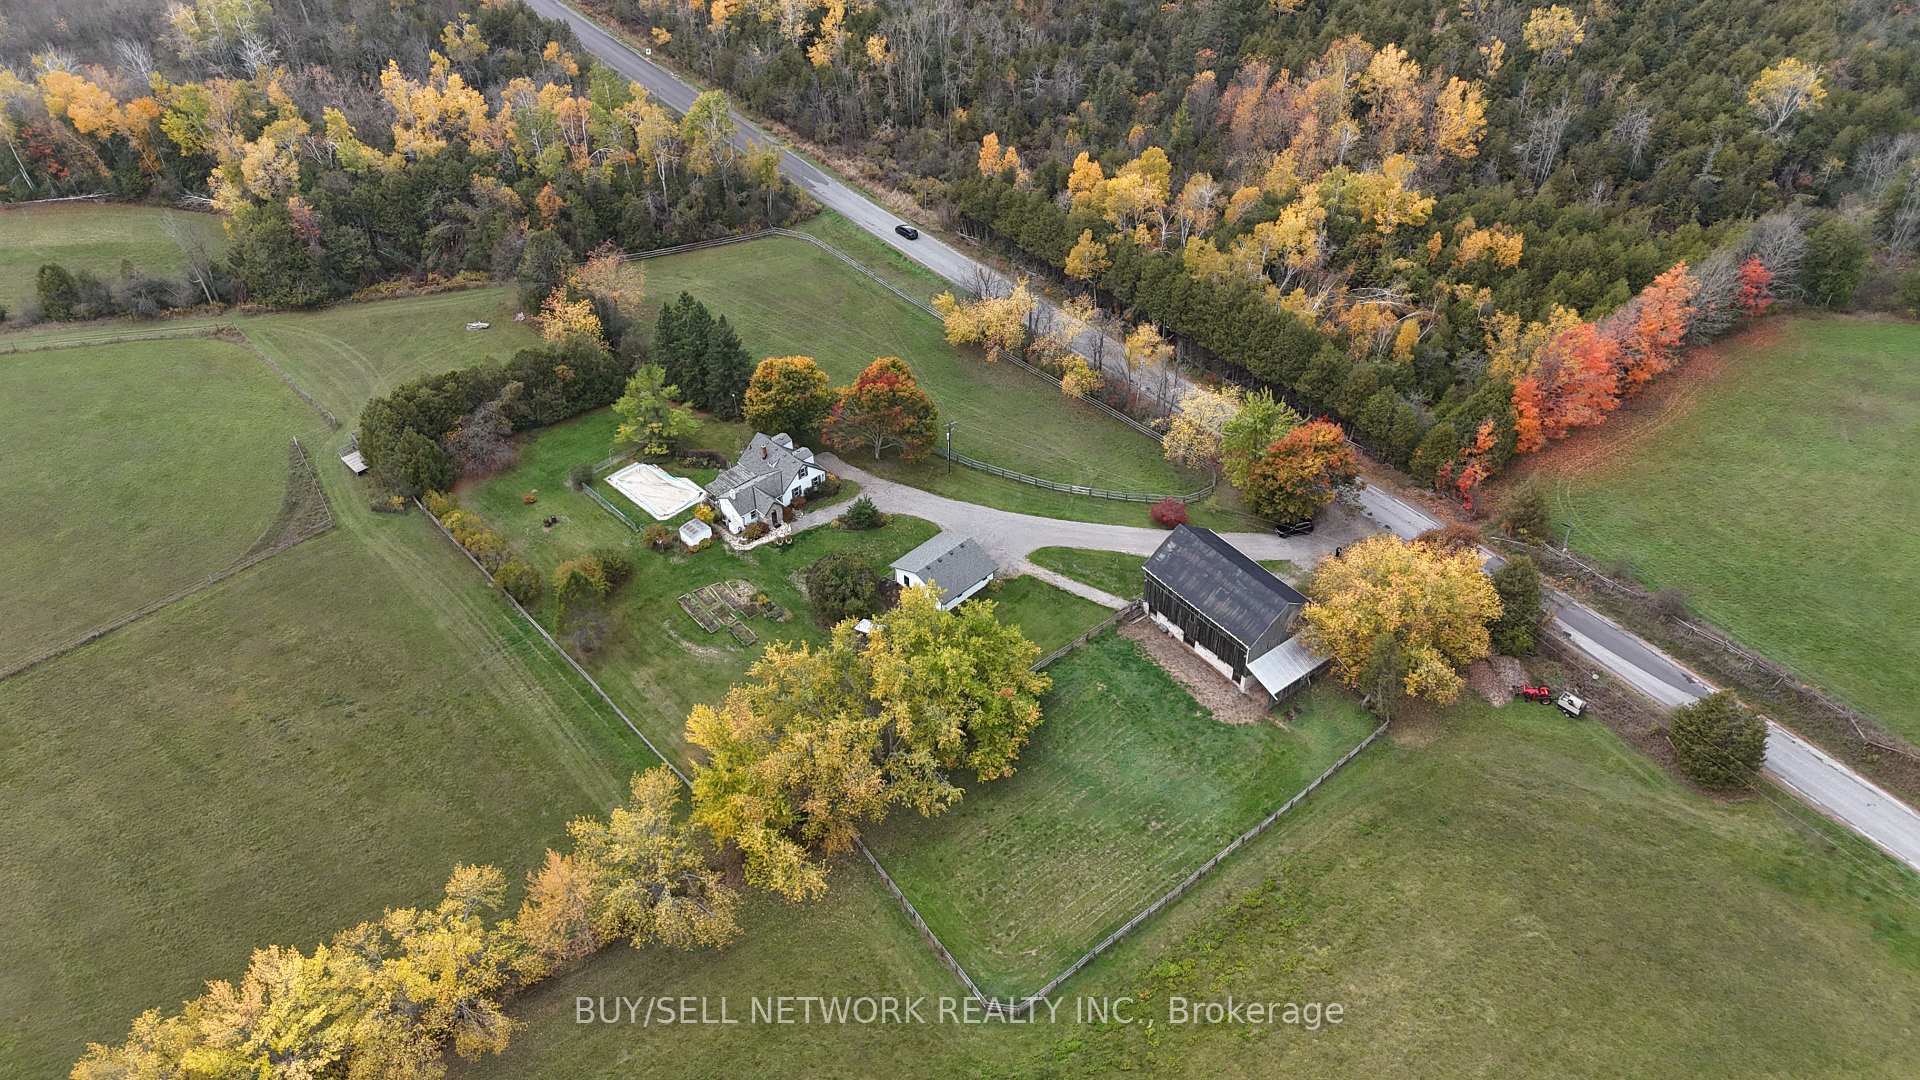
- Other structures: Barn, box stall, fence - partial, workshop
- Size: 782 ft frontage, 75.02 ac
- Shape: Rectangular
- Zoning: A2
Parking2 Garage, Detached
- Spaces: 2 Garage
- Garage: Detached
Heating, water and powerForced air, propane, Central air, Well
- Heating: Forced air, propane
- Cooling: Central air
- Water: Well
- Sewer: Septic
- Natural gas: No
- Hydro: Yes
- Cable: No
- Telephone: Available
Costs and taxesTaxes $2,776 a year, Plus HST, Hot water tank, propane tank
- Taxes, 2025: $2,776 a year
- HST: Plus HST
- Rental items: Hot water tank, propane tank
- Under contract: Hot water heater, propane tank
Included in the saleFridge stove washer dryer all as is condition
- Included: Fridge stove washer dryer all as is condition
Listing detailsX12479554, Sold, Oct 23, 2025
- MLS® number: X12479554
- Status: Sold
- Listed on: Oct 23, 2025
- Days on market: 209
- Updated: May 20, 2026
- Possession: Flexible
- Occupied by: Owner
- Listing brokerage: BUY/SELL NETWORK REALTY INC.
About this home
947 Division Road, Otonabee-South Monaghan, ON K0L 2H0
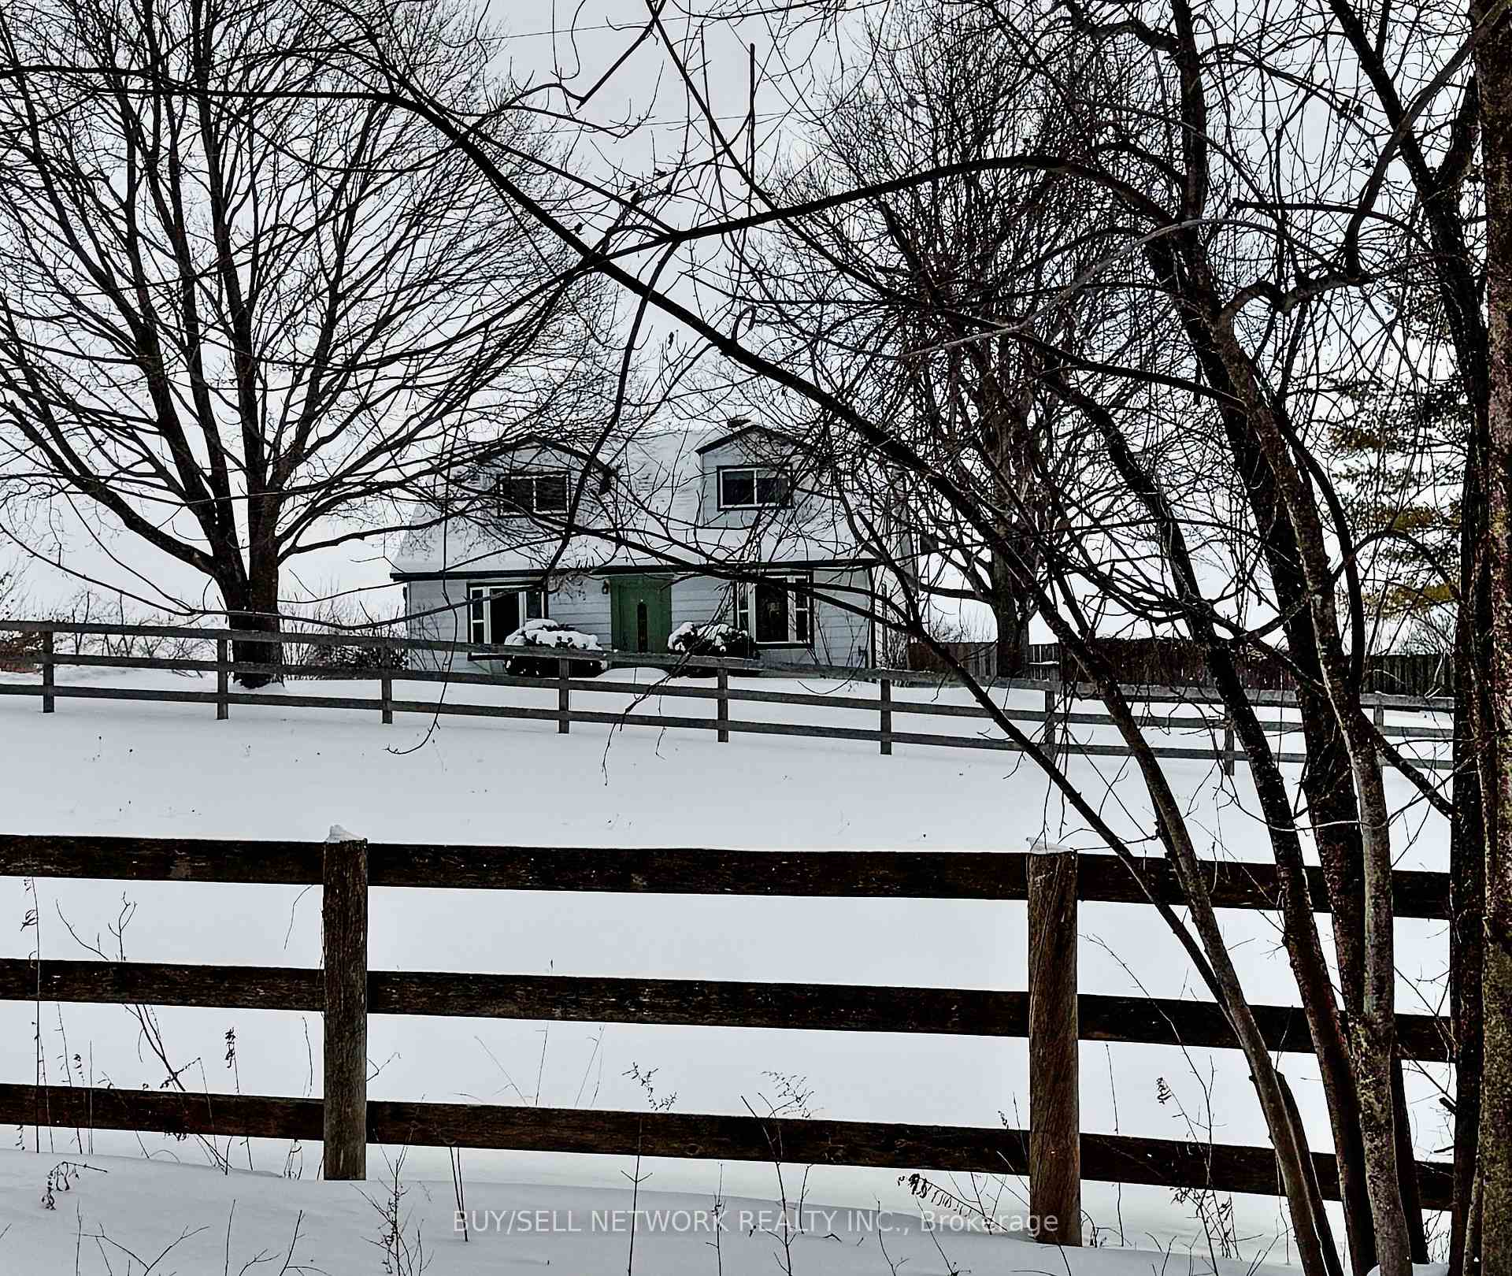
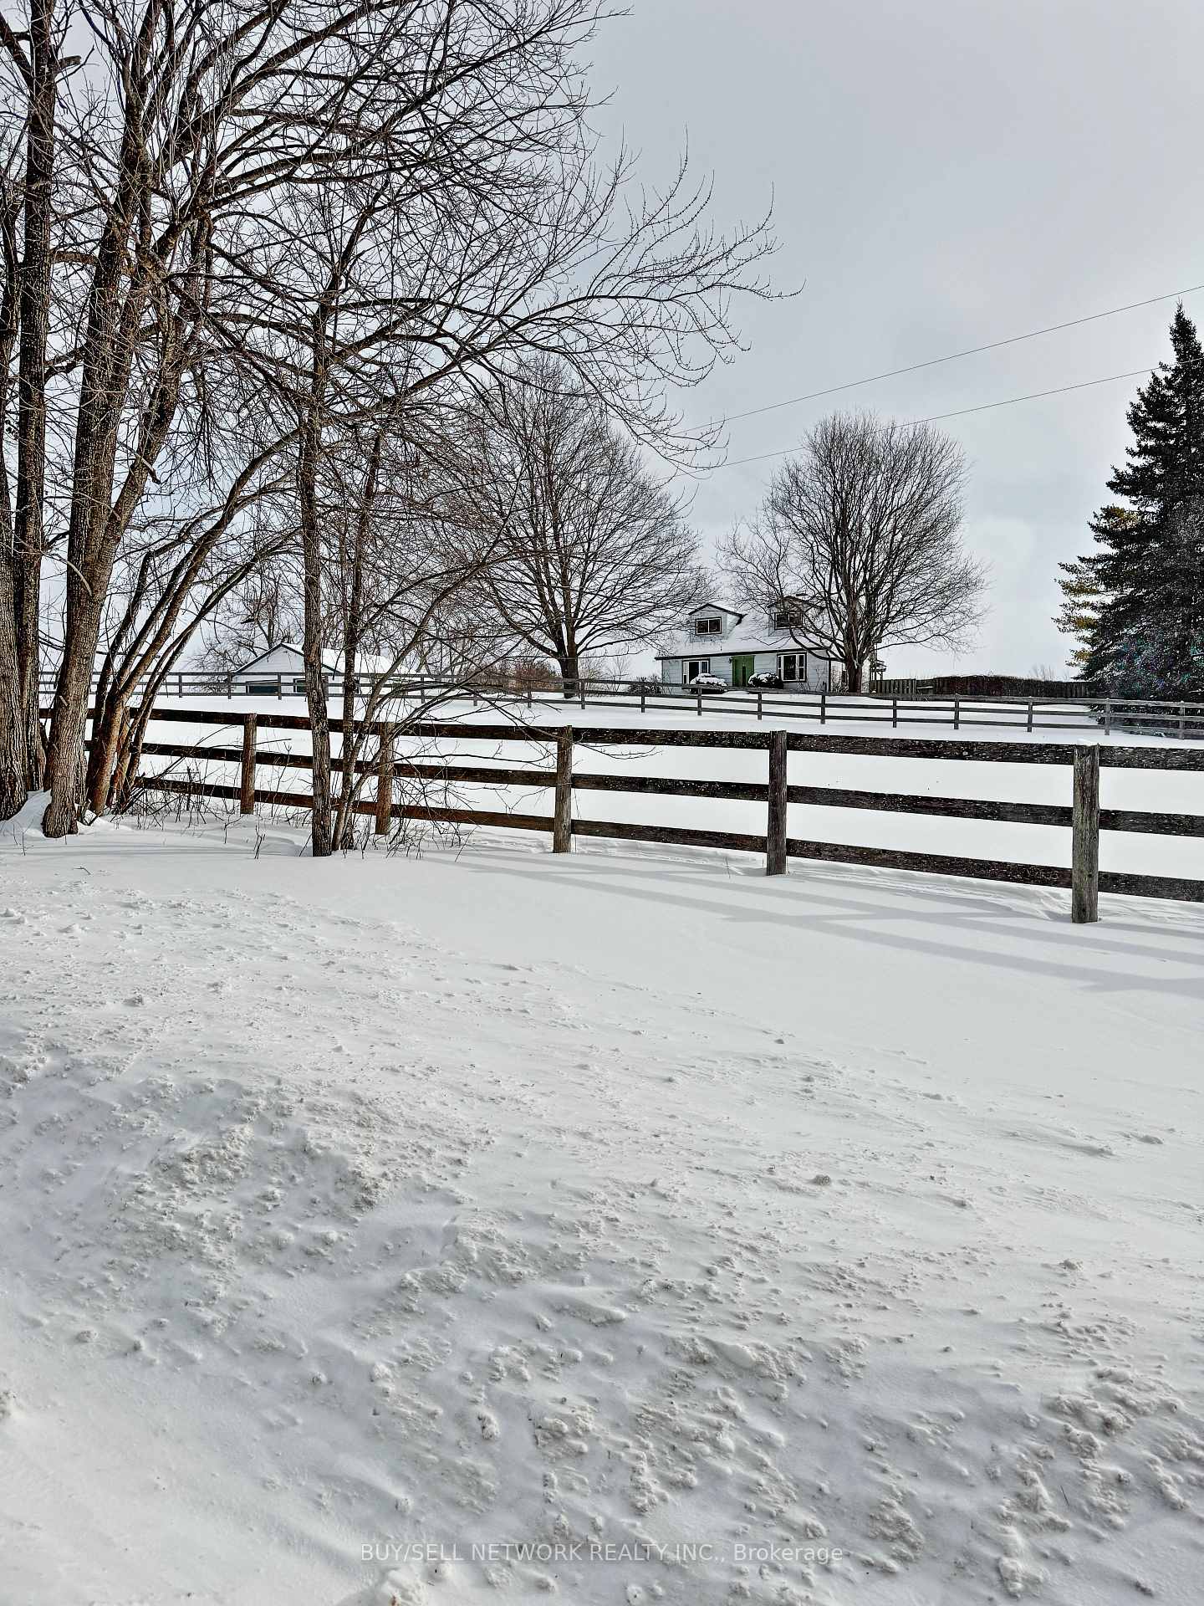
Charming 75 acre Horse Farm just 12 minutes east of Peterborough. A rare opportunity to own a beautifully maintained hobby farm - the perfect blend of rural freedom and everyday convenience. With approximately 35 workable acres, half with gated 3-board horse or electric fences, containing paddocks and pasture in good condition. This property is ideal for those seeking space, privacy and tranquility. The inviting 3-bedroom 1 1/2 Storey home has been updated with a high efficiency propane furnace, roof, windows, central air, all in the last few years. Renovated main floor bathroom features soaker tub and new counter top and vanity. The warm and welcoming kitchen and family room boasts a floor to ceiling stone propane fireplace, beautifully finished original pine plank floors creating the perfect gathering space. Main floor bedroom plus two additional upstairs offers excellent flexibility. Out buildings include a 34' x 54" century barn in excellent, recently re-sided condition. The lower barn includes 4 professionally constructed 12x12' horse stalls with soft stall flooring. Hydro and running water included in the stable area. Barn upper level is clean and ready for storage. Paddock, Run-in Shed and 3 large pastures are 3-board Hemlock and Electro Braid fenced. Gates are new and secure and fencing is in good repair. Oversized 2-car Garage for vehicles, equipment or workshop use. Enjoy expansive views, wild life at your doorstep and the peaceful beauty of rolling hills and countryside. An exceptional opportunity for anyone craving a country lifestyle with city convenience only 12 km away. A pleasure to show
Ask about this home
A HOMEH agent will answer your questions about this home.
Around this home
Helpful calculators
Your HOMEH agent

"Priced 1% under the Hestimate. I would see it this week."