

2309 Old Norwood Road
2309 Old Norwood Road
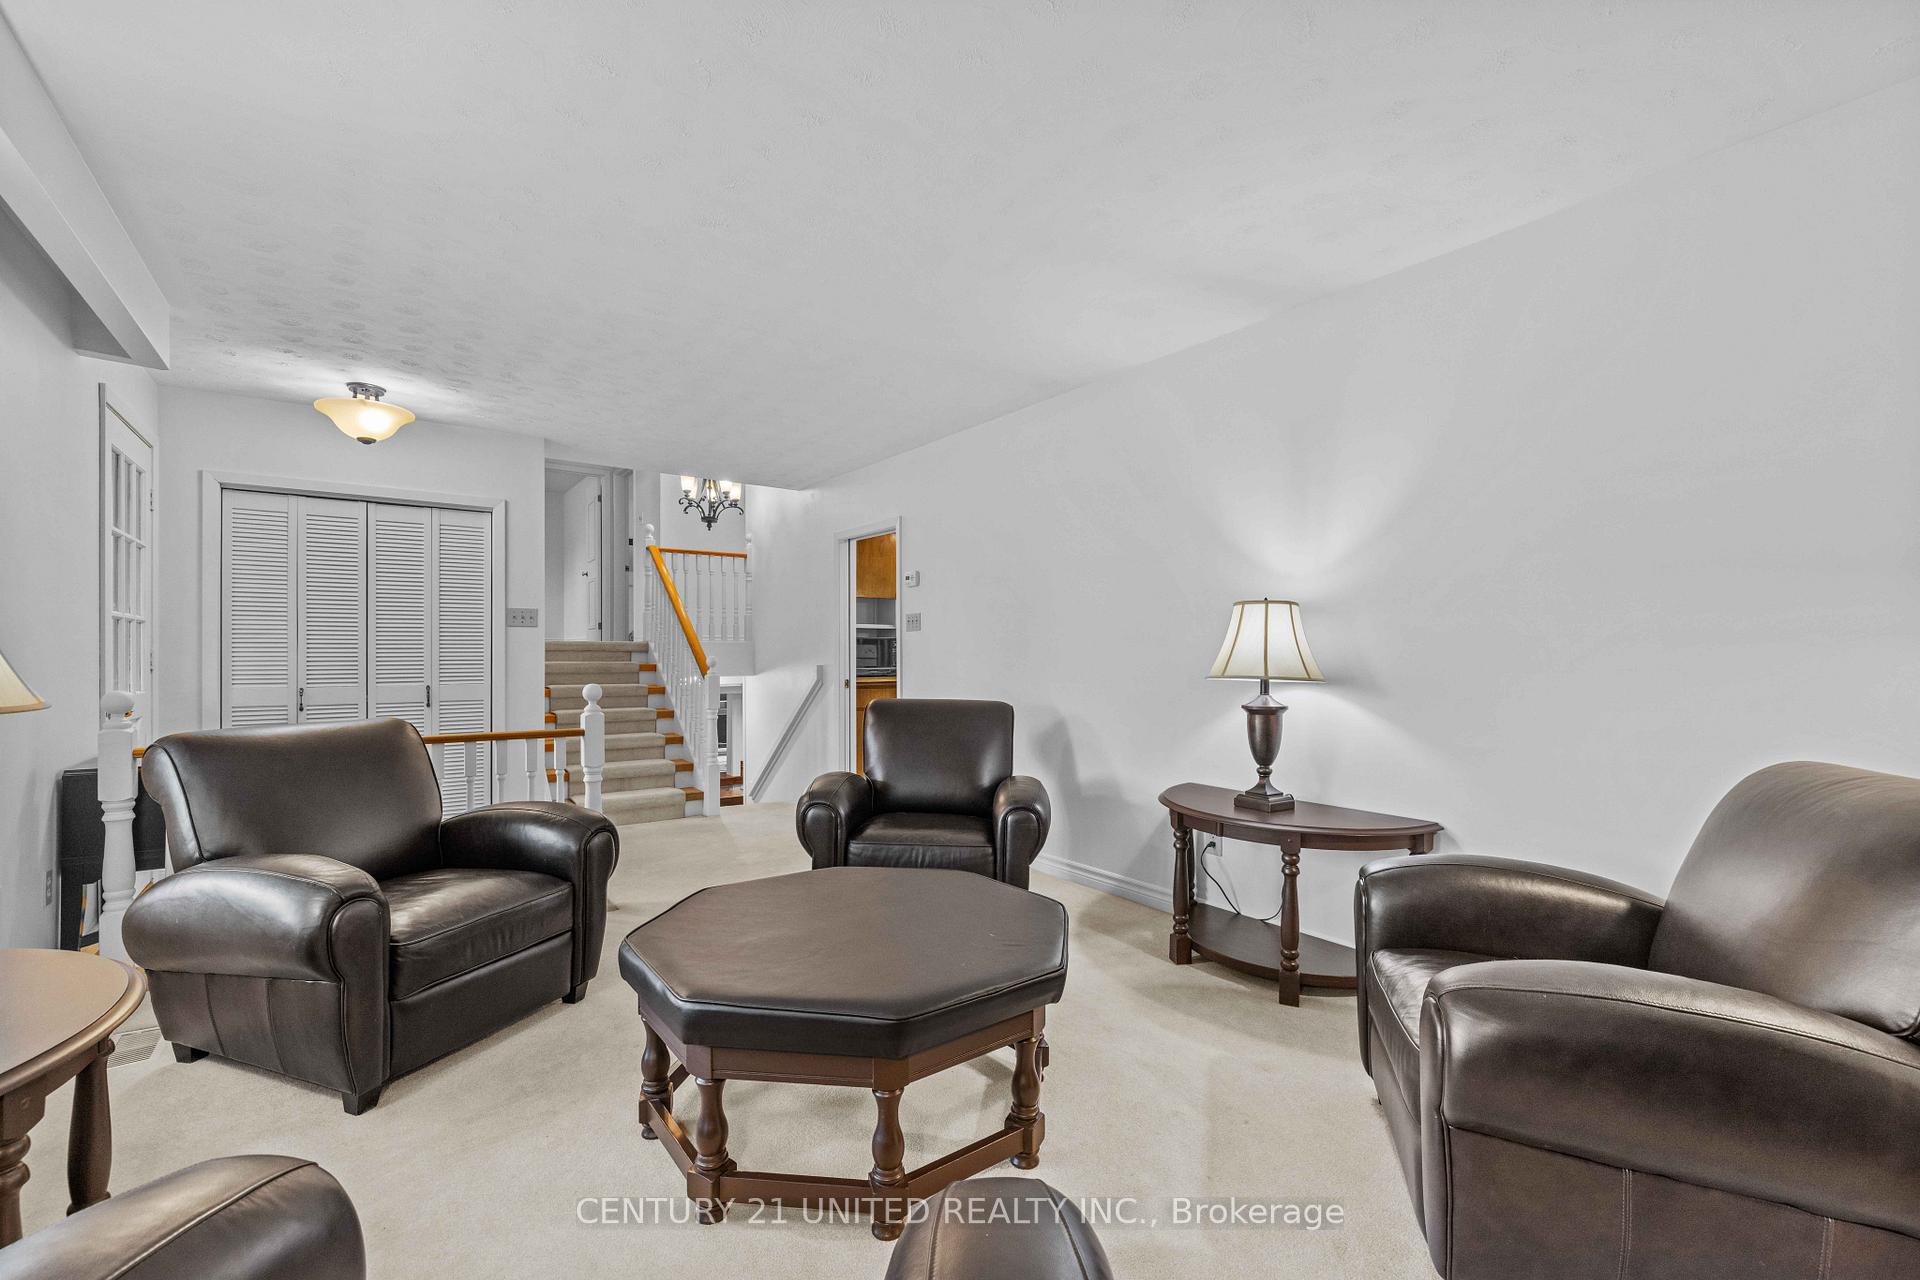 See all 39 photos
Property history
Facts and features
- BasementFinished
- Water, sewerWell, septic
- HeatingForced air
- CoolingCentral air
- Fireplace
- Central air
The homeDetached, Sidesplit 3, 1,100–1,500 sq ft
- Type: Detached
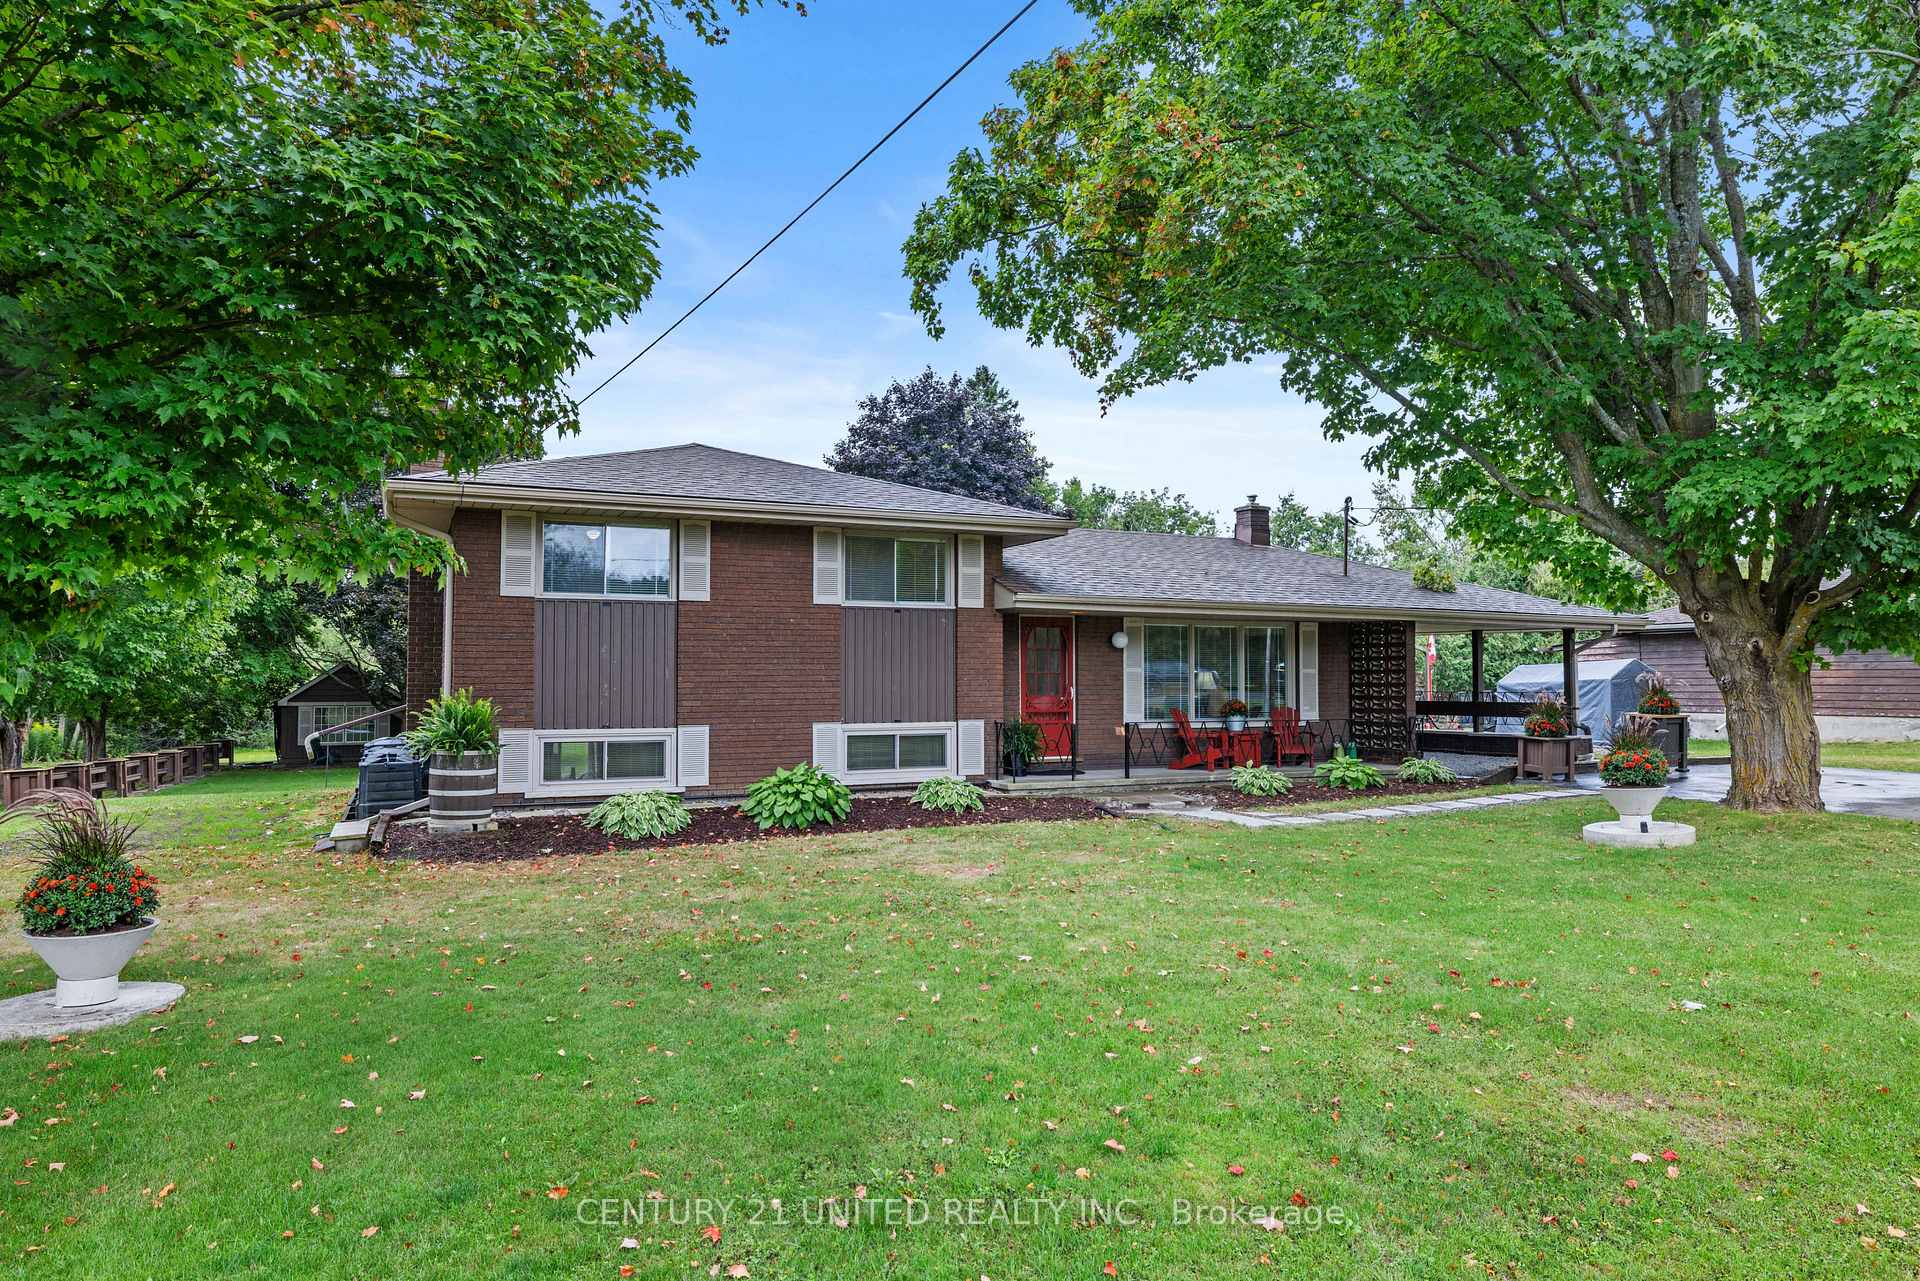
- Style: Sidesplit 3
- Living space: 1,100–1,500 sq ft
- Basement: Finished
- Waterfront: None
InsideFireplace Yes, Storage, Rooms above ground 9
- Fireplace: Yes
- Features: Storage
- Rooms above ground: 9
- Rooms in the basement: 4
- Bedrooms: 3
- Bathrooms: 2
- Kitchens: 1
Outside and lotBrick, wood, Fibreglass shingle, Block
- Exterior: Brick, wood
- Roof: Fibreglass shingle
- Foundation: Block
- Size: 100 × 150 ft
- Zoning: R1
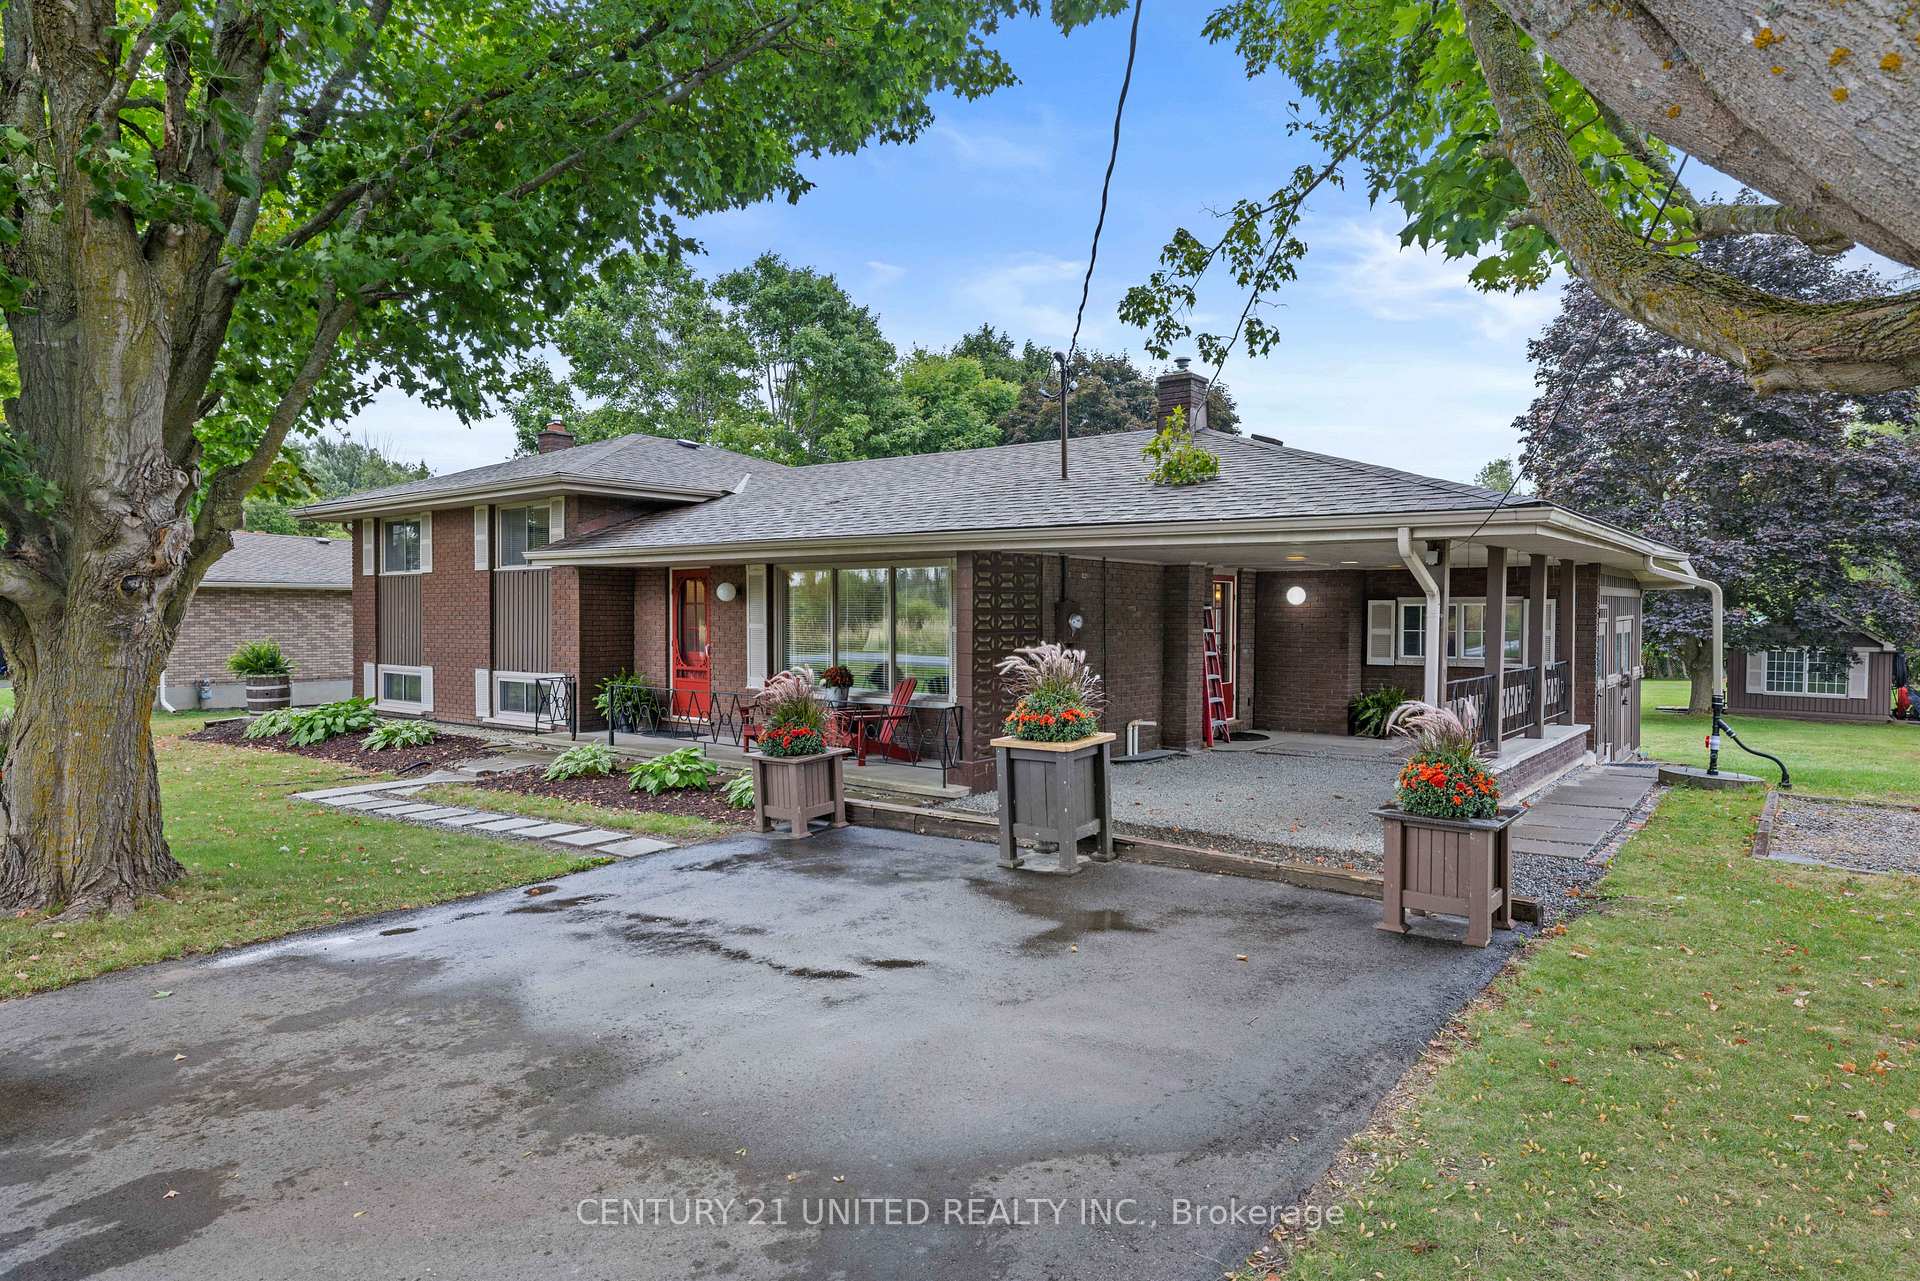
Parking1 Garage, Carport, Private double
- Spaces: 1 Garage
- Garage: Carport
- Driveway: Private double
Heating, water and powerForced air, gas, Central air, Well
- Heating: Forced air, gas
- Cooling: Central air
- Water: Well
- Sewer: Septic
Costs and taxesTaxes $2,917 a year, HST included in the price
- Taxes, 2025: $2,917 a year
- HST: HST included in the price
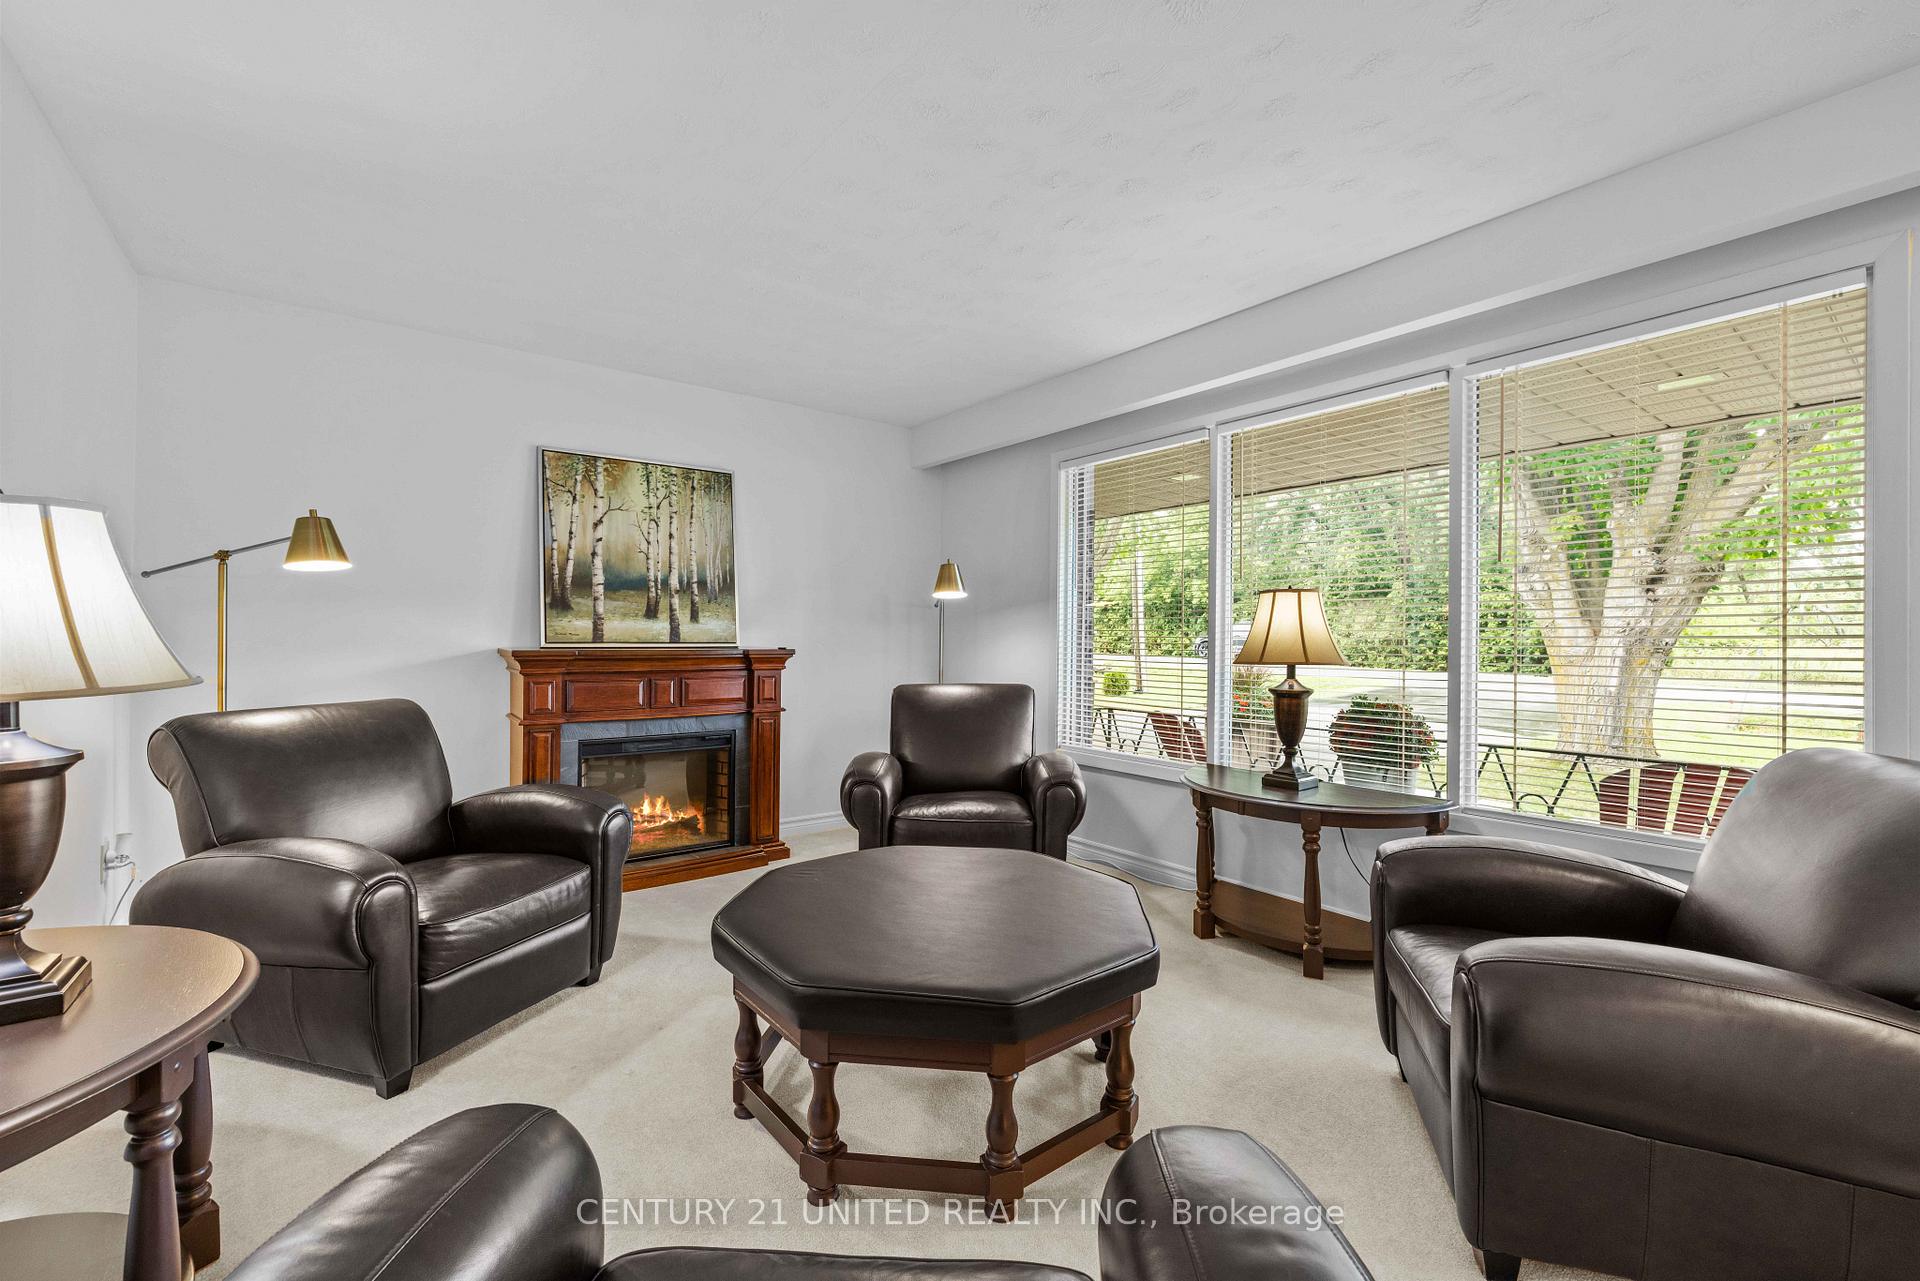
Included in the saleFridge, stove, washer, dryer, microwave, electric fireplace, all existing window coverings and light fixtures, 2 mini fridges in bar, riding lawn mower, hot water tank, furnace, central air conditioner, gas fireplaces, 2 sheds, water filtration system., All personal belongings
- Included: Fridge, stove, washer, dryer, microwave, electric fireplace, all existing window coverings and light fixtures, 2 mini fridges in bar, riding lawn mower, hot water tank, furnace, central air conditioner, gas fireplaces, 2 sheds, water filtration system.
- Not included: All personal belongings
Listing detailsX12374839, Sold, Sep 2, 2025
- MLS® number: X12374839
- Status: Sold
- Listed on: Sep 2, 2025
- Days on market: 9
- Updated: Sep 11, 2025
- Possession: Flexible
- Occupied by: Vacant
- Listing brokerage: CENTURY 21 UNITED REALTY INC.
About this home
2309 Old Norwood Road, Otonabee-South Monaghan, ON K9J 6X8
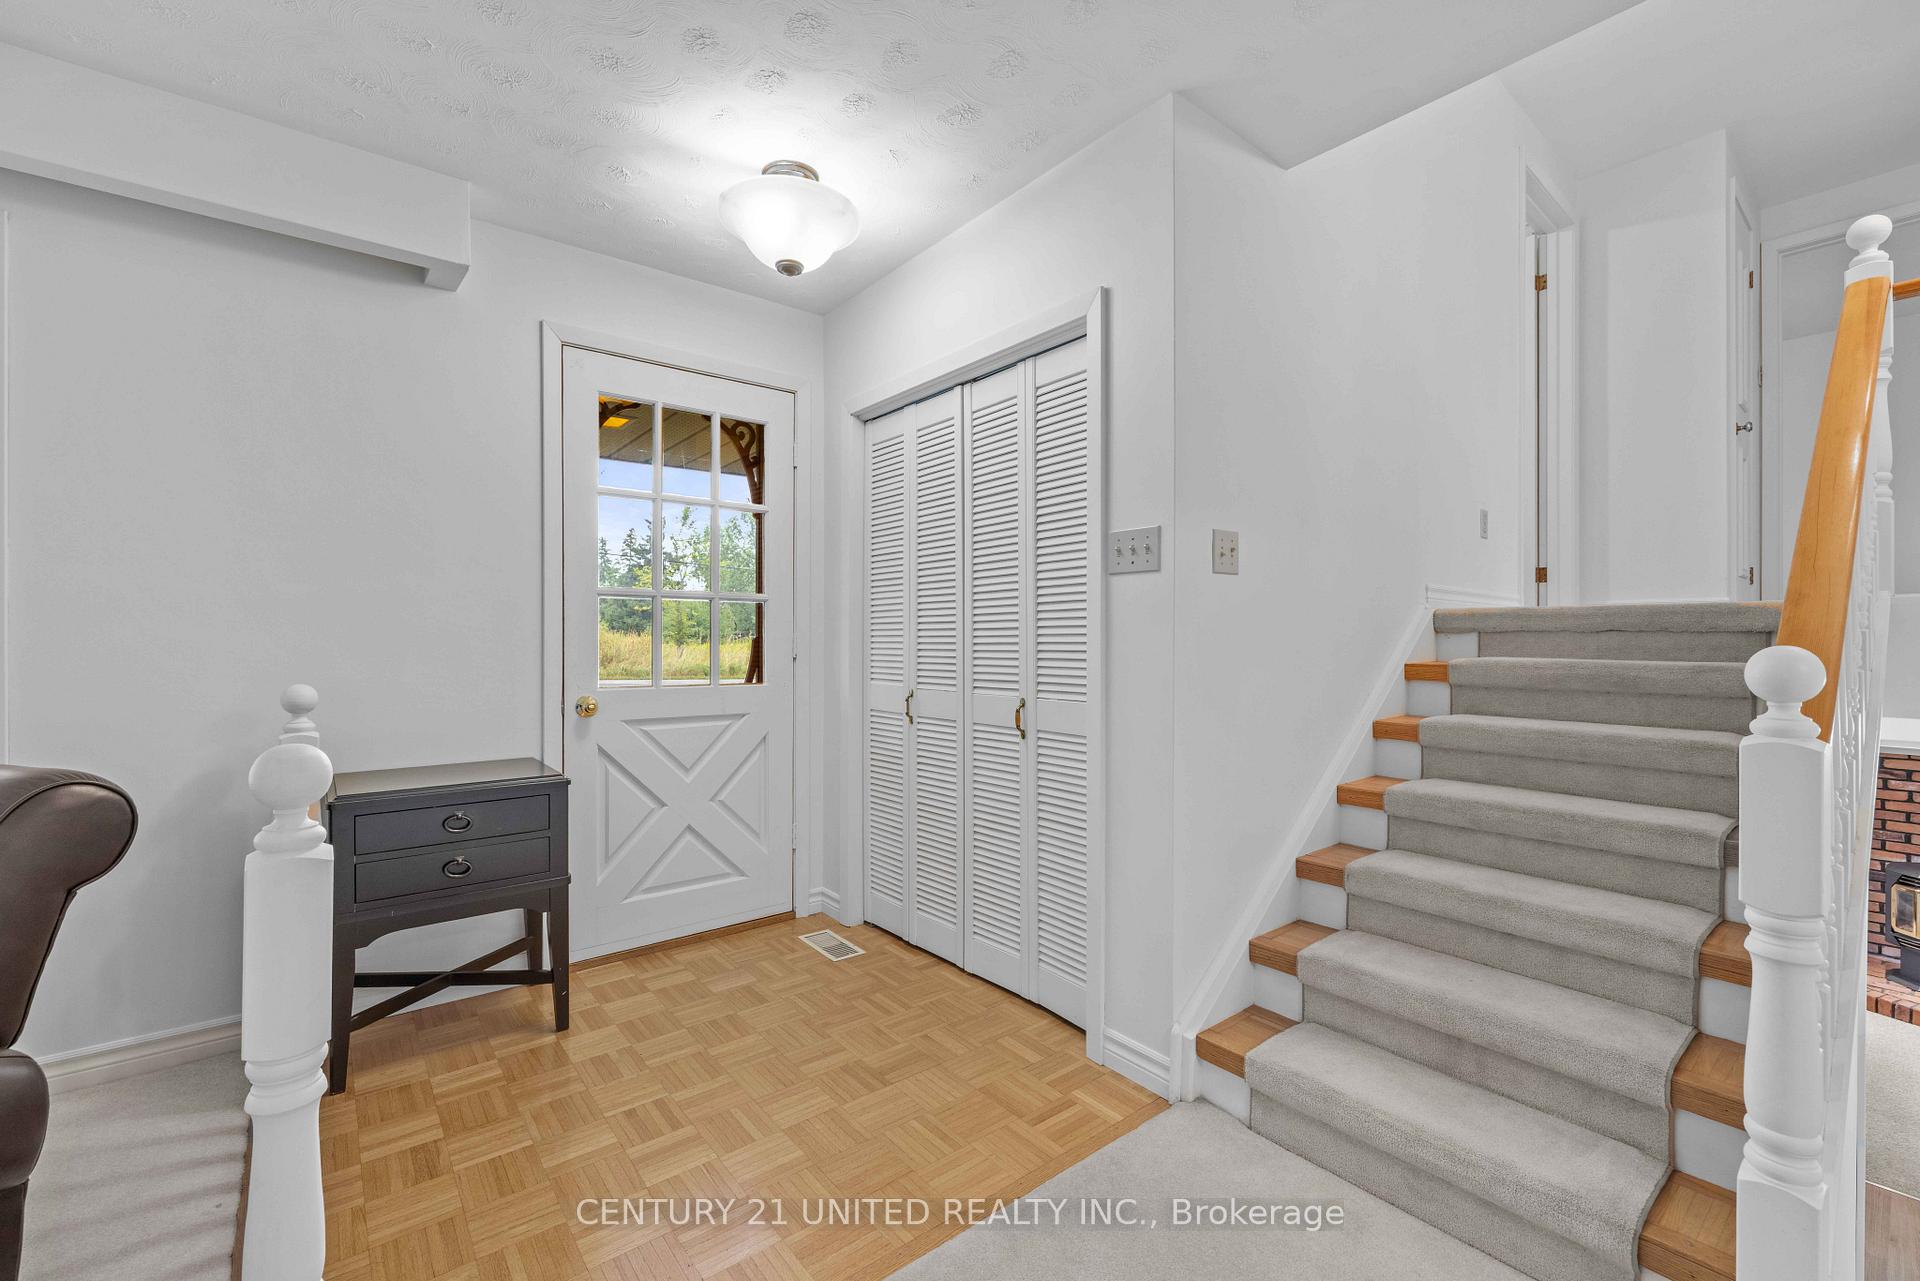
Welcome to 2309 Old Norwood Rd, a large 4 level sidesplit that brings rural countryside living to your back step while being only minutes away from Peterborough. Situated on a 0.35 acre spacious lot featuring manicured and mature landscaping as well as two out-buildings in the back. As you walk into the home you are greeted by a large foyer and living room perfect for entertaining. Off of the living room is the entrance into the kitchen, which opens up through to the sliding glass doors to the massive 23.5' x 10' screened in porch. Just off the kitchen is the stairs that lead to the upper and lower levels. The upper level showcases the primary bedroom, two additional bedrooms and the main 3-piece bathroom with a soaker tub. The lower level boasts the first of two natural gas fireplaces, an updated second 3-piece bathroom, built-in wet bar, office and a sliding door entrance directly to the backyard. The basement features another space for entertaining with a natural gas fireplace, as well as the laundry room, and two large storage areas. The home also boasts a fully shelved workshop for all your tinkering projects. This home comes with all the space both inside and out that you would want in a home making it a perfect choice for first-time home buyers or a growing family. Pre-sale home inspection available.
Ask about this home
A HOMEH agent will answer your questions about this home.
Around this home
Daily convenience, out of 100, from the distances below
Schools nearby
School rating, out of 10.
Helpful calculators
Your HOMEH agent

"I would see it this week."