

1034 Serpent Mounds Road
1034 Serpent Mounds Road
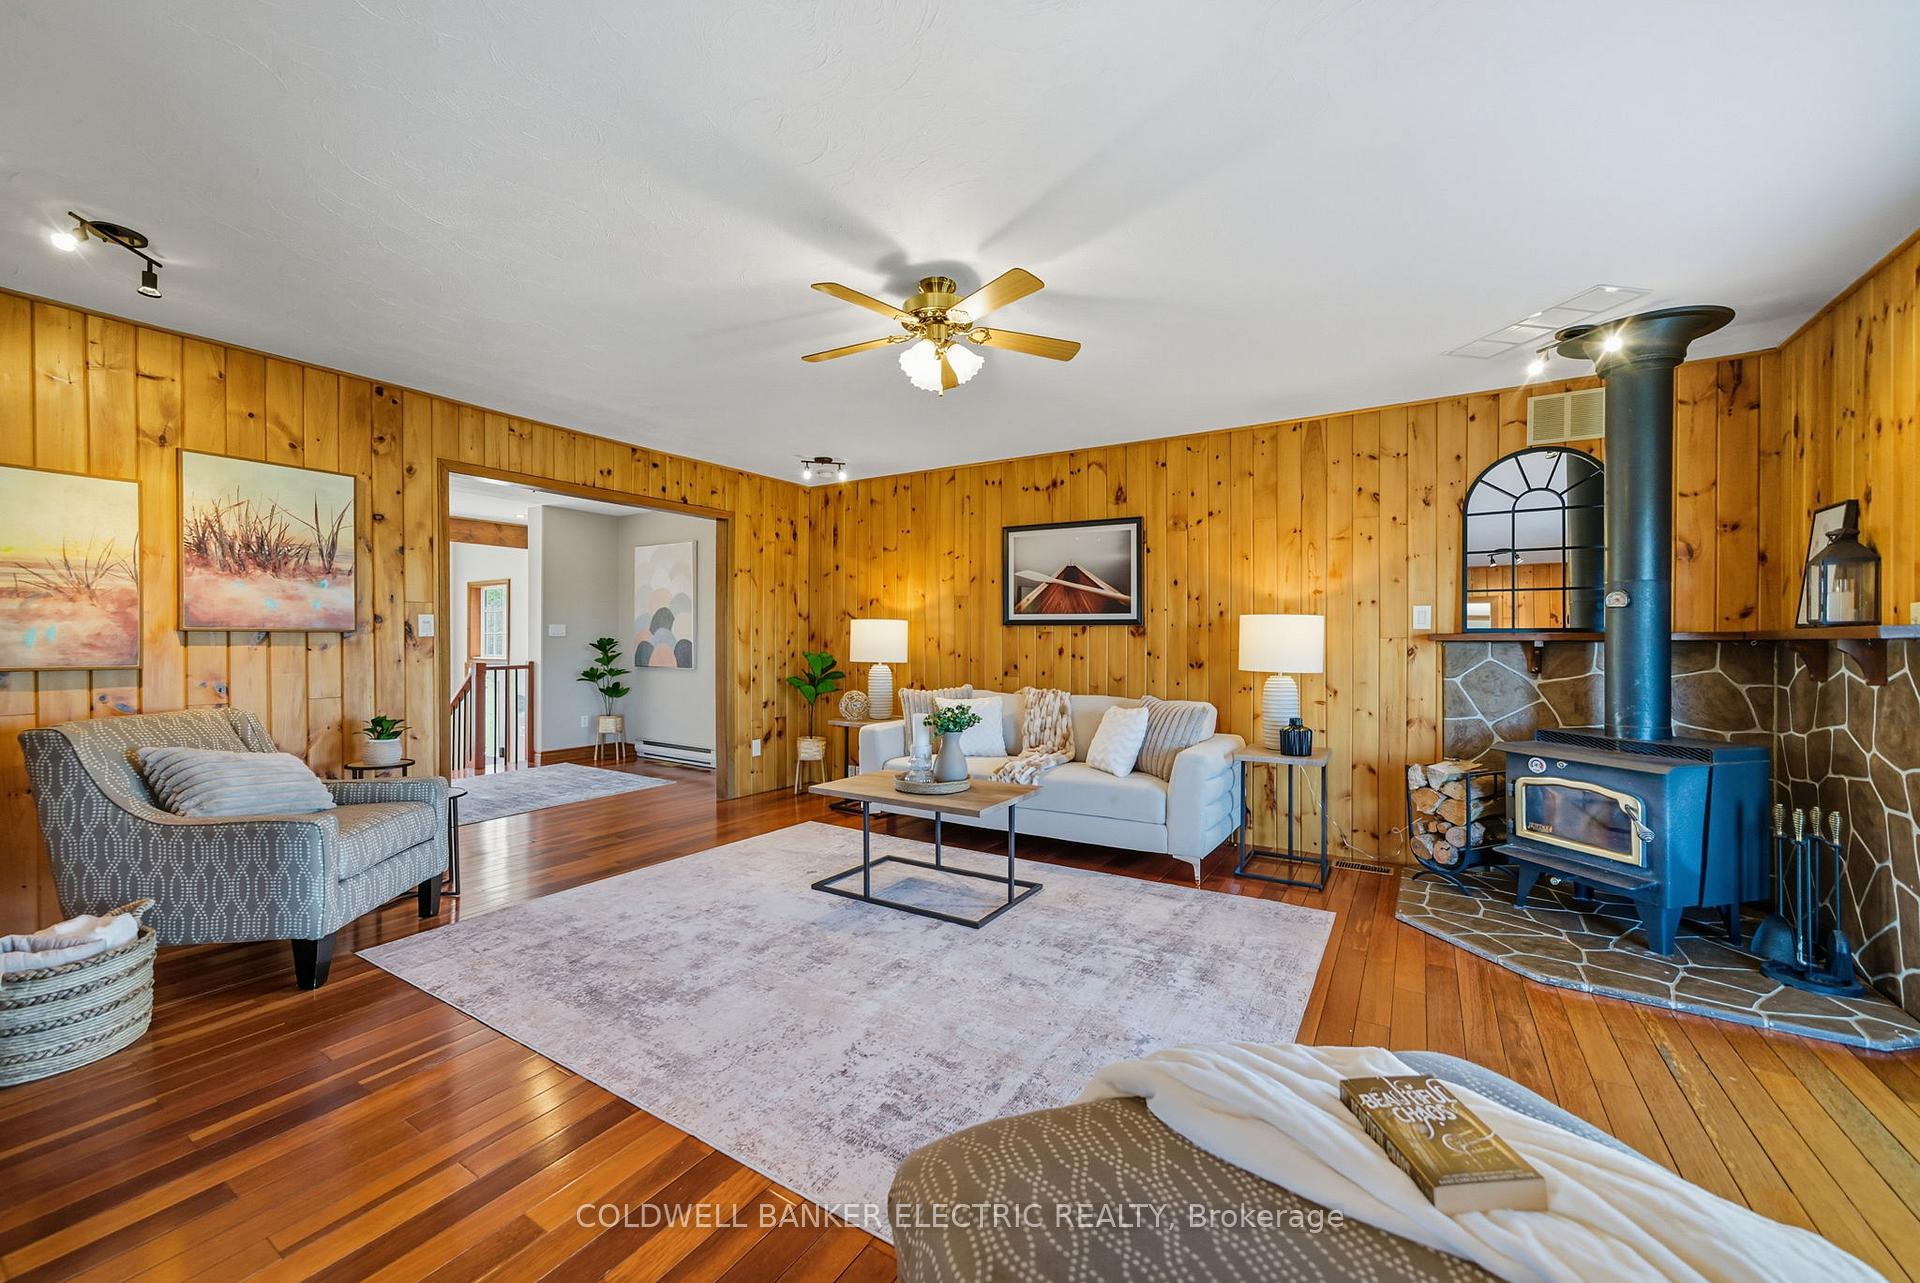 See all 28 photos
Property history
Facts and features
- BasementPart finished
- Age of home31–50 years
- Water, sewerWell, septic
- Lot shapeRectangular
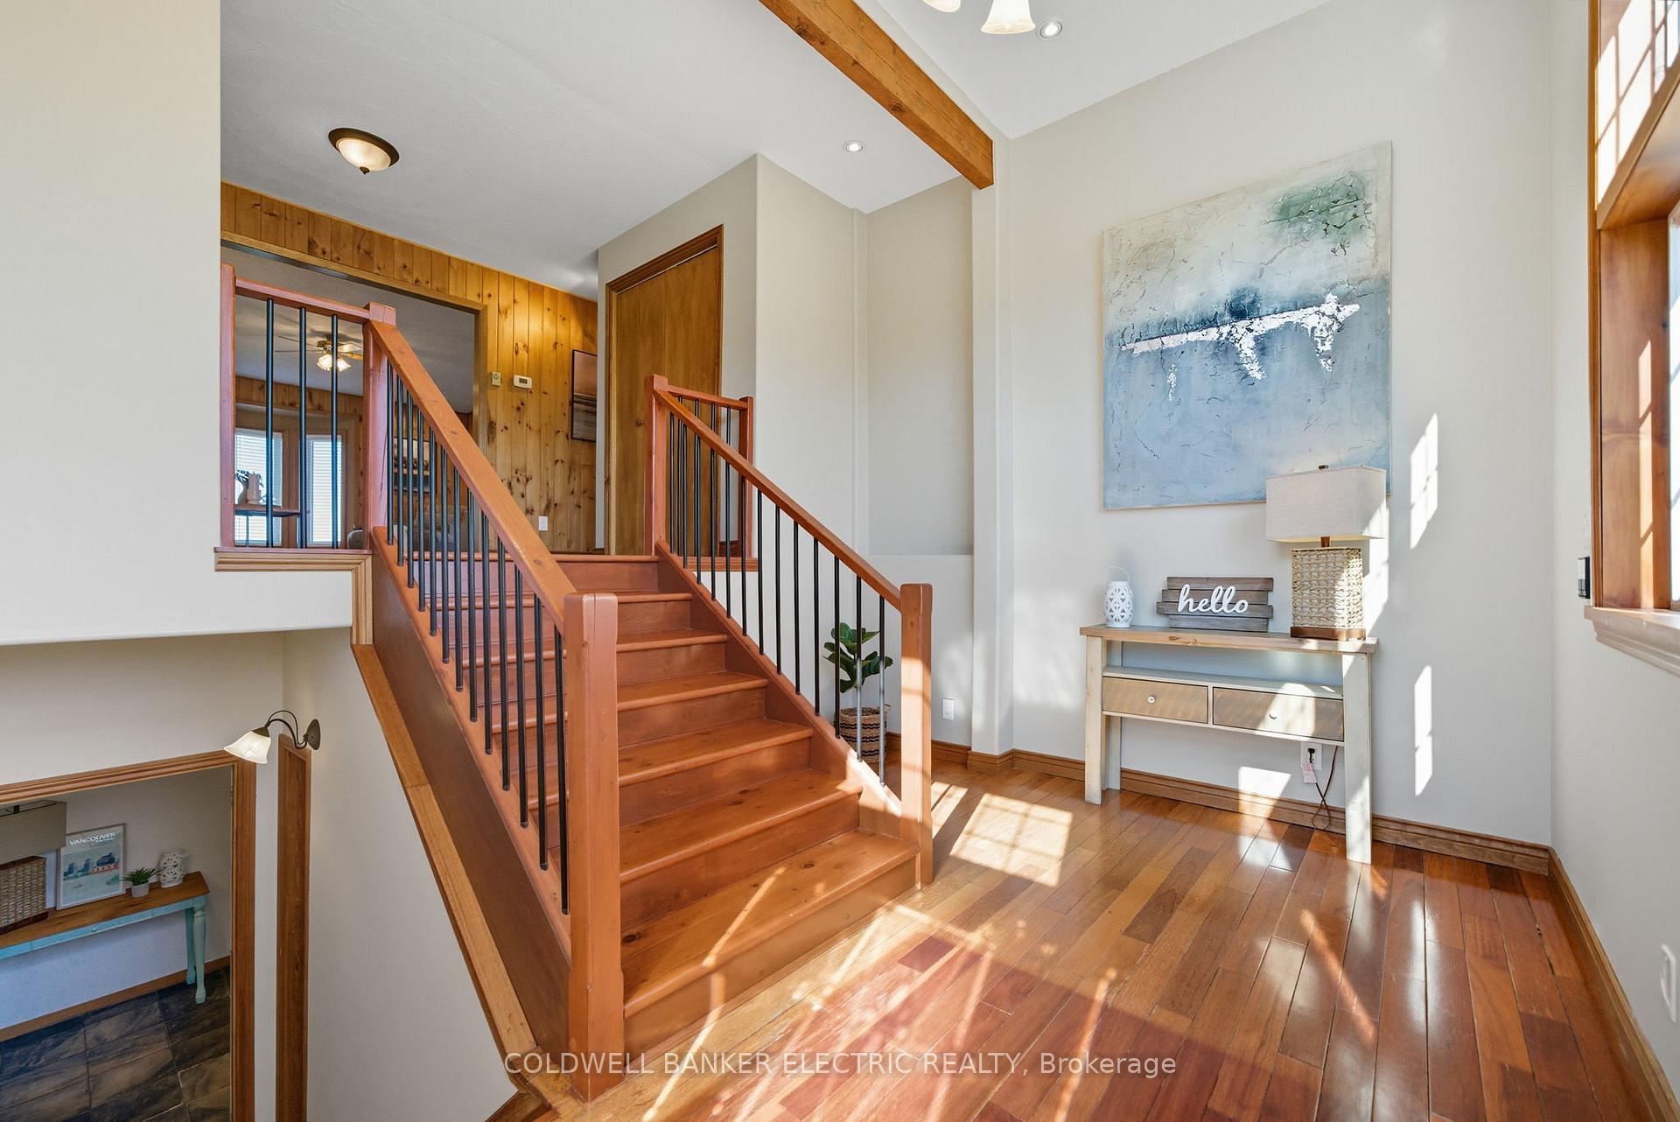
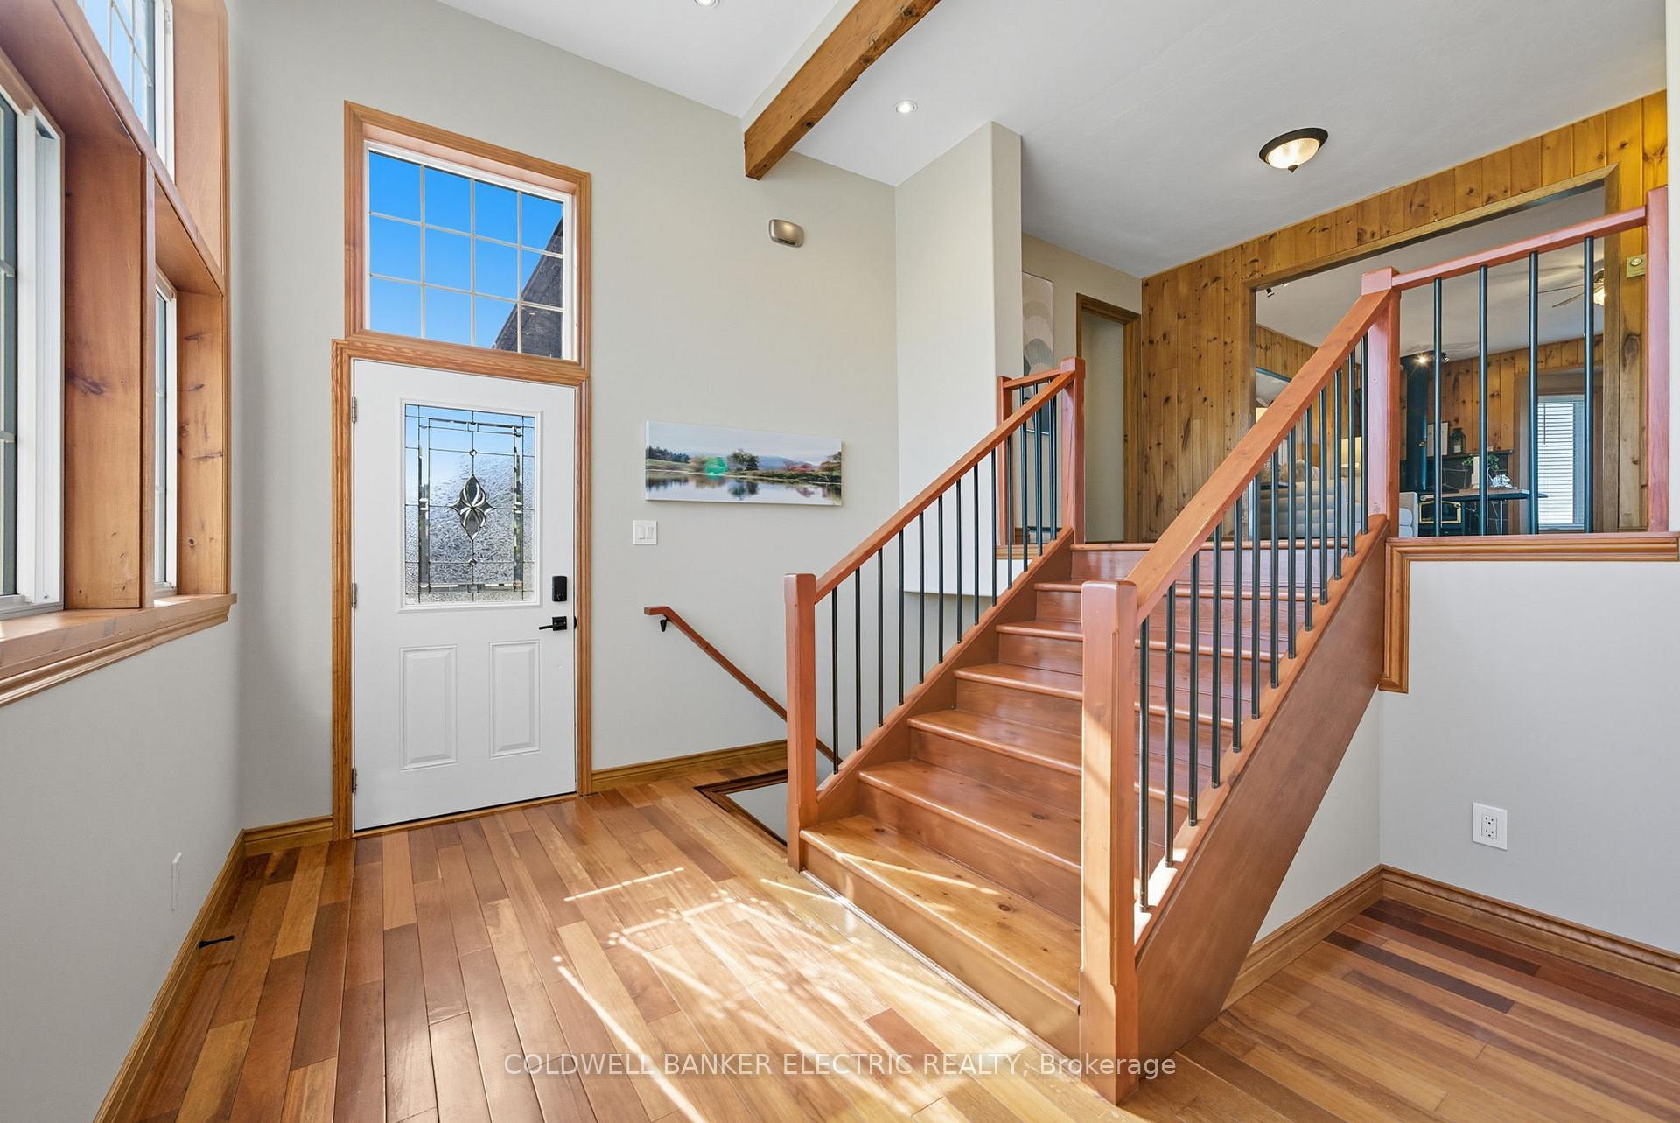
- Hardwood floors
- Fireplace
- Central air
- Pool
The homeDetached, Bungalow-raised, Age 31–50 years
- Type: Detached
- Style: Bungalow-raised
- Age: 31–50 years
- Living space: 1,500–2,000 sq ft
- Basement: Full, partially finished
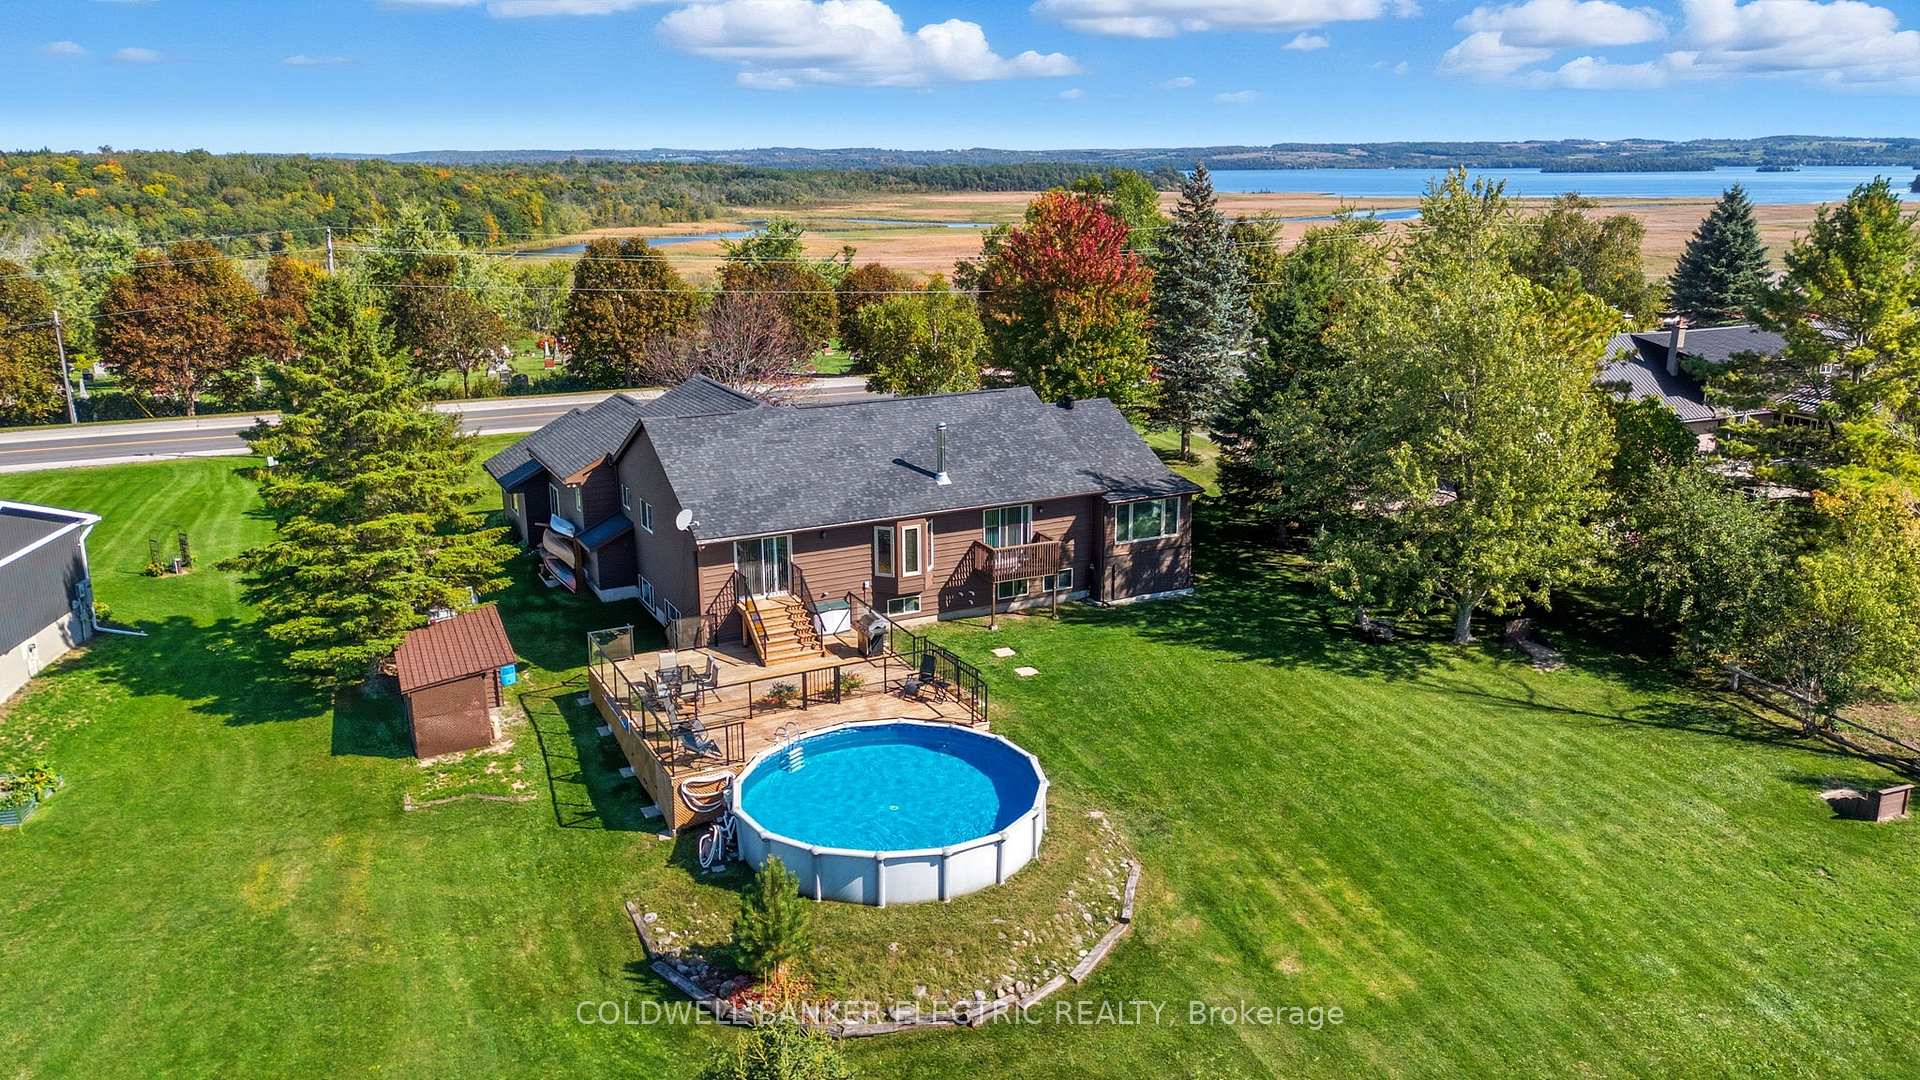
- View: Clear, panoramic, water
- Waterfront: None
InsideFireplace Yes, wood, natural gas, rec room, Hardwood, Vinyl, Broadloom, Ceramic, Main level
- Fireplace: Yes, wood, natural gas, rec room
- Flooring: Hardwood, Vinyl, Broadloom, Ceramic
- Laundry: Main level
- Features: Air exchanger, primary bedroom - main floor, storage, auto garage door remote, central vacuum, in-law capability, sewage pump, sump pump, water heater, water softener, water treatment
- Security: Carbon monoxide detectors, smoke detector
- Rooms above ground: 12
- Rooms in the basement: 6
- Bedrooms: 3 + 2 in the basement
- Bathrooms: 4
- Kitchens: 1
- Family room: Yes
Outside and lotWood, Asphalt shingle, Block
- Exterior: Wood
- Roof: Asphalt shingle
- Foundation: Block
- Pool: Above ground
- Features: Deck, fishing, landscaped, lighting, privacy, porch, year round living
- Other structures: Fence - partial, shed
- Size: 125.62 × 243 ft
- Shape: Rectangular
- Zoning: R1
Parking2 Garage, Attached, Front yard parking, private
- Spaces: 2 Garage
- Garage: Attached
- Driveway: Front yard parking, private
Heating, water and powerForced air, gas, Central air, Well
- Heating: Forced air, gas
- Cooling: Central air
- Water: Well
- Sewer: Septic
- Natural gas: Yes
- Hydro: Yes
- Cable: Available
- Telephone: Available
Costs and taxesTaxes $3,762 a year, HST included in the price, Hot water tank
- Taxes, 2024: $3,762 a year
- HST: HST included in the price
- Rental items: Hot water tank
Included in the saleFridge, stove, dishwasher, washer, dryer, hot tub, (pool table as is), central vacuum (very old), all pool equipment (new pool liner 2025), window coverings, all electric light fixtures (dining room fixture is staging item) , internally wired stereo, tv, and paradigm speakers. (canoes negotiable) some furniture/items are open for discussion., Kayak, all personal items & staging items.
- Included: Fridge, stove, dishwasher, washer, dryer, hot tub, (pool table as is), central vacuum (very old), all pool equipment (new pool liner 2025), window coverings, all electric light fixtures (dining room fixture is staging item) , internally wired stereo, tv, and paradigm speakers. (canoes negotiable) some furniture/items are open for discussion.
- Not included: Kayak, all personal items & staging items.
NearbyClear view, golf, lake access, place of worship, rec./commun.centre, school
- Close to: Clear view, golf, lake access, place of worship, rec./commun.centre, school
Listing detailsX12431405, Sold, Sep 29, 2025
- MLS® number: X12431405
- Status: Sold
- Listed on: Sep 29, 2025
- Days on market: 38
- Updated: Nov 6, 2025
- Possession: 30-59 days
- Occupied by: Owner
- Listing brokerage: COLDWELL BANKER ELECTRIC REALTY
About this home
1034 Serpent Mounds Road, Otonabee-South Monaghan, ON K0L 2G0
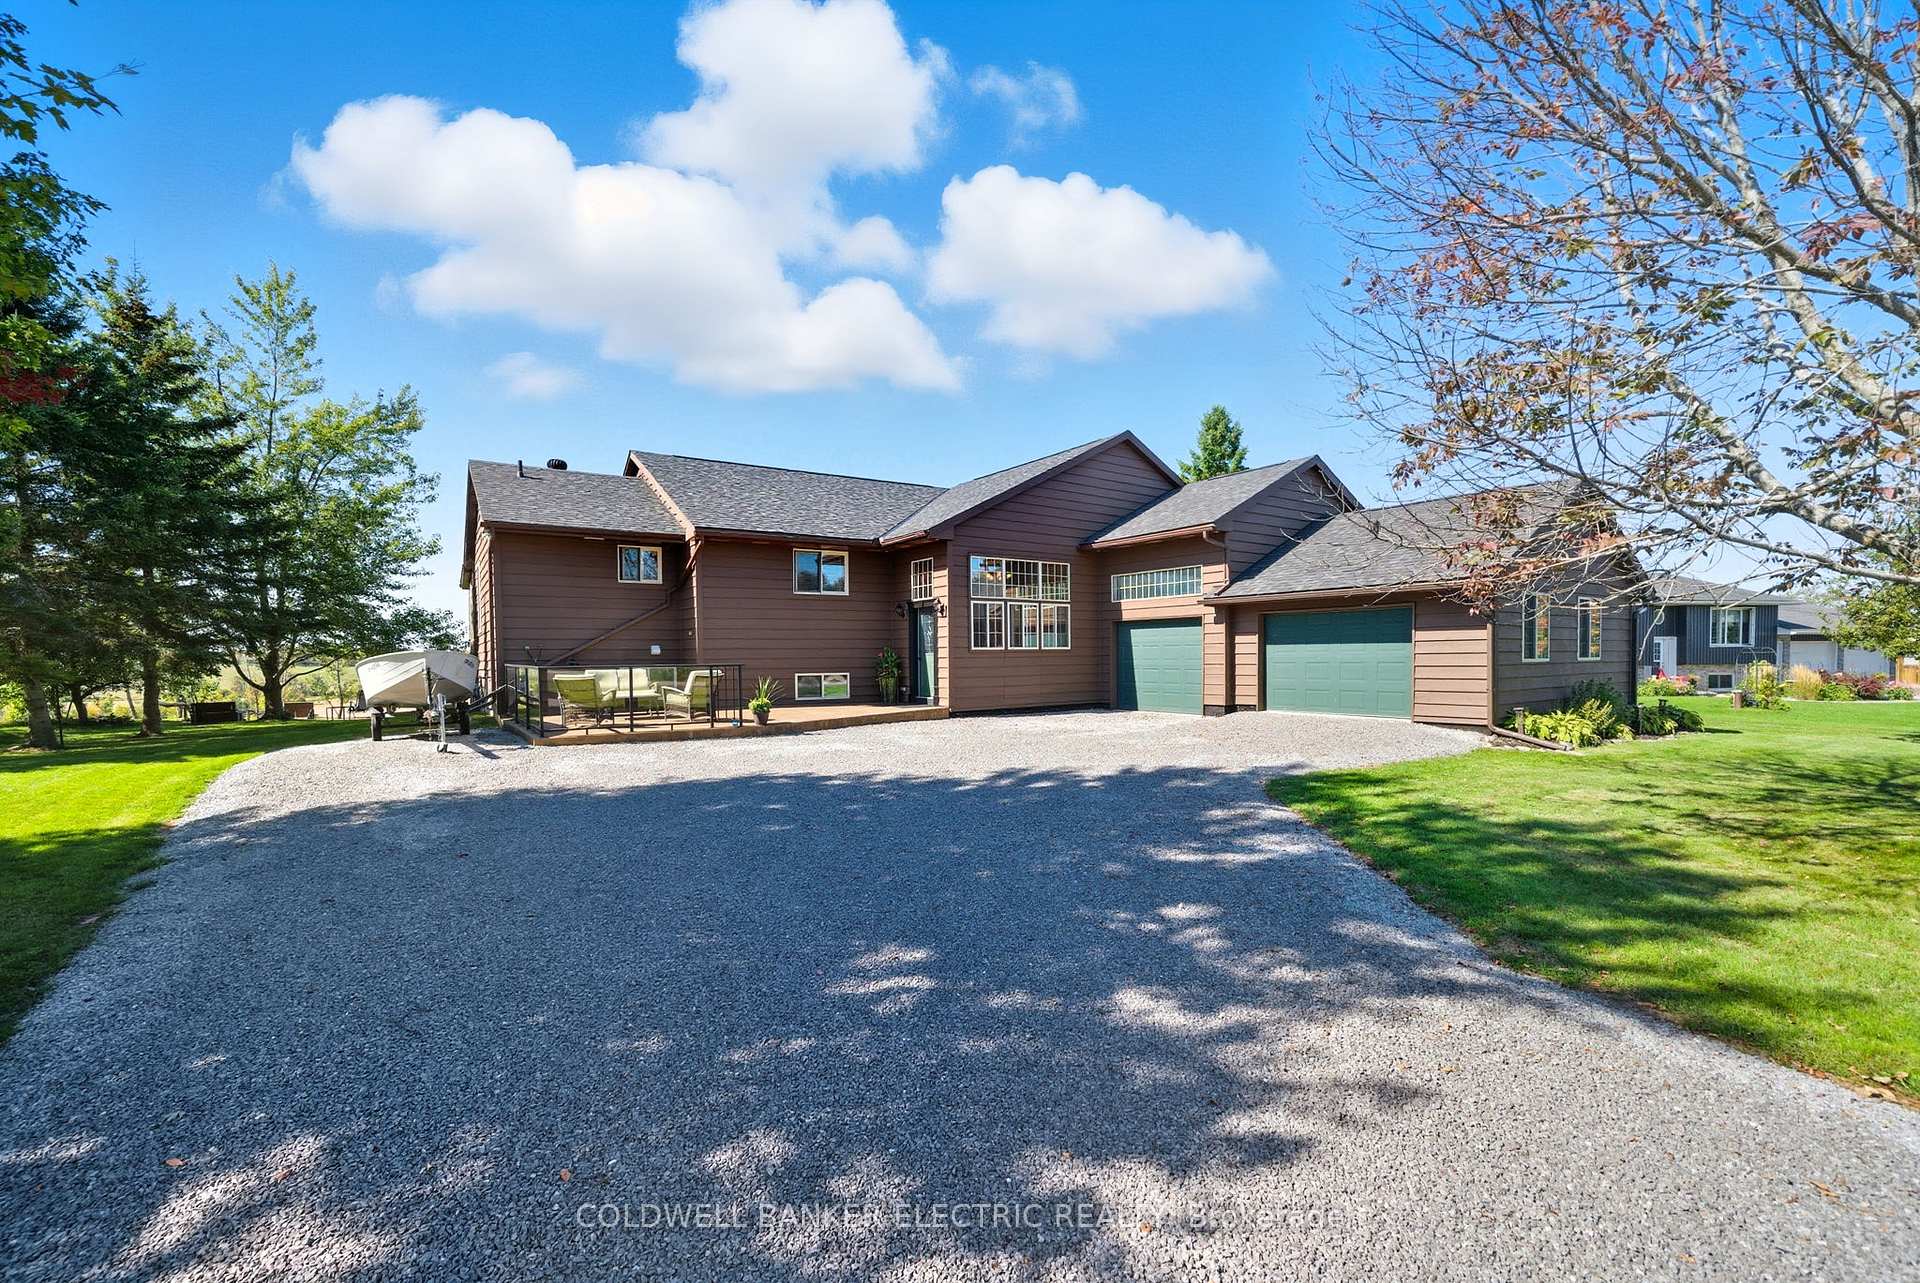
Enjoy cottage vibes without the cottage bills! This raised bungalow on Serpent Mounds Road offers a perfect balance of comfort, charm and practicality. With 3 + 2 bedrooms and 4 baths, you're getting dramatic rural panoramas and even glimpses of Rice Lake and just a minute (yes, I timed it) to the boat launch. Best part: no waterfront taxes, just pure lakeside joy. Step inside through a grand entry to the main floor, where gleaming Brazilian cherry wood floors shine. An oversized living room warmed by a wood stove features a heating redistribution system that sends cozy heat throughout the main floor, keeping you comfortable no matter where you are. The kitchen is both functional and generous: tons of cabinetry, a walk-in pantry, laundry room, plus direct access to the garage. The dining area leads out to a newer back deck (glass railings) overlooking a pool (liner replaced in 2025). Downstairs, the lower level is your custom-built chill zone: large family room with a stone gas fireplace, built-in hot tub for year-round relaxation, and two flexible rooms for bedrooms, office, hobby your choice. Outside, the fun continues: above-ground pool, fire pit, horseshoe pit, and wide open yard space for summer games or moonlit gatherings. The elevated lot gives you full 360-degree views, gorgeous sunsets, real wow moments. Location? Spot on. Close to Peterborough. Within walking reach of Keenes offerings: restaurant, pharmacy, LCBO / general store, library, school, medical centre, community centre with year-round events. Privacy, space and entertaining under one roof. A rare find near Rice Lake.
Ask about this home
A HOMEH agent will answer your questions about this home.
Around this home
Daily convenience, out of 100, from the distances below
Schools nearby
School rating, out of 10.
Helpful calculators
Your HOMEH agent

"I would see it this week."