

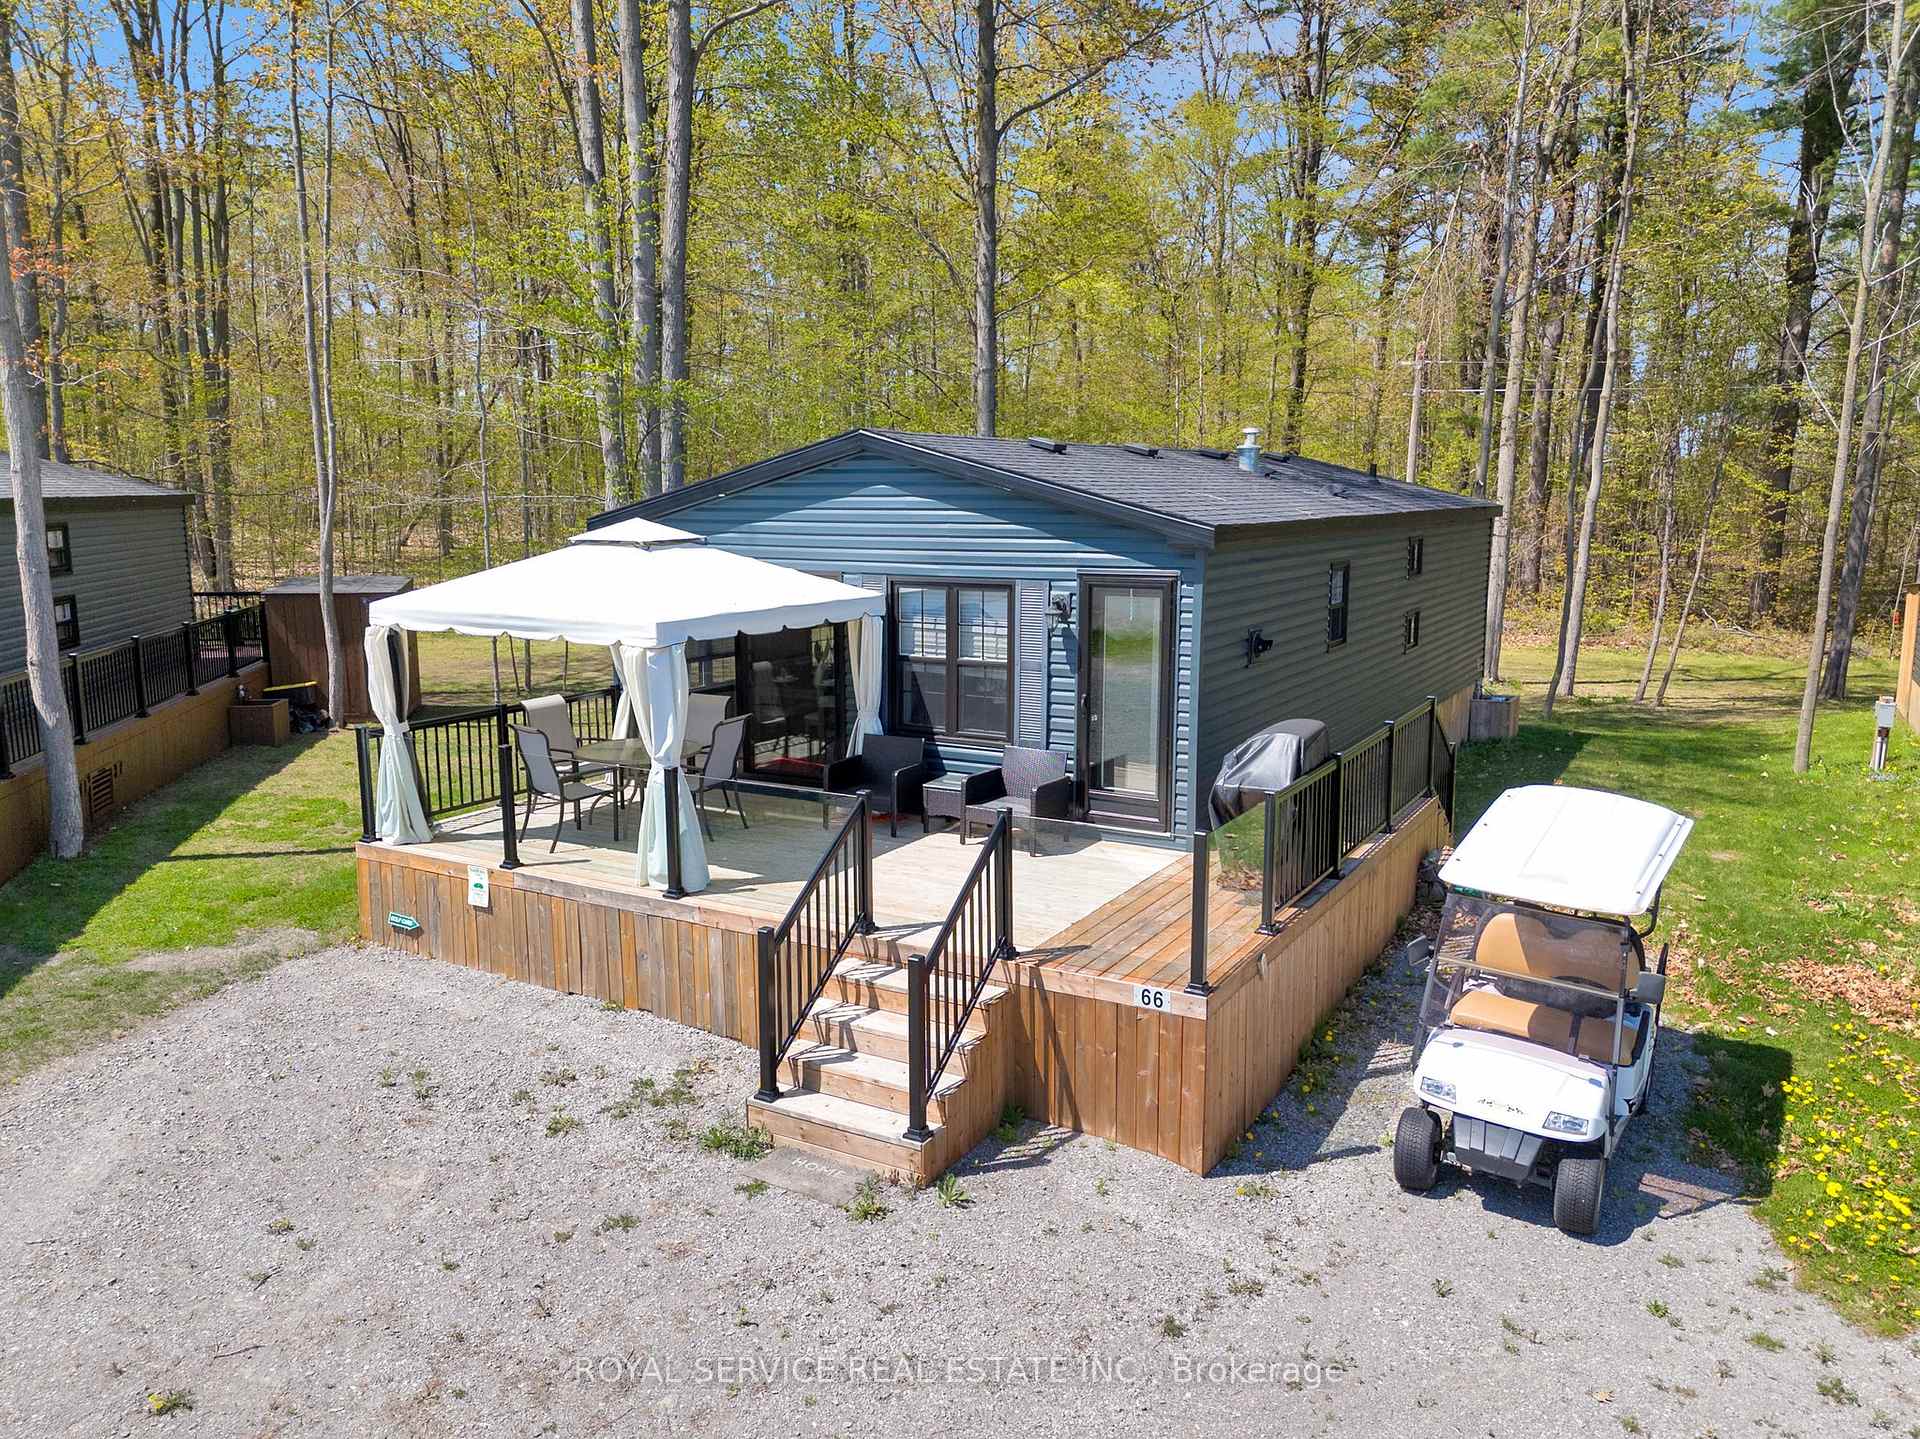
Unit 66 Cherry Hill Lane, 1235 Villiers Line
Unit 66 Cherry Hill Lane, 1235 Villiers Line
 See all 37 photos
Property history
- $137,900TerminatedList: 2025-10-06|End: 2025-11-03|28 daysX12446555
Facts and features
- BasementNone
- Age of home6–15 years
- Price per sq ft~$153
- Water, sewerSeptic
- Fireplace
- Central air
- Waterfront
- Inground pool
The homeMobile/Trailer, Bungalow, Age 6–15 years
- Type: Mobile/Trailer
- Style: Bungalow
- Age: 6–15 years
- Living space: 700–1,100 sq ft
- Basement: None
- Waterfront: Waterfrontcommunity
InsideFireplace Yes, propane, Water heater owned, Rooms above ground 6
- Fireplace: Yes, propane
- Features: Water heater owned
- Rooms above ground: 6
- Bedrooms: 3
- Bathrooms: 2
- Kitchens: 1
Outside and lotVinyl siding, Shingles, Foundation Not applicable
- Exterior: Vinyl siding
- Roof: Shingles
- Foundation: Not applicable
- Pool: Community, inground
- Features: Deck, seasonal living, recreational area
Parking2 Parking, Private double
- Spaces: 2 Parking
- Driveway: Private double
Heating, water and powerForced air, propane, Central air, Other
- Heating: Forced air, propane
- Cooling: Central air
- Water: Other
- Sewer: Septic
- Natural gas: No
- Hydro: Yes
- Cable: Available
- Telephone: Available
Costs and taxesHST included in the price
- HST: HST included in the price
Included in the saleAll furniture, bbq, deck furniture, outdoor heater, gazebo, fireplace, furnace, ac, hot water pump, microwave, oven, fridge, queen bed/comforters, double bed/comforters, bunk bed 2 double beds/comforters, firepit, tv, window coverings and all electrical light fixtures., All personal items.
- Included: All furniture, bbq, deck furniture, outdoor heater, gazebo, fireplace, furnace, ac, hot water pump, microwave, oven, fridge, queen bed/comforters, double bed/comforters, bunk bed 2 double beds/comforters, firepit, tv, window coverings and all electrical light fixtures.
- Not included: All personal items.
NearbyBeach, cul de sac/dead end, lake access, golf, waterfront, wooded/treed
- Close to: Beach, cul de sac/dead end, lake access, golf, waterfront, wooded/treed
Listing detailsX12446555, Terminated, Oct 6, 2025
- MLS® number: X12446555
- Status: Terminated
- Listed on: Oct 6, 2025
- Days on market: 28
- Updated: Nov 3, 2025
- Possession: Immediate
- Occupied by: Owner
- Listing brokerage: ROYAL SERVICE REAL ESTATE INC.
About this home
Unit 66 Cherry Hill Lane, 1235 Villiers Line, Otonabee-South Monaghan, ON K0L 2G0
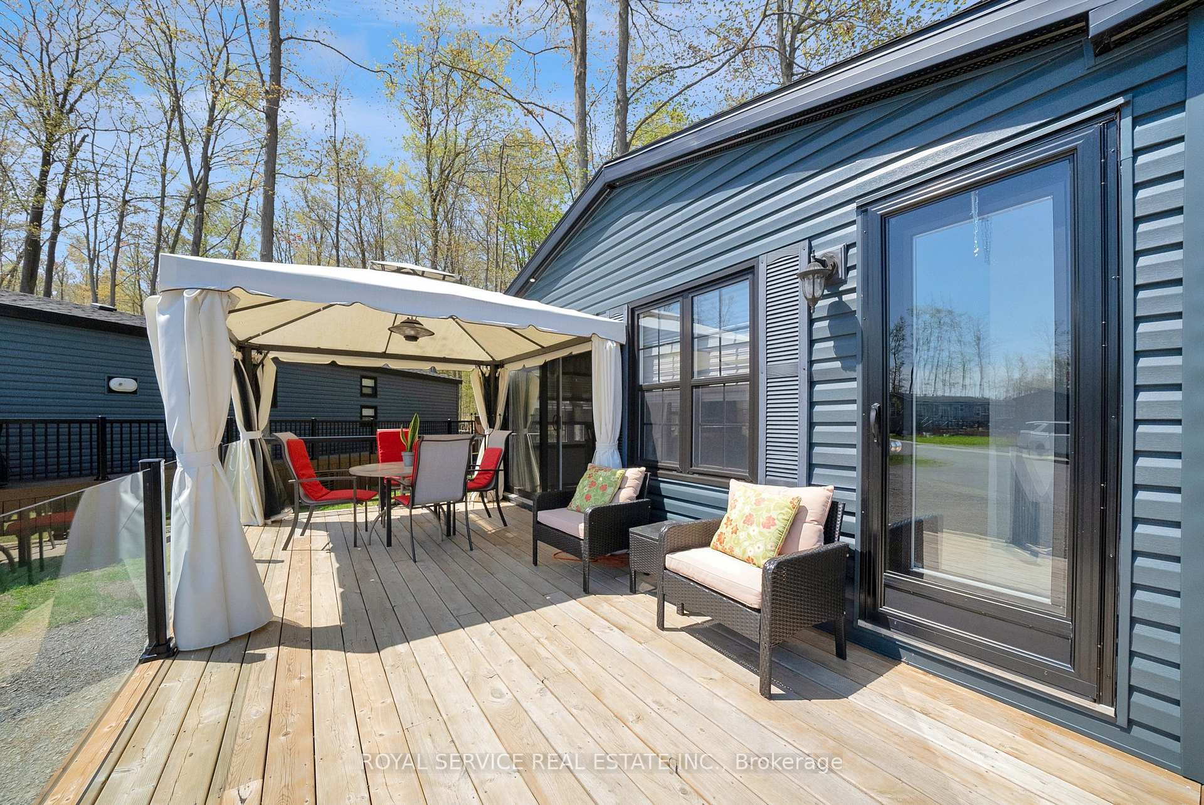
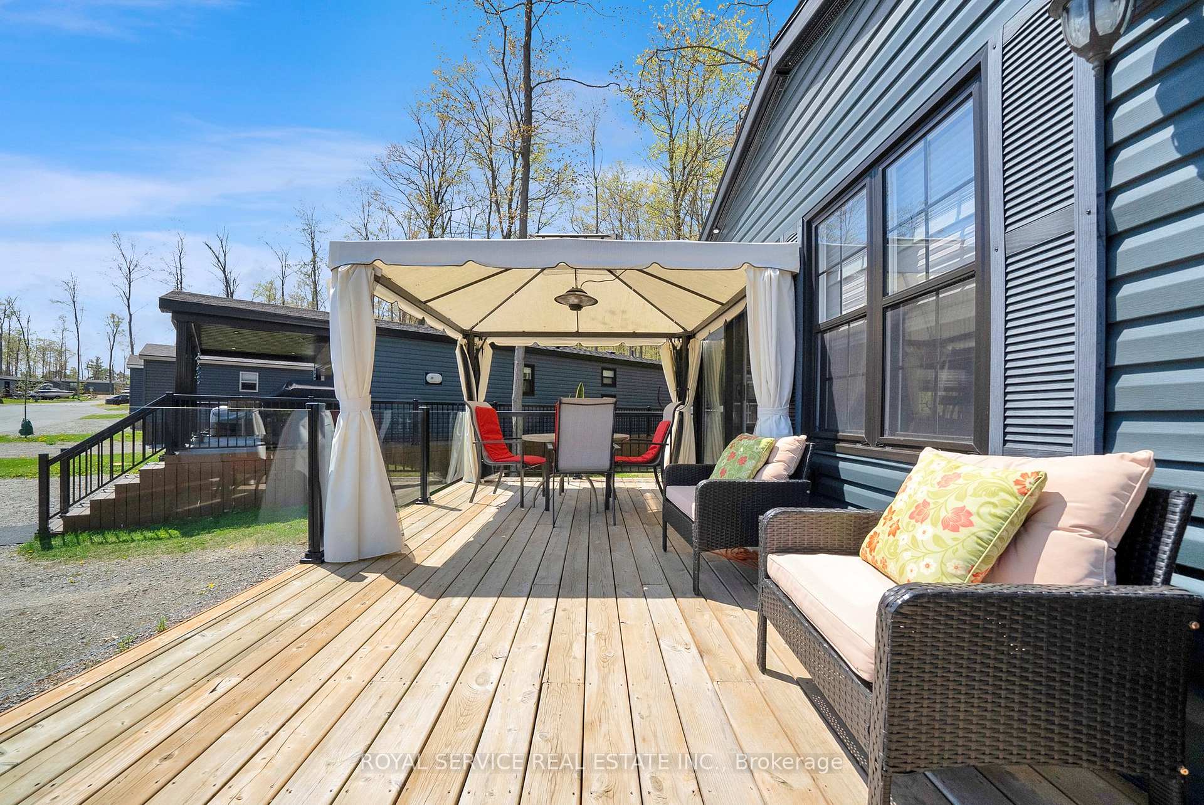
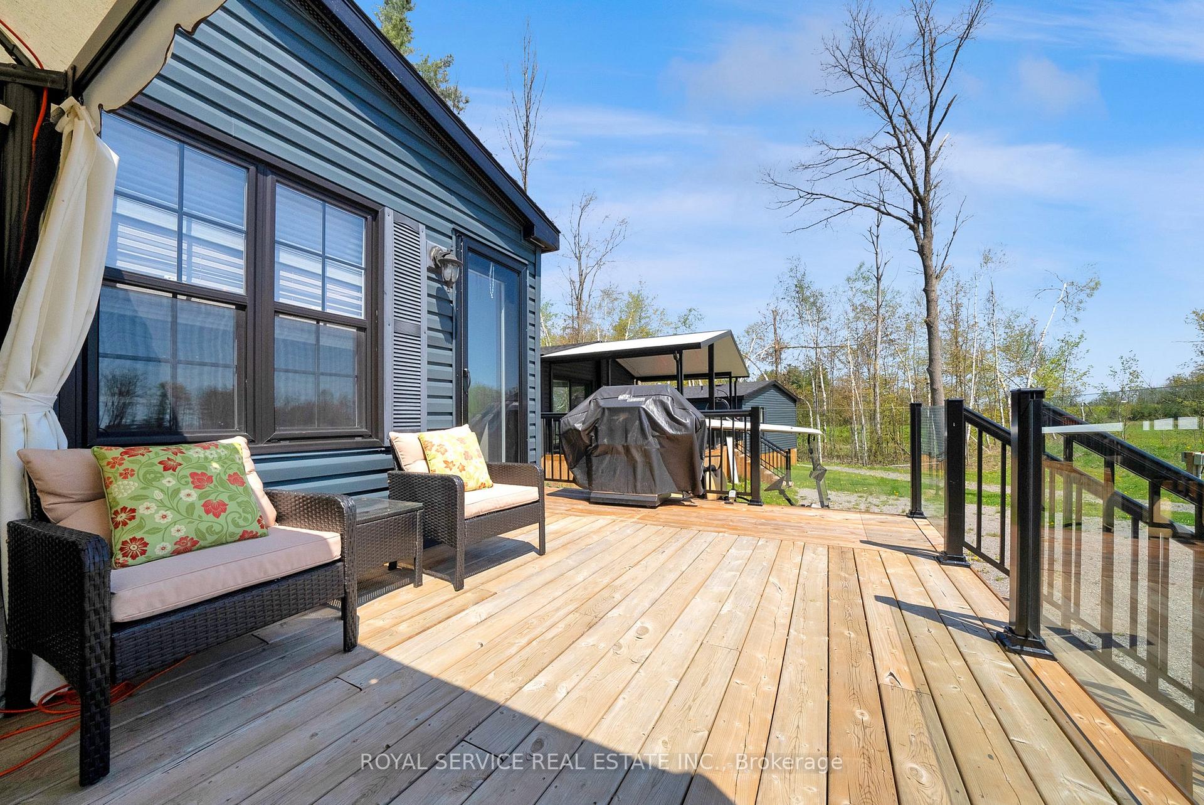
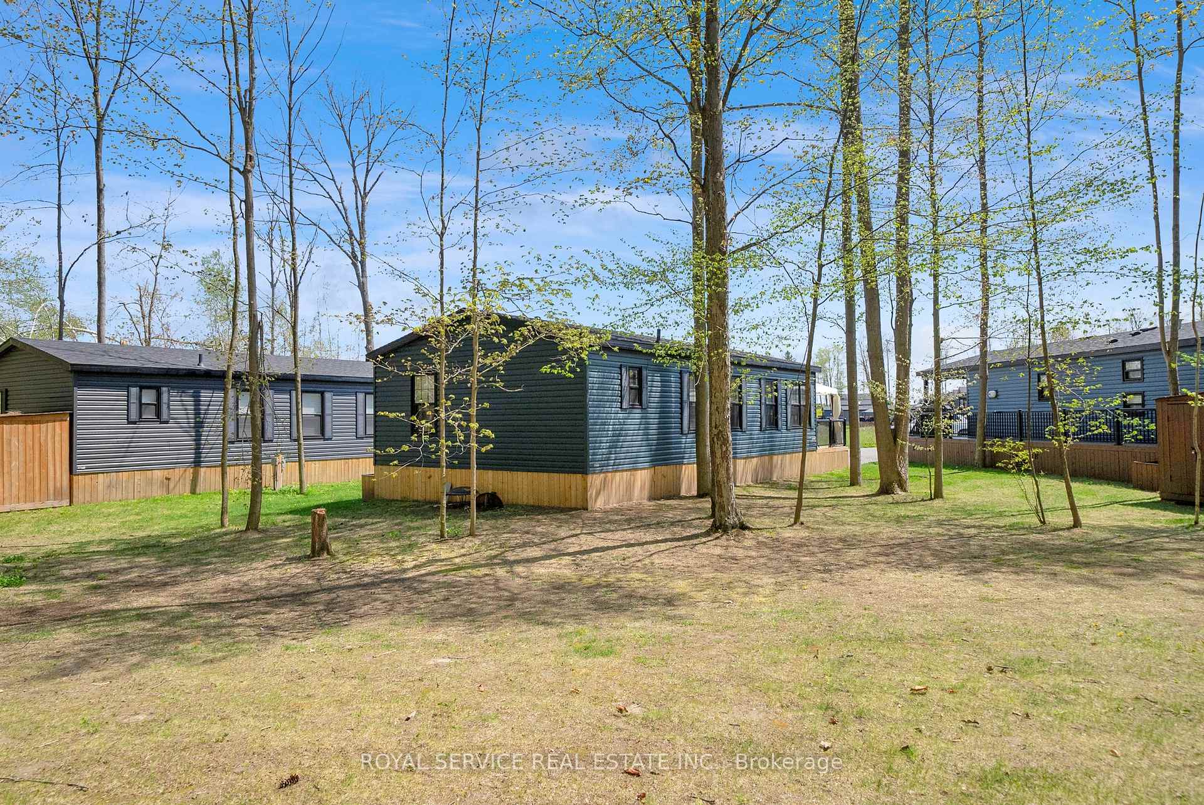
Opportunity is Knocking, this is an INCREDIBLE Value! Imagine summer mornings with coffee on the deck, afternoons on the golf course, and evenings around the firepit. Welcome to 66 Cherry Hill Lane in the Kawarthas located at beautiful Bellmere Winds Golf Resort. This sought after Northlander Superior model was built in 2019 and first lived in by its current (and only) owners in 2021. It offers a turn-key 3 season escape from May to October. Lovingly maintained and never rented, this cottage comes fully furnished, has 3-bedrooms (sleeps up to 8 people) and 2 full bathrooms. It delivers an inviting 800 sq ft of open-concept living space nestled on a rare pie-shaped lot backing onto trees for added privacy. Inside, enjoy a bright and modern kitchen with island seating and full-size appliances, a cozy living room with fireplace and pull-out couch, and a spacious primary suite with a queen bed, double closet, and its own ensuite bath. Two additional bedrooms including one with double bunk beds provide plenty of room for guests or the grandkids.Step outside to a large deck with upgraded glass railings, perfect for BBQs or simply relaxation in full sun or in the shade of the hard top gazebo. The unit is equipped with a propane furnace, A/C, instant hot water, and even an outdoor heater for those crisp autumn nights. Bellmere Winds Resort offers more than just a cottage its a lifestyle! Your 2025 site fees ($10,875+HST) include four unlimited golf memberships, access to pools, splash pad, a sandy beach, and a full schedule of family-friendly resort activities. Additional conveniences include water, hydro, lawn care, parking, and access to internet service. Boat slips available for rent. Pet friendly.Ready to enjoy The Good Life by the Lake, wait no further, 66 Cherry Hill Lane is the opportunity you have been waiting for! Watch Virtual Tour & Schedule Your Showing Today!
Ask about this home
A HOMEH agent will answer your questions about this home.
Around this home
Helpful calculators
Your HOMEH agent

"I would see it this week."