

2425 Old Norwood Road
2425 Old Norwood Road
 See all 49 photos
Property history
Facts and features
- BasementWalk-out
- Age of home6–15 years
- Water, sewerWell, septic
- Lot shapeRectangular
- Hardwood floors
- Fireplace
- Central air
- Inground pool
The homeDetached, Bungalow, Age 6–15 years
- Type: Detached
- Style: Bungalow
- Age: 6–15 years
- Living space: 2,000–2,500 sq ft
- Basement: Finished with walk-out, finished
- View: Pool
- Waterfront: None
InsideFireplace Yes, propane, Hardwood, Ceramic, Main level
- Fireplace: Yes, propane
- Flooring: Hardwood, Ceramic
- Laundry: Main level
- Features: Auto garage door remote, floor drain, primary bedroom - main floor, propane tank, sewage pump, storage, water heater owned, water softener, water treatment
- Security: Carbon monoxide detectors, smoke detector
- Rooms above ground: 9
- Rooms in the basement: 7
- Bedrooms: 3 + 1 in the basement
- Bathrooms: 4
- Kitchens: 1
Outside and lotBrick, stone, Fibreglass shingle, Poured concrete
- Exterior: Brick, stone
- Roof: Fibreglass shingle
- Foundation: Poured concrete
- Pool: Inground
- Features: Deck, landscaped, patio, paved yard, porch, year round living
- Other structures: Fence - partial, other, out buildings
- Accessibility: Roll-in shower
- Size: 178.48 × 241.08 ft
- Shape: Rectangular
- Zoning: RR-28
Parking3 Garage, Attached, Available, private, private triple
- Spaces: 3 Garage
- Garage: Attached
- Driveway: Available, private, private triple
Heating, water and powerForced air, propane, Central air, Well
- Heating: Forced air, propane
- Cooling: Central air
- Water: Well
- Sewer: Septic
- Natural gas: No
- Hydro: Yes
- Cable: Available
- Telephone: Yes
Costs and taxesTaxes $8,854 a year, HST included in the price, 2 propane tanks
- Taxes, 2025: $8,854 a year
- HST: HST included in the price
- Rental items: 2 propane tanks
- Under contract: Propane tank
Included in the saleFridge, freezer in kitchen, dishwasher, stove, range hood, washer, dryer, window coverings, pool solar blanket, winter cover for pool, pool vacuum system, other pool accessories, invisible fencing for dogs around the perimeter of the property 1 collar., Refrigerator in pool house, bar fridge, all tv brackets (primary bedroom, living room, family room and pool house) shelving in pool house and shelving in basement storage room mirror and bench in pool house change room.
- Included: Fridge, freezer in kitchen, dishwasher, stove, range hood, washer, dryer, window coverings, pool solar blanket, winter cover for pool, pool vacuum system, other pool accessories, invisible fencing for dogs around the perimeter of the property 1 collar.
- Not included: Refrigerator in pool house, bar fridge, all tv brackets (primary bedroom, living room, family room and pool house) shelving in pool house and shelving in basement storage room mirror and bench in pool house change room.
NearbyGreenbelt/conservation, park, school bus route
- Close to: Greenbelt/conservation, park, school bus route
Listing detailsX12323678, Sold, Aug 5, 2025
- MLS® number: X12323678
- Status: Sold
- Listed on: Aug 5, 2025
- Days on market: 41
- Updated: Sep 15, 2025
- Possession: 90+ days
- Occupied by: Owner
- Listing brokerage: EXIT REALTY LIFTLOCK
About this home
2425 Old Norwood Road, Otonabee-South Monaghan, ON K9J 0G6
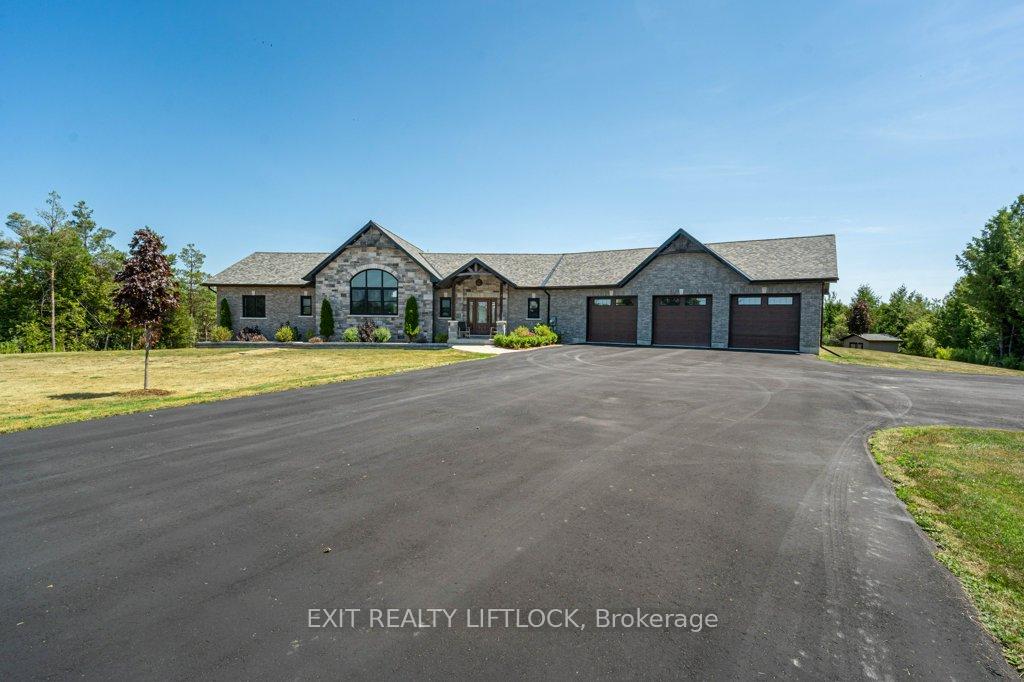
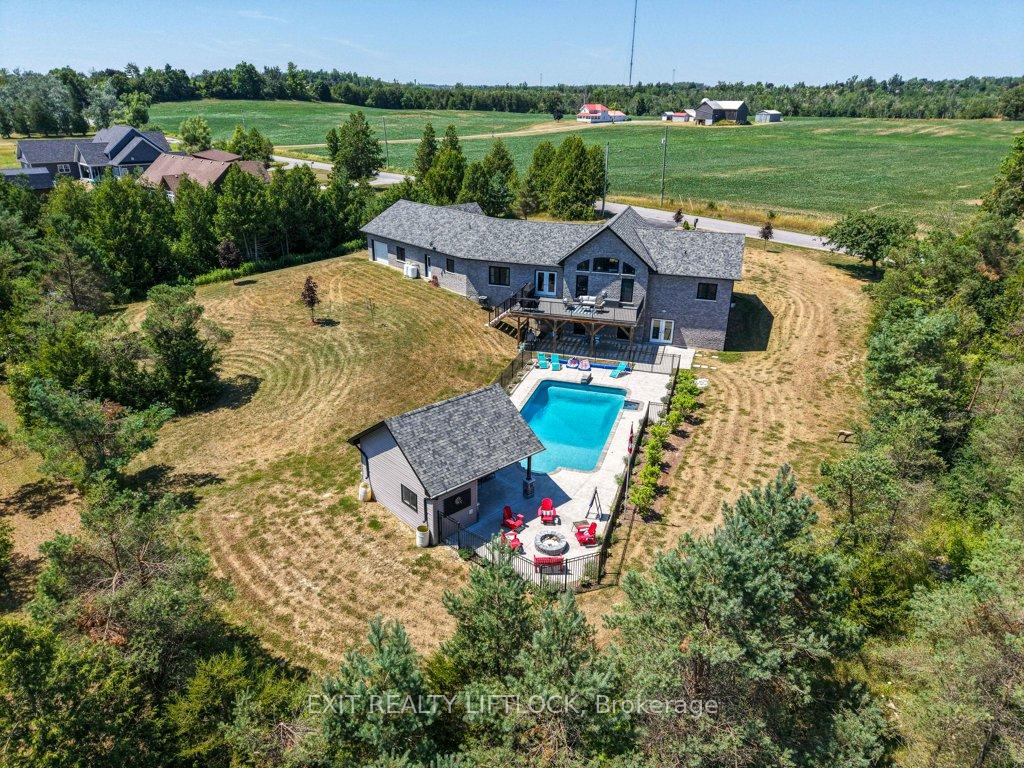
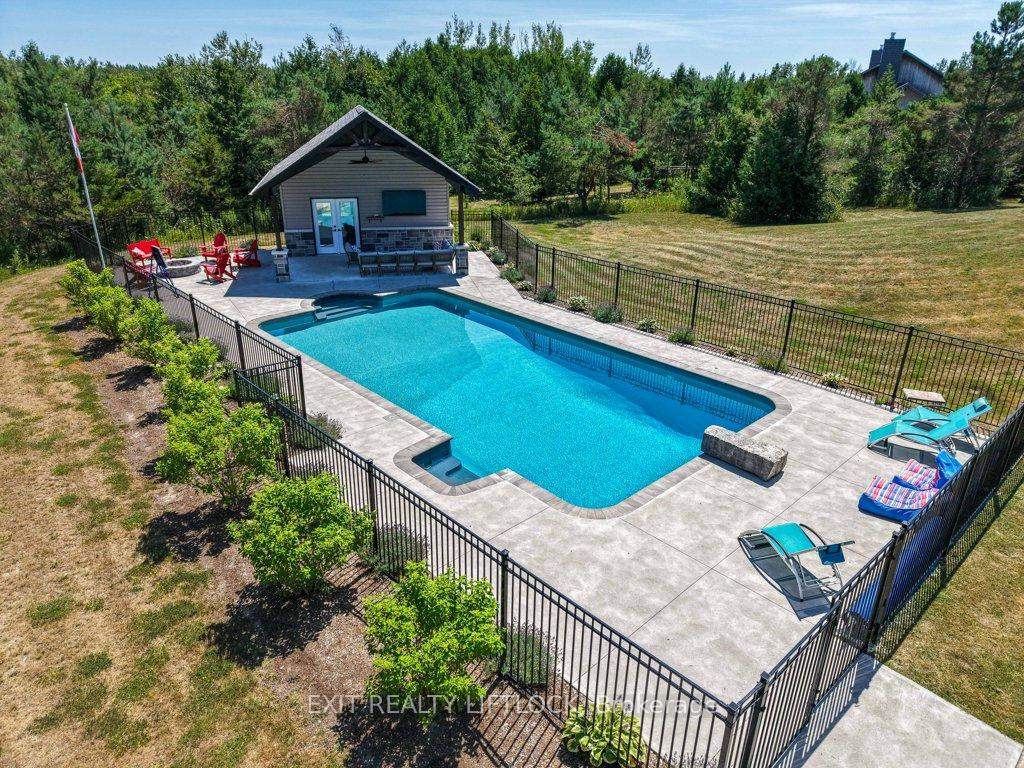
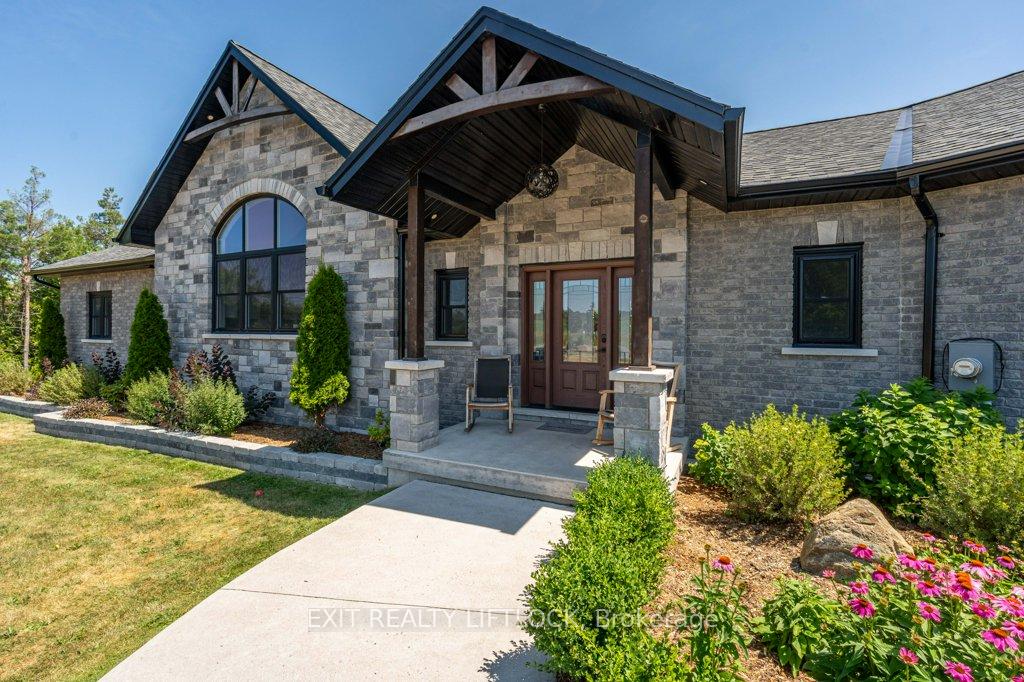
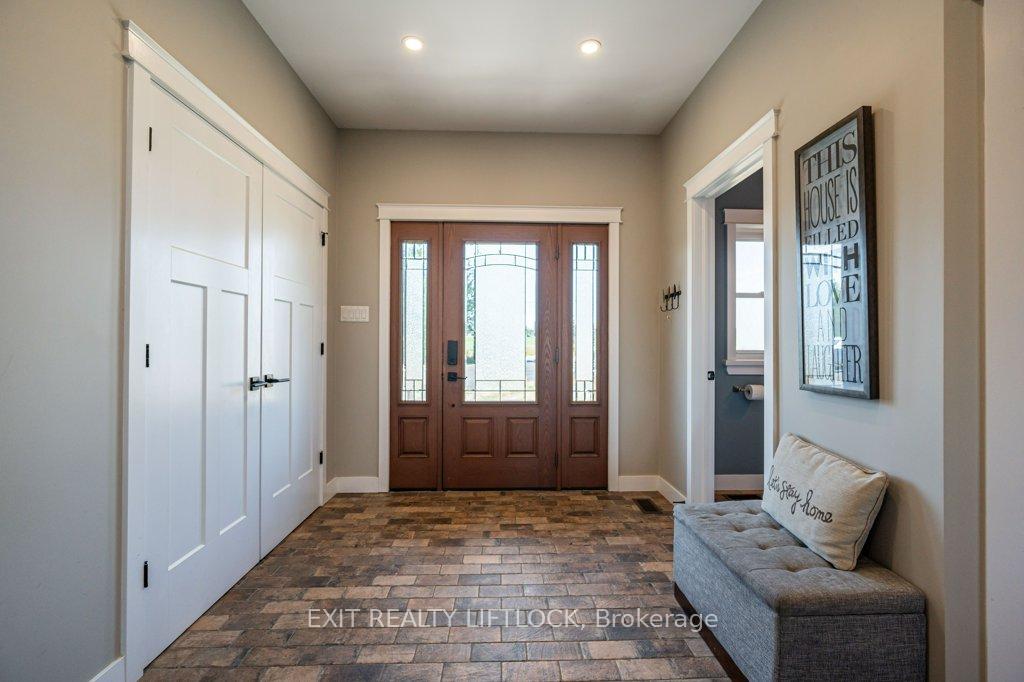
Your Dream Executive Home Minutes from Peterborough. Welcome to a stunning custom-built bungalow that blends style, comfort, and a prime location on a picturesque country-sized lot, and just minutes from Peterborough. This seven-year-old home greets you with a grand foyer that flows into a show-stopping main level, complete with soaring vaulted ceilings and a cozy propane fireplace. The gourmet kitchen is a chef's delight, featuring a large island, walk-in pantry, and high-end finishes. Entertain in the formal dining room with garden doors that open to an oversized deck, overlooking treetops and a sparkling 40' x 20' heated in-ground pool an ideal backdrop for outdoor gatherings. The main floor includes two well-appointed bedrooms, each with walk-in closets, and a four-piece bath. The primary suite is a private sanctuary boasting a walk-in closet/dressing room, barrier-free shower, and double sinks. A convenient laundry and mudroom connect to the oversized three-car garage with rear yard access. The lower level does not disappoint, featuring a walkout to a large patio under the deck, a spacious family room with built-in cabinetry, two additional bedrooms, a three-piece bathroom, and a versatile man cave or office. Ample storage is provided by a huge storage room Outside, the private backyard is a true retreat, showcasing a covered patio, a separate pool house with a change room, and a paved driveway accommodating 10-12 vehicles. This home is not just a place to live it's a lifestyle. With stunning finishes, a thoughtful layout, and incredible outdoor spaces, enjoy the peace of country living without sacrificing easy access to everything you need.
Ask about this home
A HOMEH agent will answer your questions about this home.
Around this home
Daily convenience, out of 100, from the distances below
Schools nearby
School rating, out of 10.
Helpful calculators
Your HOMEH agent

"I would see it this week."