

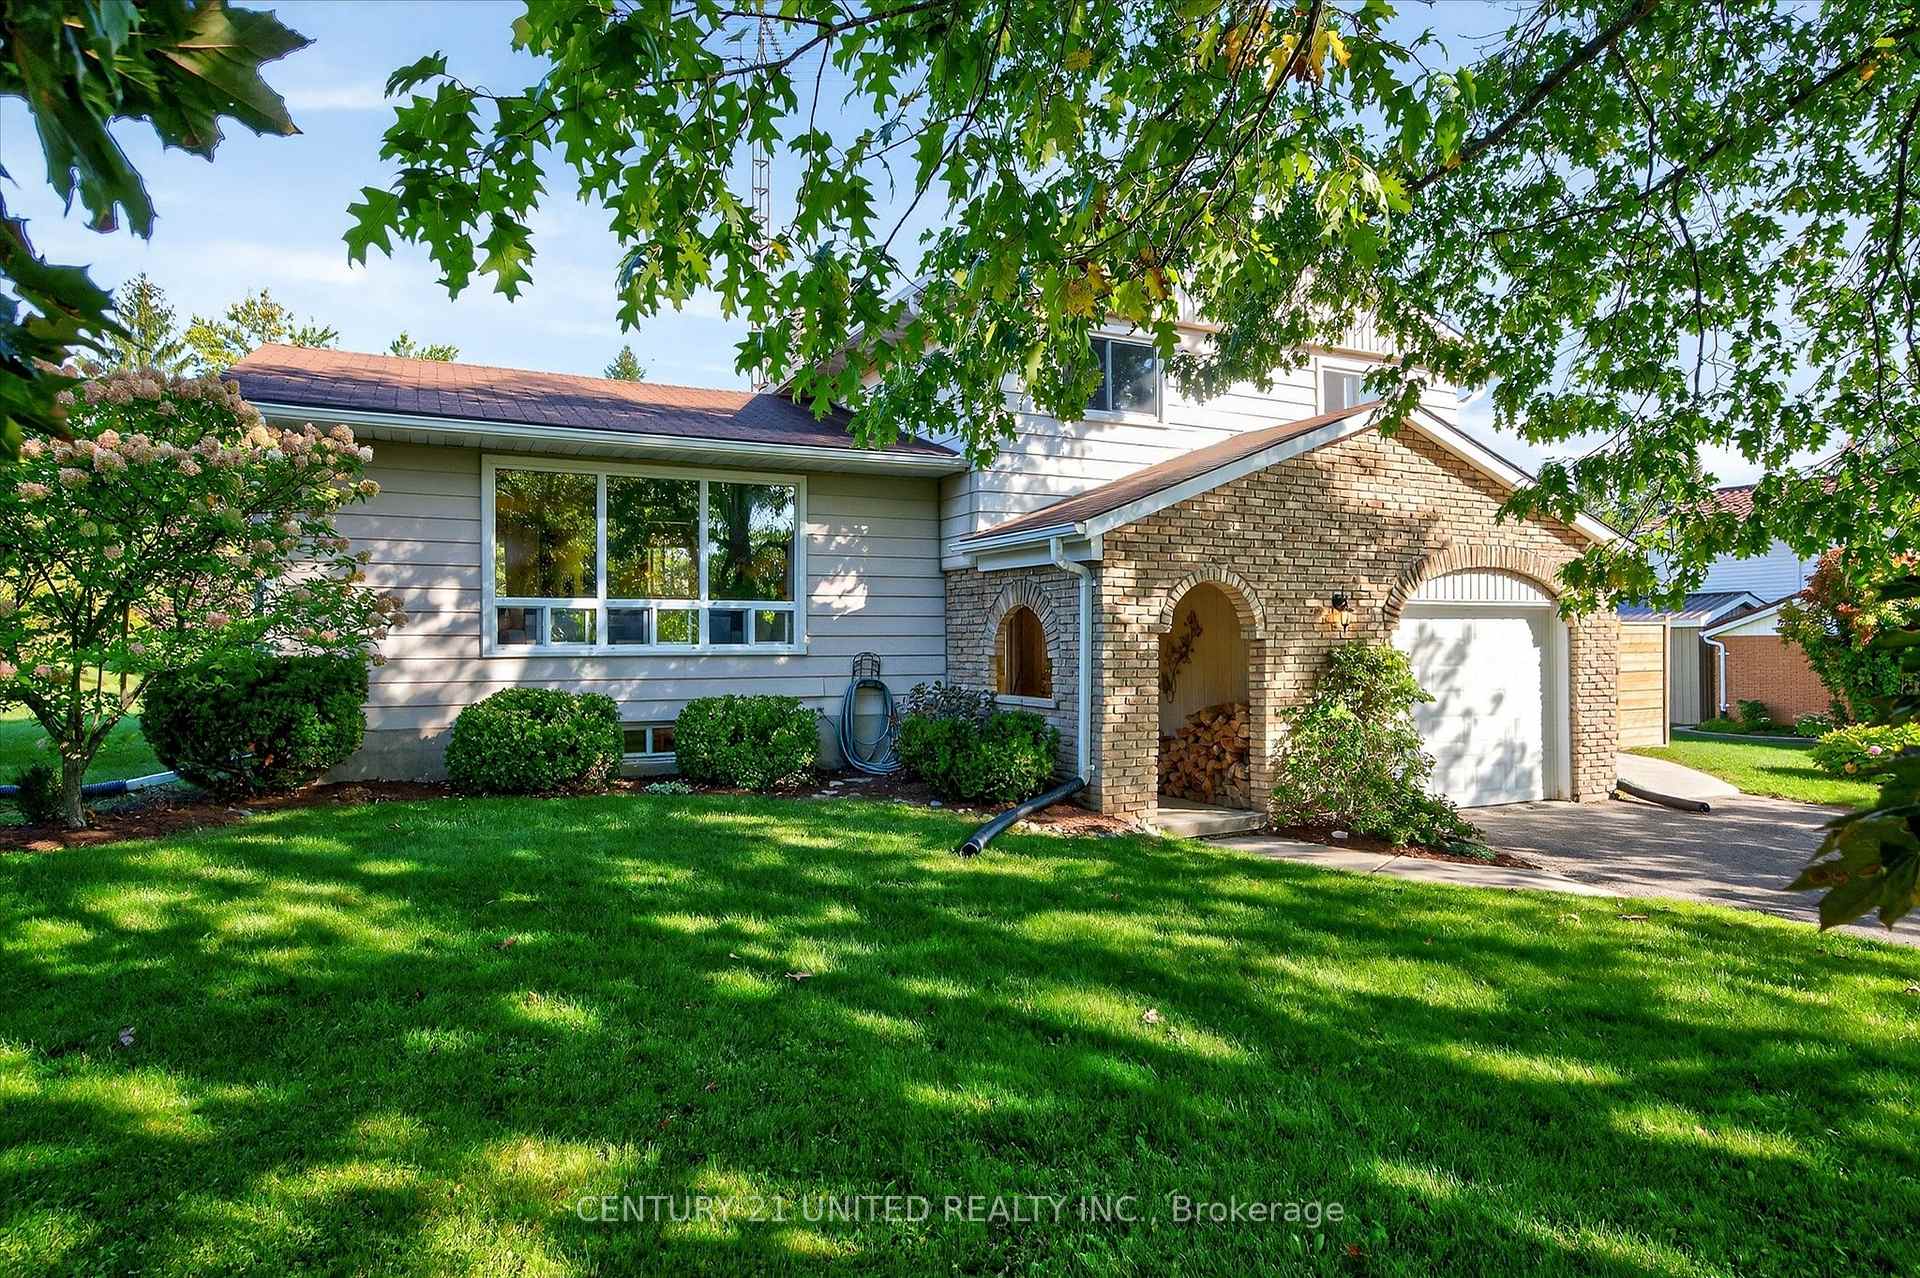
44 Crystal Springs Drive
44 Crystal Springs Drive
 See all 40 photos
Property history
Facts and features
- BasementUnfinished
- Age of home51–99 years
- Water, sewerSeptic
- Lot shapeRectangular
- Fireplace
- Central air
The homeDetached, Sidesplit 4, Age 51–99 years
- Type: Detached
- Style: Sidesplit 4
- Age: 51–99 years
- Living space: 1,100–1,500 sq ft
- Basement: Unfinished
- View: Garden
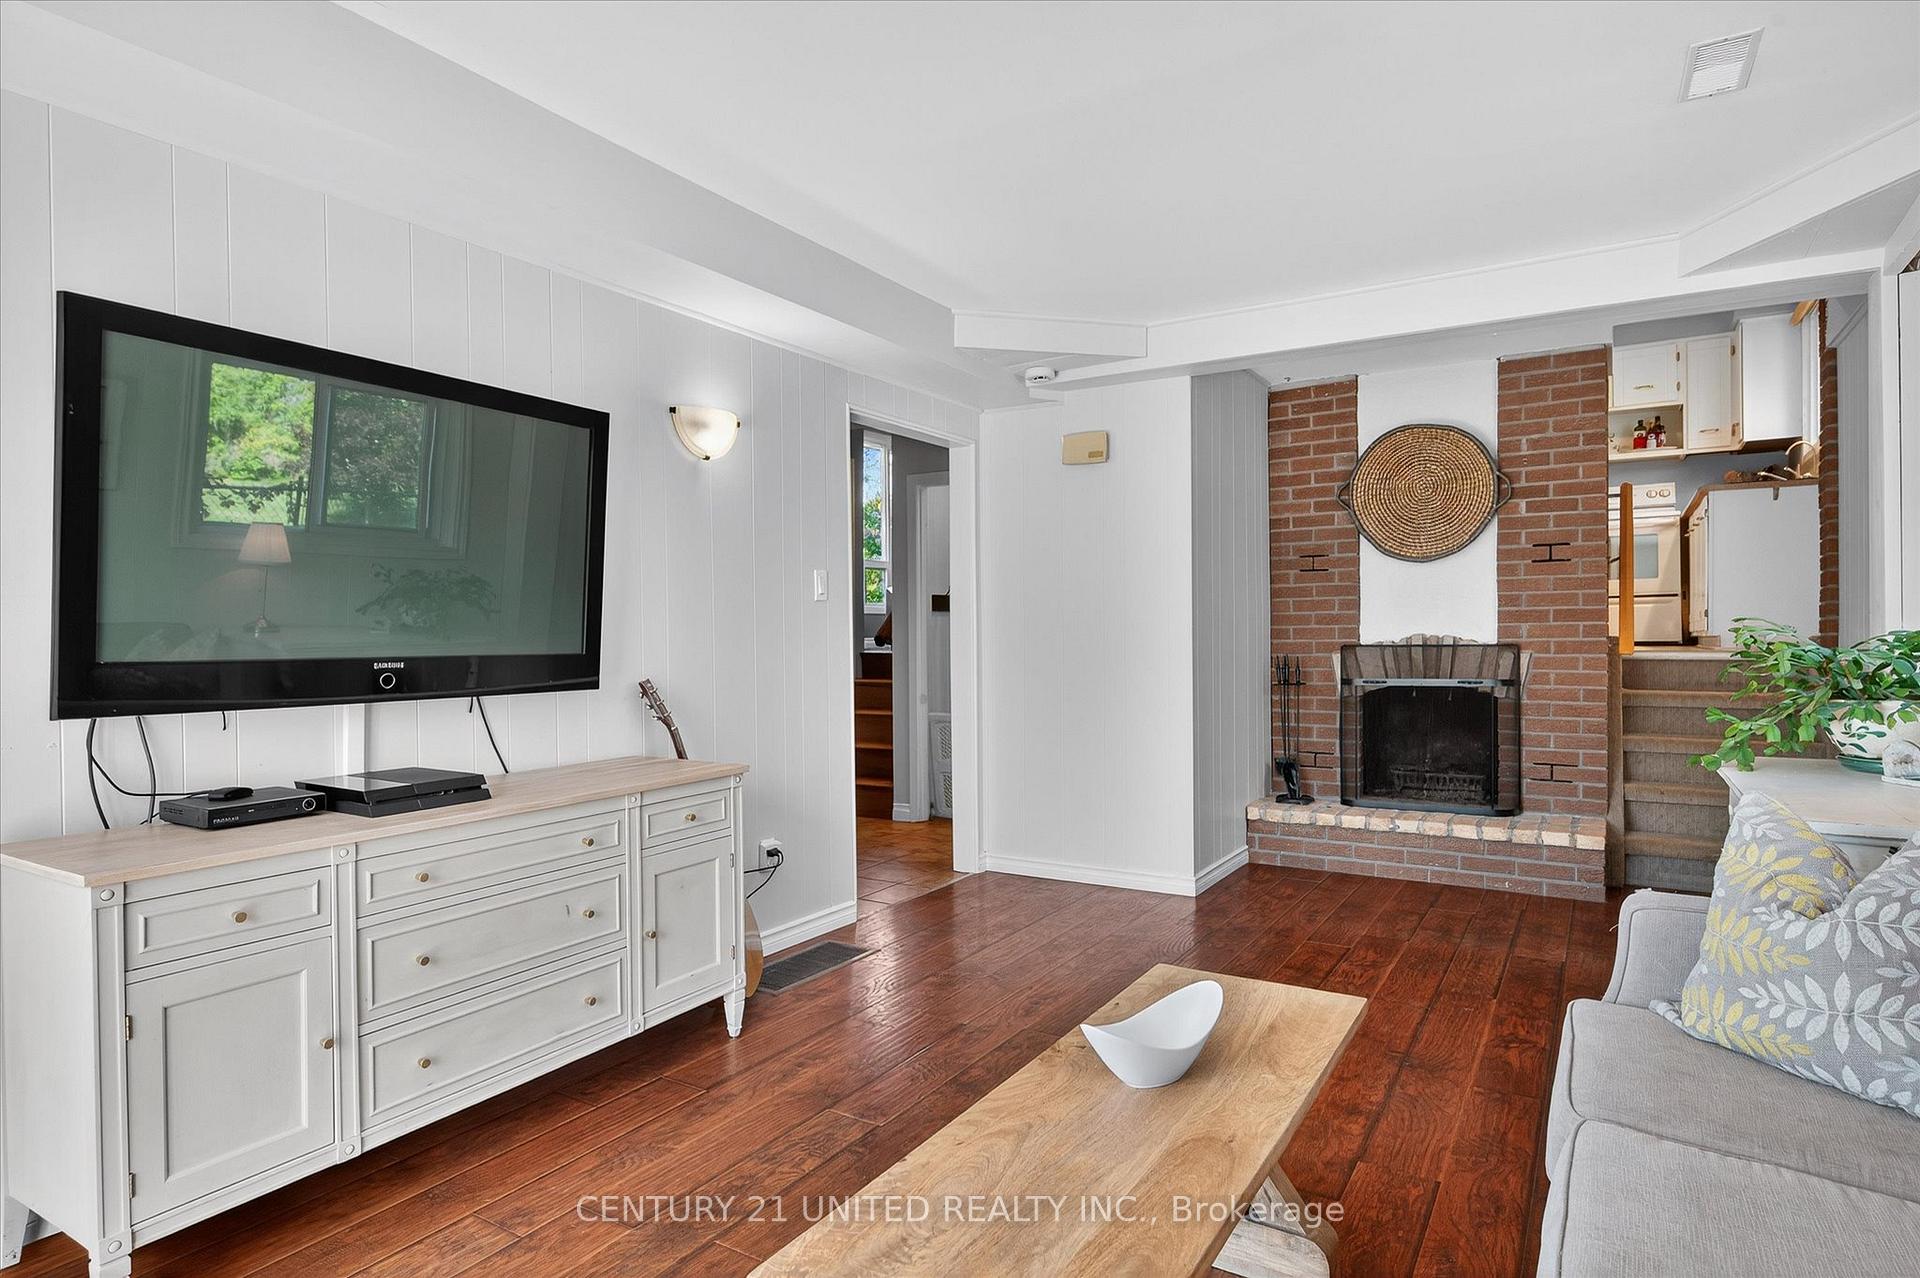
InsideFireplace Yes, family room, wood, Lower level, Carpet free, sump pump, water softener
- Fireplace: Yes, family room, wood
- Laundry: Lower level
- Features: Carpet free, sump pump, water softener
- Security: Carbon monoxide detectors, smoke detector
- Rooms above ground: 9
- Bedrooms: 3
- Bathrooms: 2
- Kitchens: 1
Outside and lotBrick, vinyl siding, Asphalt shingle, Concrete
- Exterior: Brick, vinyl siding
- Roof: Asphalt shingle
- Foundation: Concrete
- Features: Patio
- Other structures: Shed
- Size: 99.8 × 198.64 ft
- Shape: Rectangular
- Zoning: R
Parking1 Garage, Attached, Private double
- Spaces: 1 Garage
- Garage: Attached
- Driveway: Private double
Heating, water and powerForced air, gas, Central air, Other
- Heating: Forced air, gas
- Cooling: Central air
- Water: Other
- Sewer: Septic
- Natural gas: Yes
- Hydro: Yes
- Cable: Yes
- Telephone: Yes
Costs and taxesTaxes $5,514 a year, HST included in the price, Hot water heater, water softener
- Taxes, 2024: $5,514 a year
- HST: HST included in the price
- Under contract: Hot water heater, water softener
Included in the saleAll electrical light fixtures, fans & associated remote(s), all window coverings, blinds & rods. fridge, stove, washer & dryer. all bathroom vanity mirrors, fireplace & any attachments, garage door open & associated remote(s). silver utility trailer as seen. tent shed. garage freezer. hot water tank. dishwasher., Not included None
- Included: All electrical light fixtures, fans & associated remote(s), all window coverings, blinds & rods. fridge, stove, washer & dryer. all bathroom vanity mirrors, fireplace & any attachments, garage door open & associated remote(s). silver utility trailer as seen. tent shed. garage freezer. hot water tank. dishwasher.
- Not included: None
NearbyFenced yard, library, park, place of worship, school bus route
- Close to: Fenced yard, library, park, place of worship, school bus route
Listing detailsX12411609, Sold, Sep 18, 2025
- MLS® number: X12411609
- Status: Sold
- Listed on: Sep 18, 2025
- Days on market: 57
- Updated: Nov 14, 2025
- Possession: Flexible
- Occupied by: Owner
- Listing brokerage: CENTURY 21 UNITED REALTY INC.
About this home
44 Crystal Springs Drive, Otonabee-South Monaghan, ON K9J 6Y3
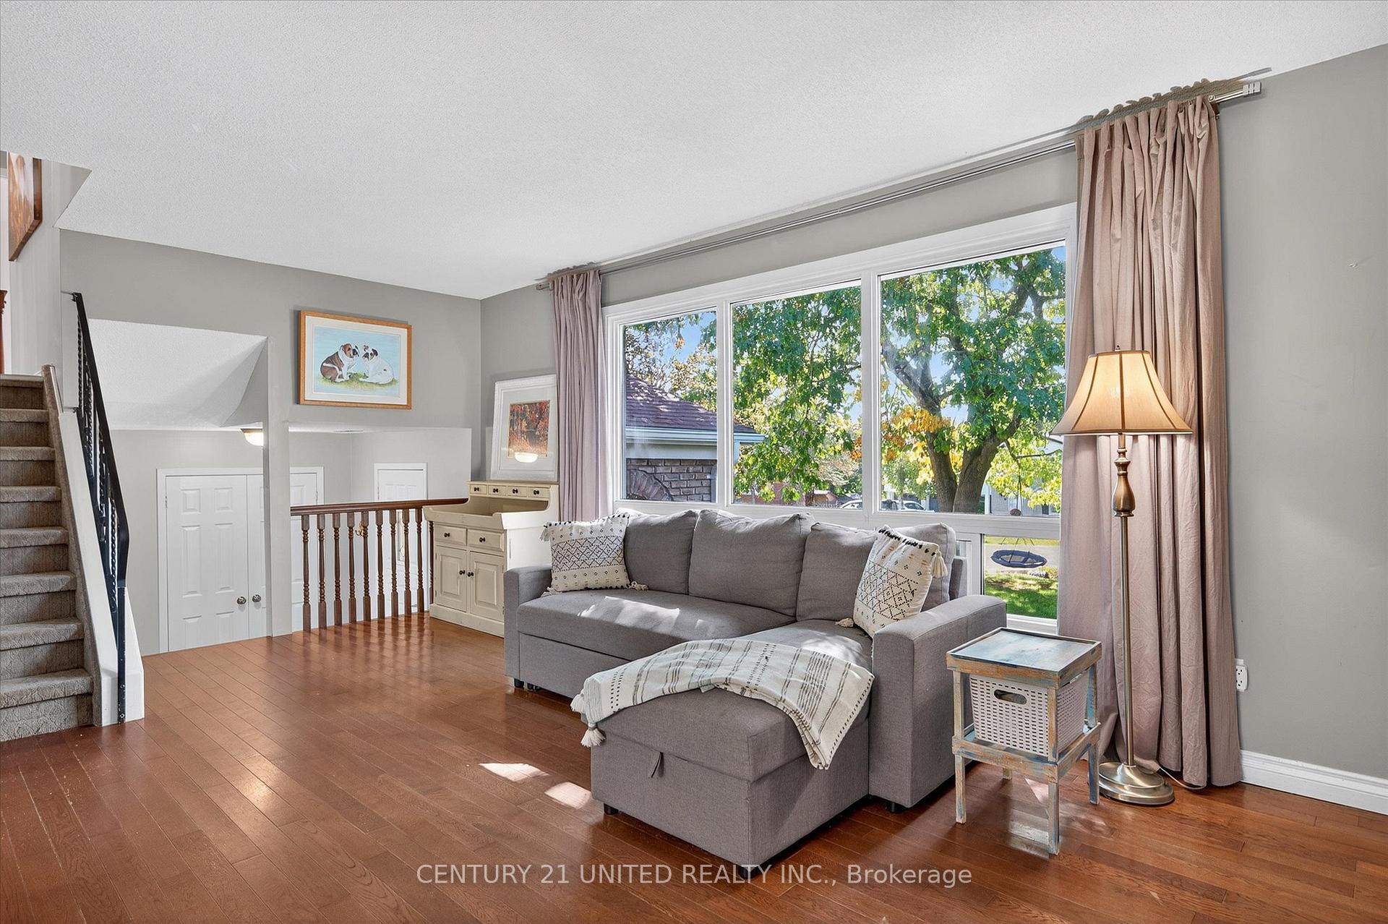
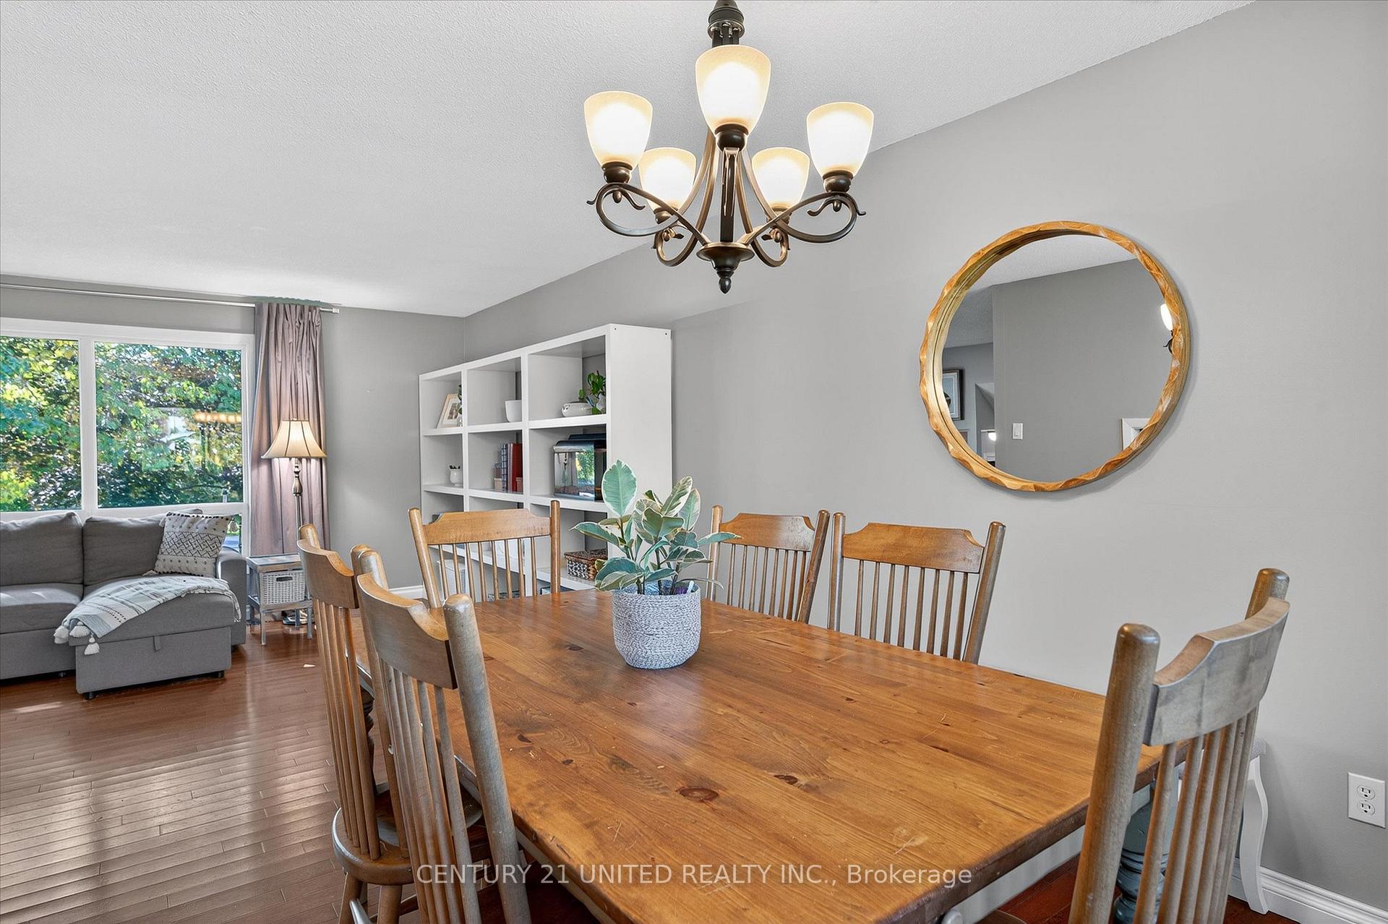
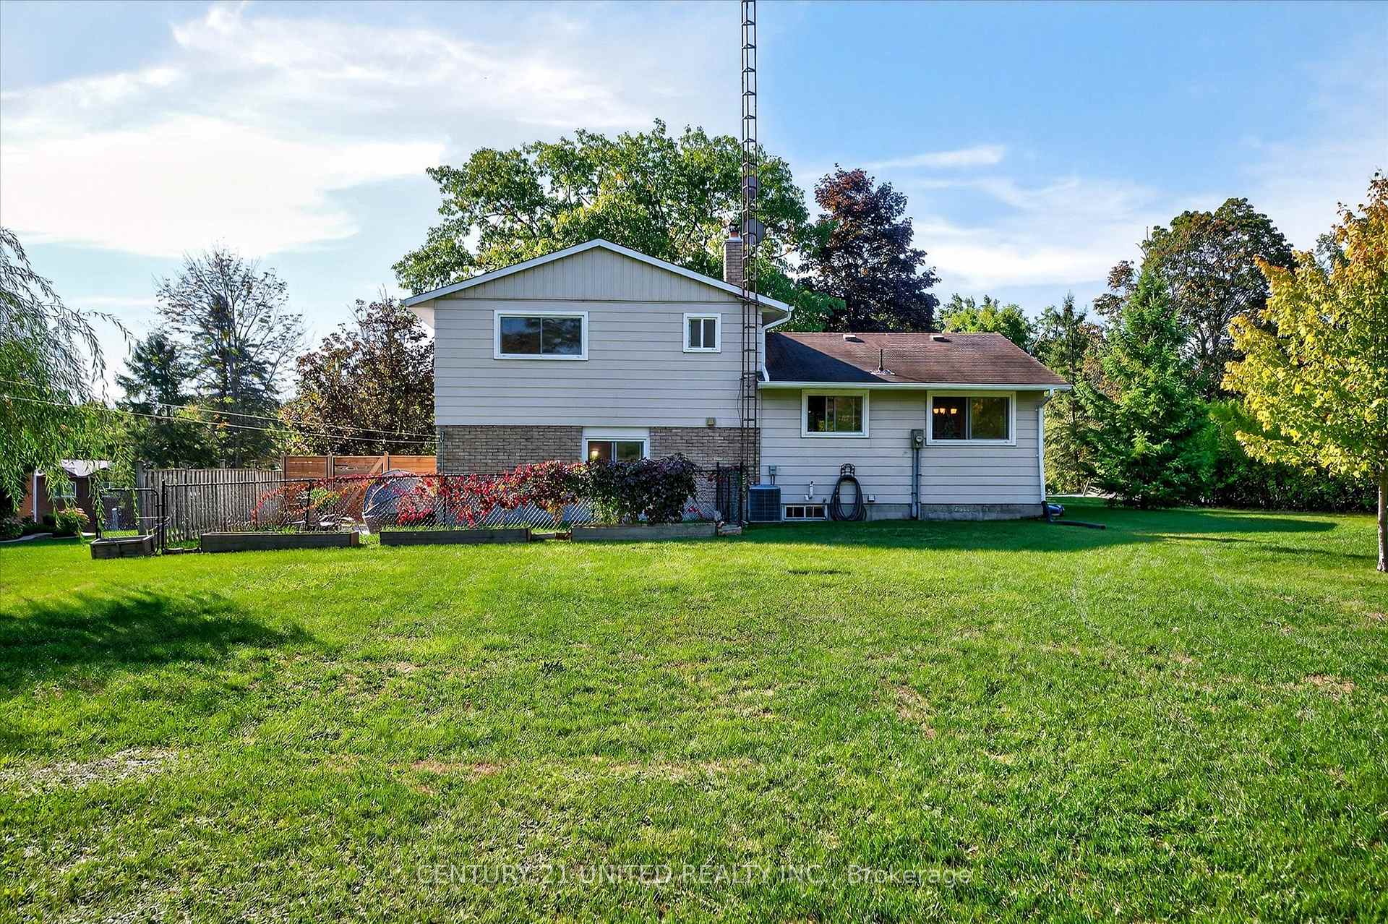
Welcome to Stewart Hall - where country charm meets everyday convenience! Just 10 minutes from Peterborough, this well-maintained split-level home offers the perfect balance of privacy, space, and lifestyle. Set on just under half an acre, you'll enjoy the peaceful feel of country living while still being close to city amenities. Inside, this bright and inviting 3-bedroom, 1.5-bath home features an open-concept living and dining area, designed for comfort and flow. Large windows fill the space with natural light, while the walkout leads to a private patio overlooking the spacious yard - ideal for summer barbecues and entertaining family and friends. On the main level, a cozy family room with a wood-burning fireplace provides the perfect spot to relax on cooler evenings. With generous room sizes, excellent layout, and plenty of character, this home is ready for its next chapter. The property offers ample outdoor space for gardening, recreation, or simply enjoying the beauty of nature, with mature trees adding both shade and privacy. There's plenty of parking for family and guests, plus room to store your toys and tools. Whether you're a growing family, downsizing, or simply seeking a place where you can spread out and breathe, this home is a rare find in a desirable location. Don't miss your chance to make it yours!
Ask about this home
A HOMEH agent will answer your questions about this home.
Around this home
Helpful calculators
Your HOMEH agent

"I would see it this week."