

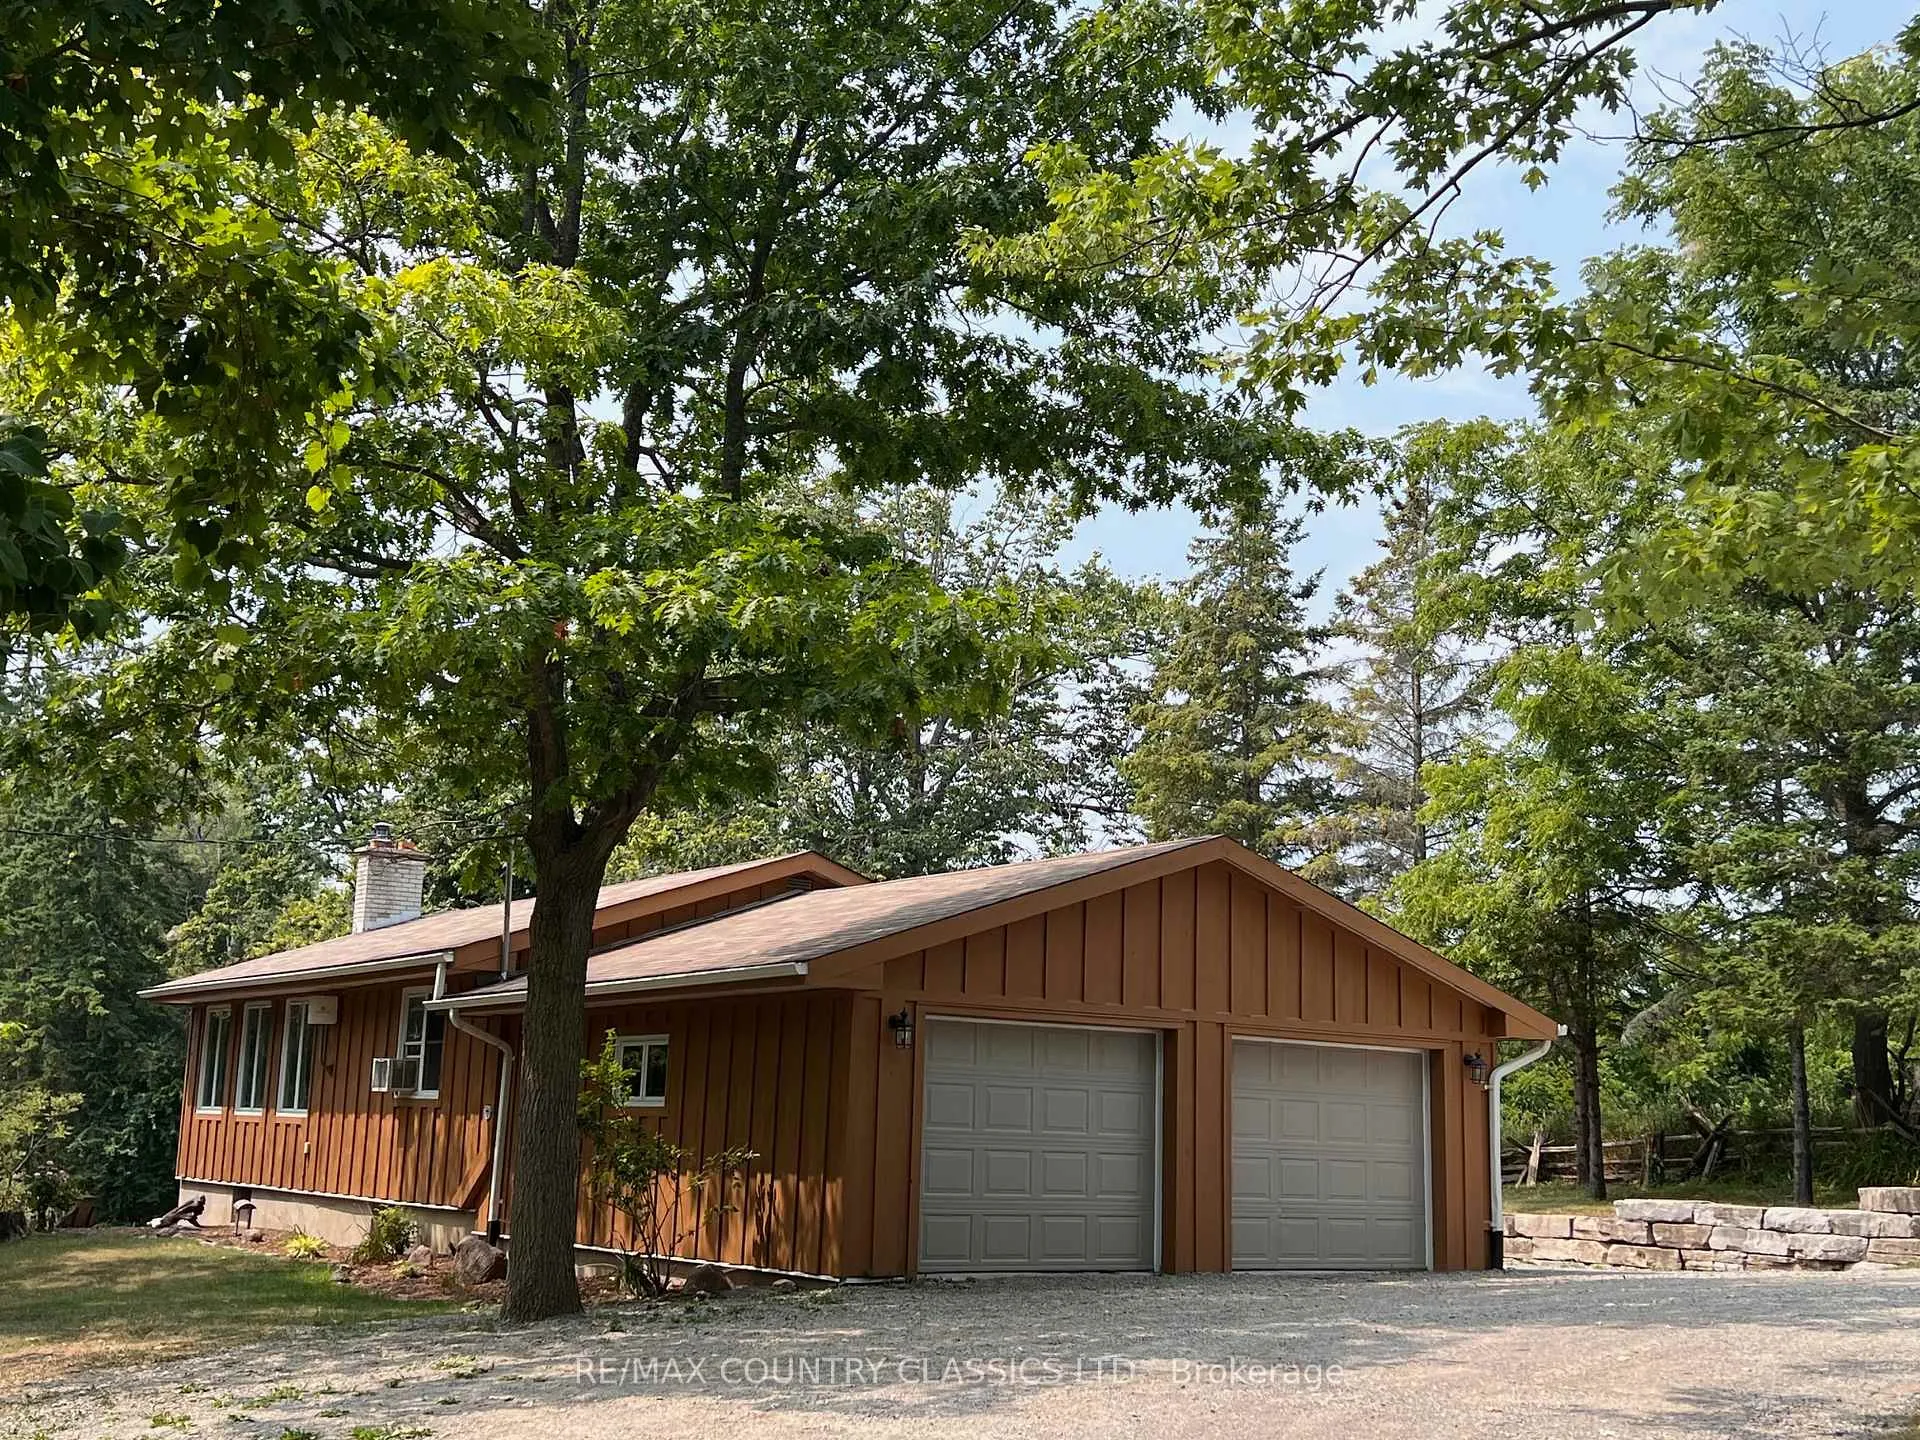
86 Scriven Road
86 Scriven Road
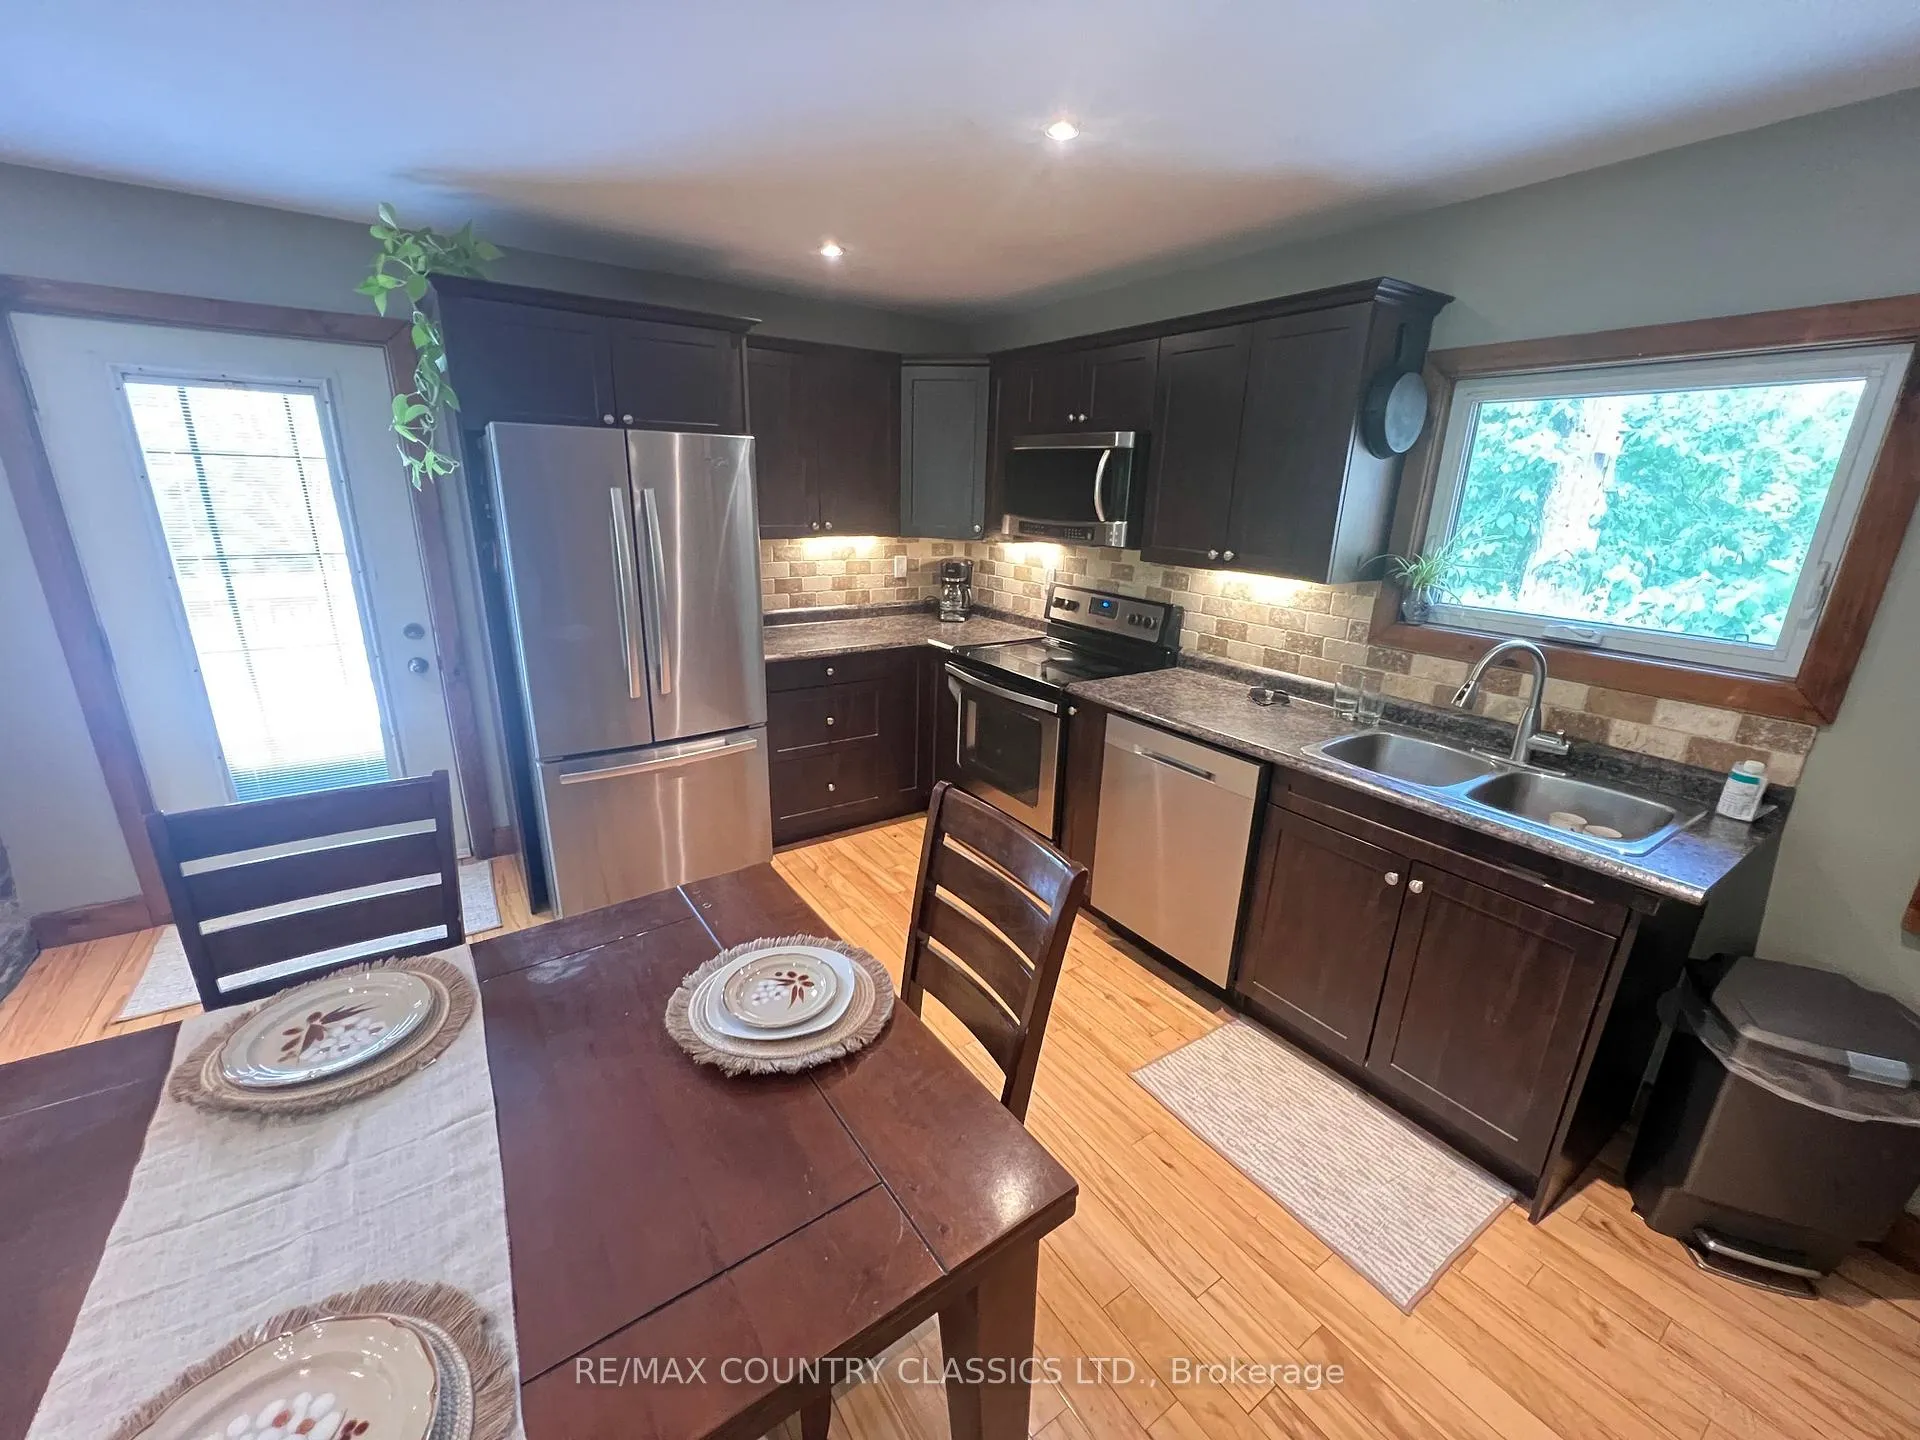 See all 48 photos
Property history
Facts and features
- BasementWalk-out
- Age of home51–99 years
- Water, sewerWell, septic
- Lot shapeRectangular
- Fireplace
The homeDetached, Bungalow, Age 51–99 years
- Type: Detached
- Style: Bungalow
- Age: 51–99 years
- Living space: 700–1,100 sq ft
- Basement: Finished with walk-out
- View: Forest, hills, lake, meadow, trees/woods
InsideFireplace Yes, wood, Lower level, Primary bedroom - main floor, water heater owned
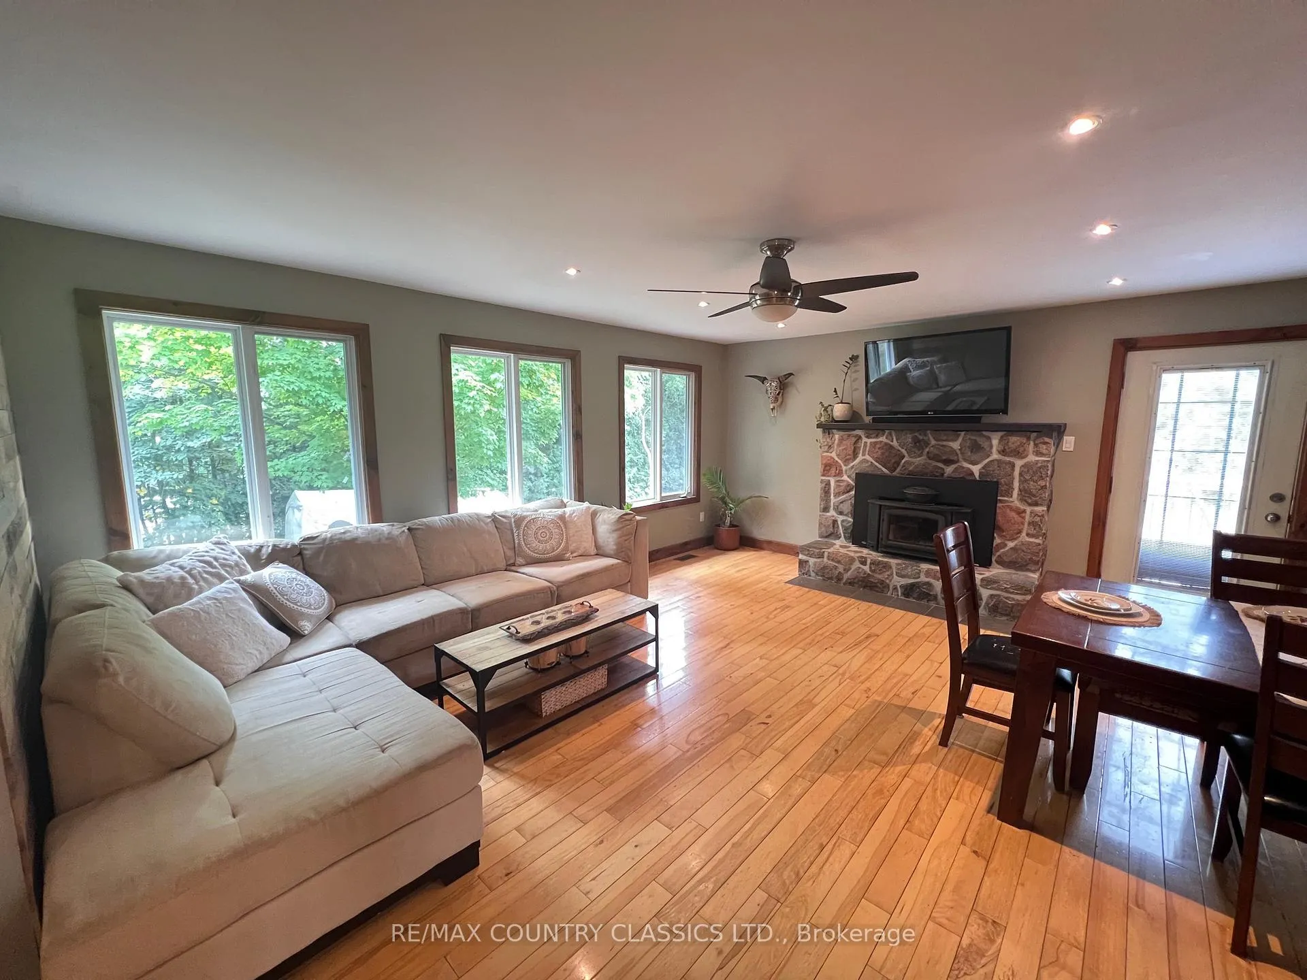
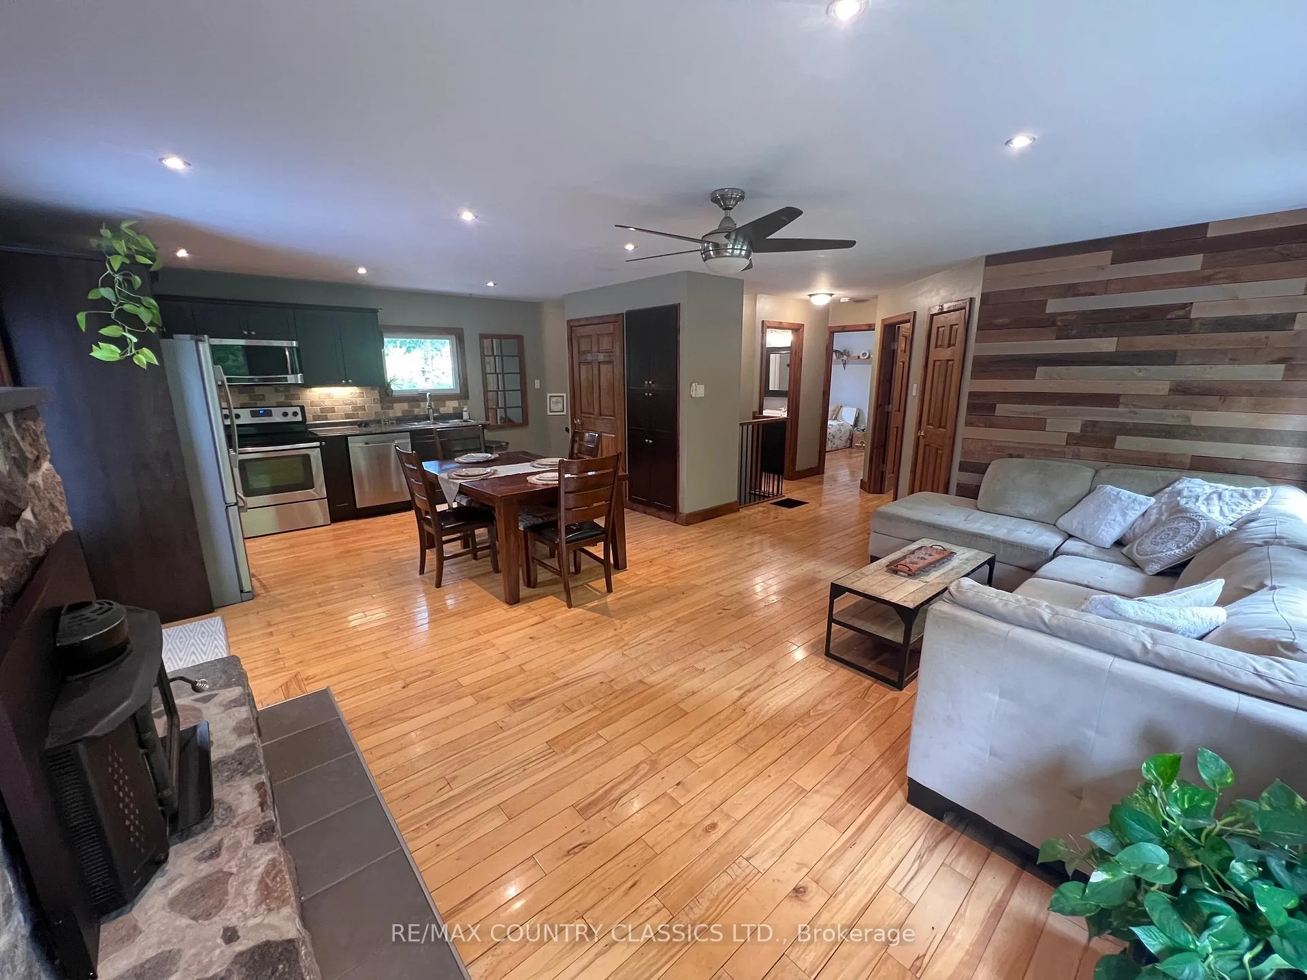
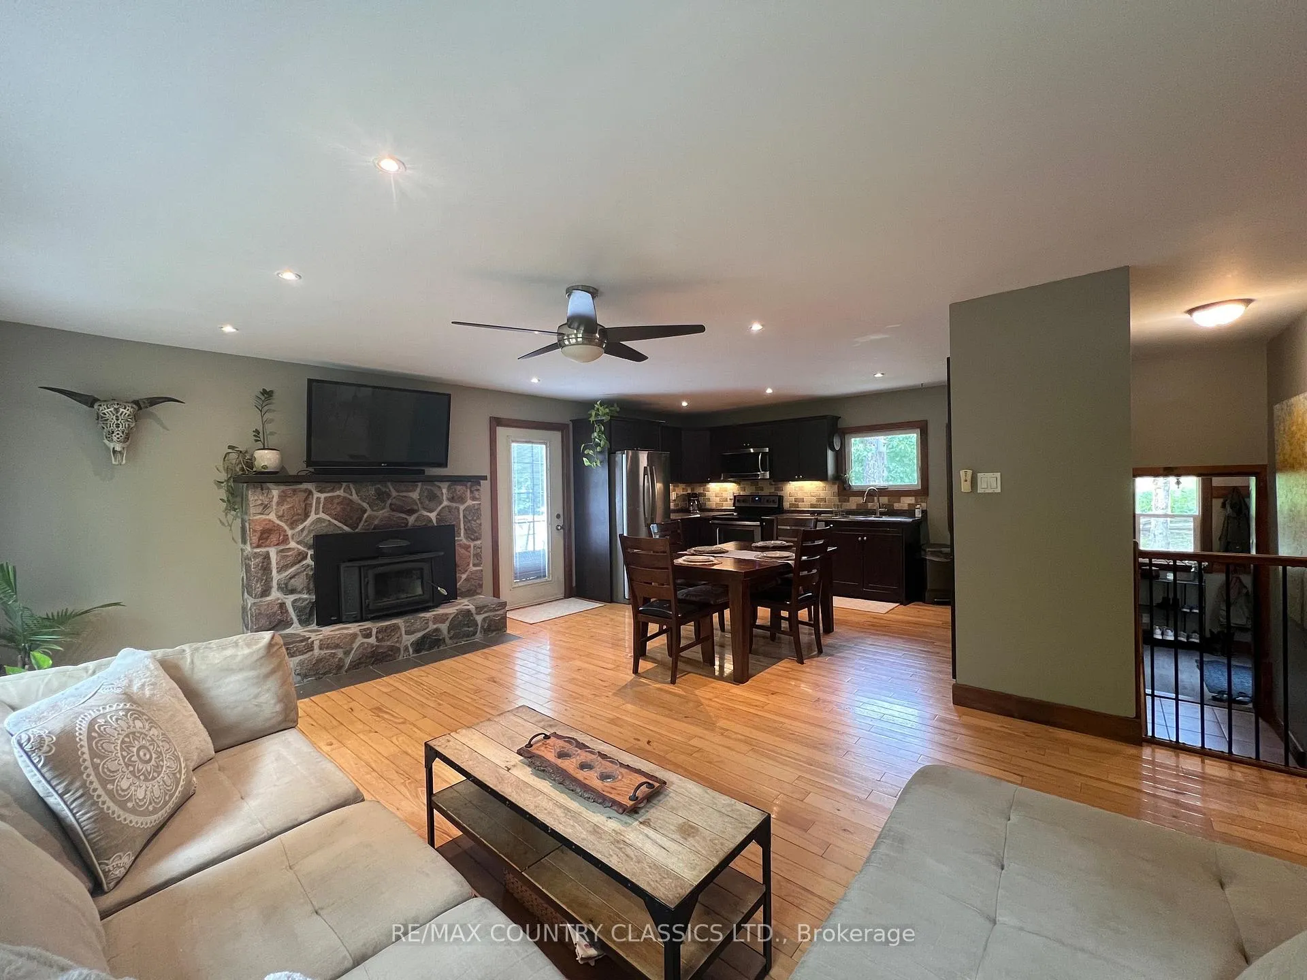
- Fireplace: Yes, wood
- Laundry: Lower level
- Features: Primary bedroom - main floor, water heater owned
- Security: Carbon monoxide detectors, smoke detector
- Rooms above ground: 13
- Bedrooms: 4
- Bathrooms: 2
- Kitchens: 1
Outside and lotWood, Asphalt shingle, Block
- Exterior: Wood
- Roof: Asphalt shingle
- Foundation: Block
- Features: Deck, landscaped, privacy, recreational area
- Other structures: Shed
- Size: 131.17 × 505.75 ft
- Shape: Rectangular
- Zoning: RES
Parking2 Garage, Attached, Circular drive
- Spaces: 2 Garage
- Garage: Attached
- Driveway: Circular drive
Heating, water and powerForced air, wood, Window unit(s), Well
- Heating: Forced air, wood
- Cooling: Window unit(s)
- Water: Well
- Sewer: Septic
- Natural gas: No
- Hydro: Yes
- Cable: No
- Telephone: Available
Costs and taxesTaxes $3,288 a year, HST No HST
- Taxes, 2025: $3,288 a year
- HST: No HST
Included in the saleFridge, stove, washer, dryer, dishwasher
- Included: Fridge, stove, washer, dryer, dishwasher
NearbyGolf, hospital, school bus route, wooded/treed
- Close to: Golf, hospital, school bus route, wooded/treed
Listing detailsX12508946, Sold, Nov 4, 2025
- MLS® number: X12508946
- Status: Sold
- Listed on: Nov 4, 2025
- Days on market: 127
- Updated: Mar 11, 2026
- Possession: Flexible
- Occupied by: Owner
- Listing brokerage: RE/MAX COUNTRY CLASSICS LTD.
About this home
86 Scriven Road, Otonabee-South Monaghan, ON K0L 1B0
Just 600 yards from public waterfront access on Rice Lake, this 4-bedroom home offers lakeside living without waterfront taxes. The open-concept main floor features 2 bedrooms, a 4-pc bath and a stone fireplace in the combined living, dining and kitchen area, opening to a spacious back deck overlooking a private, tree-lined yard. The walkout basement adds 2 bedrooms, a 4-pc bath, laundry and family room. Outdoors, enjoy a landscaped yard with a large fire pit, treehouse, sheds and an enclosed sugar shack in the back forest--fully equipped to tap 50 maples, including evaporator and stainless steel pans, or used as a hobby studio/retreat. Additional highlights include a 24' x 24' attached garage, proximity to Peterborough, Millbrook, Port Hope, quick access to Highways 401, 407 and 115, and just 10 minutes to the Ganaraska Forest Trail system. Nearby attractions include golf courses, fishing, heritage sites and the Rolling Grape Vineyard. Recent updates: shingles (2012), septic was pumped in 2019, hot water/pressure tank (2025). Oil heating cost averages $1600/year.
Ask about this home
A HOMEH agent will answer your questions about this home.
Around this home
Helpful calculators
Your HOMEH agent

"Priced 21% over the Hestimate. I would see it this week."