

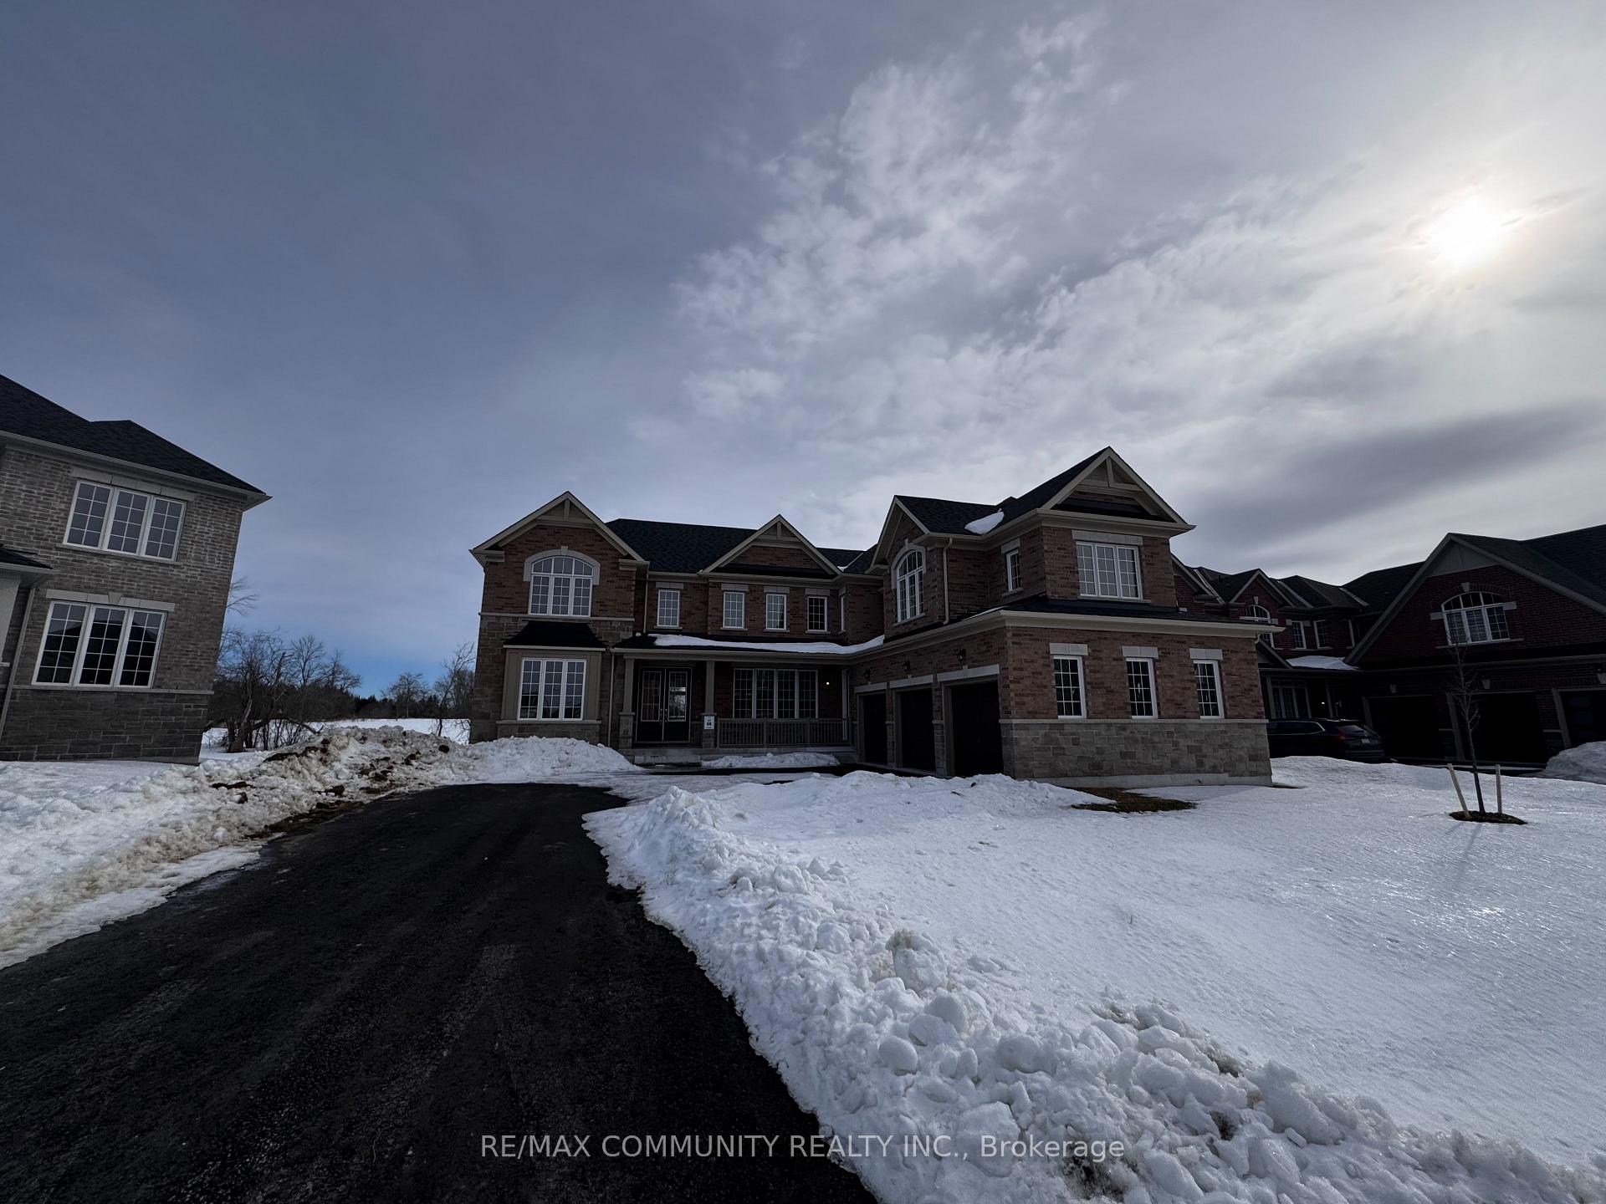
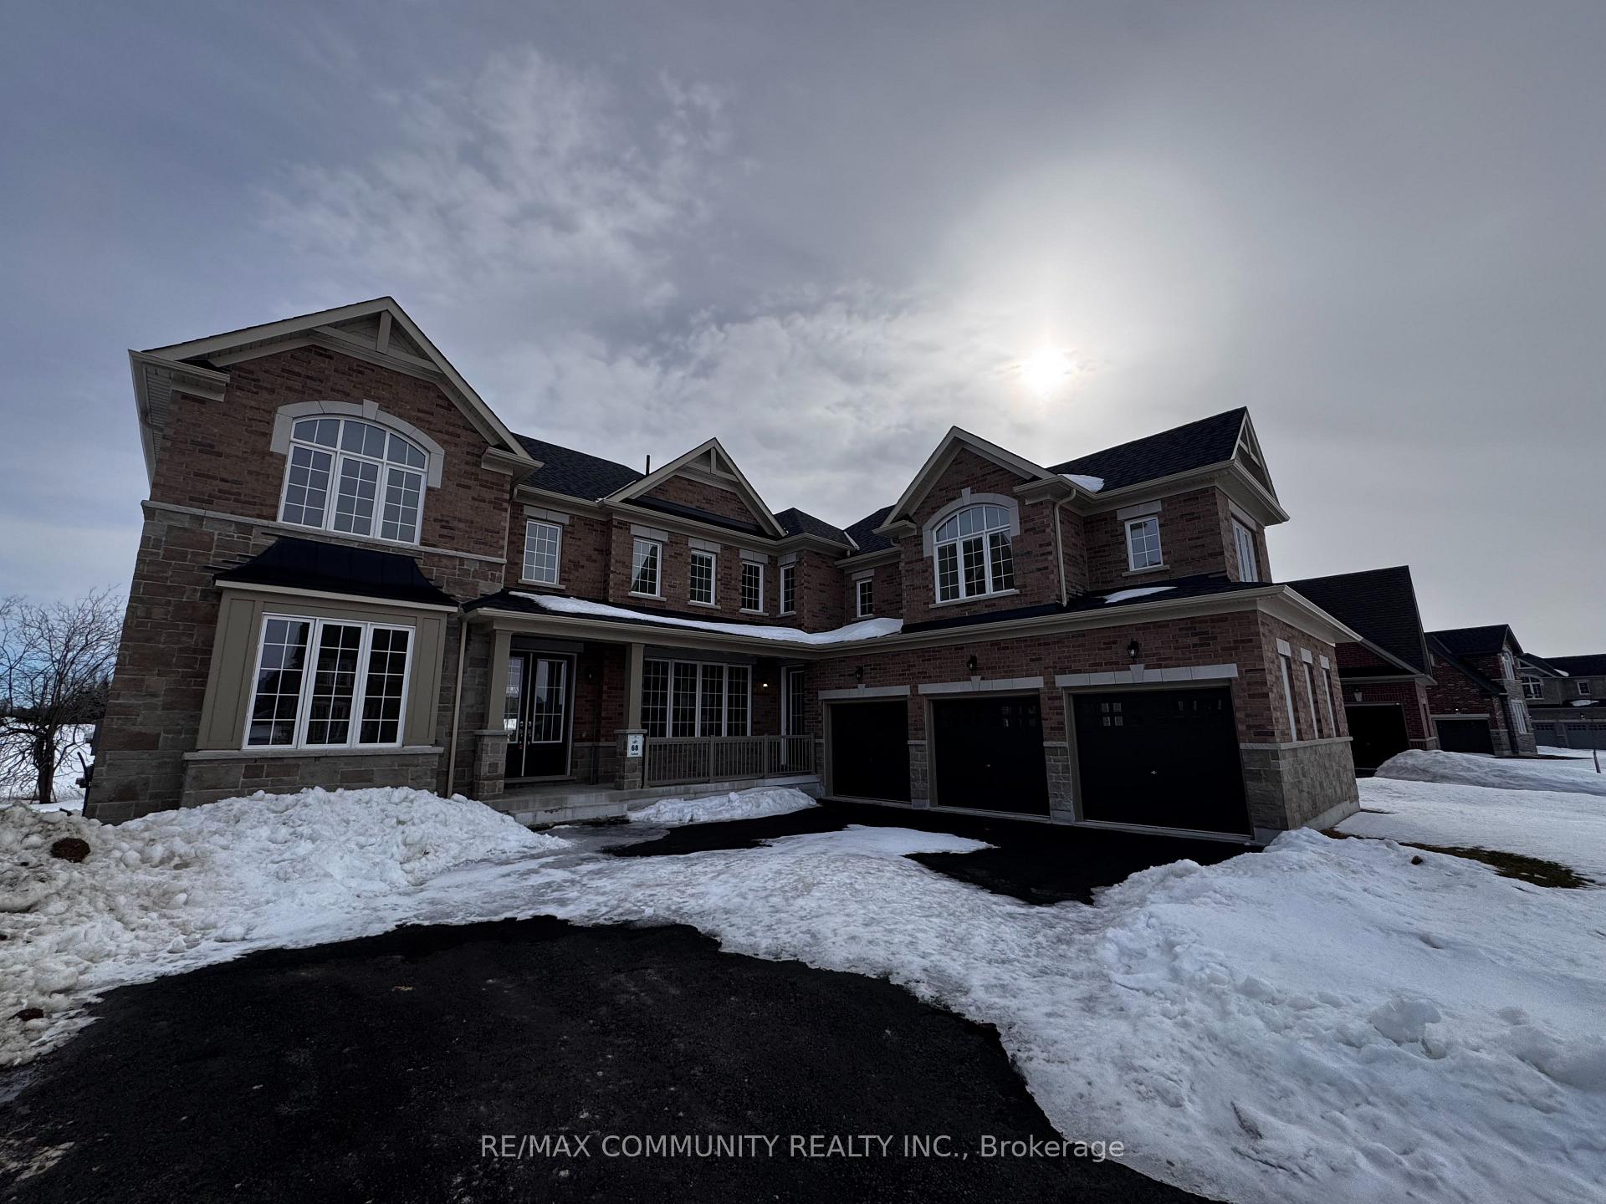
92 Golden Meadows Drive
92 Golden Meadows Drive
 See all 36 photos
Property history
Facts and features
- BasementUnfinished
- Lease term12 months
- FurnishedUnfurnished
- Age of homeNew
- Fireplace
- Central air
The homeDetached, 2-storey, New
- Type: Detached
- Style: 2-storey
- Age: New
- Living space: 3,500–5,000 sq ft
- Basement: Full, unfinished
InsideFireplace Yes, Laundry room, Erv/hrv, separate hydro meter, water heater
- Fireplace: Yes
- Laundry: Laundry room
- Features: Erv/hrv, separate hydro meter, water heater
- Security: Carbon monoxide detectors, smoke detector
- Rooms above ground: 12
- Bedrooms: 4
- Bathrooms: 5
- Kitchens: 1
- Family room: Yes
Outside and lotBrick, Asphalt shingle, Poured concrete
- Exterior: Brick
- Roof: Asphalt shingle
- Foundation: Poured concrete
Parking3 Garage, Attached, Available
- Spaces: 3 Garage
- Garage: Attached
- Driveway: Available
Heating, water and powerForced air, gas, Central air, Municipal water
- Heating: Forced air, gas
- Cooling: Central air
- Water: Municipal water
- Sewer: Municipal sewer
- Natural gas: Available
- Hydro: Available
- Cable: Available
- Telephone: Available
Rent and termsRent $3,700 a month, Entire property, Unfurnished
- Rent: $3,700 a month
- Space for rent: Entire property
- Furnished: Unfurnished
- Lease: 12 months
- Rent includes: Parking
- Deposit: Required
- Credit check: Required
- Employment letter: Required
- Rental application: Required
- References: Required
- Rental items: Hot water tank
NearbyCampground, clear view, greenbelt/conservation, hospital, park, wooded/treed
- Close to: Campground, clear view, greenbelt/conservation, hospital, park, wooded/treed
Listing detailsX12008153, Rented, Mar 2, 2025
- MLS® number: X12008153
- Status: Rented
- Listed on: Mar 2, 2025
- Days on market: 79
- Updated: May 20, 2025
- Possession: 2025-03-02 / Immediate
- Occupied by: Vacant
- Listing brokerage: RE/MAX COMMUNITY REALTY INC.
About this home
92 Golden Meadows Drive, Otonabee-South Monaghan, ON K9J 0K8
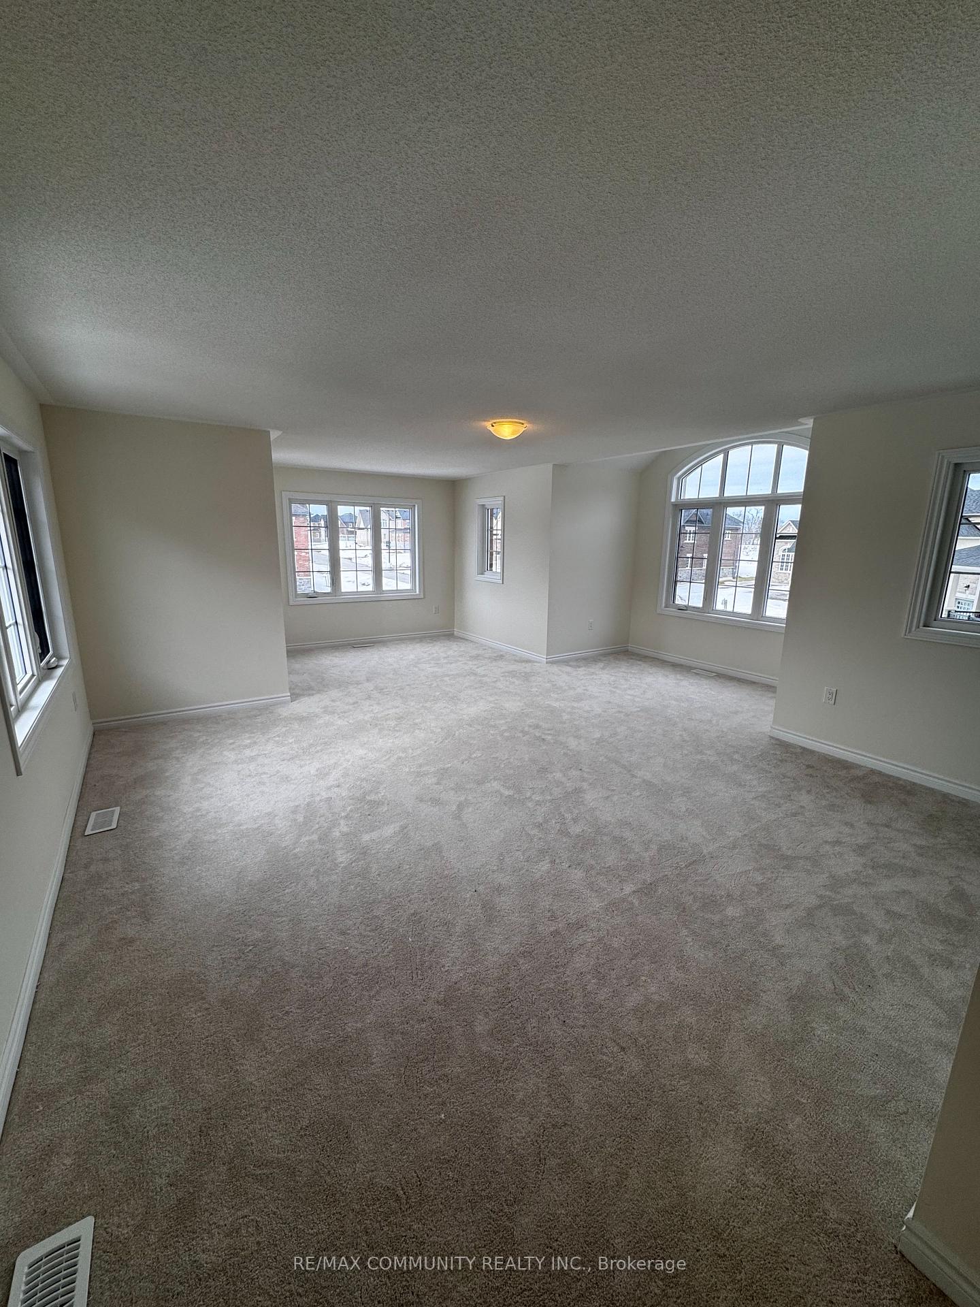
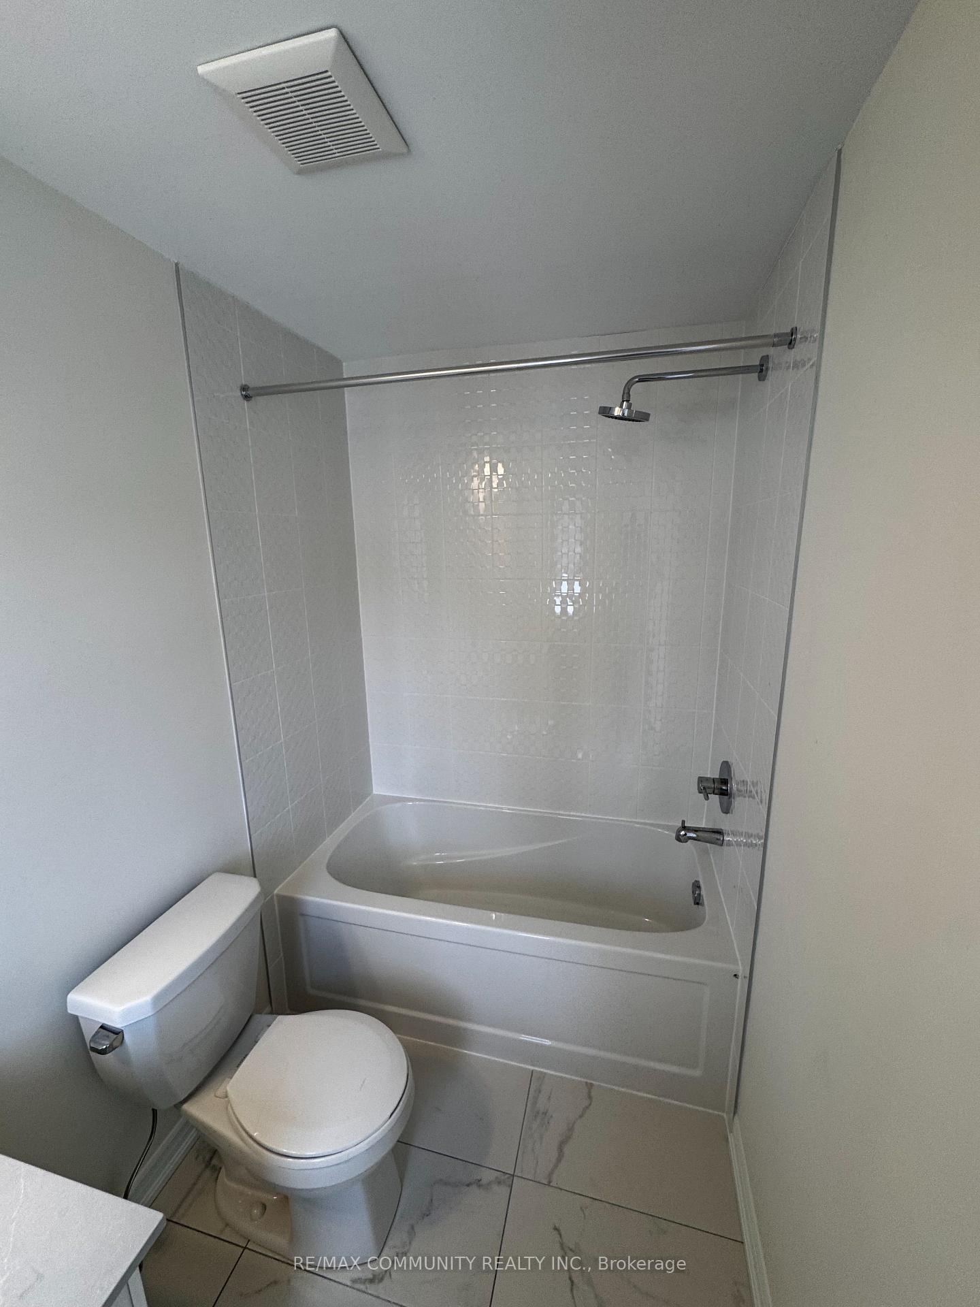
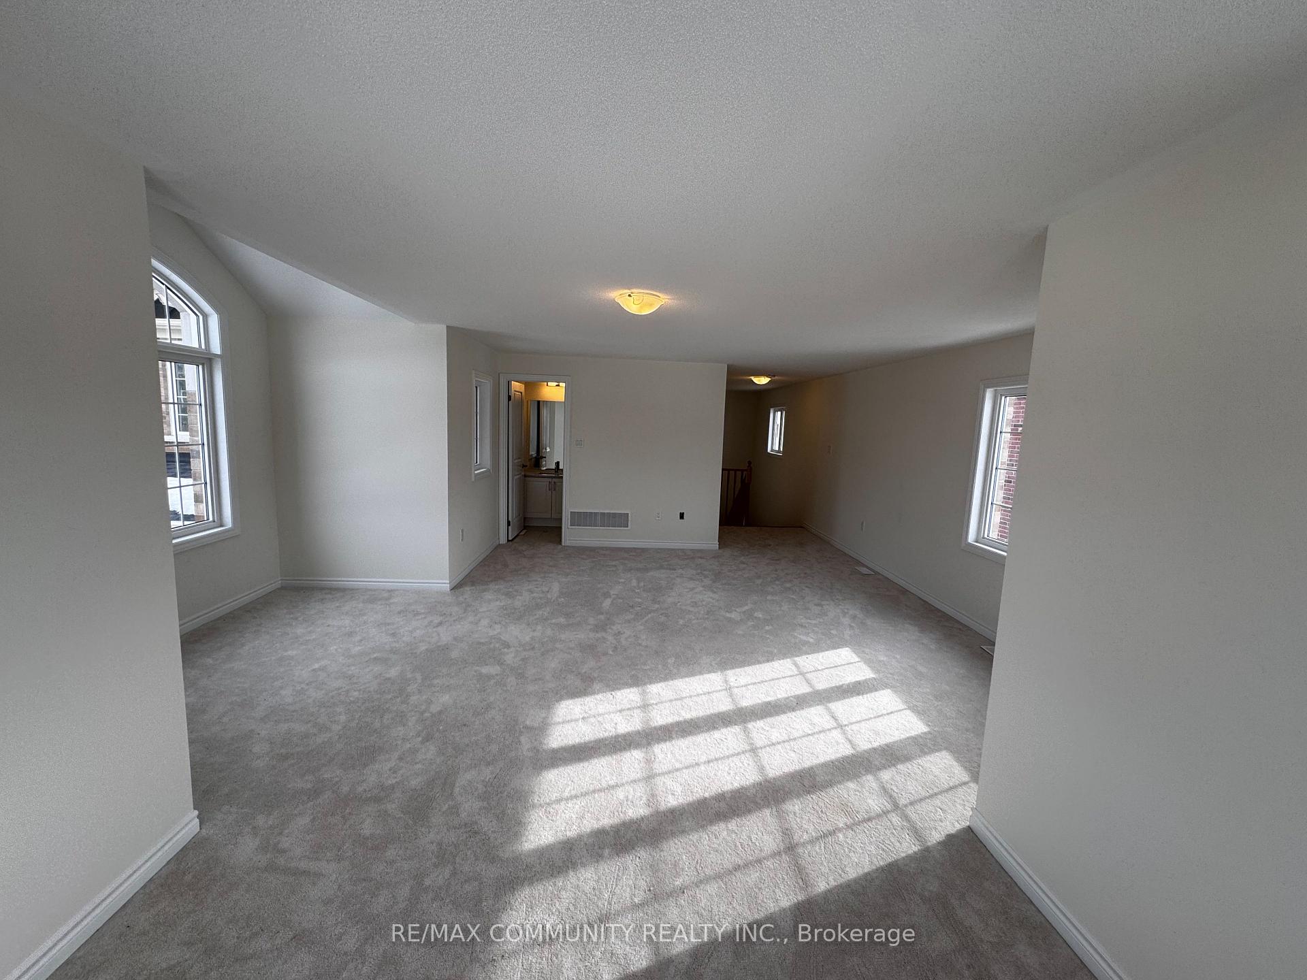
Welcome to this majestic 4-bedroom, 5-bathroom estate home, nestled on a sprawling, meticulously landscaped lot in one of the areas most coveted communities. Surrounded by lush parks, scenic trails, and endless outdoor recreation, this residence is a masterpiece of design, blending timeless elegance with modern sophistication. Step inside to discover an open-concept layout adorned with soaring 9 ceilings, custom luxury millwork, and an air of serene tranquility. The spacious bedrooms and bathrooms are elevated by refined touches, including granite countertops and premium finishes, while the cozy gas fireplace anchors the living area as a warm, inviting focal point. Highlights include: - A private 3-car garage and expansive driveway with parking for 6+ vehicles, ideal for hosting or accommodating guests. - Gleaming hardwood and ceramic flooring that flows seamlessly throughout the home. - A primary suite designed for indulgence, featuring a lavish 5-piece ensuite with spa-inspired amenities. - Abundant natural light that bathes every room in a bright, uplifting ambiance. Perfectly positioned in a welcoming, family-friendly neighborhood, this home offers a rare blend of privacy and community spirit. Whether you're a growing family, a busy professional, or seeking a peaceful retreat, this property promises a lifestyle of comfort, convenience, and connection to nature. Dont miss the chance to lease this extraordinary sanctuary where luxury meets everyday living.
Ask about this home
A HOMEH agent will answer your questions about this home.
Around this home
Schools nearby
School rating, out of 10.
Helpful calculators
Your HOMEH agent

"I would see it this week."