

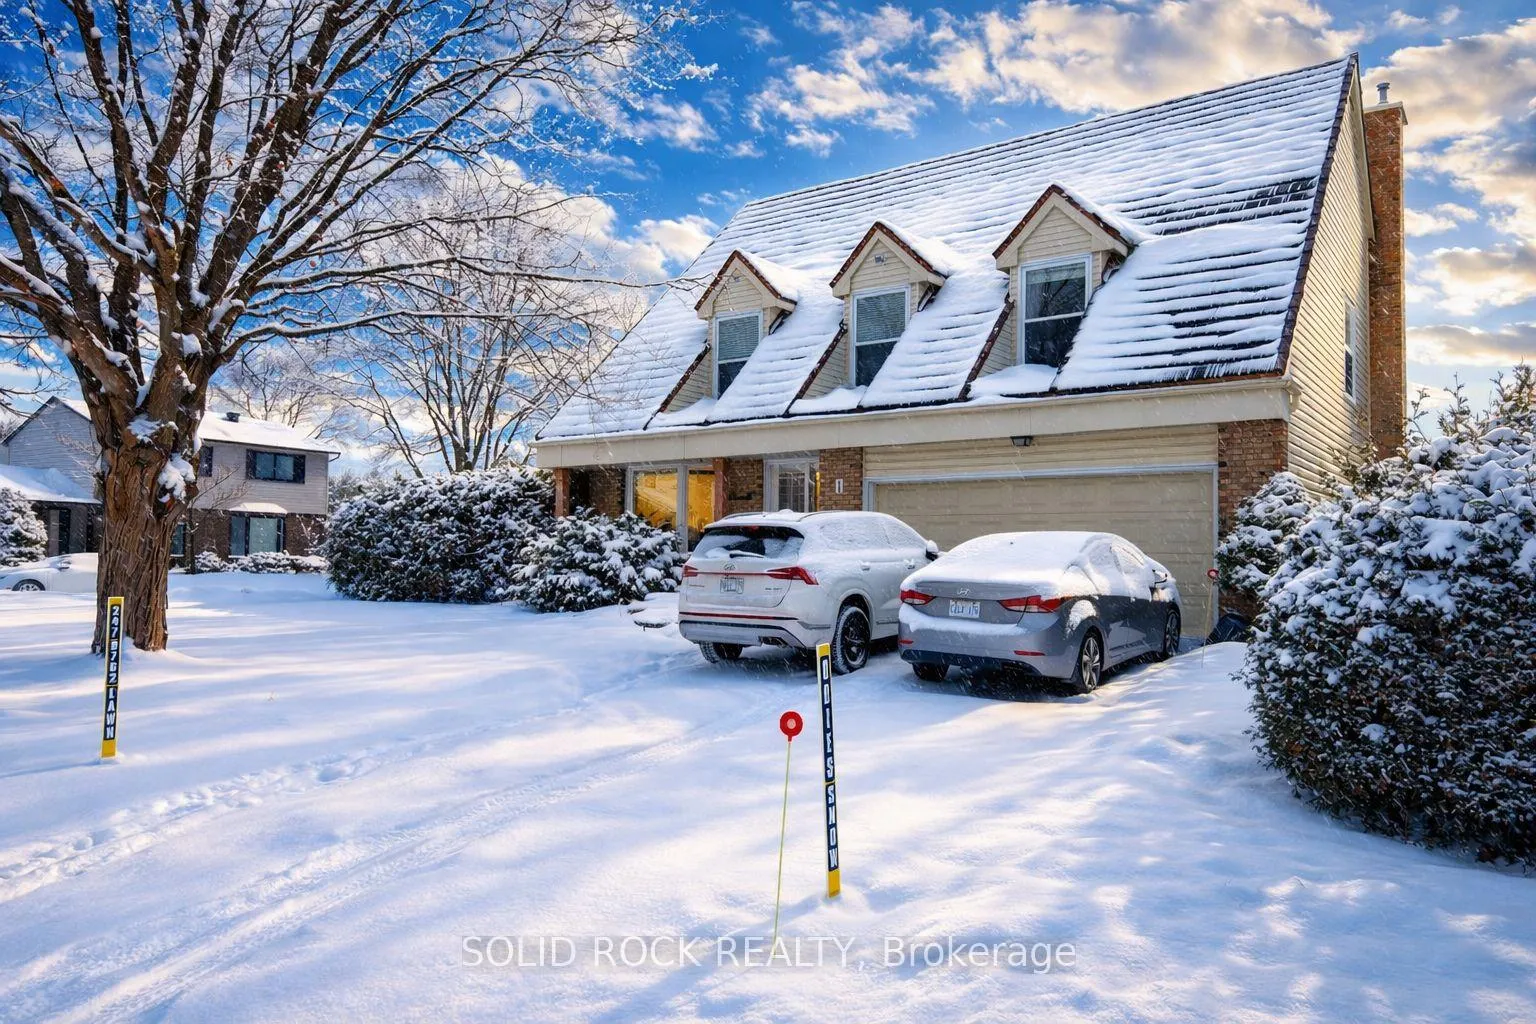
1 Bennett Street
1 Bennett Street
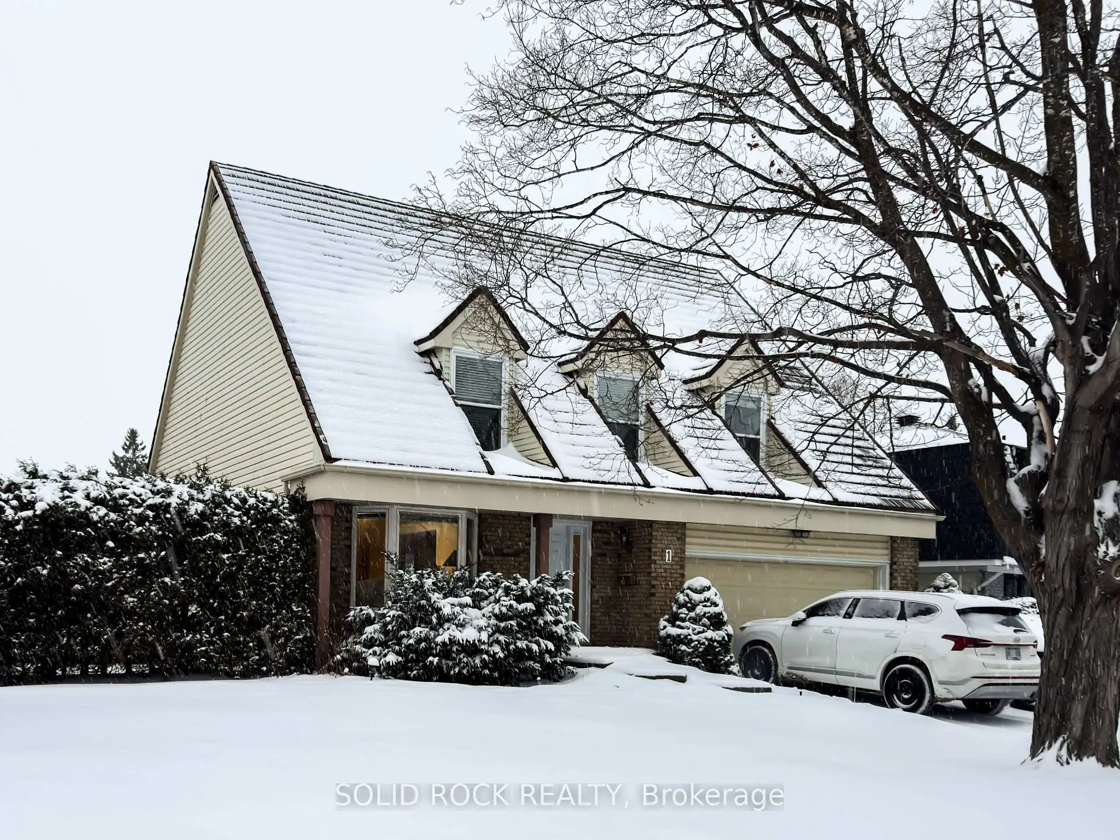
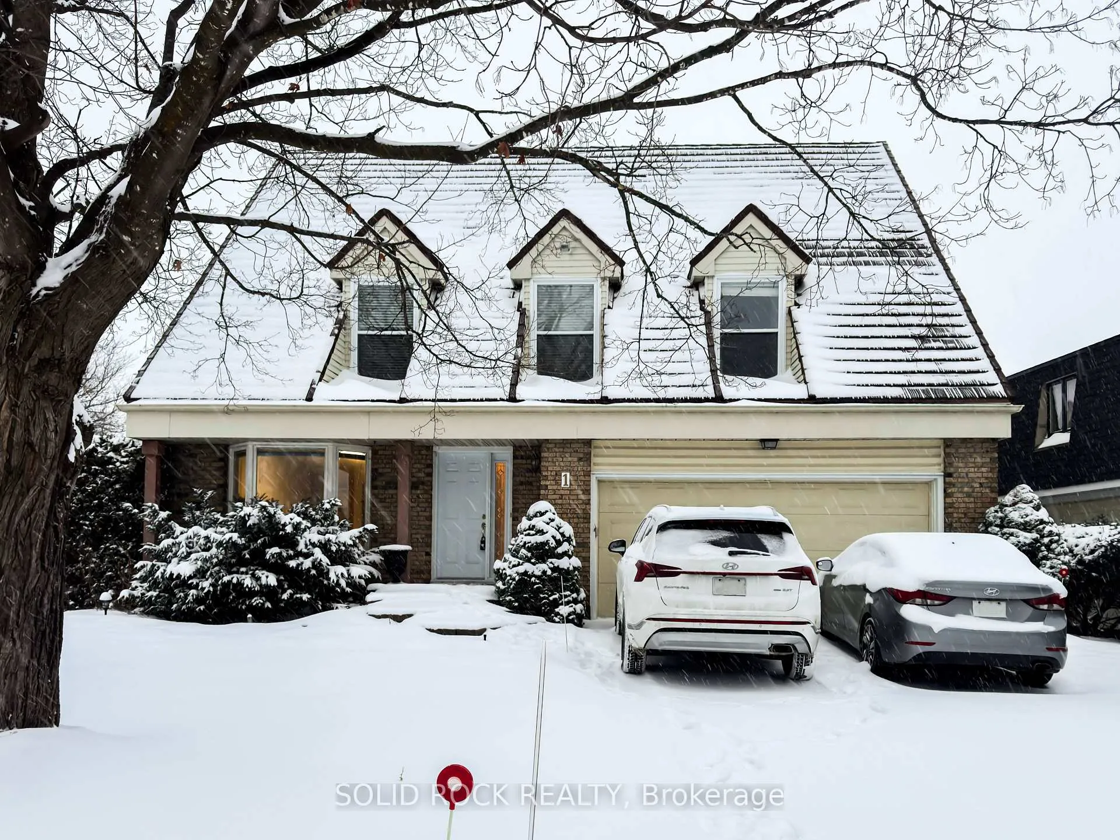
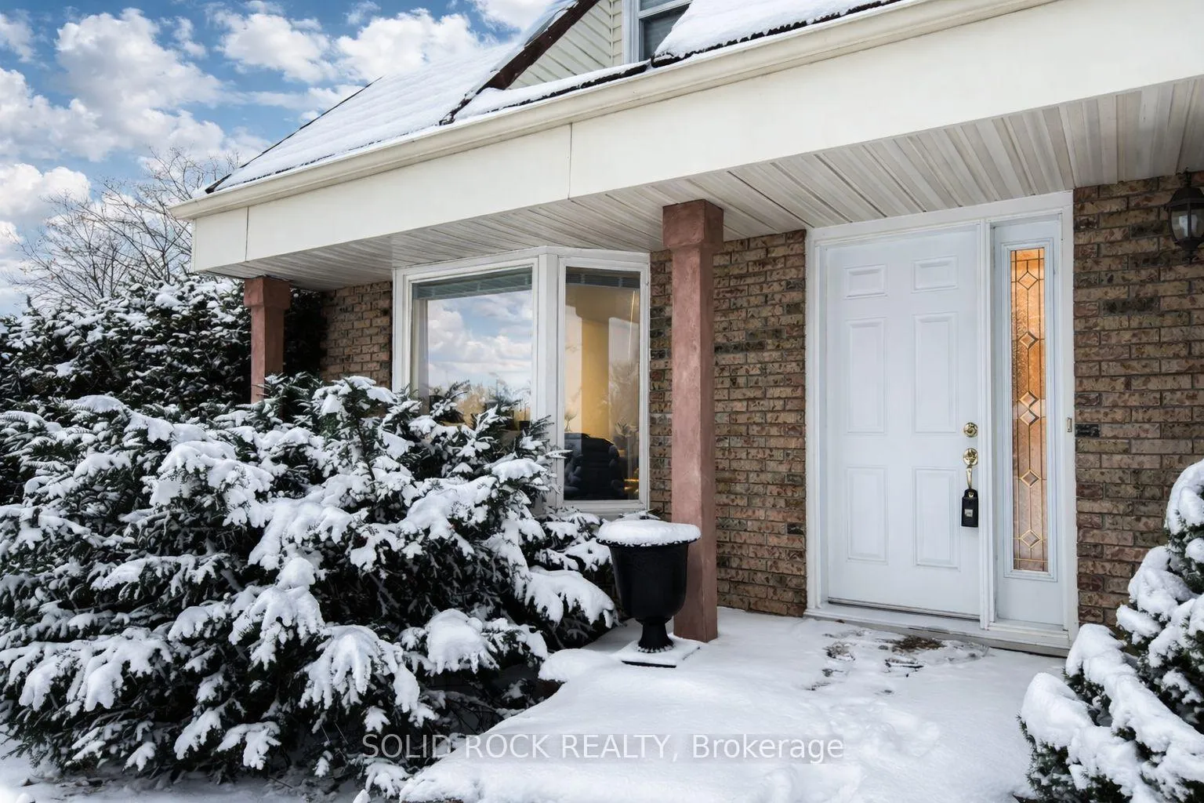
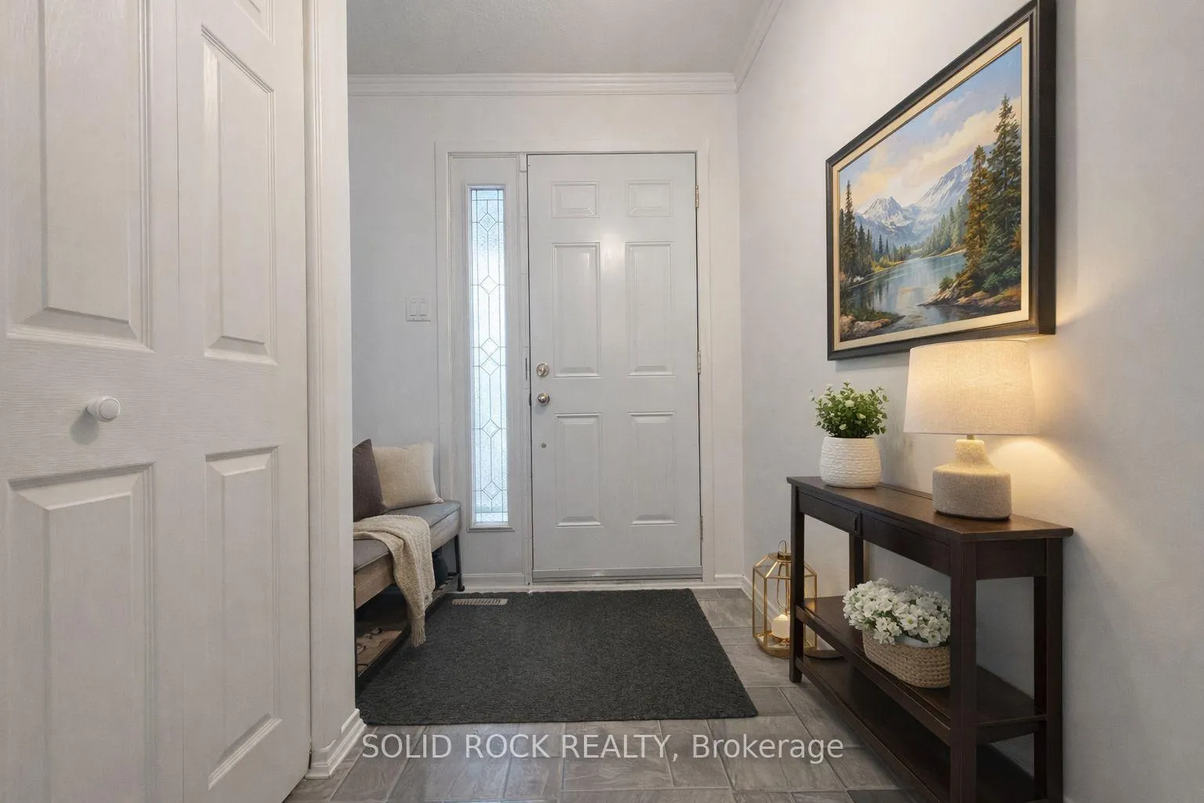 See all 29 photos
Property history
Facts and features
- BasementFinished
- Age of home31–50 years
- Water, sewerMunicipal
- Lot shapeIrregular
- Fireplace
- Central air
The homeDetached, 2-storey, Age 31–50 years
- TypeDetached
- Style2-storey
- Age31–50 years
- Living space2,000–2,500 sq ft
- BasementFinished
InsideFireplace Yes, wood, Auto garage door remote, storage, water heater, Rooms above ground 12
- FireplaceYes, wood
- FeaturesAuto garage door remote, storage, water heater
- Rooms above ground12
- Rooms in the basement4
- Bedrooms4
- Bathrooms3
- Kitchens1
- Family roomYes
Outside and lotBrick, vinyl siding, Metal, Concrete
- ExteriorBrick, vinyl siding
- RoofMetal
- FoundationConcrete
- Size50.94 × 90.61 ft
- ShapeIrregular
Parking2 Garage, Attached, Inside entry, private double
- Spaces2 Garage
- GarageAttached
- DrivewayInside entry, private double
Heating, water and powerForced air, gas, Central air, Municipal water
- HeatingForced air, gas
- CoolingCentral air
- WaterMunicipal water
- SewerMunicipal sewer
Costs and taxesTaxes $6,372 a year, HST No HST, Ac & furnace (to be paid off by seller at closing.)
- Taxes, 2025$6,372 a year
- HSTNo HST
- Rental itemsAc & furnace (to be paid off by seller at closing.)
Included in the saleWasher, dryer, fridge, stove, microwave/hoodfan, dishwasher. all appliances in "as is" condition.
- IncludedWasher, dryer, fridge, stove, microwave/hoodfan, dishwasher. all appliances in "as is" condition.
Listing detailsX12651852, Sold, Dec 29, 2025
- MLS® numberX12651852
- StatusSold
- Listed onDec 29, 2025
- Days on market11
- UpdatedJan 9, 2026
- Possession60-89 days
- Occupied byOwner
- Listing brokerageSOLID ROCK REALTY
About this home
1 Bennett Street, Ottawa (Hunt Club), ON K1V 9L1
Welcome to 1 Bennett Street, a detached two-storey home located on a generous corner lot in a mature and well-established neighbourhood. This property offers an excellent opportunity for buyers looking to personalize a home and build long-term value in a desirable setting. The home features a classic layout with spacious principal rooms. Bright front living room located at the front of the house. The kitchen features a traditional layout alongside a formal dining room, providing flexibility for future modernization and alternative layouts. Warm and inviting sunken family room includes fireplace and patio door to private backyard. Upstairs includes 4 good sized bedrooms. The primary ensuite features his and her closets, plus ensuite bathroom. The basement is fully finished with large recreation room, laundry room, and additional storage space. The double car garage has the convenience of inside entry. Ideally situated very close to Hunt Club Golf Course, the Ottawa International Airport, nearby parks, and all major amenities, the location offers both convenience and a strong sense of community. This home provides a compelling opportunity to enter an established community and make the home your own. Some photos have been digitally staged.
Ask about this home
A HOMEH agent will answer your questions about this home.
Around this home
Daily convenience, out of 100, from the distances below
Schools nearby
School rating, out of 10.
Helpful calculators
Your HOMEH agent

"Priced 2% under the Hestimate. I would see it this week."