

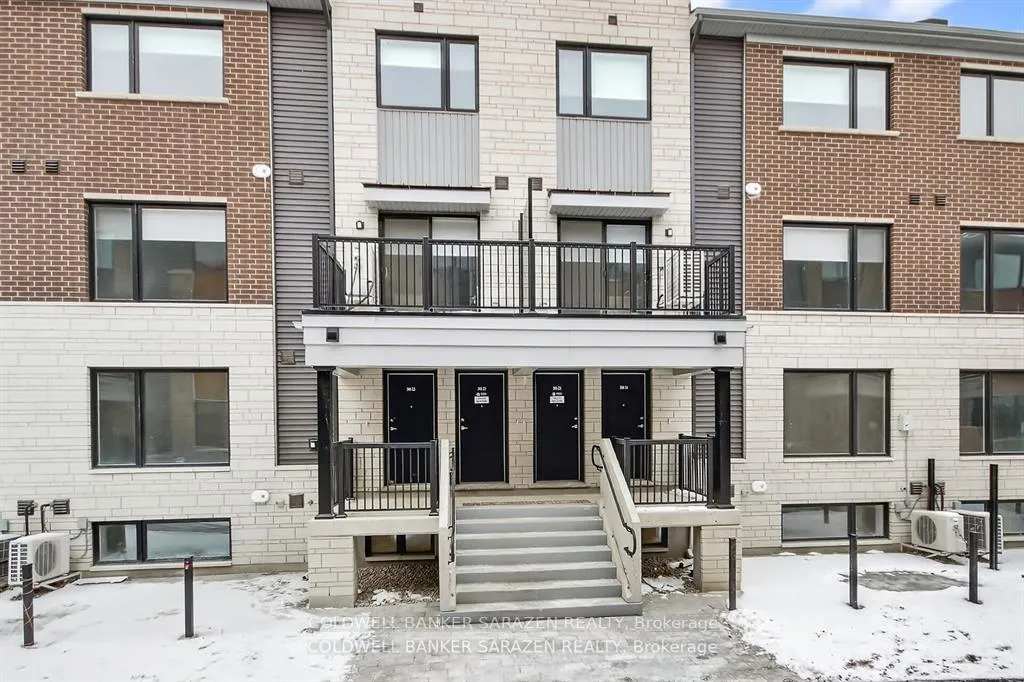
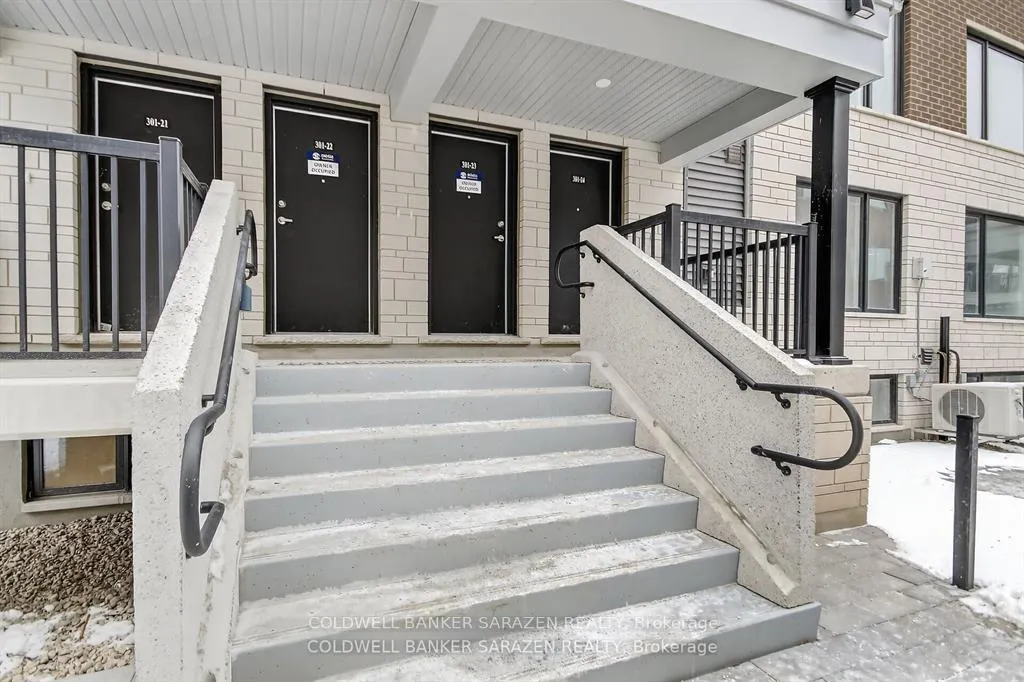
Unit 22, 301 Glenroy Gilbert Drive
Unit 22, 301 Glenroy Gilbert Drive
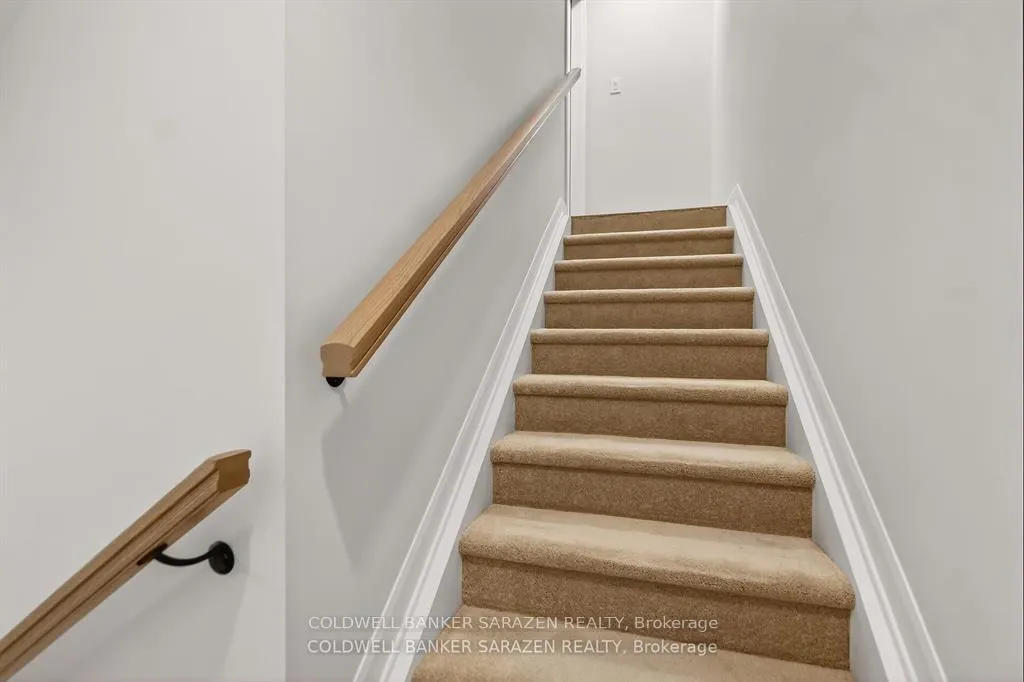 See all 35 photos
Property history
Facts and features
- BasementNone
- LaundryIn-suite
- Lease term12 months
- PetsAllowed
- Central air
The homeCondo Townhouse, Stacked townhouse, 1,200–1,399 sq ft
- Type: Condo Townhouse
- Style: Stacked townhouse
- Living space: 1,200–1,399 sq ft
- Basement: None
- Exposure: South West
InsideIn-suite laundry, Rooms above ground 8, Bedrooms 2
- Laundry: In-suite laundry
- Rooms above ground: 8
- Bedrooms: 2
- Bathrooms: 2
- Kitchens: 1
OutsideBrick, concrete, Enclosed
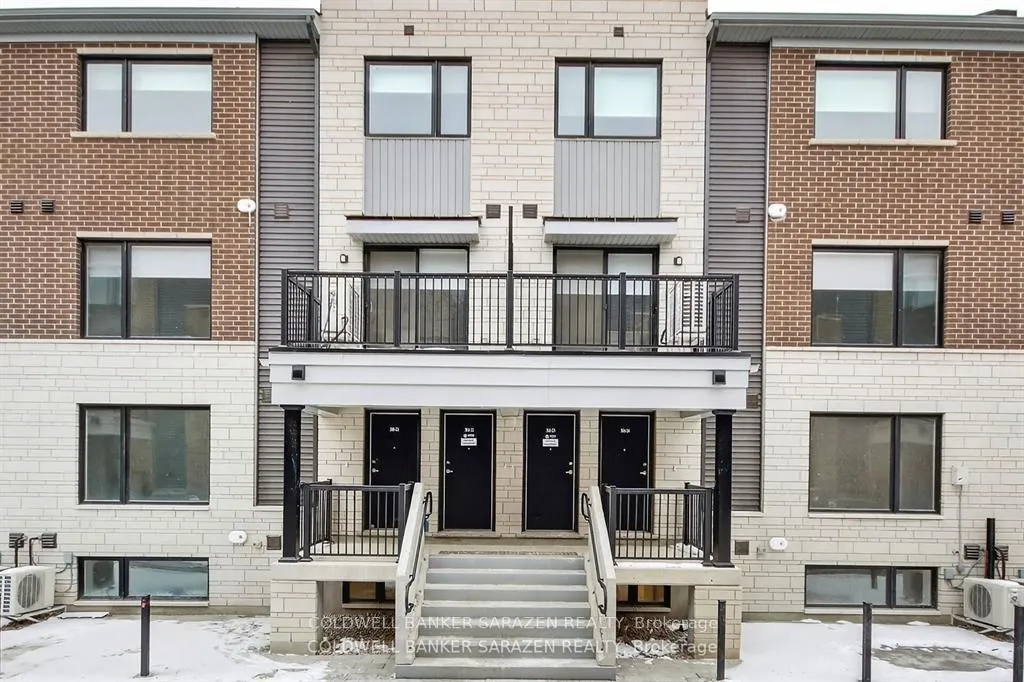
- Exterior: Brick, concrete
- Balcony: Enclosed
Parking and locker1 Parking, Underground, Parking type Owned
- Spaces: 1 Parking
- Garage: Underground
- Parking type: Owned
- Locker: None
Building301 Glenroy Gilbert Drive N, Condo corporation 0, Pets Allowed
- Name: 301 Glenroy Gilbert Drive N
- Condo corporation: 0
- Pets: Allowed
Heating, water and powerForced air, gas, Central air
- Heating: Forced air, gas
- Cooling: Central air
Rent and termsRent $2,200 a month, Entire property, Unfurnished
- Rent: $2,200 a month
- Space for rent: Entire property
- Furnished: Unfurnished
- Lease: 12 months
- Rent includes: Central air conditioning
- Deposit: Required
- Credit check: Required
- Rental application: Required
- Rental items: Hot water tank
IncludedDishwasher, stove, hoodfan, refrigerator, washer dryers, all window coverings
- Included: Dishwasher, stove, hoodfan, refrigerator, washer dryers, all window coverings
Listing detailsX12700404, Rented, Jan 15, 2026
- MLS® number: X12700404
- Status: Rented
- Listed on: Jan 15, 2026
- Days on market: 7
- Updated: Jan 22, 2026
- Possession: Immediate
- Occupied by: Vacant
- Listing brokerage: COLDWELL BANKER SARAZEN REALTY
About this home
Unit 22, 301 Glenroy Gilbert Drive, Ottawa (Barrhaven - Strandherd), ON K2J 7N9
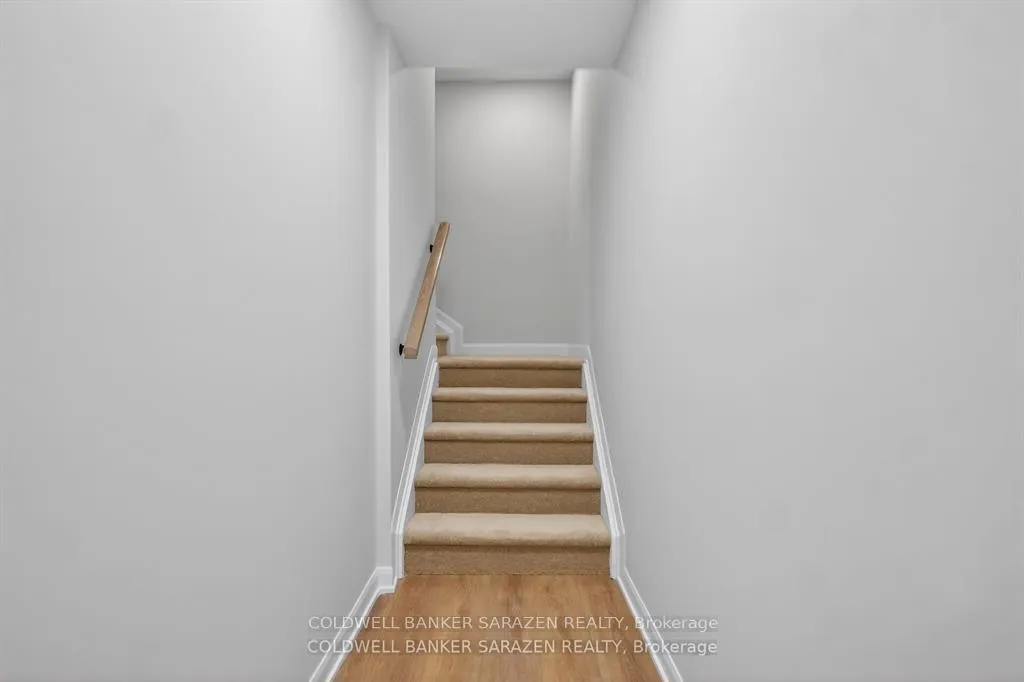
RARE UPPER UNIT! Welcome to 22-301 Glenroy Gilbert Drive, located in Minto's highly desirable Anthem community-an area known for its modern design, convenient amenities, and unbeatable walkability. This impressive Union model offers 1260 sq. ft. of well-designed living space, making it the largest floor plan in the entire development. From the moment you step inside, you'll appreciate the bright, south-facing orientation, inviting an abundance of natural light throughout the day. The open-concept main level is perfect for both relaxing and entertaining. A beautifully designed kitchen features a sizeable island that overlooks the living and dining areas, creating a warm and connected space for everyday living. The upper level offers two generous bedrooms, each providing excellent space for furniture placement and versatility. The large main bath is well appointed, and the in-unit laundry conveniently located on the upper floor adds to the ease of daily living. Both bedrooms include brand-new custom blackout blinds, ensuring privacy. This home comes complete with all 6 appliances, making it truly move-in ready. Enjoy the added benefit of underground heated parking, ideal for Ottawa winters. Location is another standout feature. You're just steps from the RioCan shopping district, offering groceries, restaurants, services, and everyday conveniences. Public transportation is practically at your doorstep, making commuting or exploring the city a breeze. Thoughtfully maintained, beautifully finished, and ideally situated. A beautiful place to call home. Have a look. You'll be glad you did!
Ask about this home
A HOMEH agent will answer your questions about this home.
Know more about 301 Glenroy Gilbert Drive N
Condo building · 301 Glenroy Gilbert Drive N
301 Glenroy Gilbert Drive N is a condo. No units are on the market here right now.
No similar units for rent in 301 Glenroy Gilbert Drive N right now.
Around this home
Daily convenience, out of 100, from the distances below
Schools nearby
School rating, out of 10.
Helpful calculators
Your HOMEH agent

"I would see it this week."