

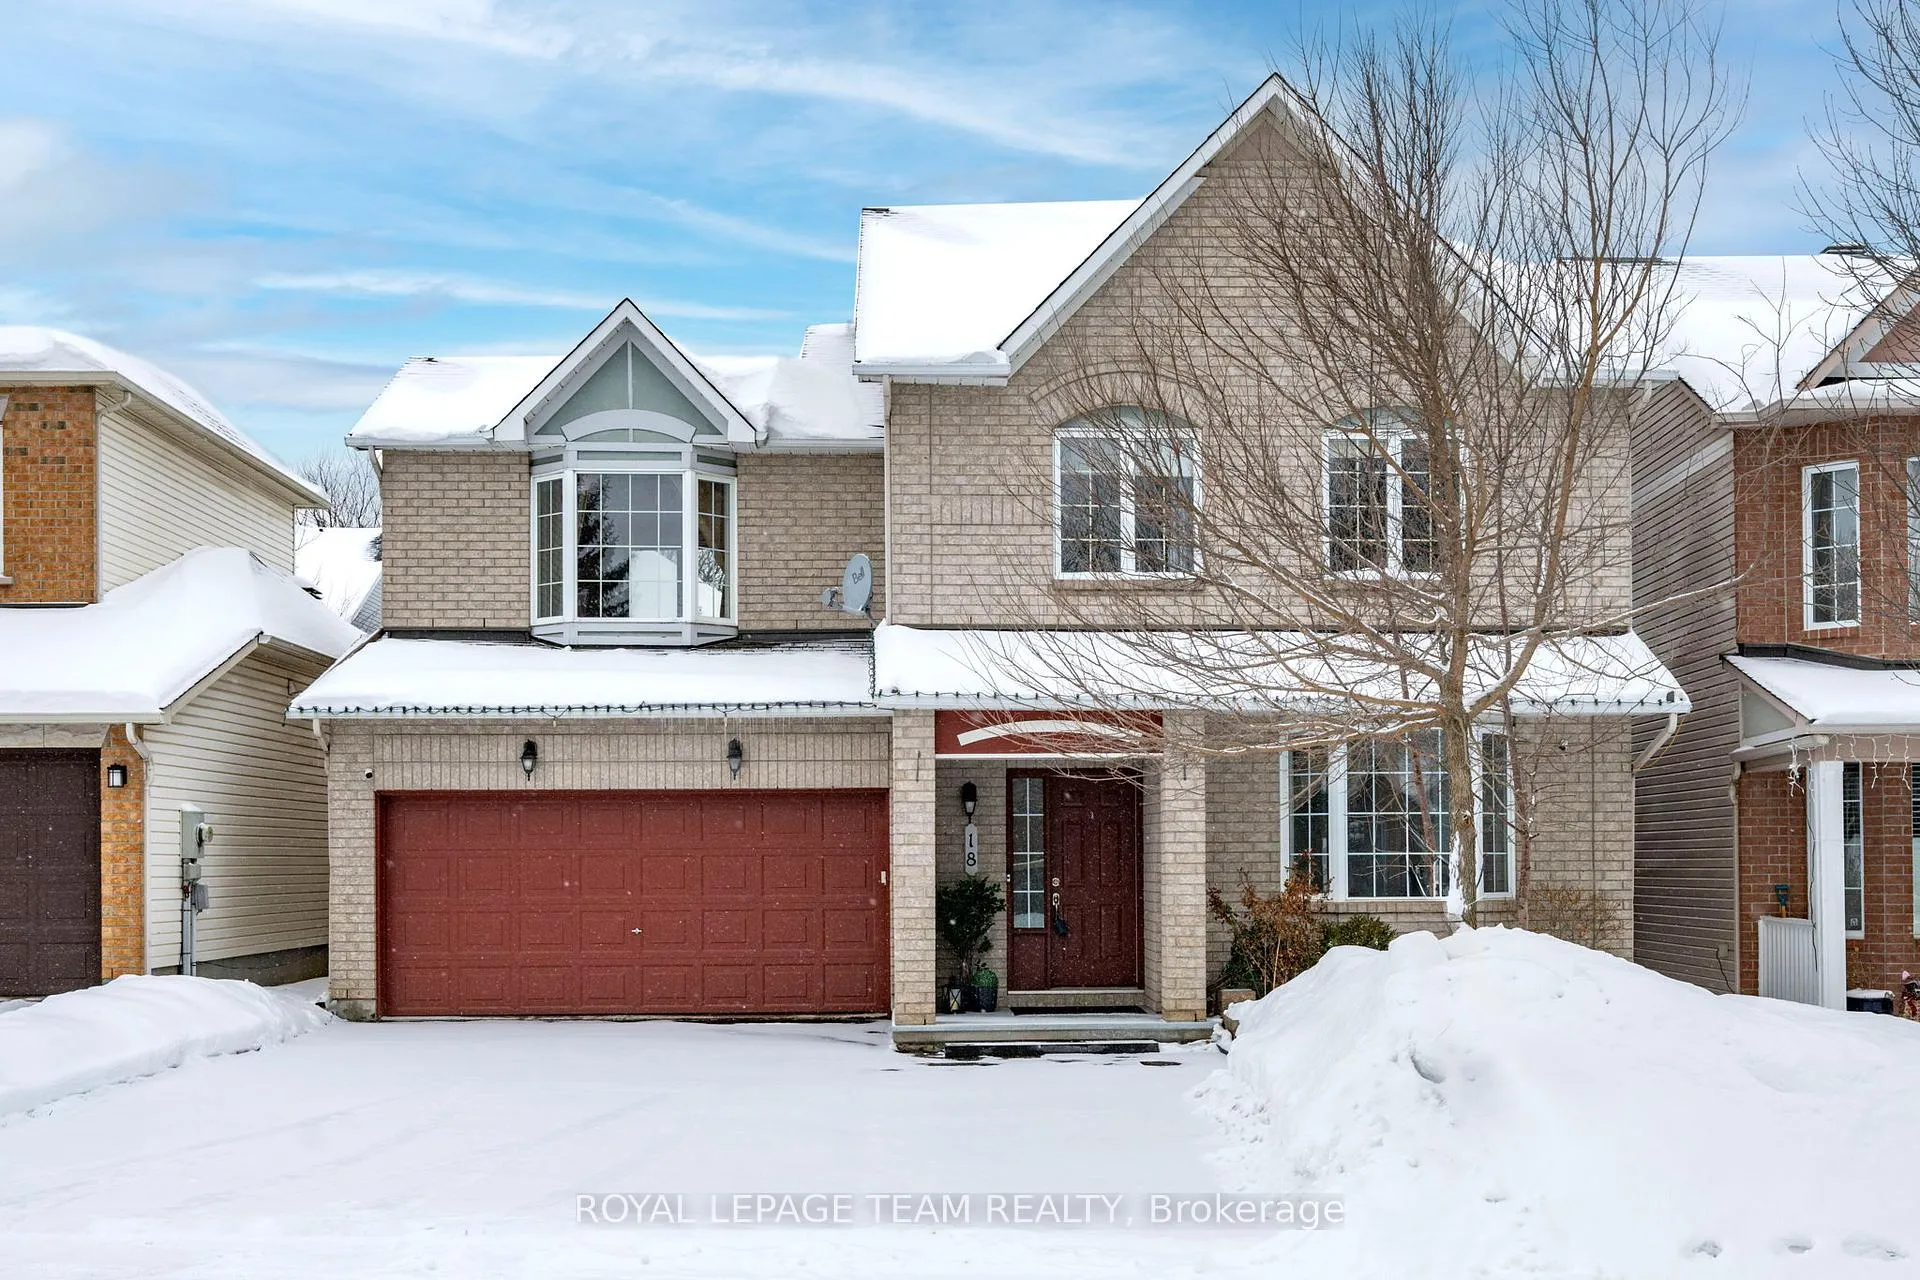
18 Oakham Ridge N
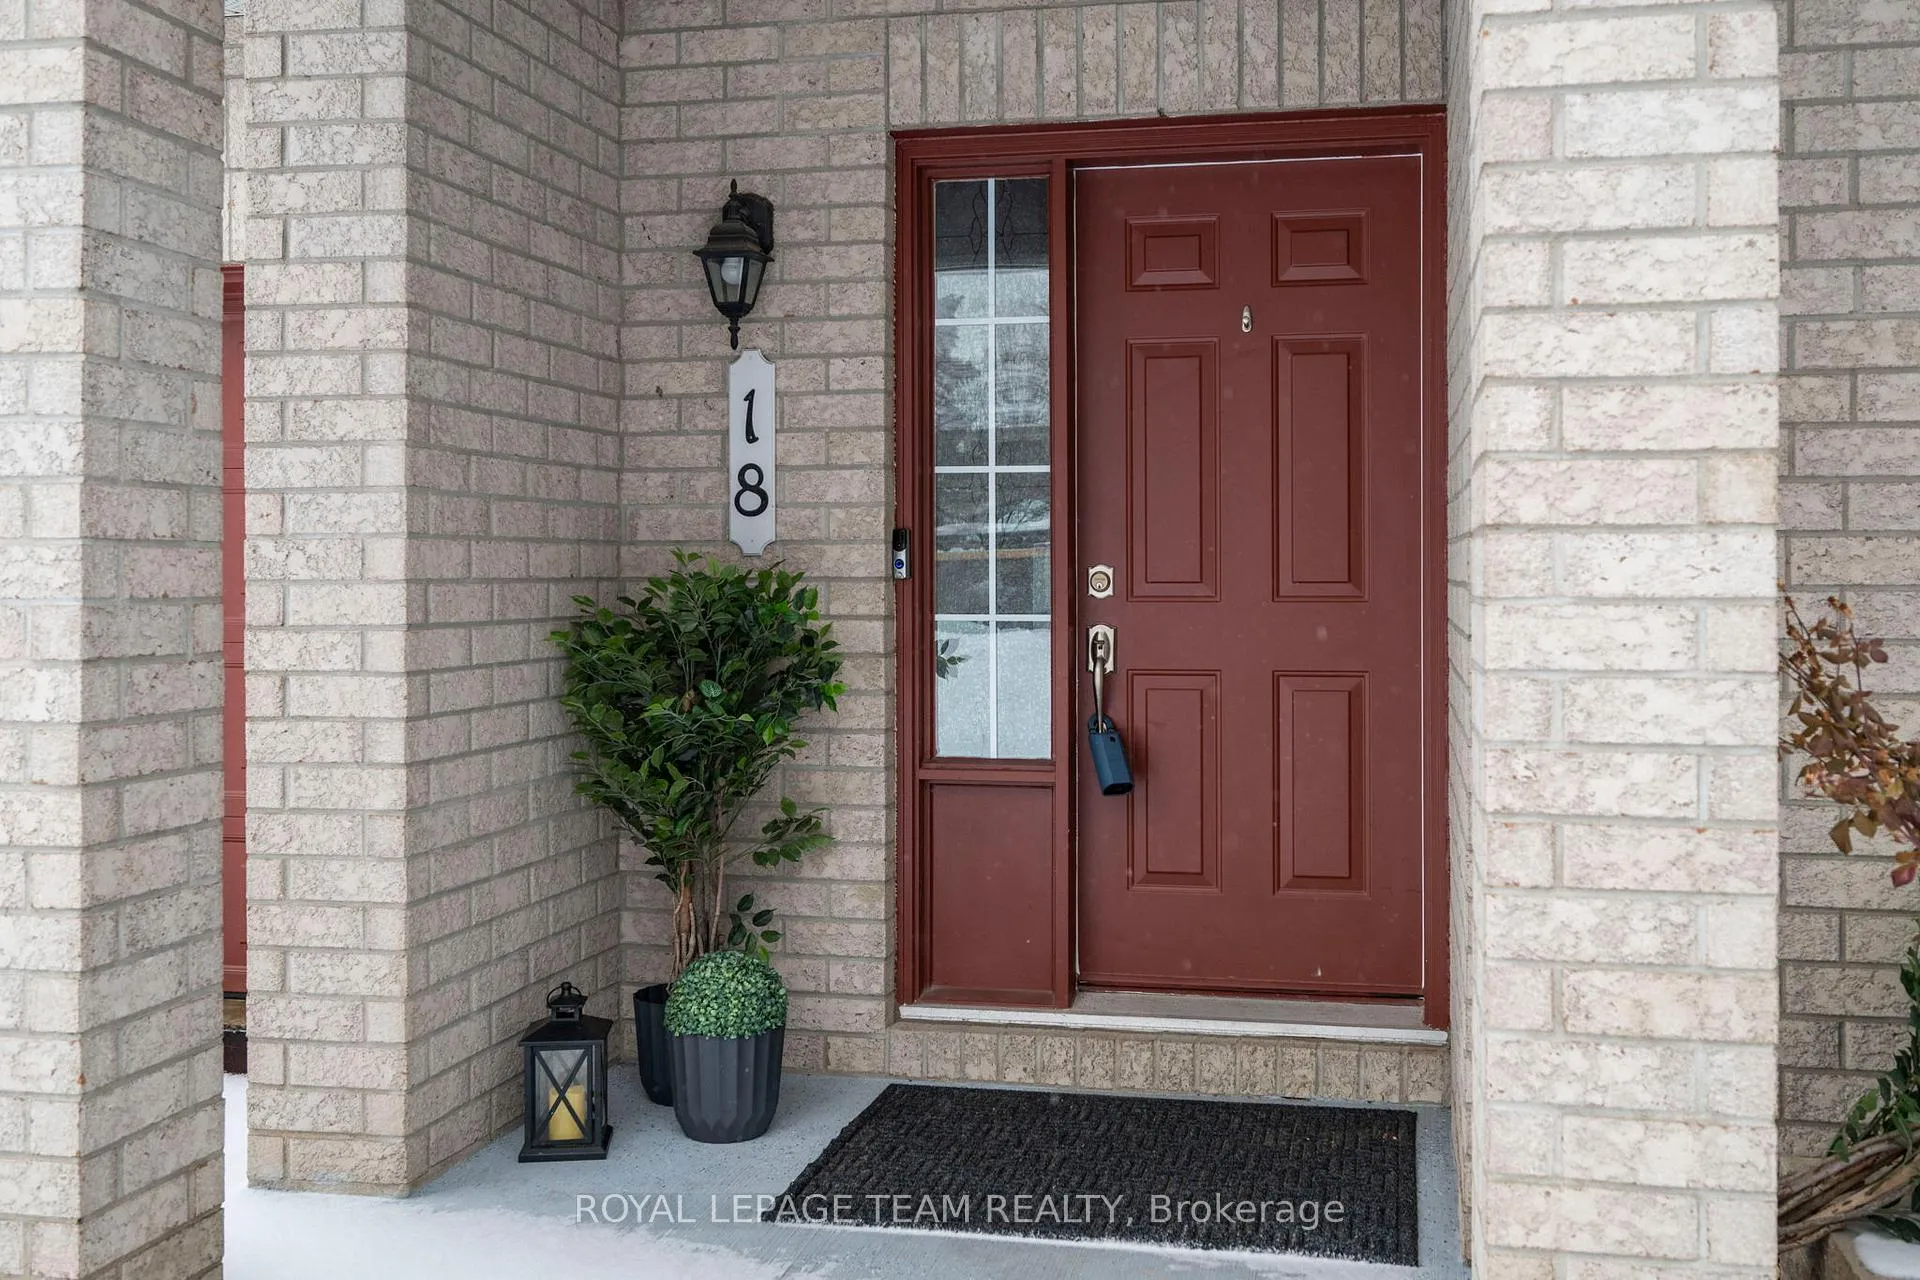
18 Oakham Ridge N
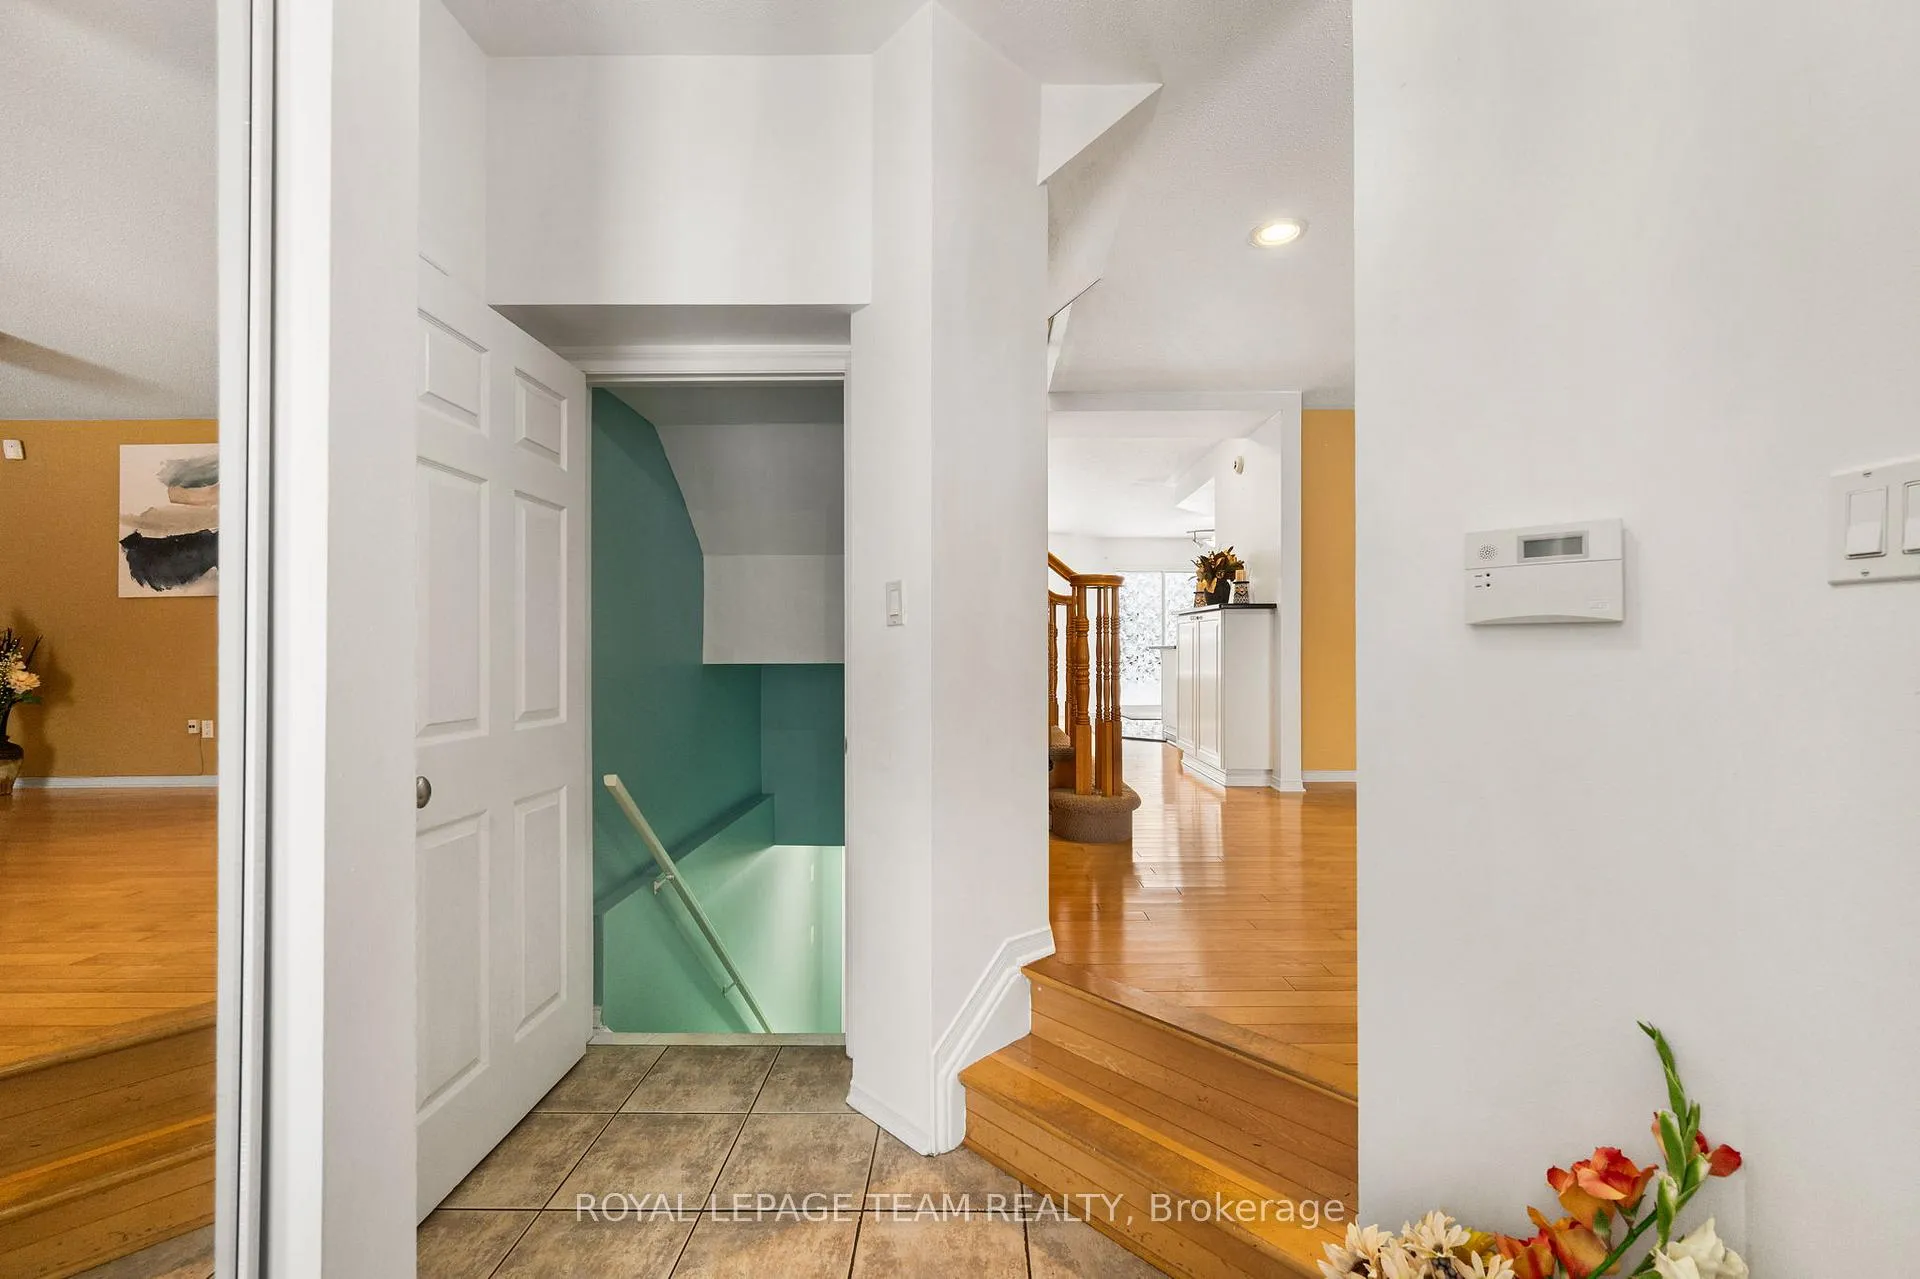 See all 46 photos
Property history
Facts and features
- BasementFinished
- Age of home16–30 years
- Water, sewerMunicipal
- Lot shapeRectangular
- Second kitchen
- Fireplace
- Central air
- Inground pool
The homeDetached, 2-storey, Age 16–30 years
- Type: Detached
- Style: 2-storey
- Age: 16–30 years
- Living space: 1,500–2,000 sq ft
- Basement: Finished
- View: Pool
InsideFireplace Yes, Lower level, Air exchanger, water heater
- Fireplace: Yes
- Laundry: Lower level
- Features: Air exchanger, water heater
- Security: Smoke detector
- Rooms above ground: 17
- Rooms in the basement: 17
- Bedrooms: 4
- Bathrooms: 4
- Kitchens: 2
- Family room: Yes
Outside and lotBrick front, Shingles, Concrete
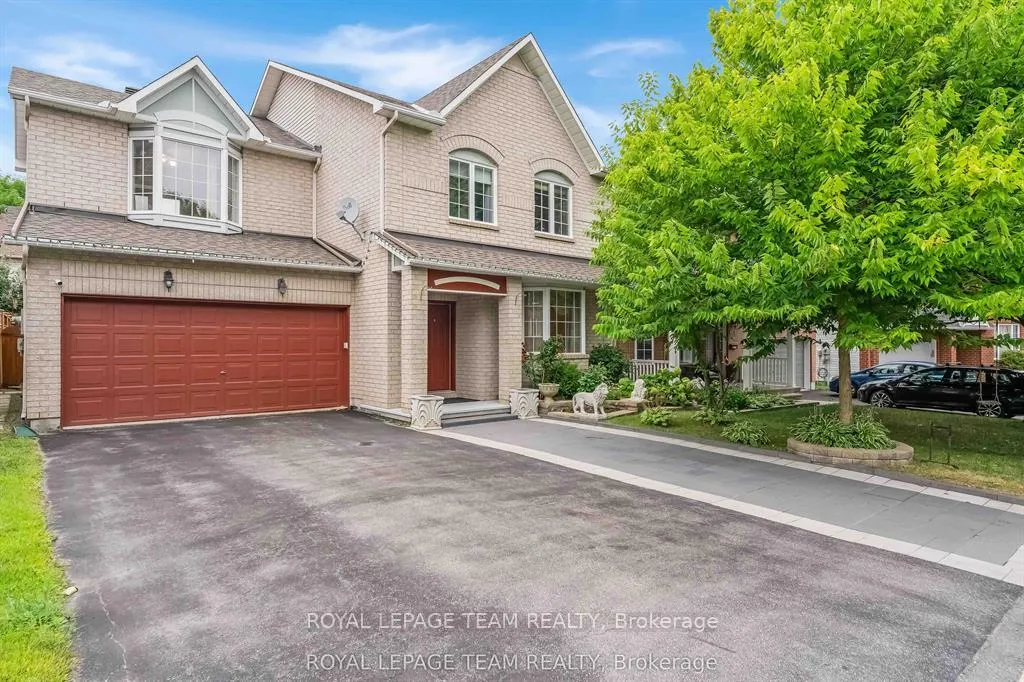
- Exterior: Brick front
- Roof: Shingles
- Foundation: Concrete
- Pool: Inground
- Other structures: Fence - full, gazebo
- Size: 41.33 × 86.79 ft
- Shape: Rectangular
- Zoning: R1V
Parking2 Garage, Attached, Private double
- Spaces: 2 Garage
- Garage: Attached
- Driveway: Private double
Heating, water and powerForced air, gas, Central air, Municipal water
- Heating: Forced air, gas
- Cooling: Central air
- Water: Municipal water
- Sewer: Municipal sewer
- Natural gas: Yes
- Hydro: Yes
- Cable: Yes
Costs and taxesTaxes $5,479 a year, HST included in the price, Hot water tank= $39.45. security cameras and doorbell
- Taxes, 2025: $5,479 a year
- HST: HST included in the price
- Rental items: Hot water tank= $39.45. security cameras and doorbell
Included in the saleStove, microwave hood fan, dishwasher, refrigerator, washer, dryer, freezer, curtains, curtain rods, blinds, reversible billiard/hockey table, theatre projector, speaker set, sound power amplifier, computer. 3 sofa chairs (basement), sofa (main level).auto garage door opener(no remotes).
- Included: Stove, microwave hood fan, dishwasher, refrigerator, washer, dryer, freezer, curtains, curtain rods, blinds, reversible billiard/hockey table, theatre projector, speaker set, sound power amplifier, computer. 3 sofa chairs (basement), sofa (main level).auto garage door opener(no remotes).
NearbySchool, school bus route, park
- Close to: School, school bus route, park
Listing detailsX12712088, Sold, Jan 20, 2026
- MLS® number: X12712088
- Status: Sold
- Listed on: Jan 20, 2026
- Days on market: 72
- Updated: Apr 2, 2026
- Possession: 2026-02-12 / Flexible
- Occupied by: Owner
- Listing brokerage: ROYAL LEPAGE TEAM REALTY
About this home
18 Oakham Ridge N, Ottawa (Kanata - Morgan's Grant/South March), ON K2K 3B3
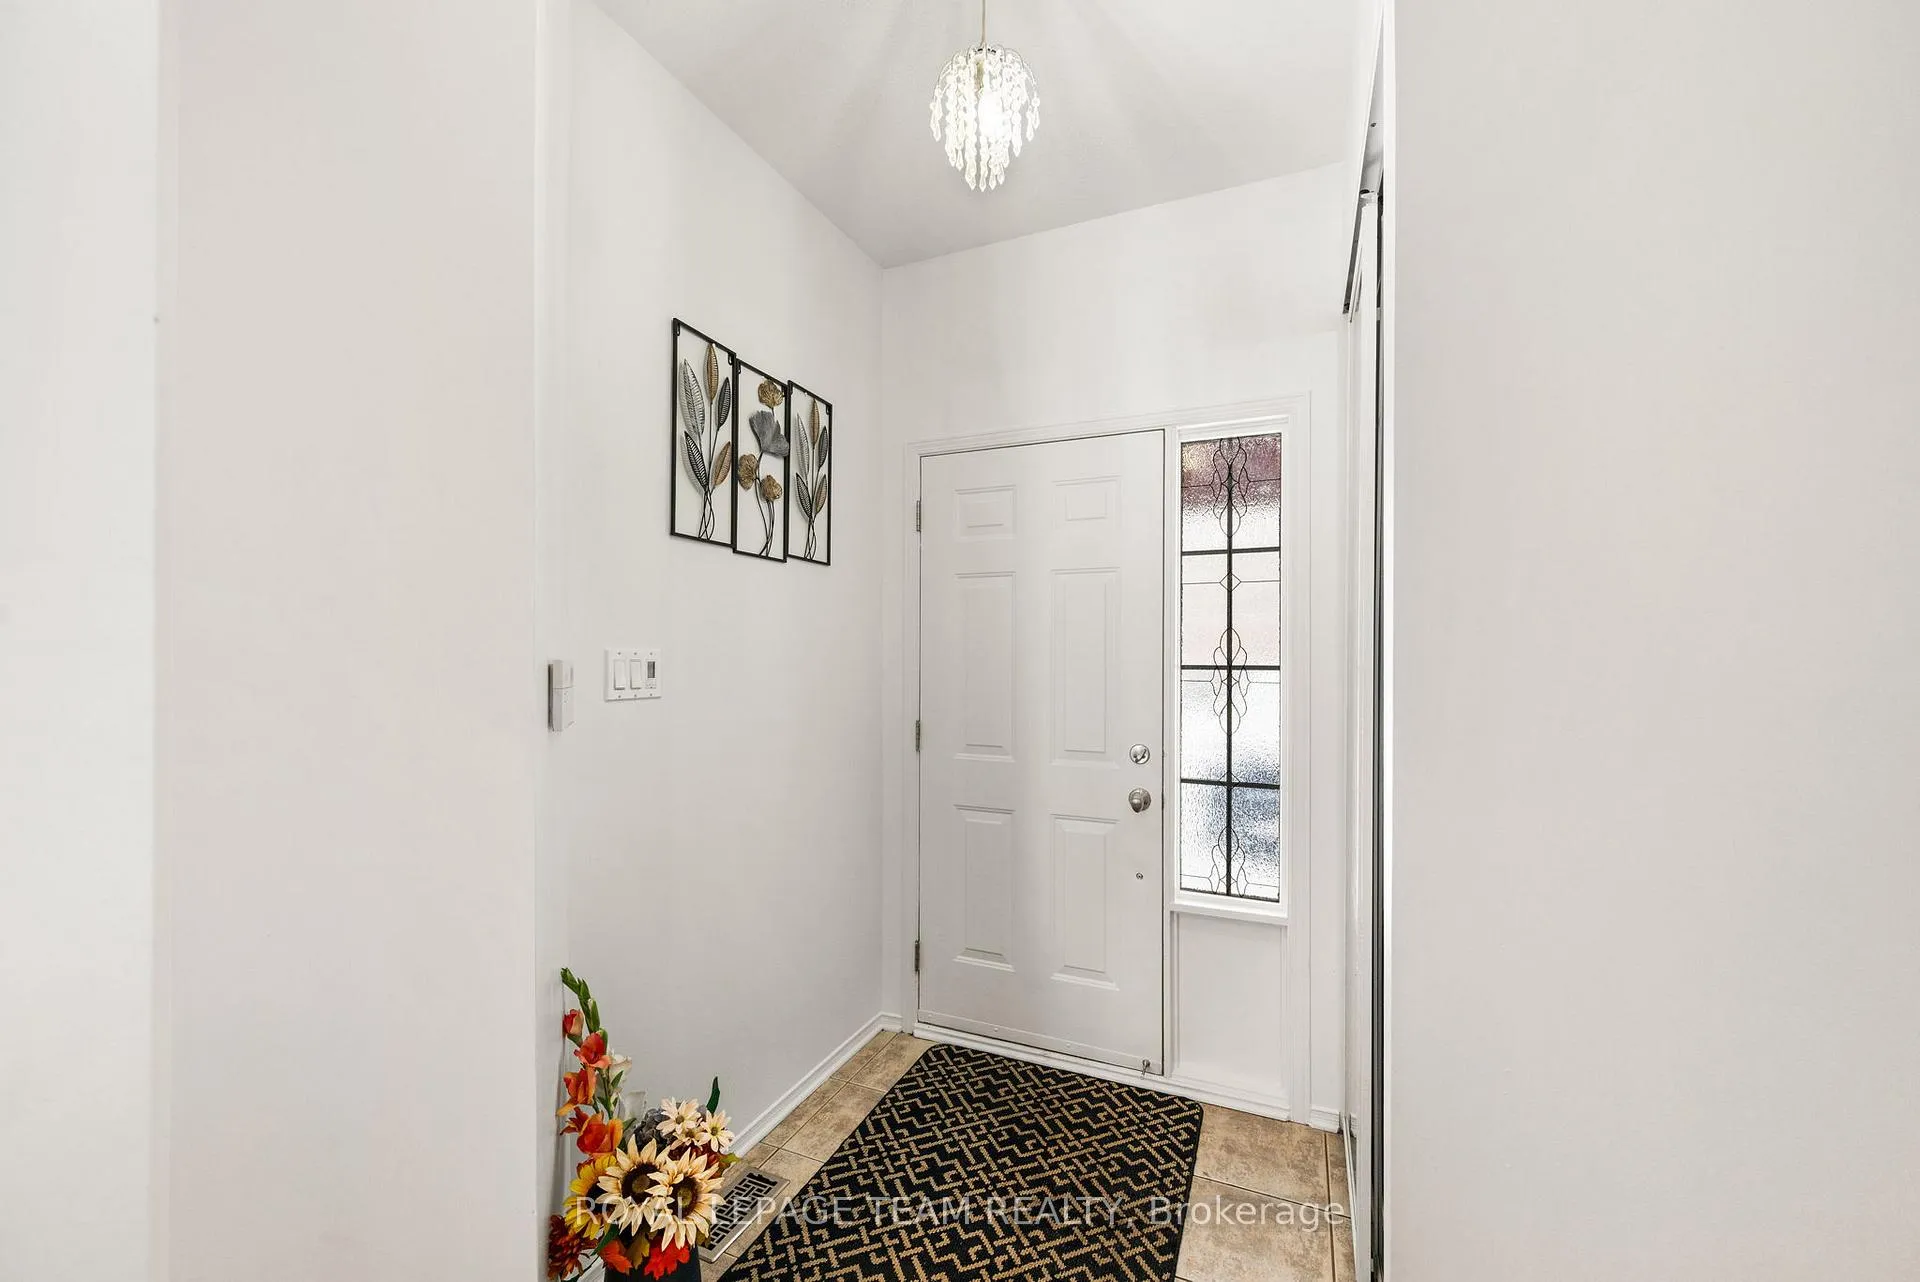
Welcome to 18 Oakham, a beautifully maintained family home offering space, comfort, and a lifestyle you'll love. This impressive property offers approximately 2,637square feet of total living space with 4 generous bedrooms and 4 bathrooms, thoughtfully designed for both everyday living and entertaining. The bright and welcoming main floor showcases an ideal layout with a modern, high-quality kitchen featuring granite countertops, ceramic flooring, and space for a breakfast table- perfect for starting your day. The main level is complete with a spacious dining room, living room, and a great room. Step outside to your private, summer-ready oasis complete with a large IN_GROUND Fiber Glass heated pool, hot tub, grill and kitchenette. Professionally landscaped yard with over 100K of upgrades. Whether you're relaxing after a long day or hosting unforgettable summer gatherings, this backyard is truly a showstopper. Upstairs, the primary bedroom retreat offers a walk-in closet and a spa-inspired ensuite, while 3 additional generously sized bedroom create the perfect space for family to relax and grow. The finished lower level keeps the fun going year-round, featuring a home theatre, games area, and gym, along with a stylish bar and a full bathroom - the perfect retreat for entertaining and staying active during the colder months. Located in a sought-after, family-friendly neighborhood close to top-rated schools, parks, shopping, restaurants, and transit, this home delivers both convenience and community. Pride of ownership is evident throughout, making this a move-in ready opportunity you won't want to miss.18 Oakham Ridge N isn't just a house - it's the lifestyle you've been waiting for. Furnace 2017, AC 2021.Fiberglass pool&Landscape2020.Pool Dimension is 12'x22' & 4'6" deep.
Ask about this home
A HOMEH agent will answer your questions about this home.
Around this home
Daily convenience, out of 100, from the distances below
Schools nearby
School rating, out of 10.
Helpful calculators
Your HOMEH agent

"Priced 8% over the Hestimate. I would see it this week."