

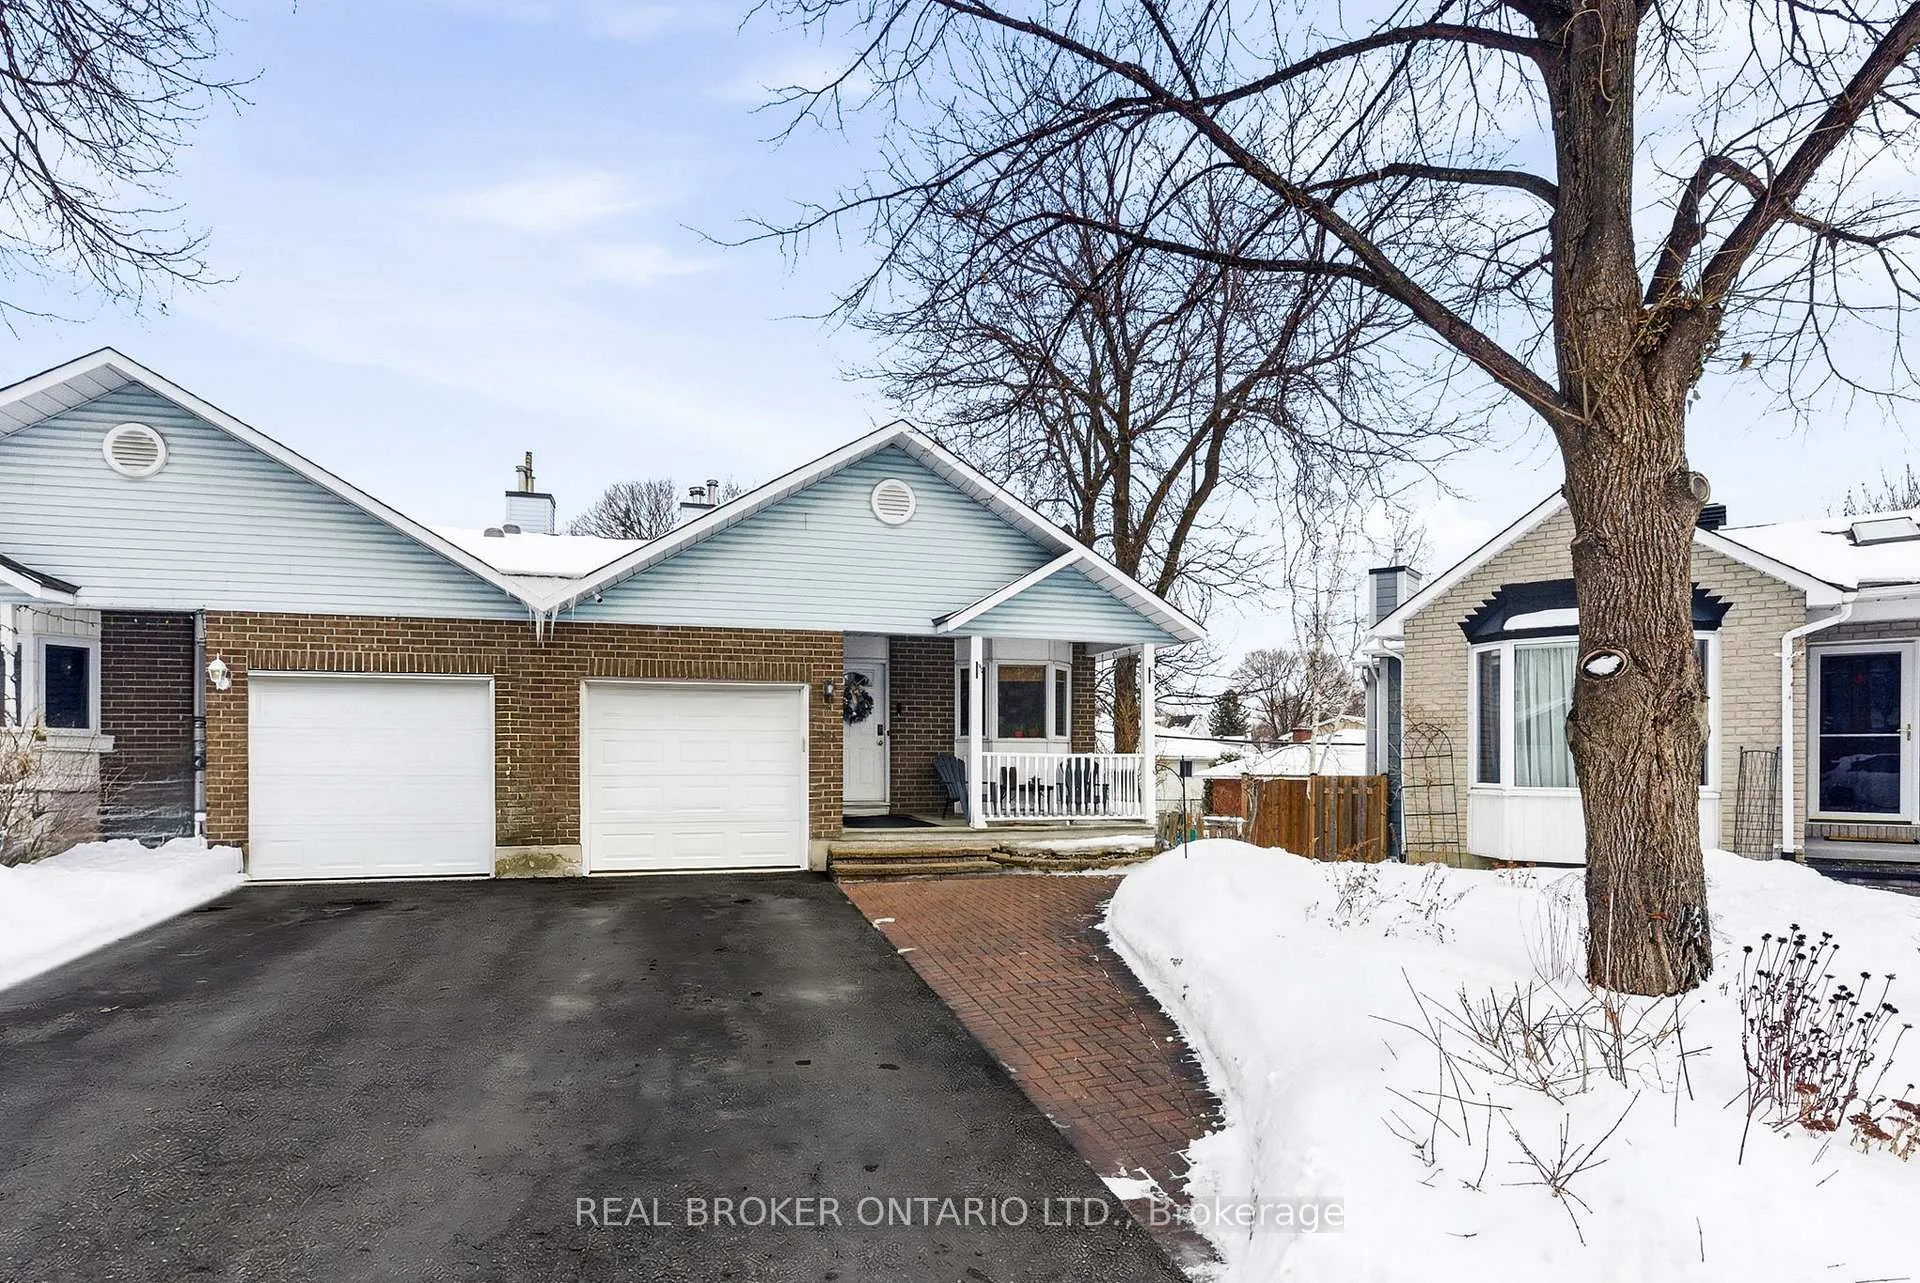
851 Rob Roy Avenue
851 Rob Roy Avenue
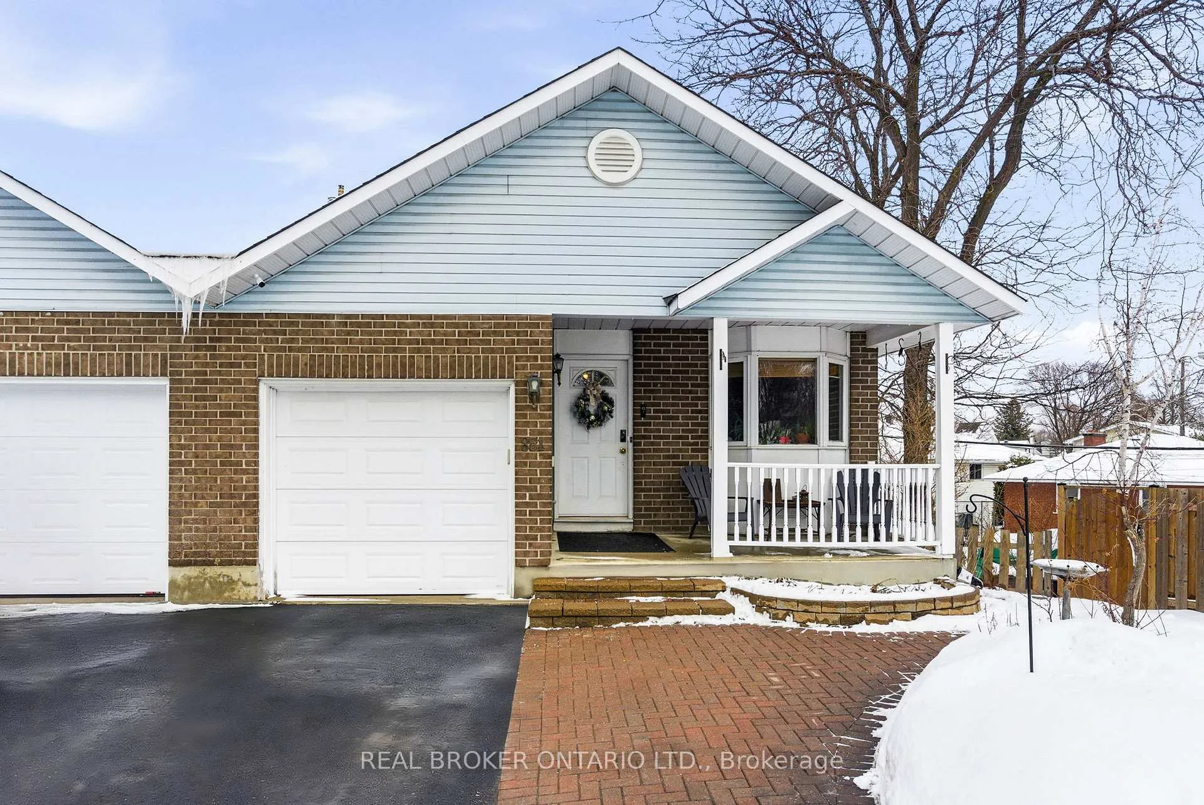
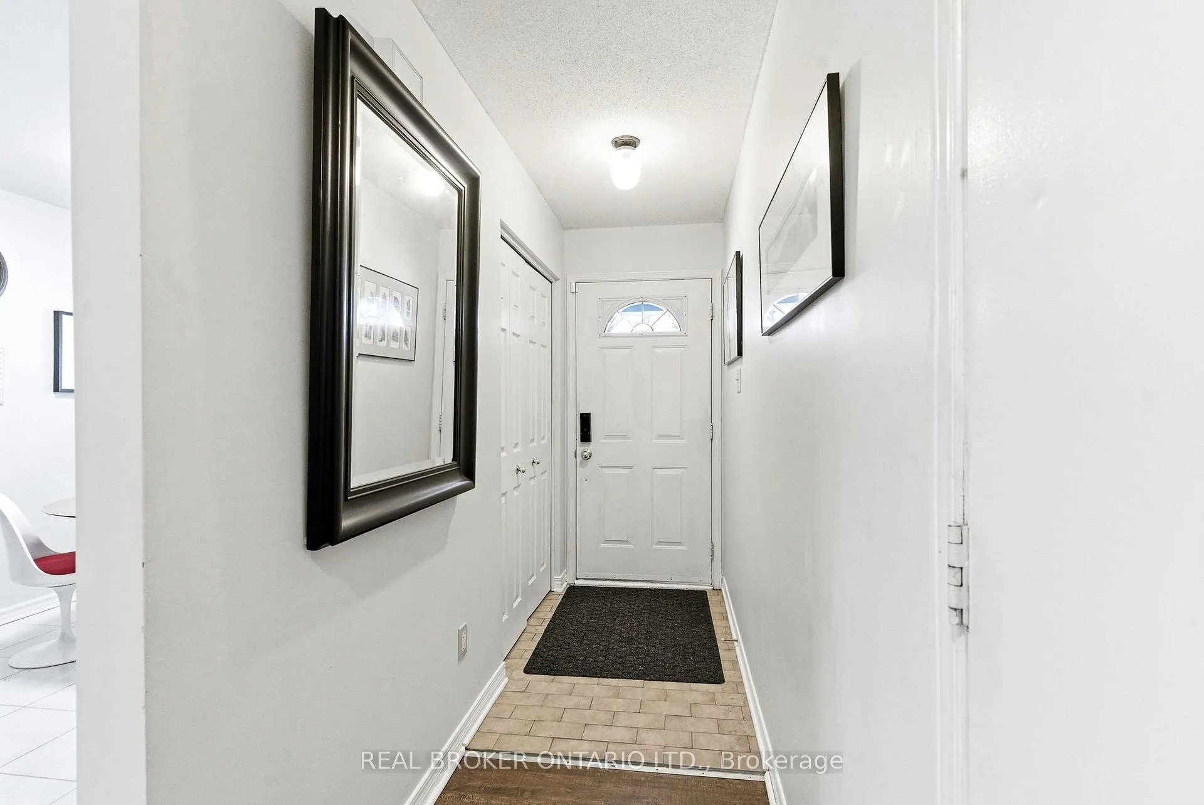
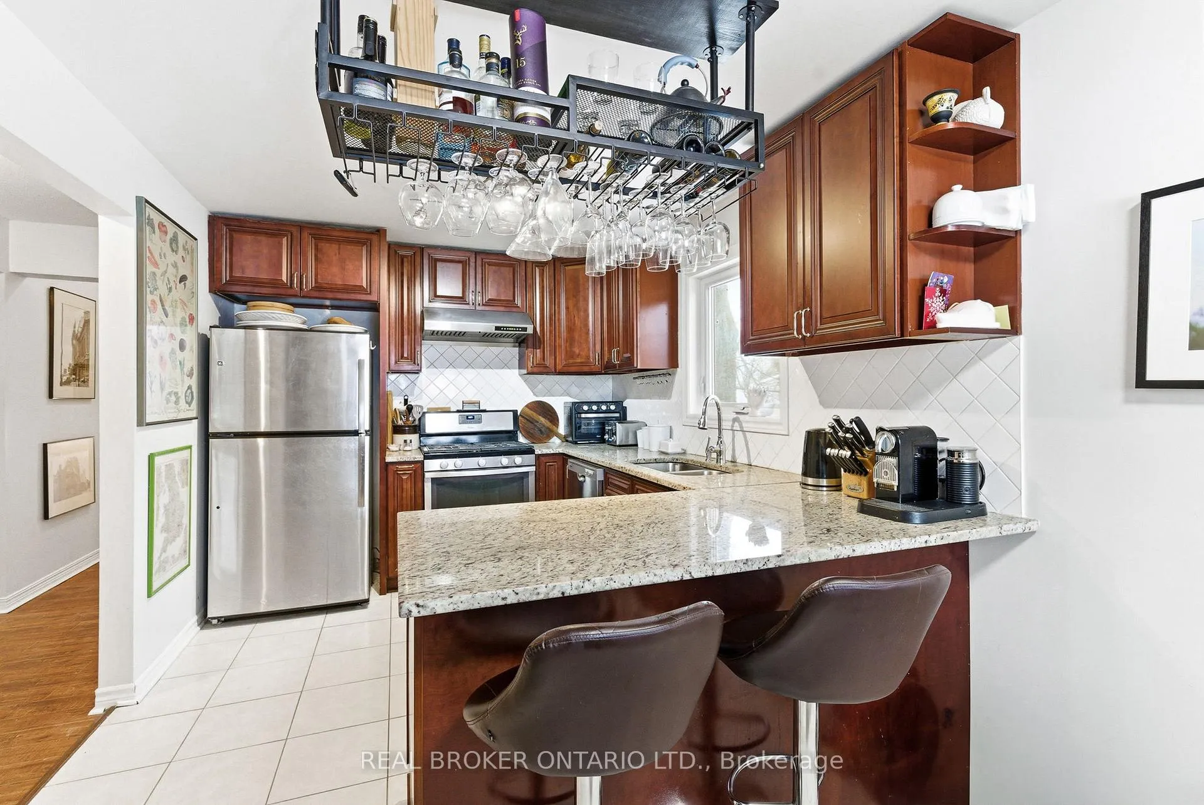
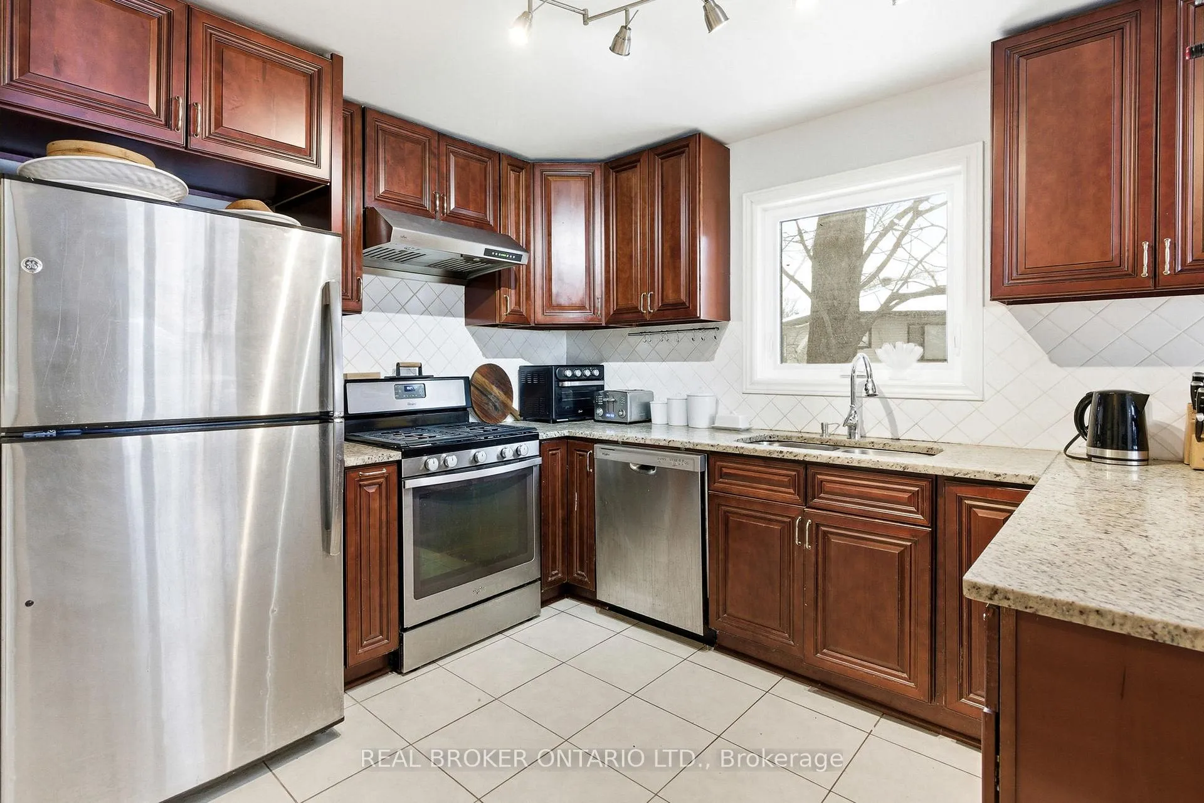 See all 33 photos
Property history
Facts and features
- BasementFinished
- Water, sewerMunicipal
- HeatingForced air
- CoolingCentral air
- Fireplace
- Central air
The homeSemi-Detached, Backsplit 3, 1,500–2,000 sq ft
- TypeSemi-Detached
- StyleBacksplit 3
- Living space1,500–2,000 sq ft
- BasementFinished
- WaterfrontNone
InsideFireplace Yes, wood, Rooms above ground 6, Bedrooms 3
- FireplaceYes, wood
- Rooms above ground6
- Bedrooms3
- Bathrooms2
- Kitchens1
Outside and lotBrick, vinyl siding, Asphalt shingle, Poured concrete
- ExteriorBrick, vinyl siding
- RoofAsphalt shingle
- FoundationPoured concrete
- Size18.44 × 155.34 ft
Parking1 Garage, Attached
- Spaces1 Garage
- GarageAttached
Heating, water and powerForced air, gas, Central air, Municipal water
- HeatingForced air, gas
- CoolingCentral air
- WaterMunicipal water
- SewerMunicipal sewer
Costs and taxesTaxes $5,274 a year, HST included in the price, Hot water tank
- Taxes, 2025$5,274 a year
- HSTHST included in the price
- Rental itemsHot water tank
Included in the saleStove, refrigerator, dishwasher, hood fan, washer, dryer, window blinds, auto garage door opener, Shelving in garage, closet organizer in bedrooms, ceiling wine glass rack, tenant belongings
- IncludedStove, refrigerator, dishwasher, hood fan, washer, dryer, window blinds, auto garage door opener
- Not includedShelving in garage, closet organizer in bedrooms, ceiling wine glass rack, tenant belongings
Listing detailsX12700050, Sold, Jan 15, 2026
- MLS® numberX12700050
- StatusSold
- Listed onJan 15, 2026
- Days on market18
- UpdatedFeb 2, 2026
- Possession2026-04-15 / 60-89 days
- Occupied byTenant
- Listing brokerageREAL BROKER ONTARIO LTD.
About this home
851 Rob Roy Avenue, Ottawa (Queensway Terrace North), ON K2B 8S6
Discover the perfect blend of convenience, recreation, and family friendly living in this beautifully situated home in sought-after Queensway Terrace. Nestled on a quiet cul-de-sac, this property offers safety, space and a lifestyle that's hard to beat. Enjoy endless outdoor adventures just minutes from your doorstep: explore the scenic trails and wildlife at Mud Lake Conservation Area, cross-country skiing at Mud Lake and along the Kichi Zibi Parkway, or spend summer days at Britannia Beach swimming, running, playing volleyball, cycling, or sailing at the Britannia Yacht Club.This home is perfectly positioned for commuting and shopping, with quick access to the Highway, Bayshore Shopping Centre, IKEA and trendy Westboro Village and Westboro Beach. Inside, you'll find 3 bedrooms, including a large primary, 2 full baths and a family room in the finished basement -ideal for movie nights or a kids' play area. Set on a pie shaped lot, the backyard is perfect for gardening, entertaining, or simply enjoying the peace and quiet. Whether you're seeking active outdoor living, convenience, or a safe space for kids to play, this home delivers it all. Don't miss the chance to make this Queensway Terrace treasure your own!
Ask about this home
A HOMEH agent will answer your questions about this home.
Around this home
Daily convenience, out of 100, from the distances below
Schools nearby
School rating, out of 10.
Helpful calculators
Your HOMEH agent

"I would see it this week."