

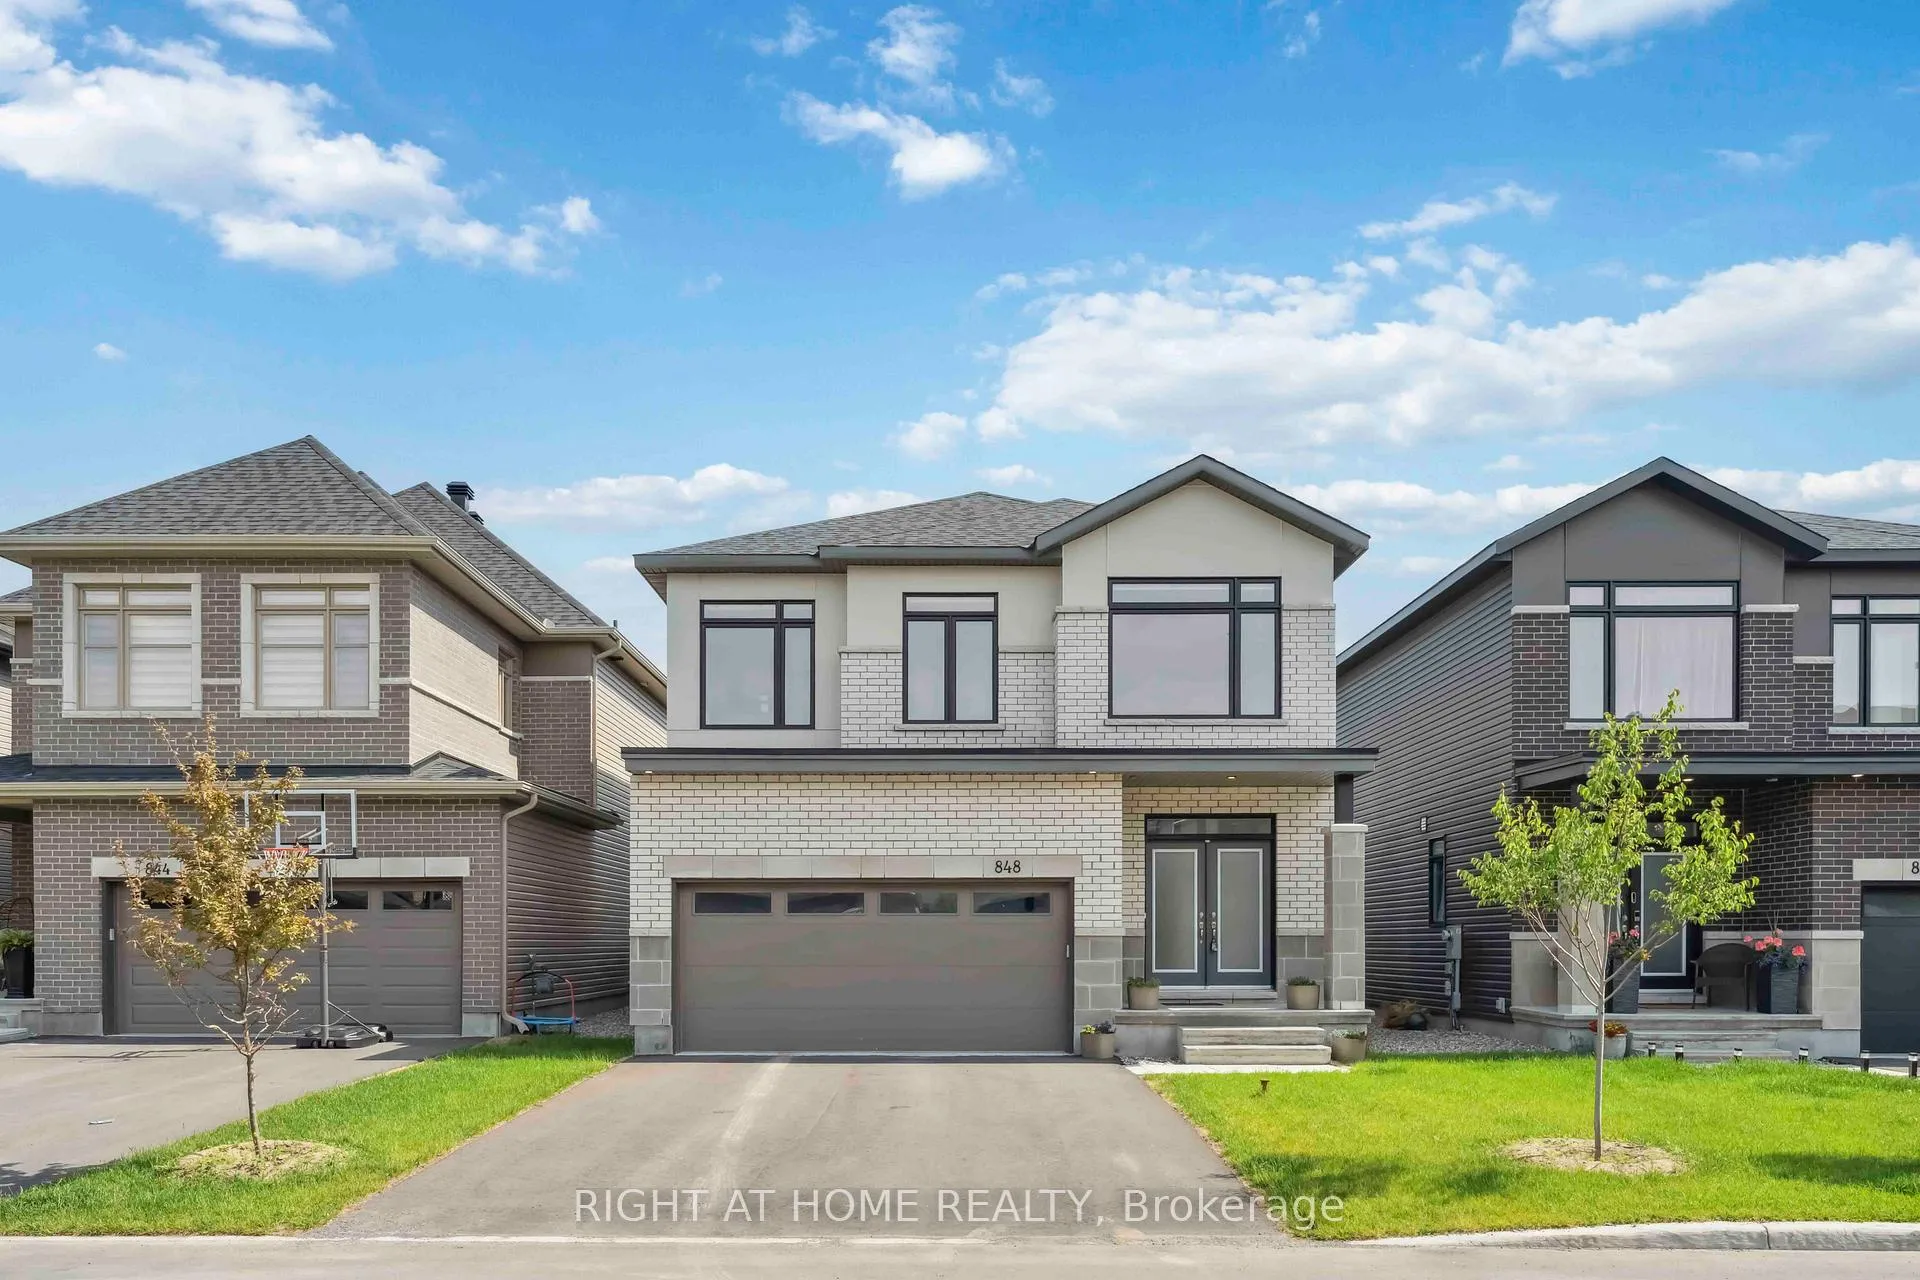
848 Beckton Heights S
848 Beckton Heights S
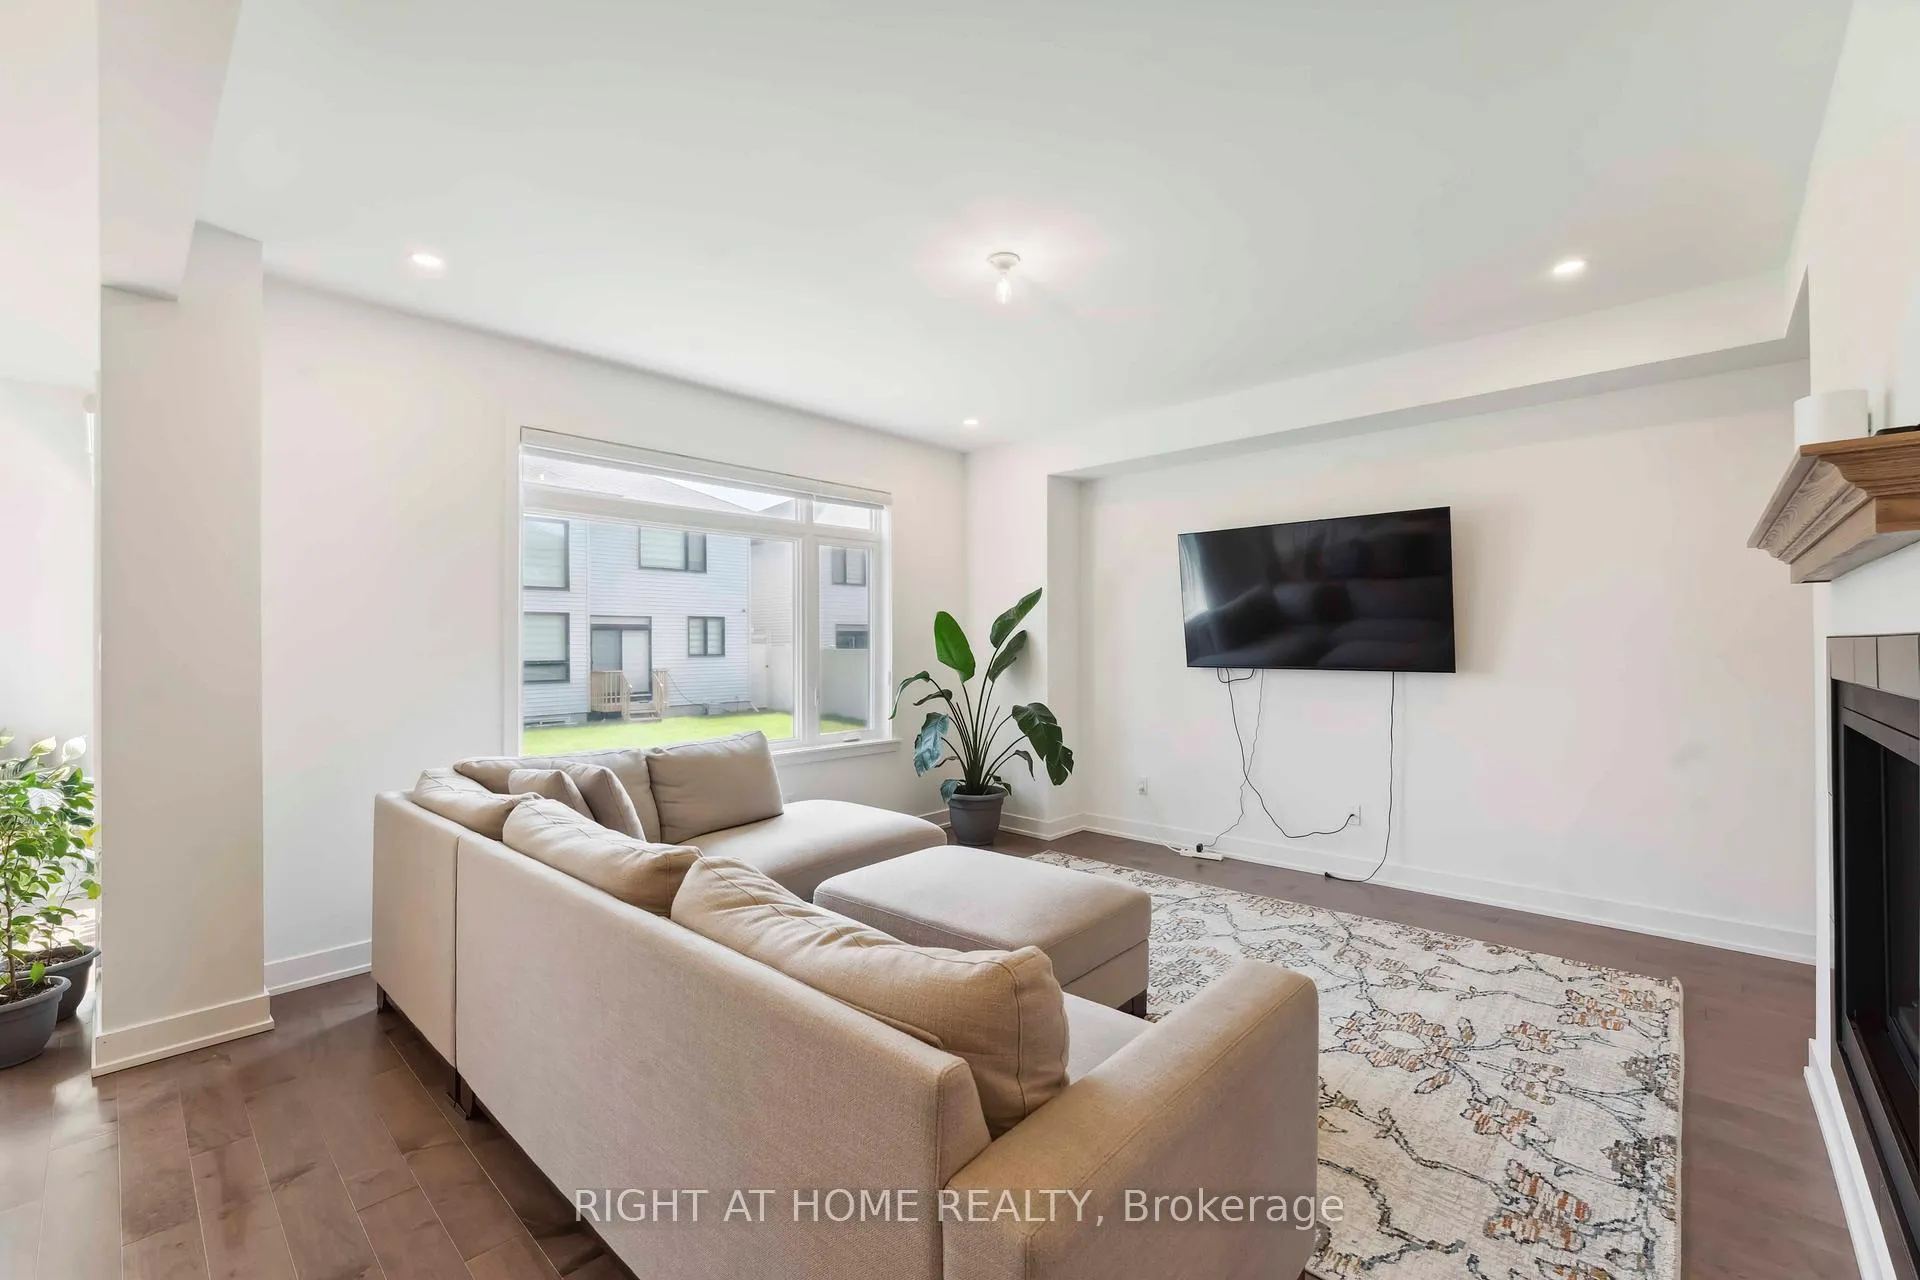 See all 27 photos
Property history
Facts and features
- BasementFinished
- Age of home0–5 years
- Water, sewerMunicipal
- HeatingForced air
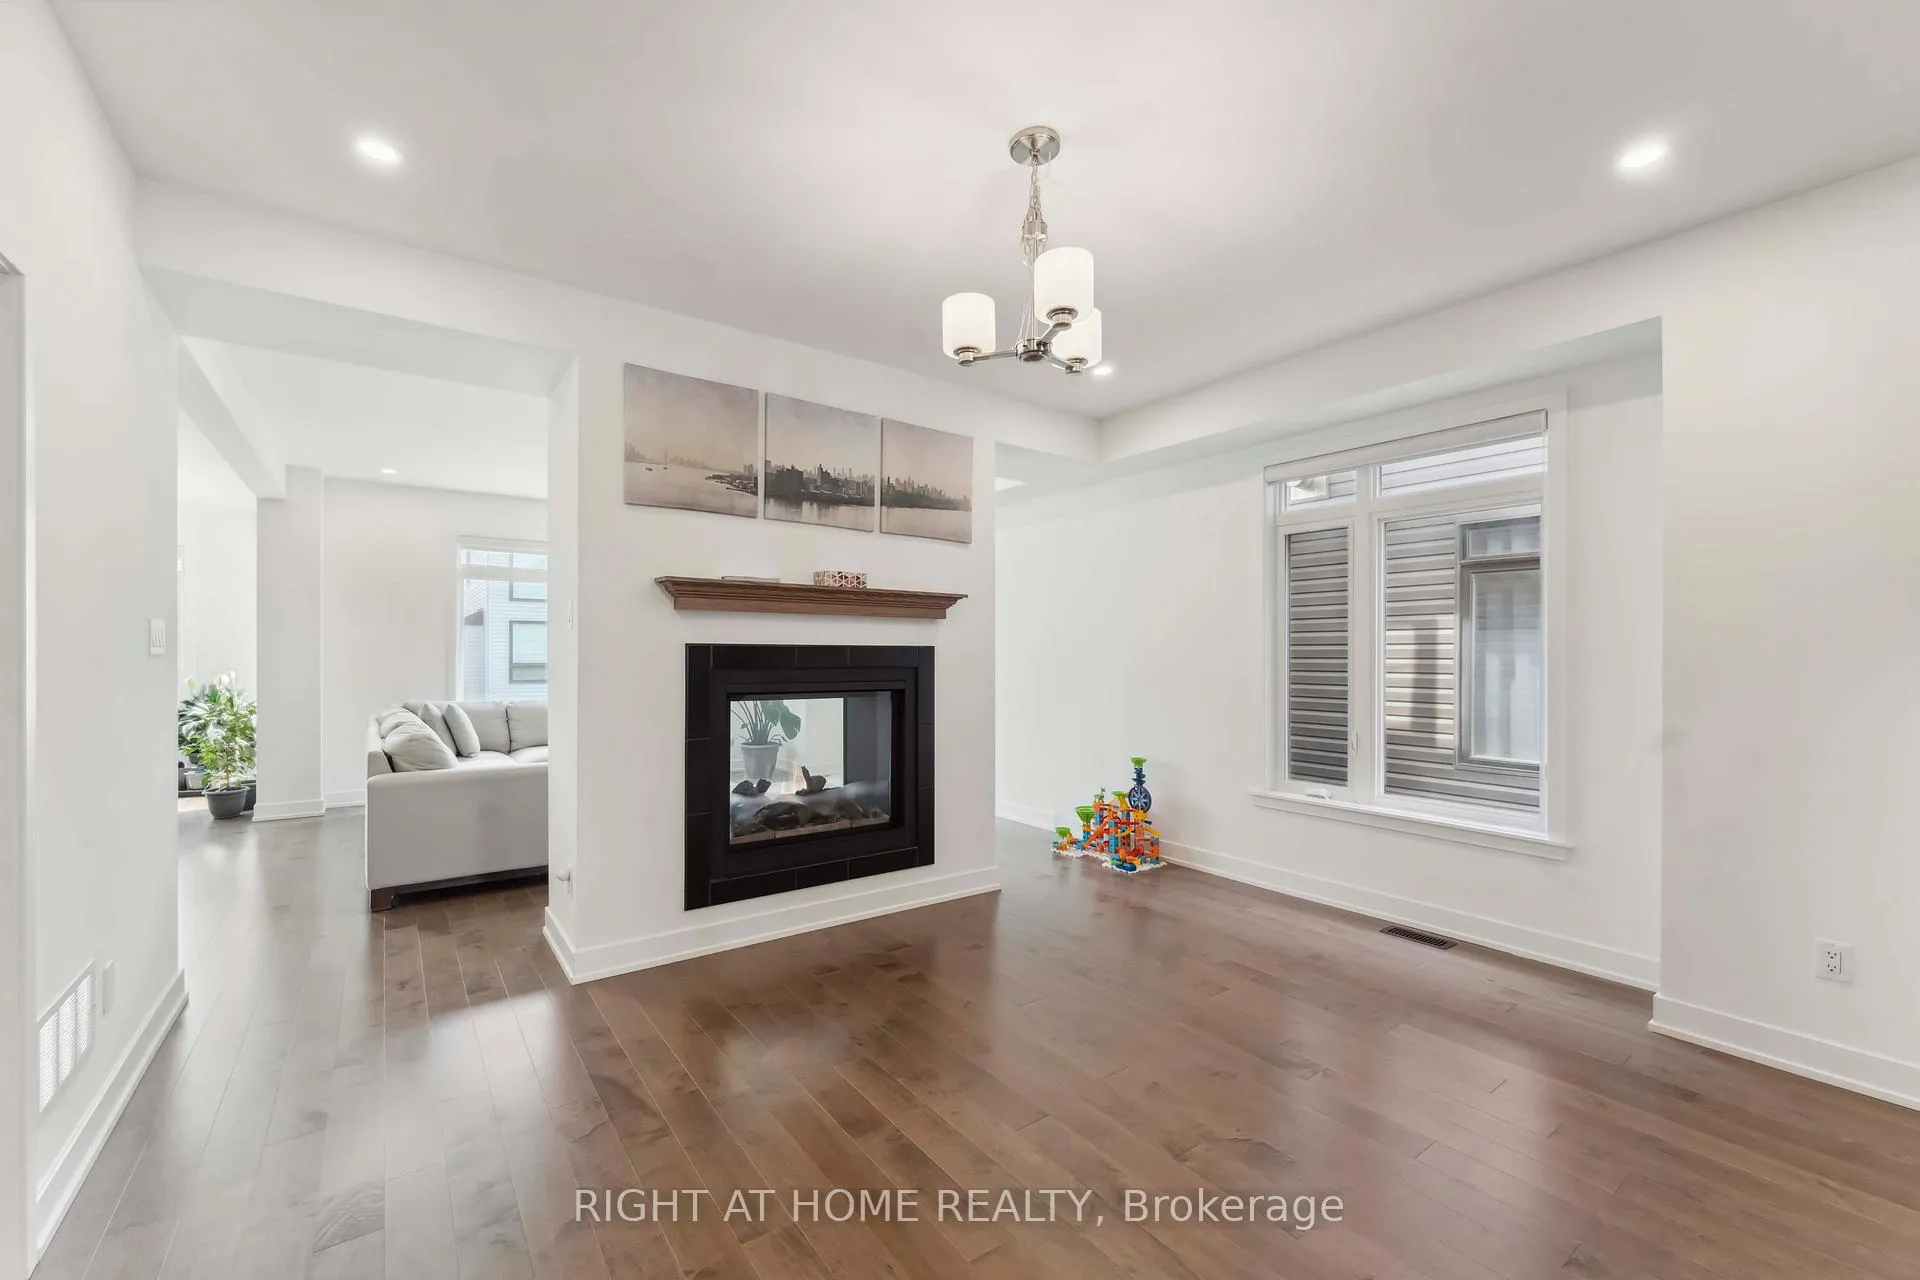
- Fireplace
- Central air
The homeDetached, 2-storey, Age 0–5 years
- Type: Detached
- Style: 2-storey
- Age: 0–5 years
- Living space: 2,500–3,000 sq ft
- Basement: Finished
- Special designation: Other
InsideFireplace Yes, family room, Erv/hrv, on demand water heater, in-law capability, rough-in bath, Rooms above ground 0
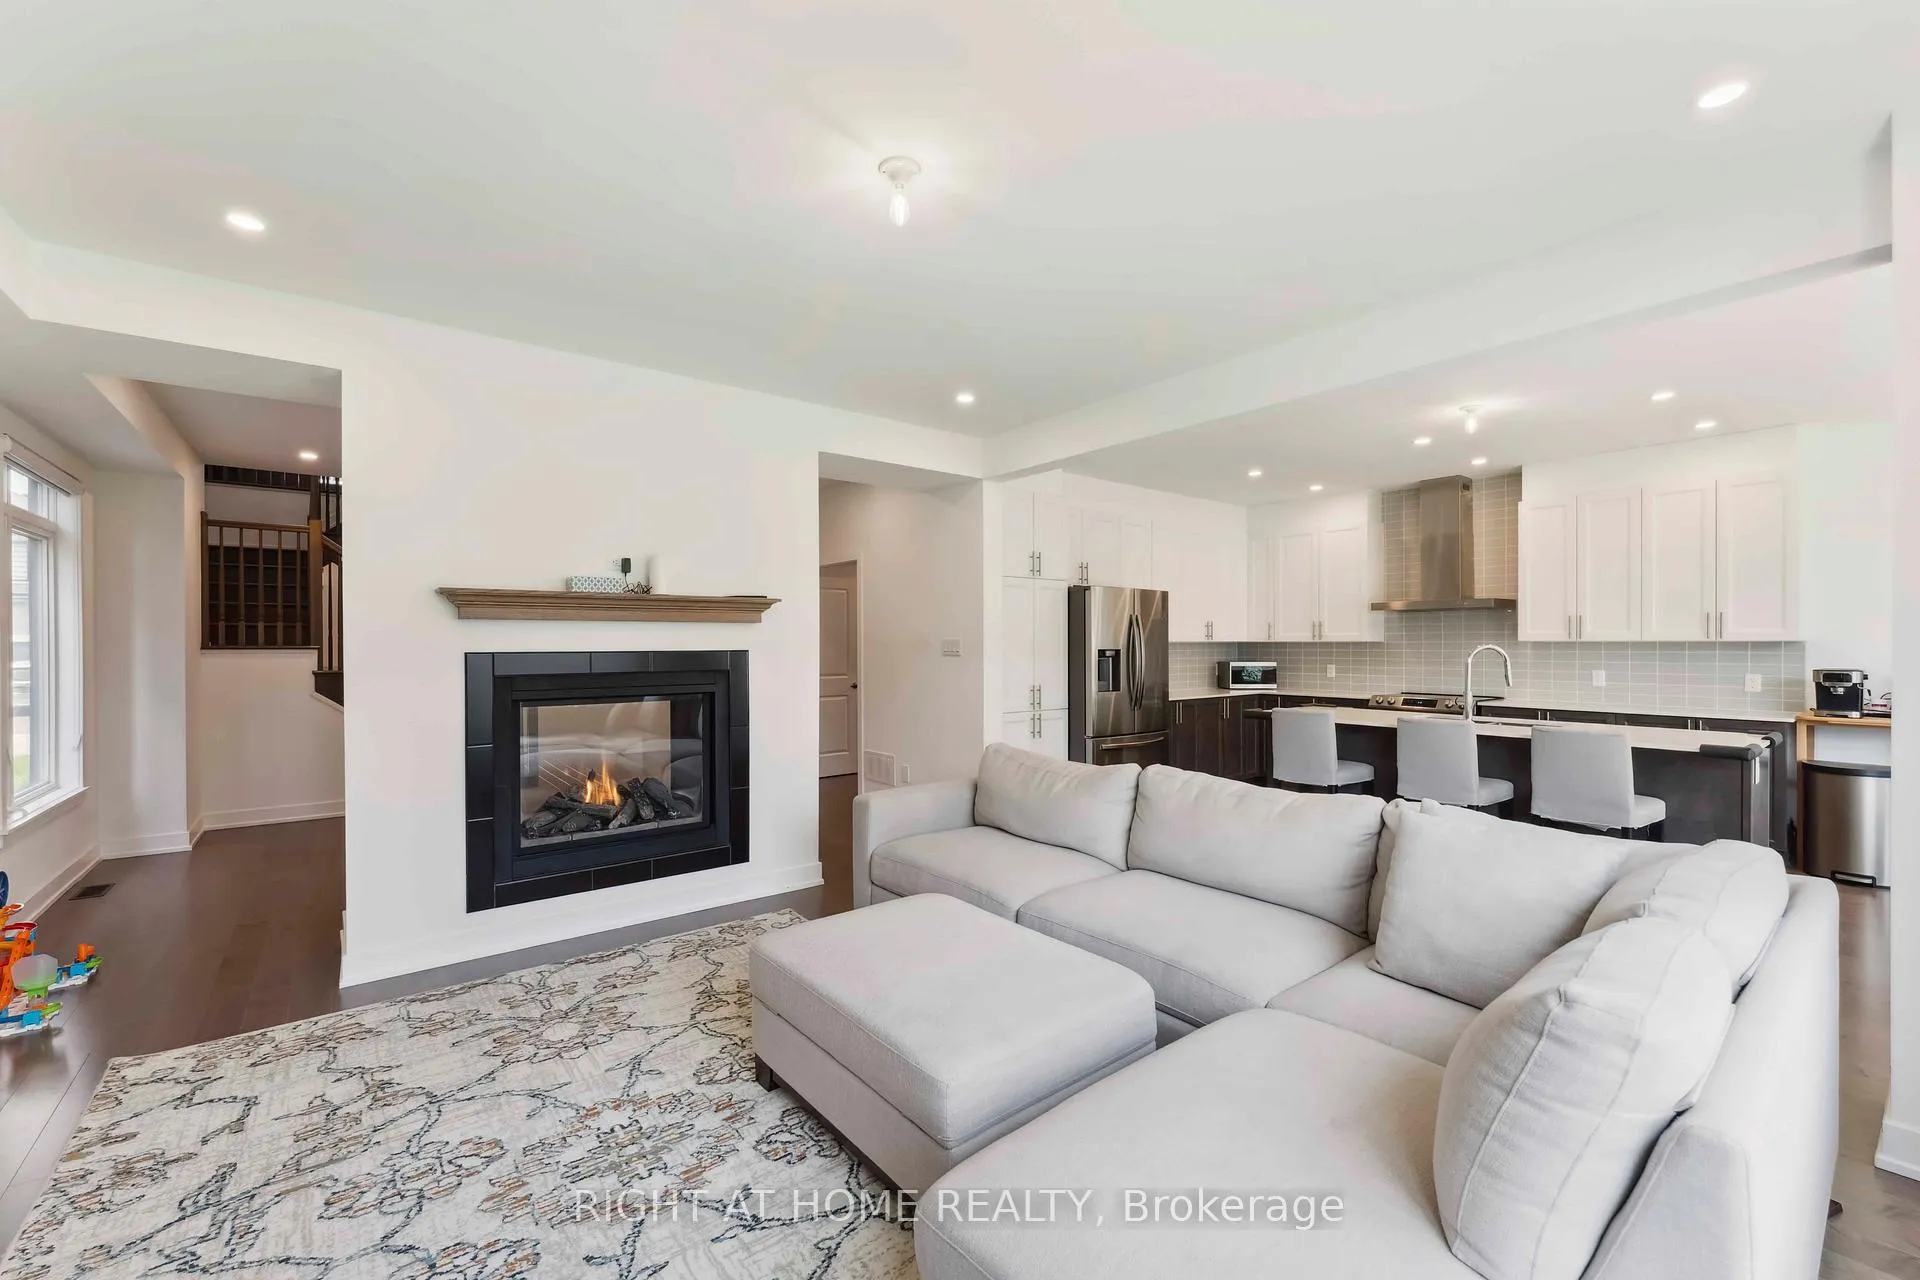
- Fireplace: Yes, family room
- Features: Erv/hrv, on demand water heater, in-law capability, rough-in bath
- Rooms above ground: 0
- Bedrooms: 5
- Bathrooms: 4
- Kitchens: 1
- Family room: Yes
Outside and lotAluminum siding, concrete, Asphalt shingle, Concrete
- Exterior: Aluminum siding, concrete
- Roof: Asphalt shingle
- Foundation: Concrete
- Size: 37.34 × 98.29 ft
Parking2 Garage, Attached
- Spaces: 2 Garage
- Garage: Attached
Heating, water and powerForced air, gas, Central air, Municipal water
- Heating: Forced air, gas
- Cooling: Central air
- Water: Municipal water
- Sewer: Municipal sewer
- Natural gas: Available
- Hydro: Available
- Cable: Available
- Telephone: Available
Costs and taxesTaxes $7,029 a year, HST included in the price, Hot water tank
- Taxes, 2025: $7,029 a year
- HST: HST included in the price
- Rental items: Hot water tank
Listing detailsX12740288, Sold, Jan 29, 2026
- MLS® number: X12740288
- Status: Sold
- Listed on: Jan 29, 2026
- Days on market: 3
- Updated: Feb 1, 2026
- Possession: 2026-04-03 / 60-89 days
- Occupied by: Tenant
- Listing brokerage: RIGHT AT HOME REALTY
About this home
848 Beckton Heights S, Ottawa (Stittsville, South), ON K2S 2X9
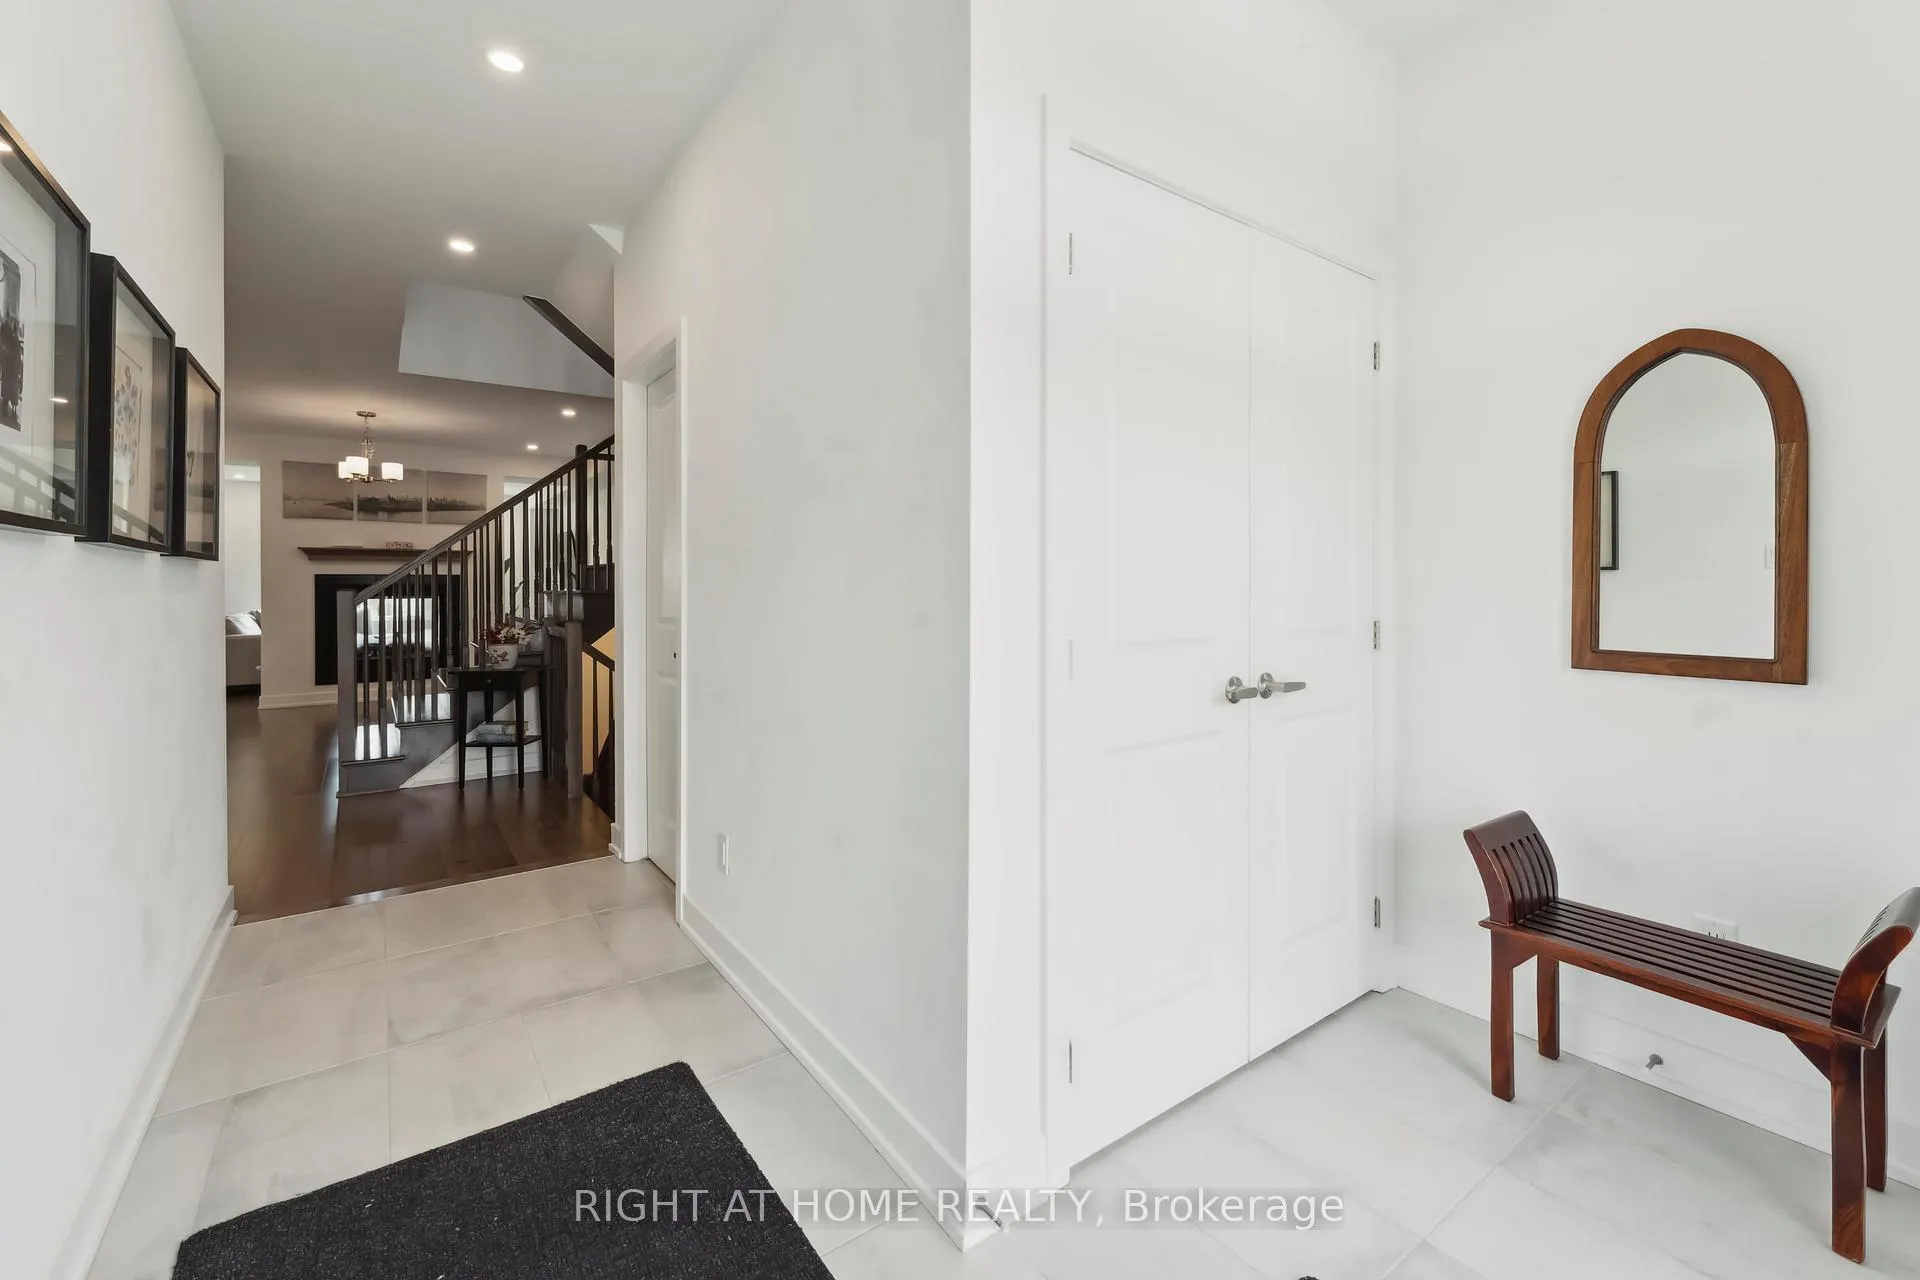
5 Bedroom + 3.5 Bath has been extensively upgraded top to bottom. Floor plans (approx sqft) pictures are attached. Space with soaring 9ft ceilings on Main floor and 2ndfloor, jack & Jilll bath on 2nd floor with main floor office, finished bath & bed, 200amp forelectric charging. Open concept main floor features hardwood, grand windows & lots of natural light. Stairs are hardwood with 2nd floorcomplete Hardwood flooring. The large contemporary kitchen, upgraded cabinetry, quartz surfaces, stainless steel appliances overlooks theEating area, family room, & backyard. Upstairs, the master suite has a large walk-in closet & luxury en-suite with soaker tub, oversized shower &double sinks. The other 4 large bedrooms with additional 2 bath's. Lower Level includes large rec room, with tons of storage & another spacious bedroom & bathroom! Fantastic location close to Transit, Lots of Schools, a variety of shopping choices. Less than 20 mins to NDHQ Carling &Kanata IT Sector and so much more
Ask about this home
A HOMEH agent will answer your questions about this home.
Around this home
Daily convenience, out of 100, from the distances below
Schools nearby
School rating, out of 10.
Helpful calculators
Your HOMEH agent

"I would see it this week."