

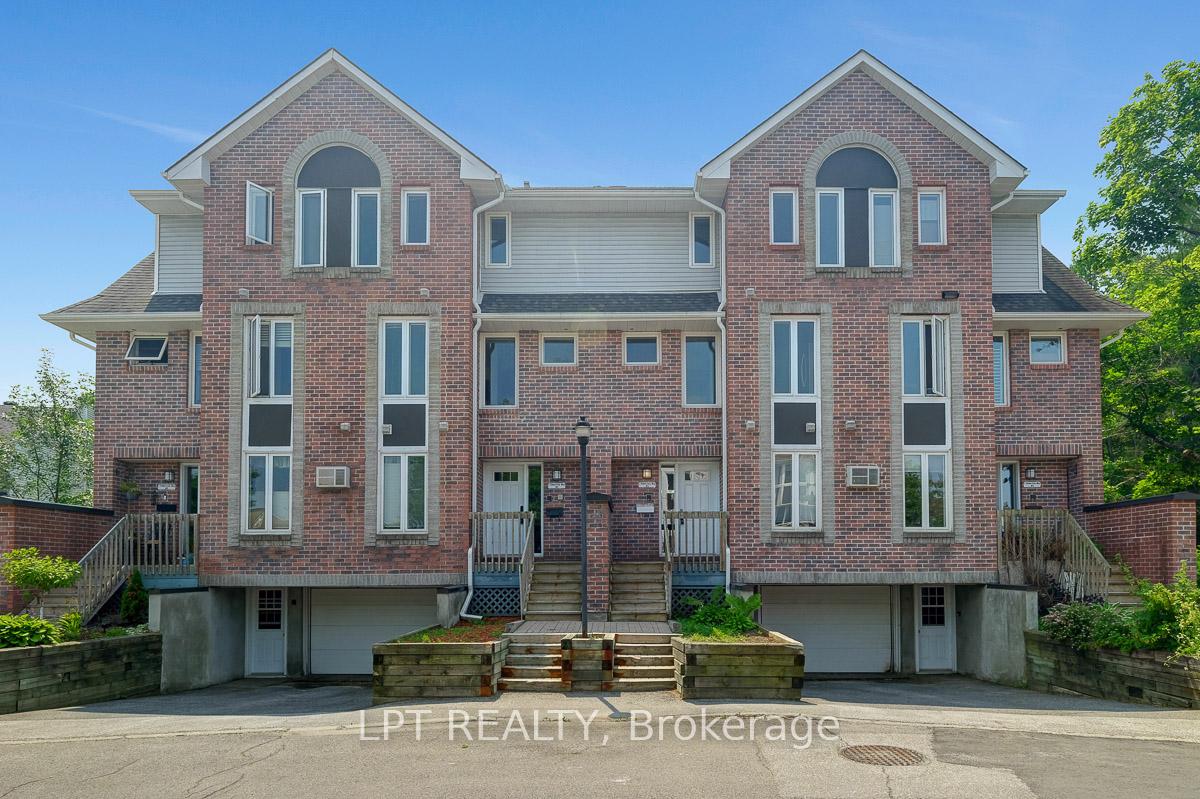
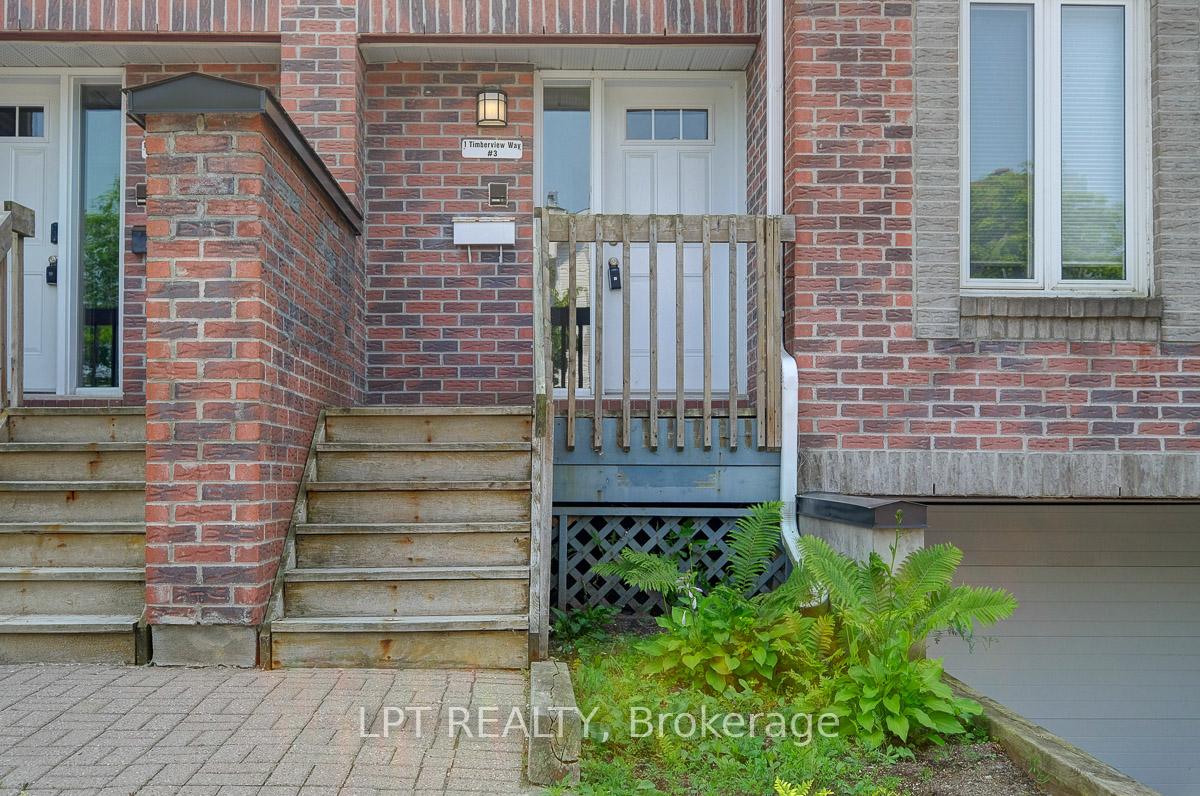
Unit 3, 1 Timberview Way
Unit 3, 1 Timberview Way
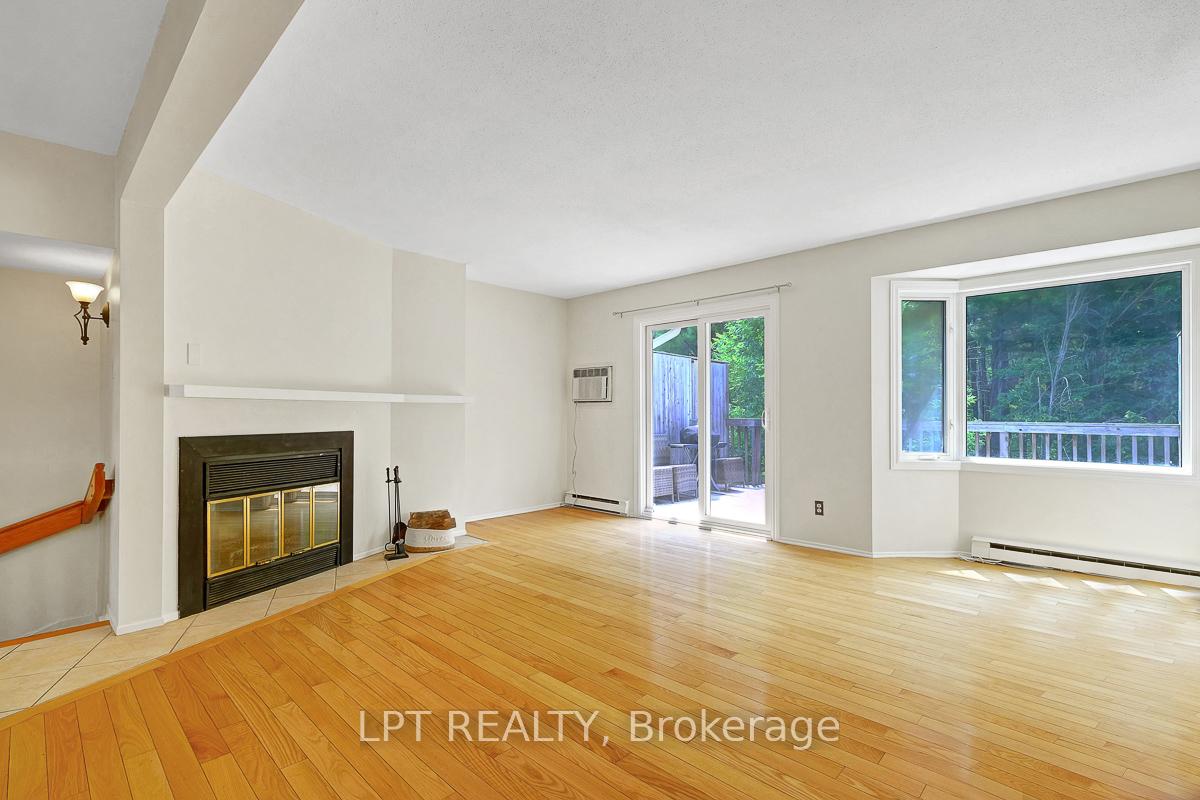 See all 28 photos
Property history
- $375,000TerminatedList: 2025-06-28|End: 2025-07-21|23 daysX12261214
Facts and features
- BasementNone
- ExposureNorth
- LaundryEnsuite
- LockerExclusive
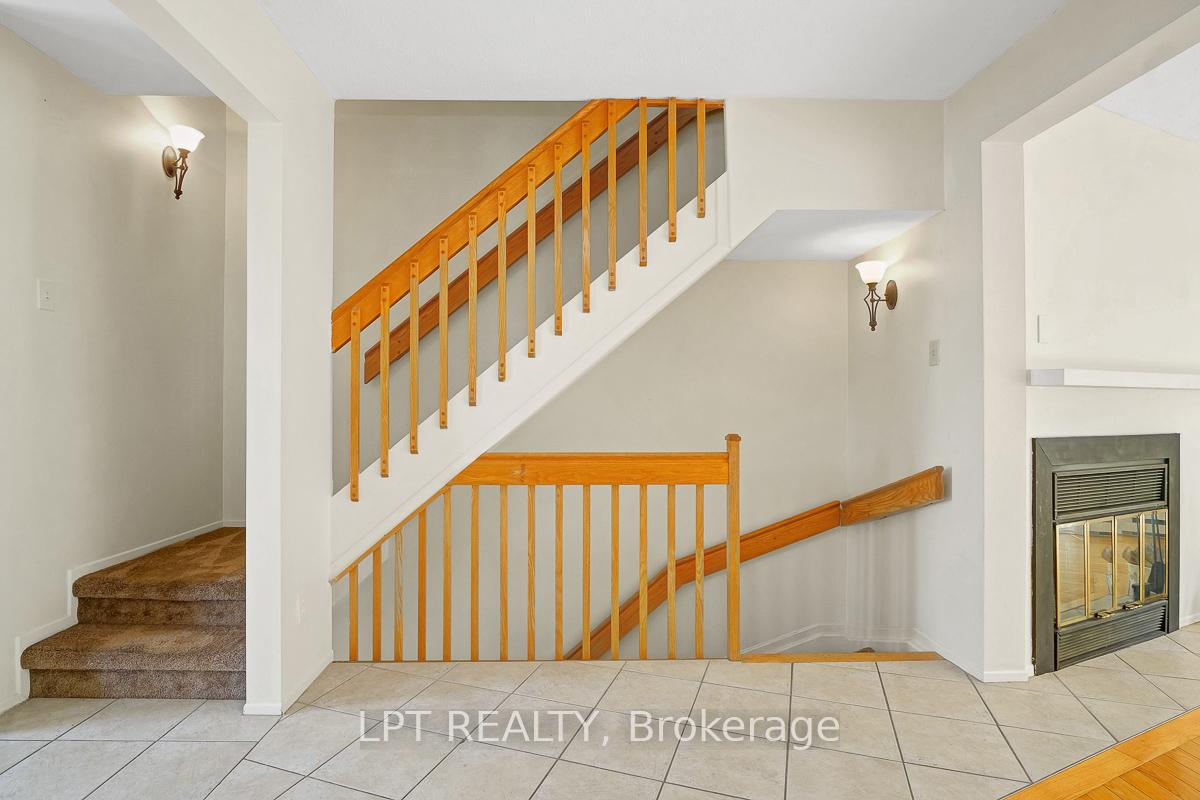
- Fireplace
The homeCondo Townhouse, 3-storey, 1,200–1,399 sq ft
- Type: Condo Townhouse
- Style: 3-storey
- Living space: 1,200–1,399 sq ft
- Basement: None
- Exposure: North
InsideFireplace Yes, Ensuite, Water heater
- Fireplace: Yes
- Laundry: Ensuite
- Features: Water heater
- Rooms above ground: 11
- Bedrooms: 2
- Bathrooms: 3
- Kitchens: 1
OutsideBrick, vinyl siding, Open
- Exterior: Brick, vinyl siding
- Balcony: Open
Parking and locker1 Parking, Attached, Common
- Spaces: 1 Parking
- Garage: Attached
- Parking type: Common
- Locker: Exclusive
Building1 Timberview Way, Condo corporation 430, Pets Allowed
- Name: 1 Timberview Way
- Condo corporation: 430
- Pets: Allowed
Heating, water and powerBaseboard, wood, Wall unit(s)
- Heating: Baseboard, wood
- Cooling: Wall unit(s)
Costs and taxesTaxes $2,524 a year, Condo fee $818 a month, Parking included, water included
- Taxes, 2024: $2,524 a year
- Condo fee: $818 a month
- Fee includes: Parking included, water included
- HST: HST included in the price
Included in the saleRefrigerator, stove, microwave/hood fan, washer, dryer, Not included None
- Included: Refrigerator, stove, microwave/hood fan, washer, dryer
- Not included: None
Listing detailsX12261214, Terminated, Jun 28, 2025
- MLS® number: X12261214
- Status: Terminated
- Listed on: Jun 28, 2025
- Days on market: 23
- Updated: Jul 21, 2025
- Possession: 2025-07-30 / Flexible
- Occupied by: Vacant
- Listing brokerage: LPT REALTY
About this home
Unit 3, 1 Timberview Way, Ottawa (Westcliffe Estates), ON K2H 9M7
Step into this beautifully updated 2-bedroom, 2.5-bath townhome with ATTACHED GARAGE that seamlessly blends modern comfort with natural surroundings. Spread over two spacious living levels, the bright, open-concept layout is perfect for both everyday living and entertaining, featuring gleaming hardwood floors and a cozy wood-burning fireplace in the main living area. The stylish and updated kitchen offers stainless steel appliances and generous counter space. Enjoy tranquil views from your private back deck, backing directly onto NCC land. The Trans Canada Trail is just steps away, offering endless kilometres of biking, running, and outdoor adventure right at your doorstep. Additional highlights include heated underground parking & bike storage with inside access, a separate storage room, and stress-free winters with driveway snow removal included in the condo fees. Ideally located just minutes from the 417, transit, shopping, and local amenities - this home offers the perfect balance of city convenience and peaceful living.
Ask about this home
A HOMEH agent will answer your questions about this home.
Know more about 1 Timberview Way
Condo building · 1 Timberview Way
1 Timberview Way is a condo. No units are on the market here right now.
No similar units for sale in 1 Timberview Way right now.
Around this home
Daily convenience, out of 100, from the distances below
Schools nearby
School rating, out of 10.
Helpful calculators
Your HOMEH agent

"I would see it this week."