

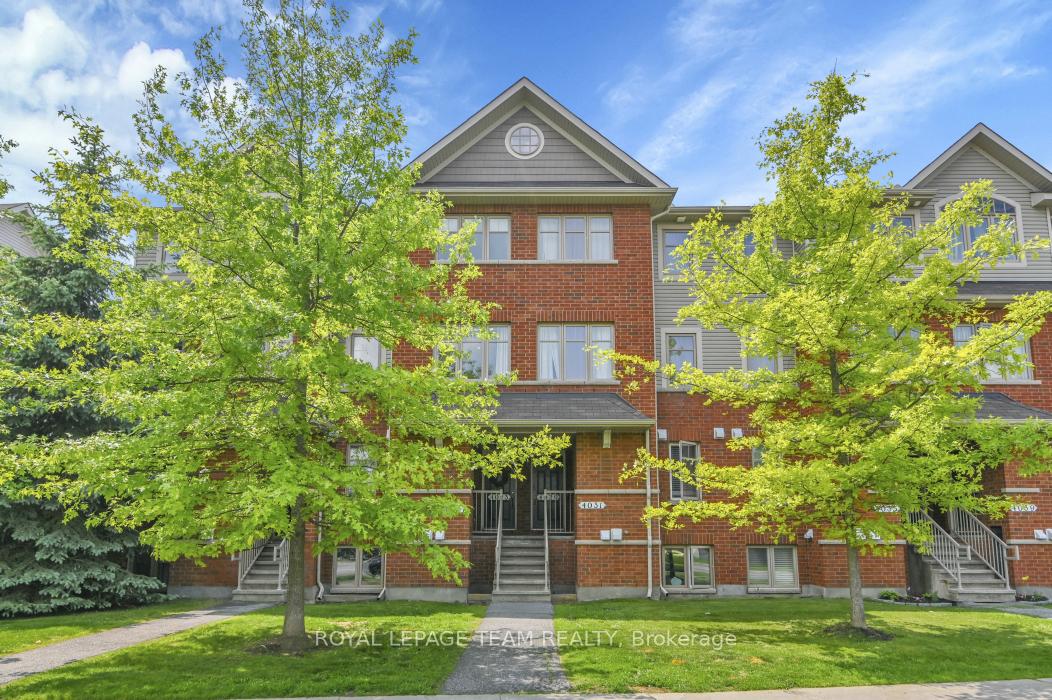
4027 Canyon Walk Drive S
4027 Canyon Walk Drive S
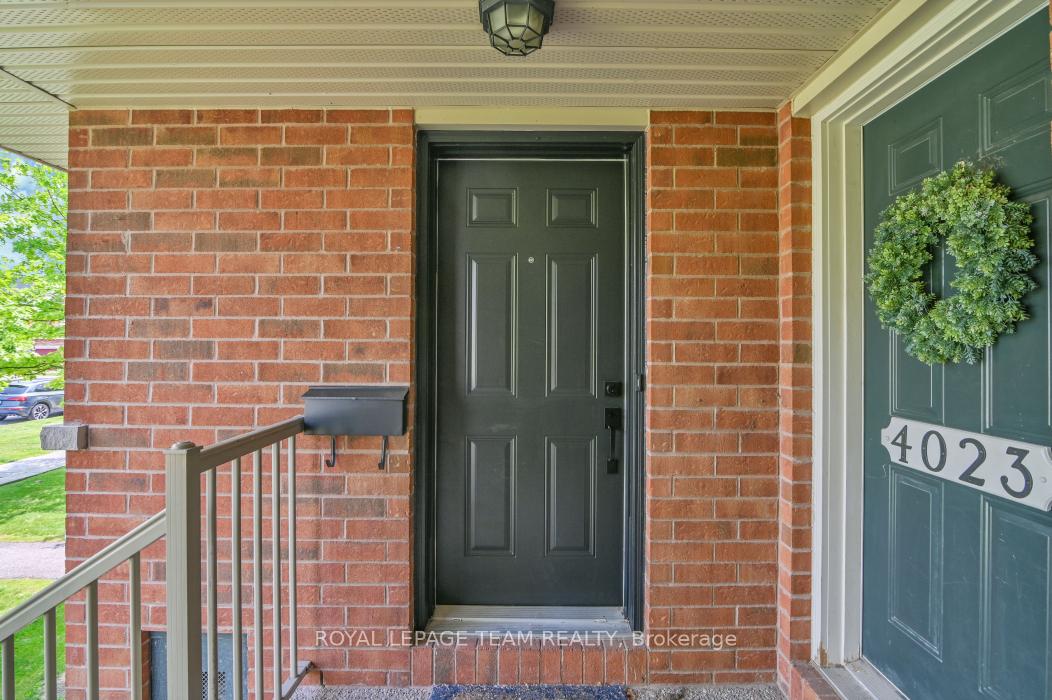 See all 32 photos
Property history
Facts and features
- BasementNone
- Age of home11–15 years
- ExposureSouth
- LaundryOwn room
- Hardwood floors
- Central air
The homeCondo Townhouse, 2-storey, Age 11–15 years
- TypeCondo Townhouse
- Style2-storey
- Age11–15 years
- Living space600–699 sq ft
- BasementNone
- ExposureSouth
InsideHardwood, Laundry room, lower level, Storage, separate heating controls
- FlooringHardwood
- LaundryLaundry room, lower level
- FeaturesStorage, separate heating controls
- Rooms above ground4
- Bedrooms0 + 2 in the basement
- Bathrooms2
- Kitchens1
OutsideBrick, other, Open, Porch
- ExteriorBrick, other
- BalconyOpen
- FeaturesPorch
Parking and locker1 Parking, Exclusive, Surface
- Spaces1 Parking
- Parking typeExclusive
- DrivewaySurface
- LockerNone
Building4027 Canyon Walk Drive S, Condo corporation 847, Pets Allowed
- Name4027 Canyon Walk Drive S
- Condo corporation847
- PetsAllowed
Heating, water and powerForced air, gas, Central air
- HeatingForced air, gas
- CoolingCentral air
Costs and taxesTaxes $2,918 a year, Condo fee $373 a month, Building insurance included, water included
- Taxes, 2025$2,918 a year
- Condo fee$373 a month
- Fee includesBuilding insurance included, water included
- HSTNo HST
- Rental itemsHot water tank
- Under contractHot water tank-gas
Included in the saleFridge, stove, hood fan, dishwasher, washer, dryer, all window coverings
- IncludedFridge, stove, hood fan, dishwasher, washer, dryer, all window coverings
NearbyPublic transit
- Close toPublic transit
Listing detailsX12214211, Sold, Jun 11, 2025
- MLS® numberX12214211
- StatusSold
- Listed onJun 11, 2025
- Days on market16
- UpdatedJun 27, 2025
- PossessionFlexible
- Occupied byOwner
- Listing brokerageROYAL LEPAGE TEAM REALTY
About this home
4027 Canyon Walk Drive S, Ottawa (Riverside South/Gloucester Glen), ON K1V 0Z4
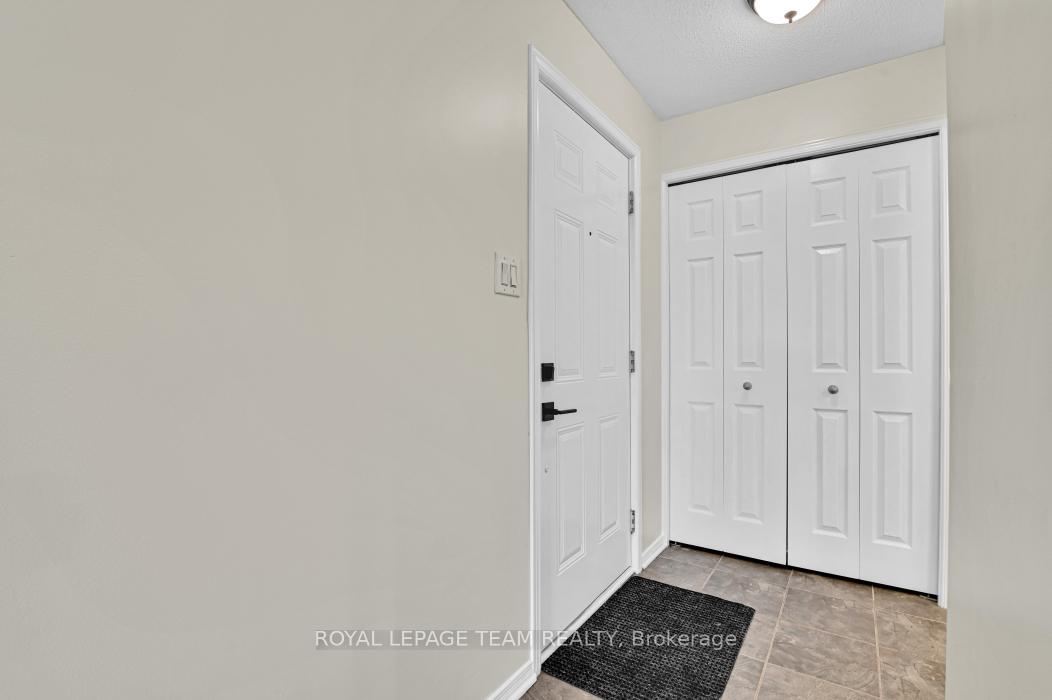
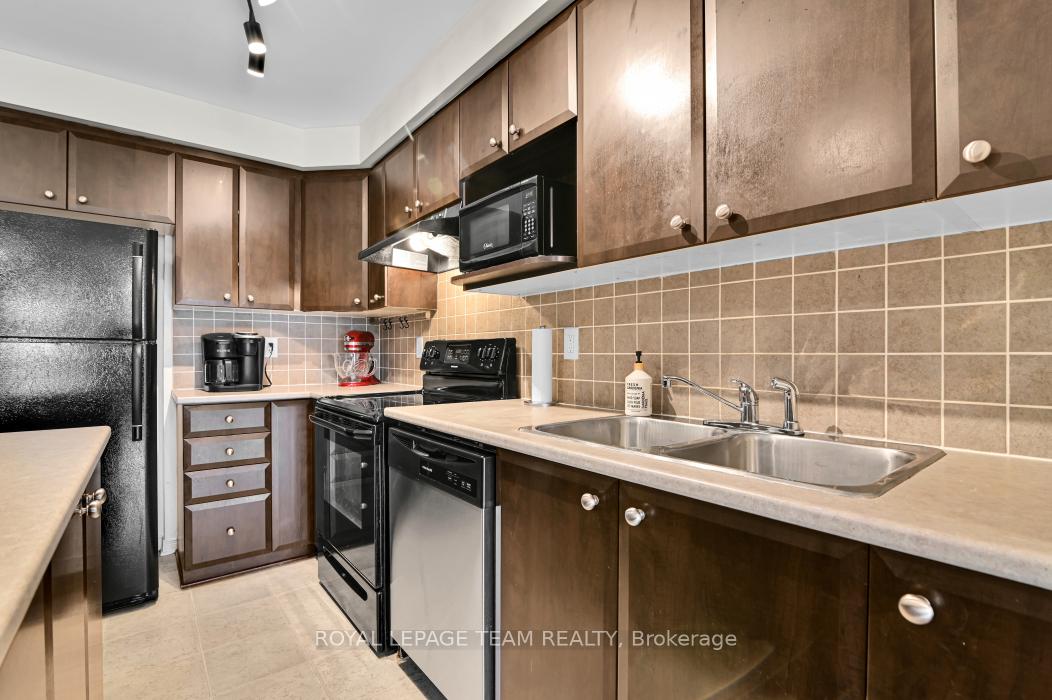
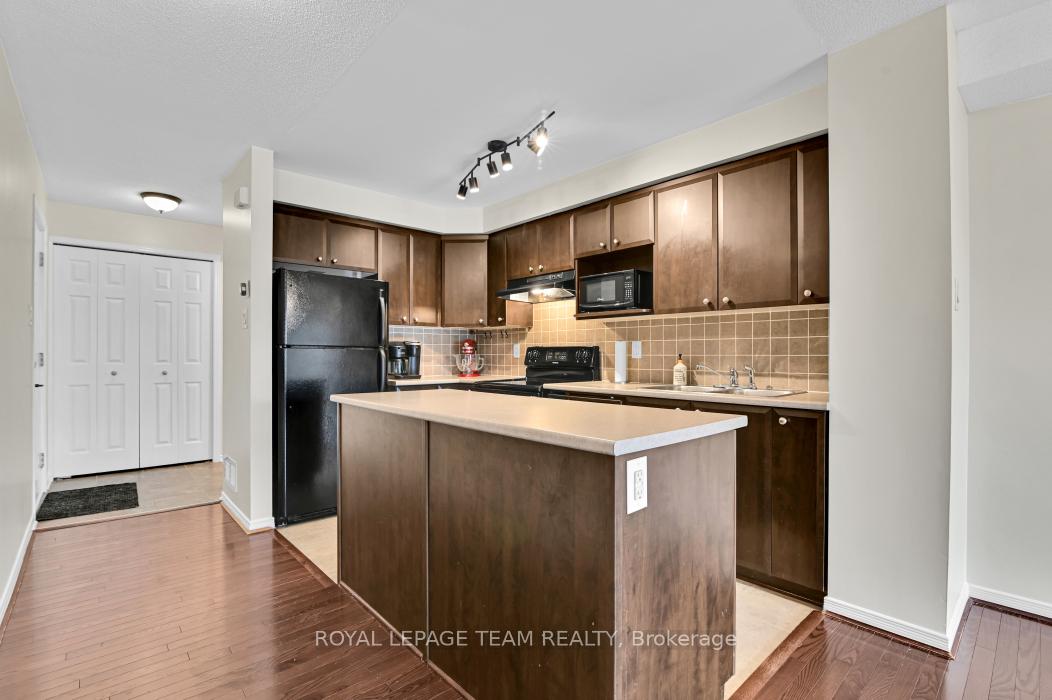
Welcome to this FRESHLY PAINTED, spacious 2 bedroom unit with hardwood flooring and ceramic tile on the main level. The kitchen features loads of cabinet space and a convenient island for additional counter space. All appliances are included with a new dishwasher (2025), washer & dryer (2018). Large eating area opens to a bright spacious living room with access to your balcony, and a staircase that leads to ground level and parking. Conveniently located 2 pc powder room off foyer. Newly installed modern light fixtures on main level and new mirrors in both bathrooms. The lower level features 2 large bedrooms, laundry room, utility and storage. The primary bedroom features a double closet with amazing closet organizers on both sides for maximizing on space and staying organized. Main 5pc bathroom features a standard tub & shower with an additional separate shower stall. (Living/dining room has been virtually staged). Parking #9B. Walk to transit, schools, parks, restaurants, shops and more. Book your viewing today!
Ask about this home
A HOMEH agent will answer your questions about this home.
Know more about 4027 Canyon Walk Drive S
Condo building · 4027 Canyon Walk Drive S
4027 Canyon Walk Drive S is a condo. No units are on the market here right now.
No similar units for sale in 4027 Canyon Walk Drive S right now.
Around this home
Daily convenience, out of 100, from the distances below
Schools nearby
School rating, out of 10.
Helpful calculators
Your HOMEH agent

"I would see it this week."