

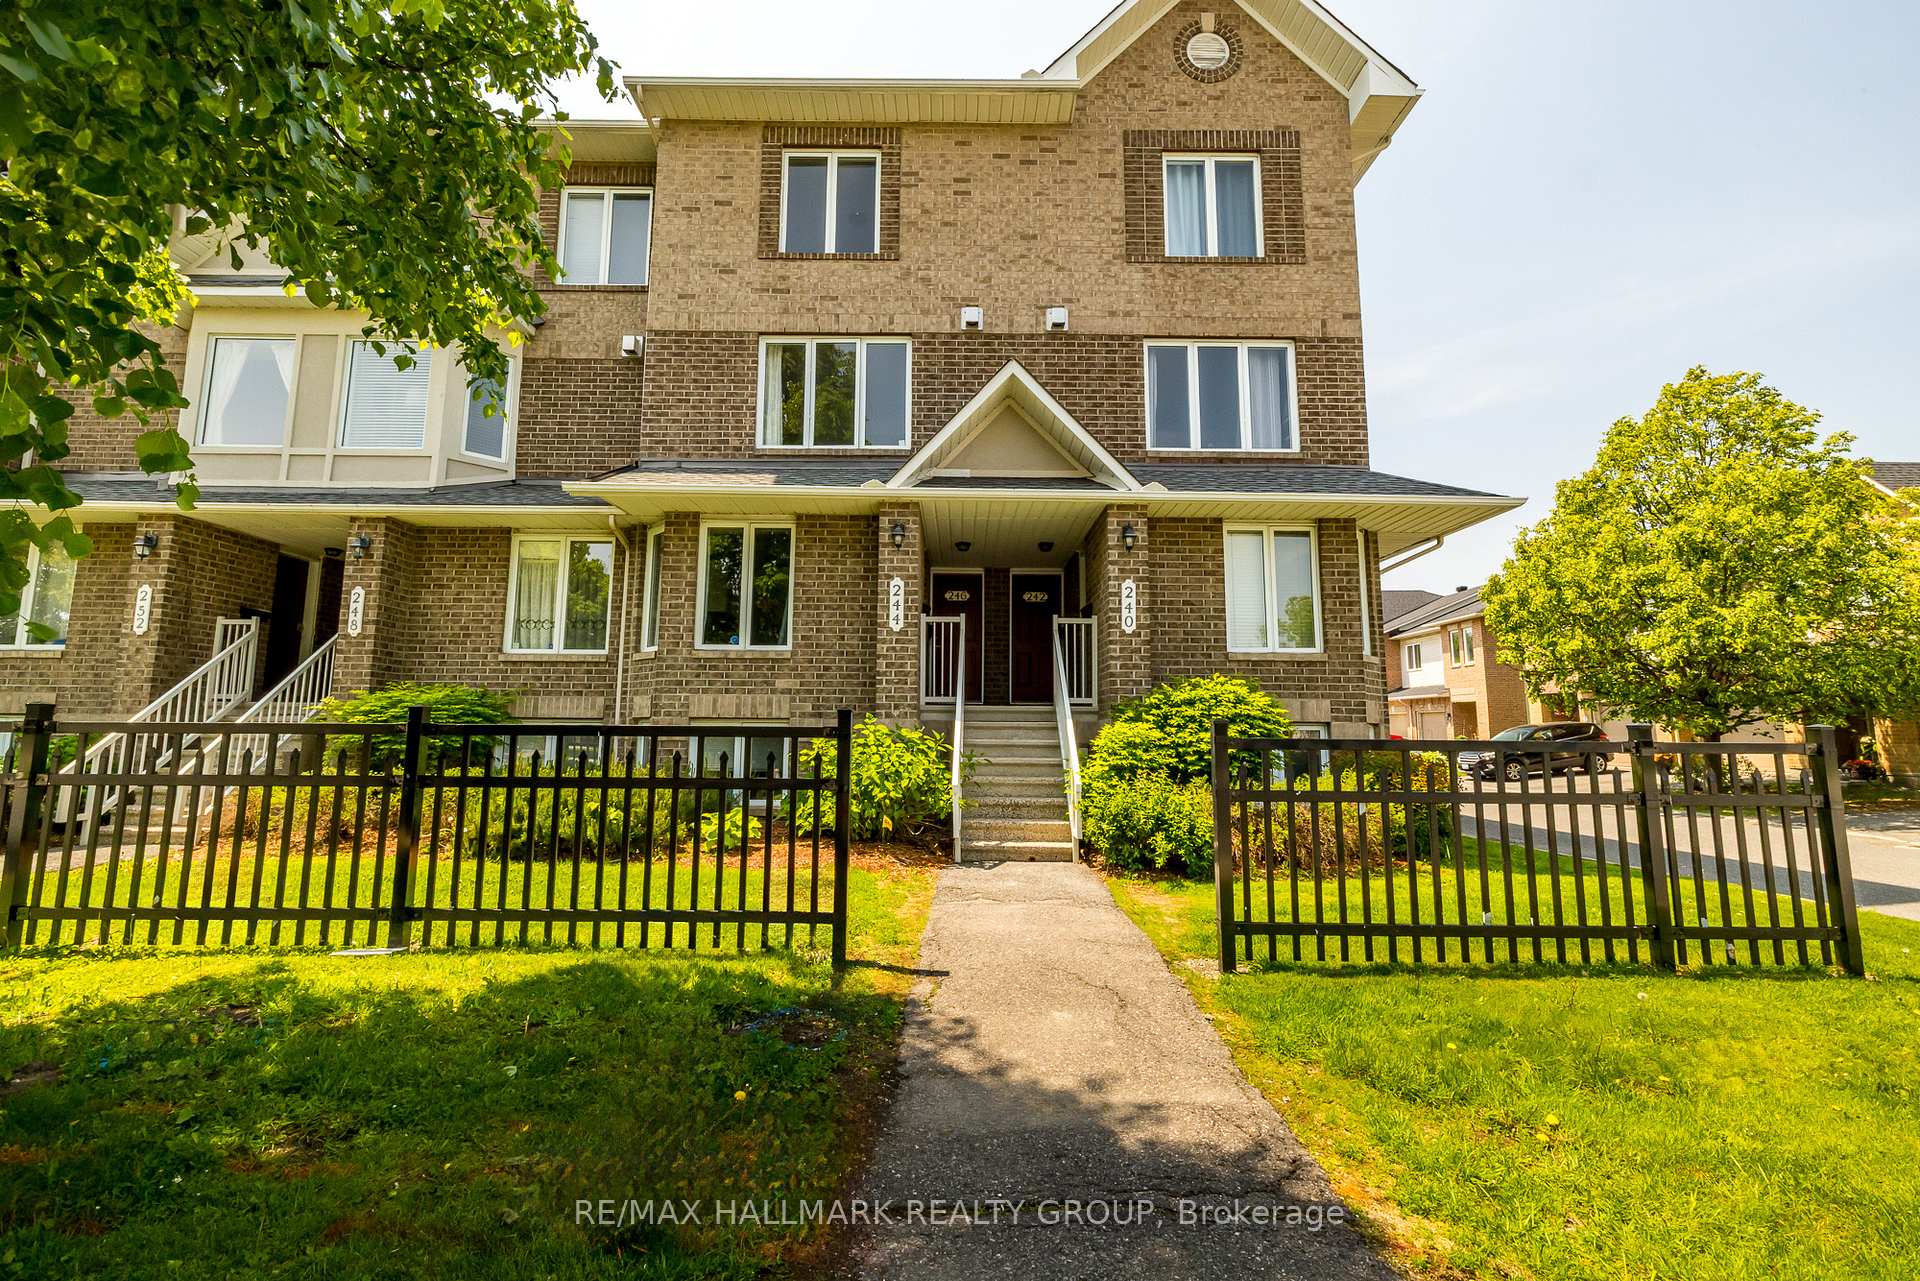
246 Cresthaven Drive
246 Cresthaven Drive
 See all 32 photos
Property history
Facts and features
- BasementNone
- Age of home16–30 years
- ExposureNorth east
- LaundryIn-suite
- Fireplace
- Central air
The homeCondo Townhouse, Stacked townhouse, Age 16–30 years
- TypeCondo Townhouse
- StyleStacked townhouse
- Age16–30 years
- Living space1,200–1,399 sq ft
- BasementNone
- ExposureNorth East
InsideFireplace Yes, family room, natural gas, In-suite laundry, upper level, Rooms above ground 6
- FireplaceYes, family room, natural gas
- LaundryIn-suite laundry, upper level
- Rooms above ground6
- Bedrooms2
- Bathrooms3
- Kitchens1
OutsideBrick, vinyl siding, Asphalt shingle, Poured concrete
- ExteriorBrick, vinyl siding
- RoofAsphalt shingle
- FoundationPoured concrete
- BalconyOpen
Parking and locker1 Parking, Parking type Owned, Private
- Spaces1 Parking
- Parking typeOwned
- DrivewayPrivate
- LockerNone
Building246 Cresthaven Drive, Condo corporation 672, Pets Allowed
- Name246 Cresthaven Drive
- Condo corporation672
- PetsAllowed
Heating, water and powerForced air, gas, Central air
- HeatingForced air, gas
- CoolingCentral air
Costs and taxesTaxes $2,427 a year, Condo fee $428 a month, Building insurance included
- Taxes, 2024$2,427 a year
- Condo fee$428 a month
- Fee includesBuilding insurance included
- HSTHST included in the price
- Rental itemsHot water tank with enercare at $44.34/monthly
- Under contractHot water tank-gas
Included in the saleFridge, stove, dishwasher, washer, dryer
- IncludedFridge, stove, dishwasher, washer, dryer
NearbyPublic transit
- Close toPublic transit
Listing detailsX12203230, Sold, Jun 6, 2025
- MLS® numberX12203230
- StatusSold
- Listed onJun 6, 2025
- Days on market19
- UpdatedJun 25, 2025
- PossessionFlexible
- Occupied byOwner
- Listing brokerageRE/MAX HALLMARK REALTY GROUP
About this home
246 Cresthaven Drive, Ottawa (Barrhaven East), ON K2G 6W4
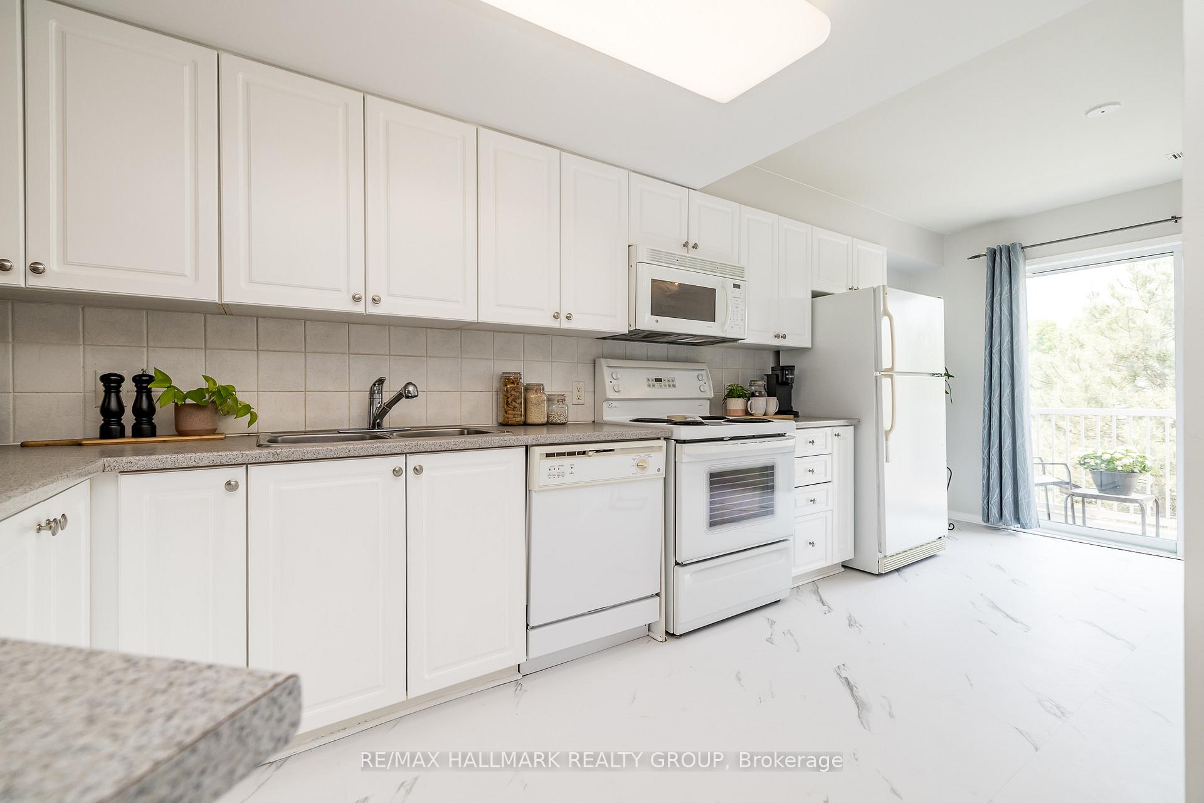
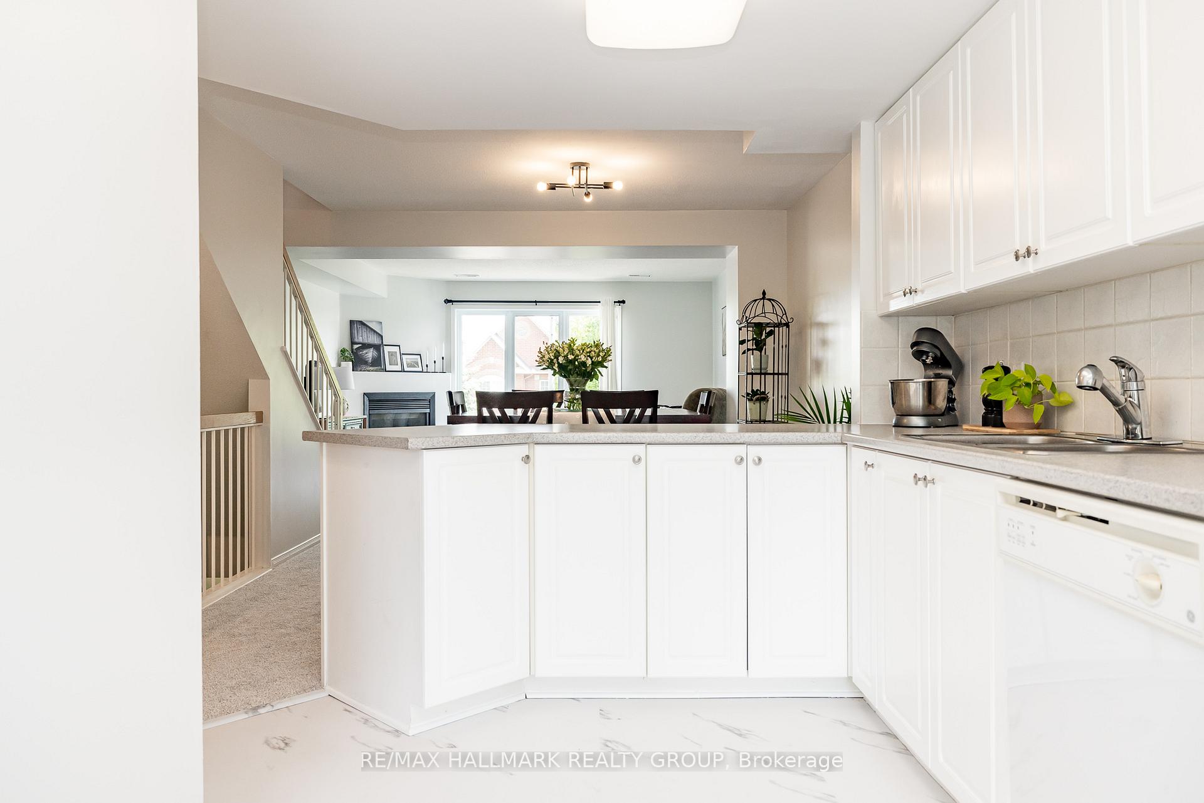
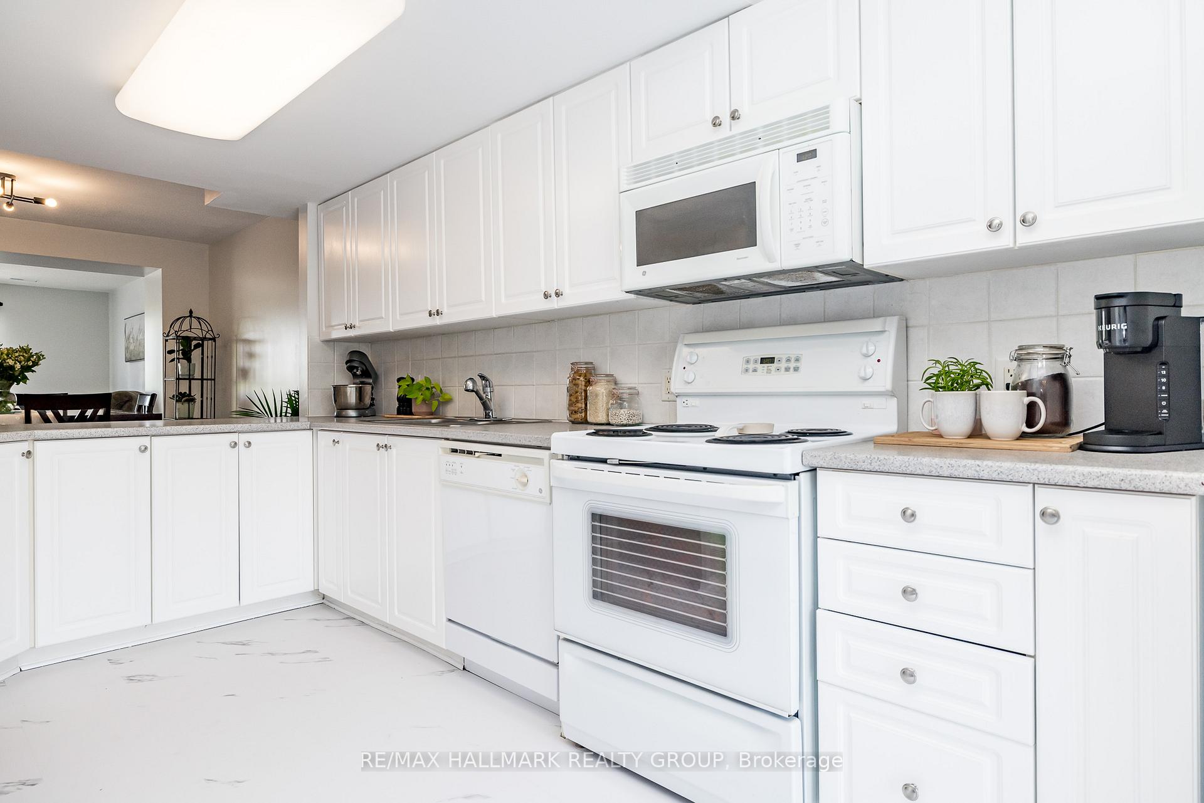
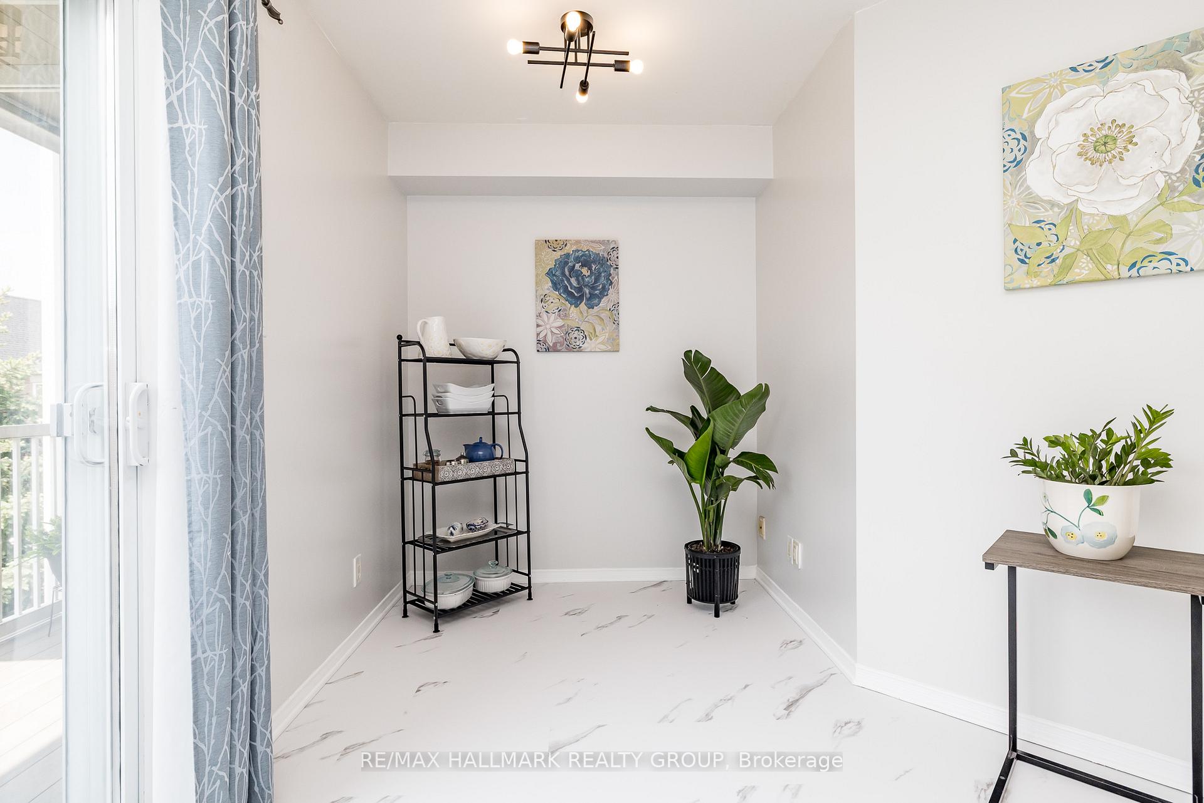
This exceptionally maintained upper-unit condo offers a spacious, light-filled layout ideal for modern living. The main level features a bright white kitchen with ample cabinetry and counter space, an eat-in area perfect for casual dining or a convenient home office setup, and direct access to a generous balcony through sliding patio doors. The open-concept living and dining area boasts a cozy gas fireplace and a large window that bathes the space with natural light. Upstairs, you'll find a well-appointed primary bedroom complete with a large closet, a private balcony, and a 4-piece ensuite. A spacious second bedroom also features its own 4-piece ensuite, providing comfort and privacy for guests or family. The upper level is completed by a laundry/utility room and a separate storage room for added benefit. Located in Chapman Mills, this condo offers unparalleled access to local amenities. You're just a short walk to FreshCo, Dollarama, Tim Hortons, and more, while major routes such as Prince of Wales Drive, Vimy Memorial Bridge, and the scenic Rideau River are only a few minutes away. Freshly painted and new flooring throughout, this condo is move-in ready and ready for new owners. Come enjoy convenient, maintenance-free living at its best!
Ask about this home
A HOMEH agent will answer your questions about this home.
Know more about 246 Cresthaven Drive
Condo building · 246 Cresthaven Drive
246 Cresthaven Drive is a condo. No units are on the market here right now.
No similar units for sale in 246 Cresthaven Drive right now.
Around this home
Daily convenience, out of 100, from the distances below
Schools nearby
School rating, out of 10.
Helpful calculators
Your HOMEH agent

"I would see it this week."