

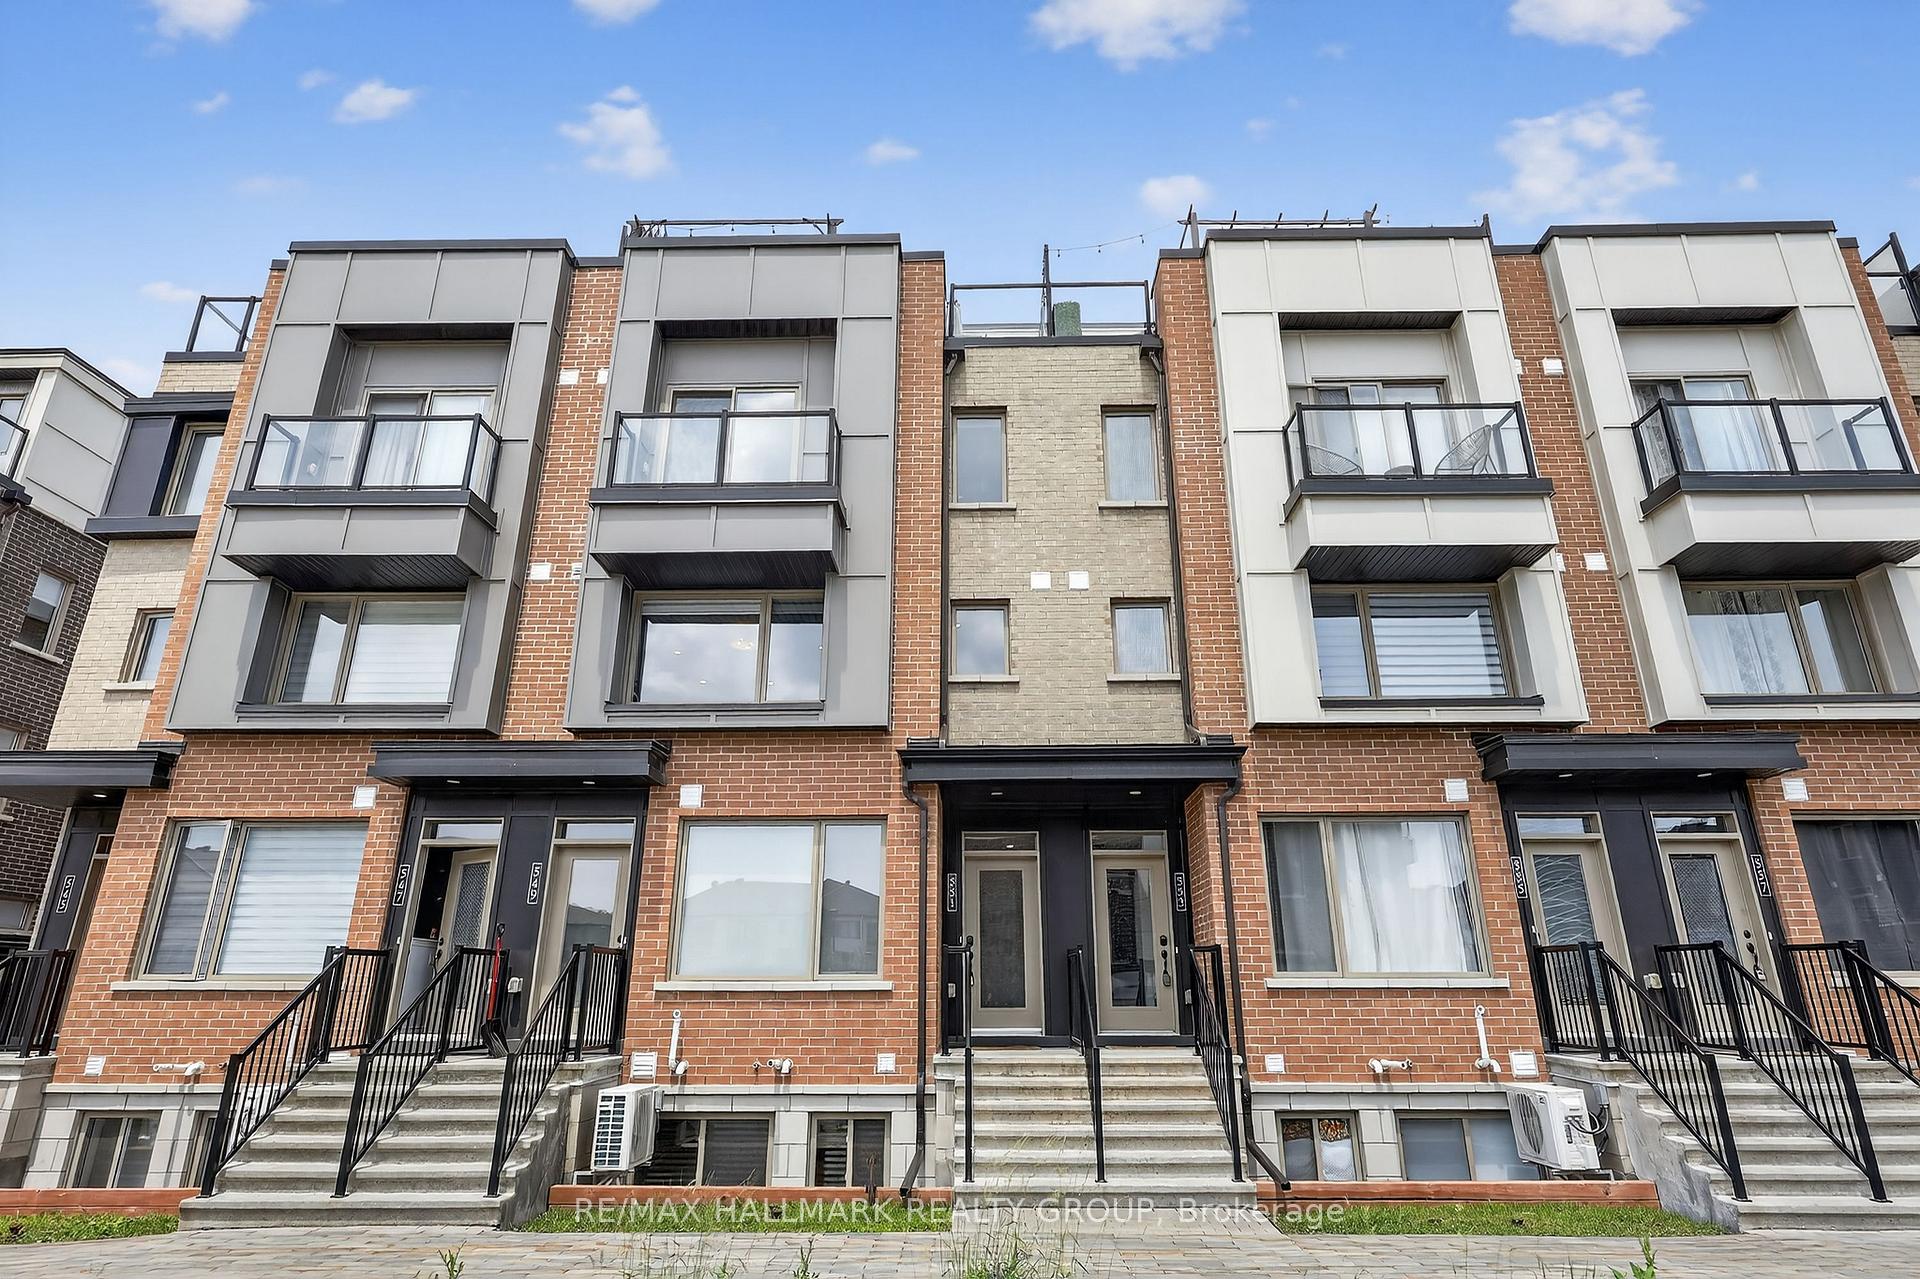
551 Takamose Private
551 Takamose Private
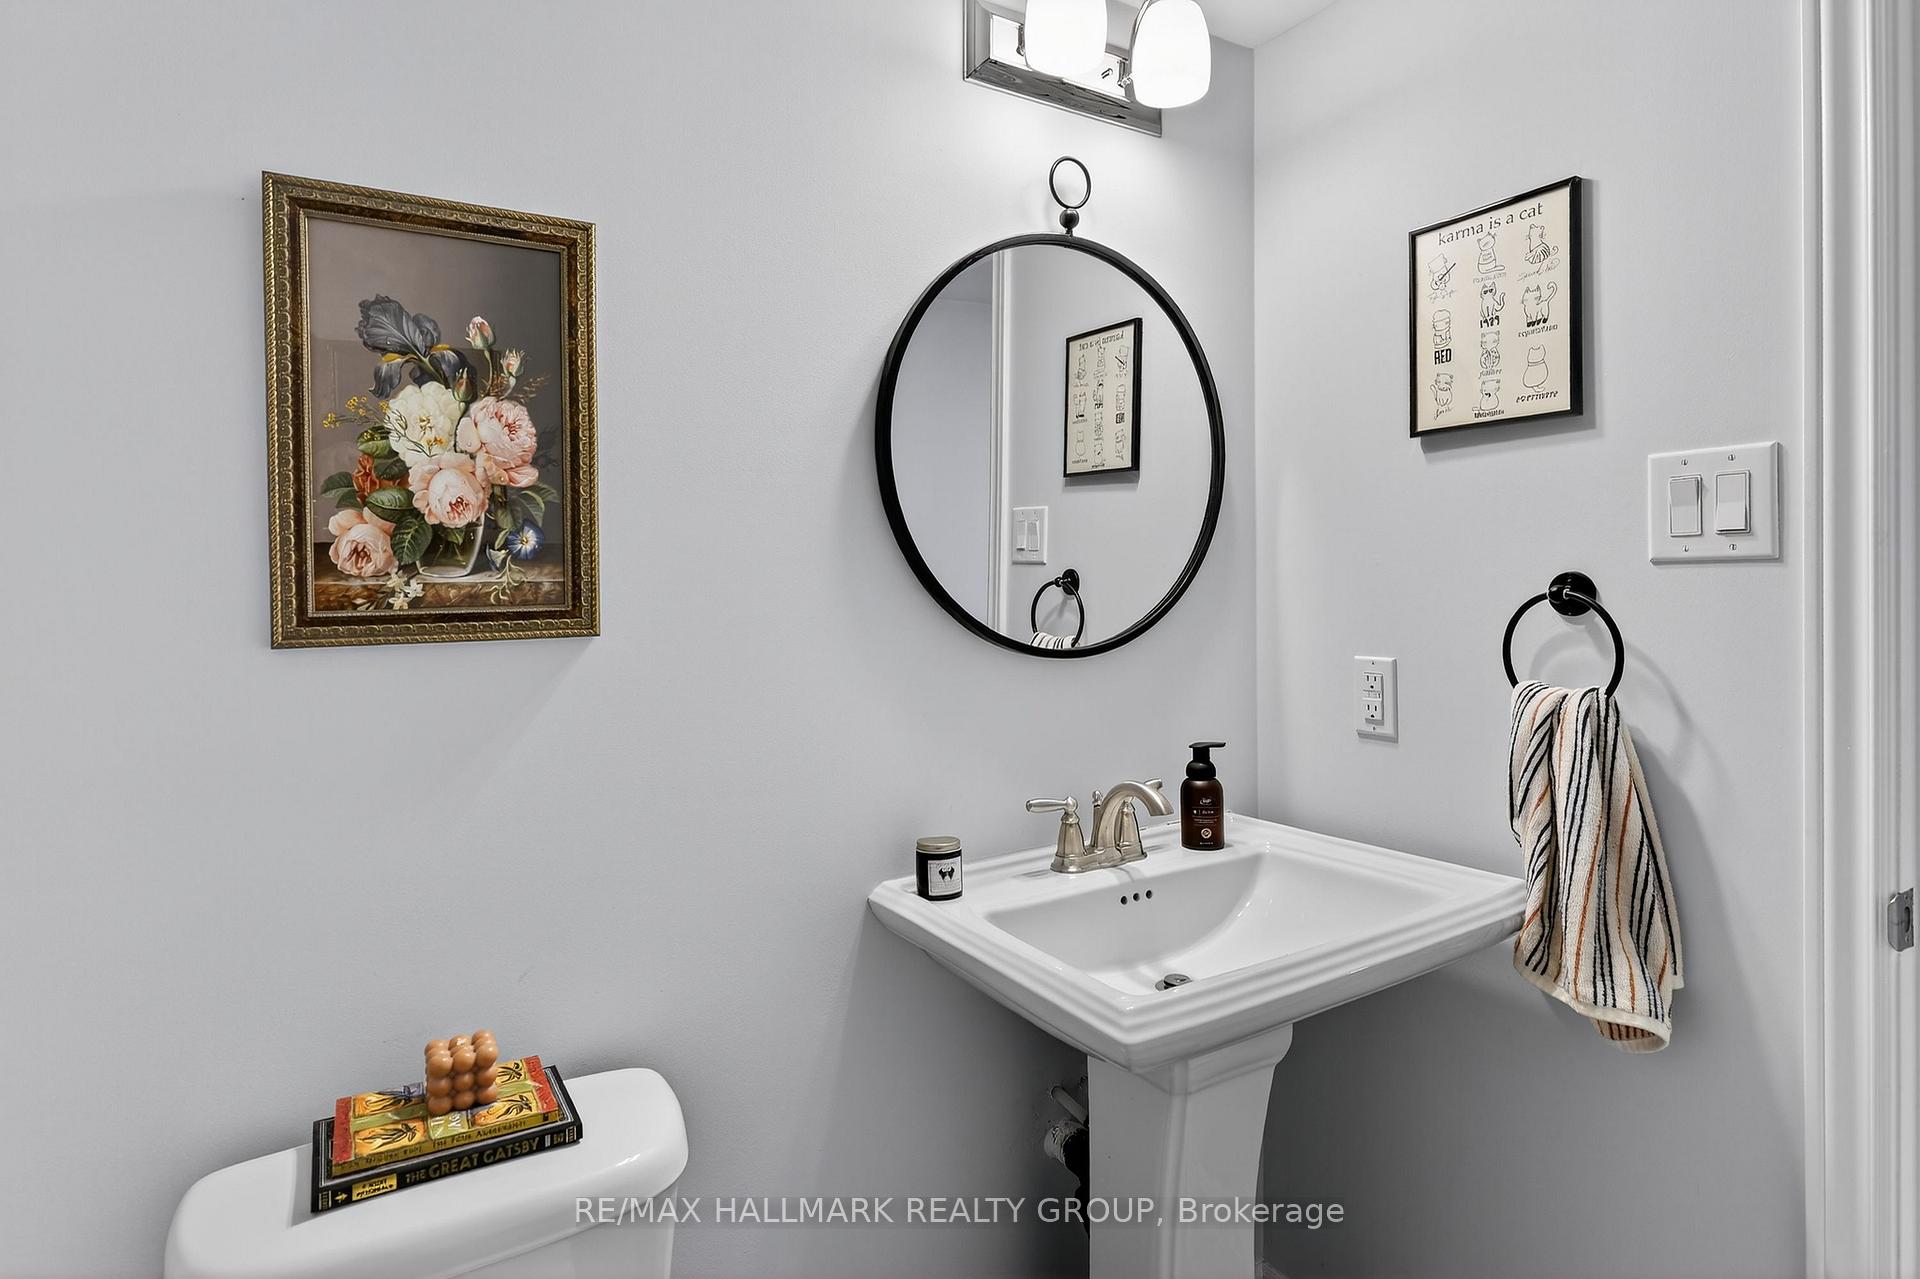 See all 36 photos
Property history
- $513,500ExpiredList: 2025-06-23|End: 2025-08-31|69 daysX12239940
- $524,900TerminatedList: 2025-06-11|End: 2025-06-23|12 daysX12213725
Facts and features
- BasementNone
- Age of home0–5 years
- ExposureNorth
- LaundryIn-suite
- Central air
The homeCondo Townhouse, 3-storey, Age 0–5 years
- TypeCondo Townhouse
- Style3-storey
- Age0–5 years
- Living space1,200–1,399 sq ft
- BasementNone
- ExposureNorth
InsideIn-suite laundry, Storage, Rooms above ground 2
- LaundryIn-suite laundry
- FeaturesStorage
- Rooms above ground2
- Bedrooms2
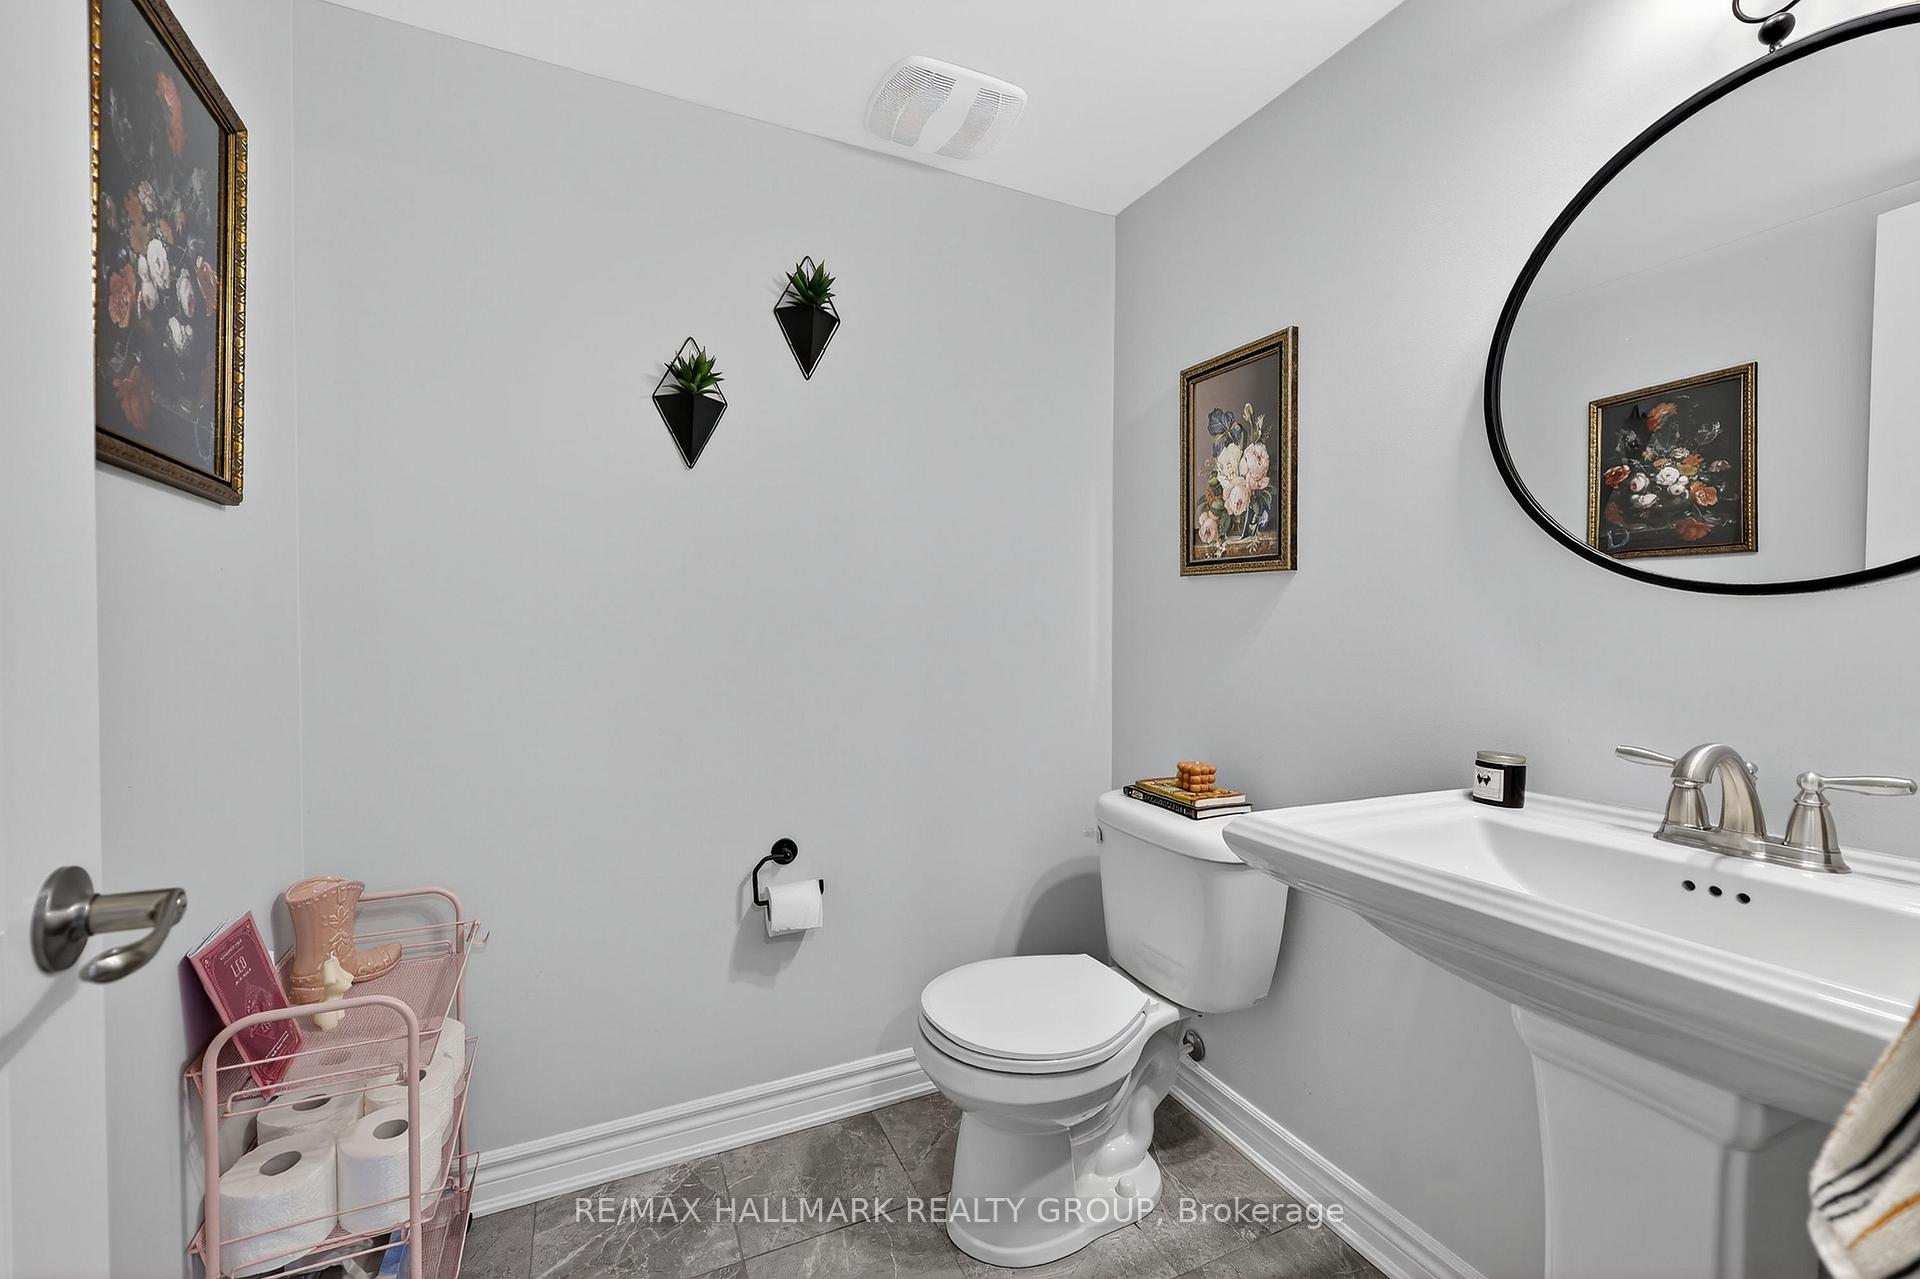
- Bathrooms2
- Kitchens1
OutsideBrick, stone, Terrace, Patio, awnings, deck
- ExteriorBrick, stone
- BalconyTerrace
- FeaturesPatio, awnings, deck
Parking and locker1 Parking, Parking type Owned, Locker None
- Spaces1 Parking
- Parking typeOwned
- LockerNone
Building551 Takamose Private, Condo corporation 1086, Pets Allowed
- Name551 Takamose Private
- Condo corporation1086
- PetsAllowed
Heating, water and powerForced air, gas, Central air
- HeatingForced air, gas
- CoolingCentral air
Costs and taxesTaxes $4,198 a year, Condo fee $370 a month, Building insurance included
- Taxes, 2025$4,198 a year
- Condo fee$370 a month
- Fee includesBuilding insurance included
- HSTHST included in the price
- Rental itemsHot water tank
Included in the saleRefrigerator, stove, hood fan, dishwasher, washer, dryer, all lights, all blinds, central a/c, pergola, bbq, outdoor storage container
- IncludedRefrigerator, stove, hood fan, dishwasher, washer, dryer, all lights, all blinds, central a/c, pergola, bbq, outdoor storage container
Listing detailsX12213725, Terminated, Jun 11, 2025
- MLS® numberX12213725
- StatusTerminated
- Listed onJun 11, 2025
- Days on market12
- UpdatedJun 23, 2025
- PossessionOther
- Occupied byOwner
- Listing brokerageRE/MAX HALLMARK REALTY GROUP
About this home
551 Takamose Private, Ottawa (CFB Rockcliffe and Area), ON K1K 5A5
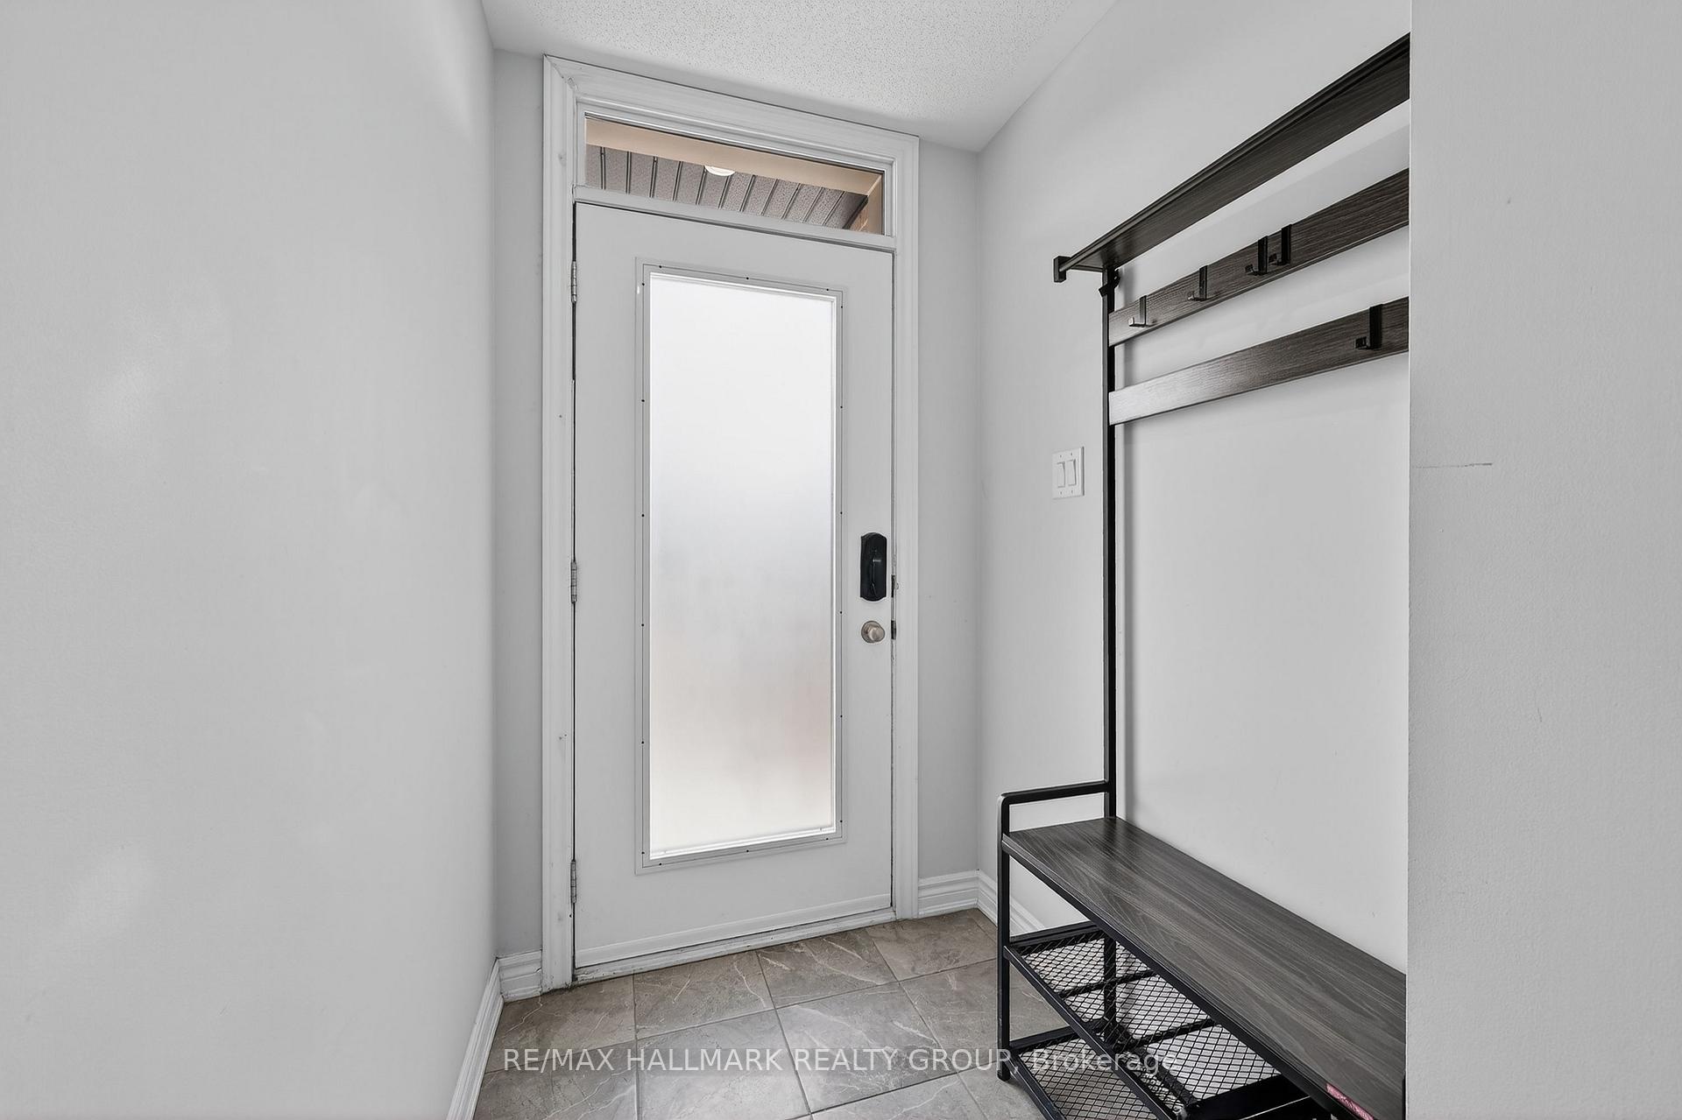
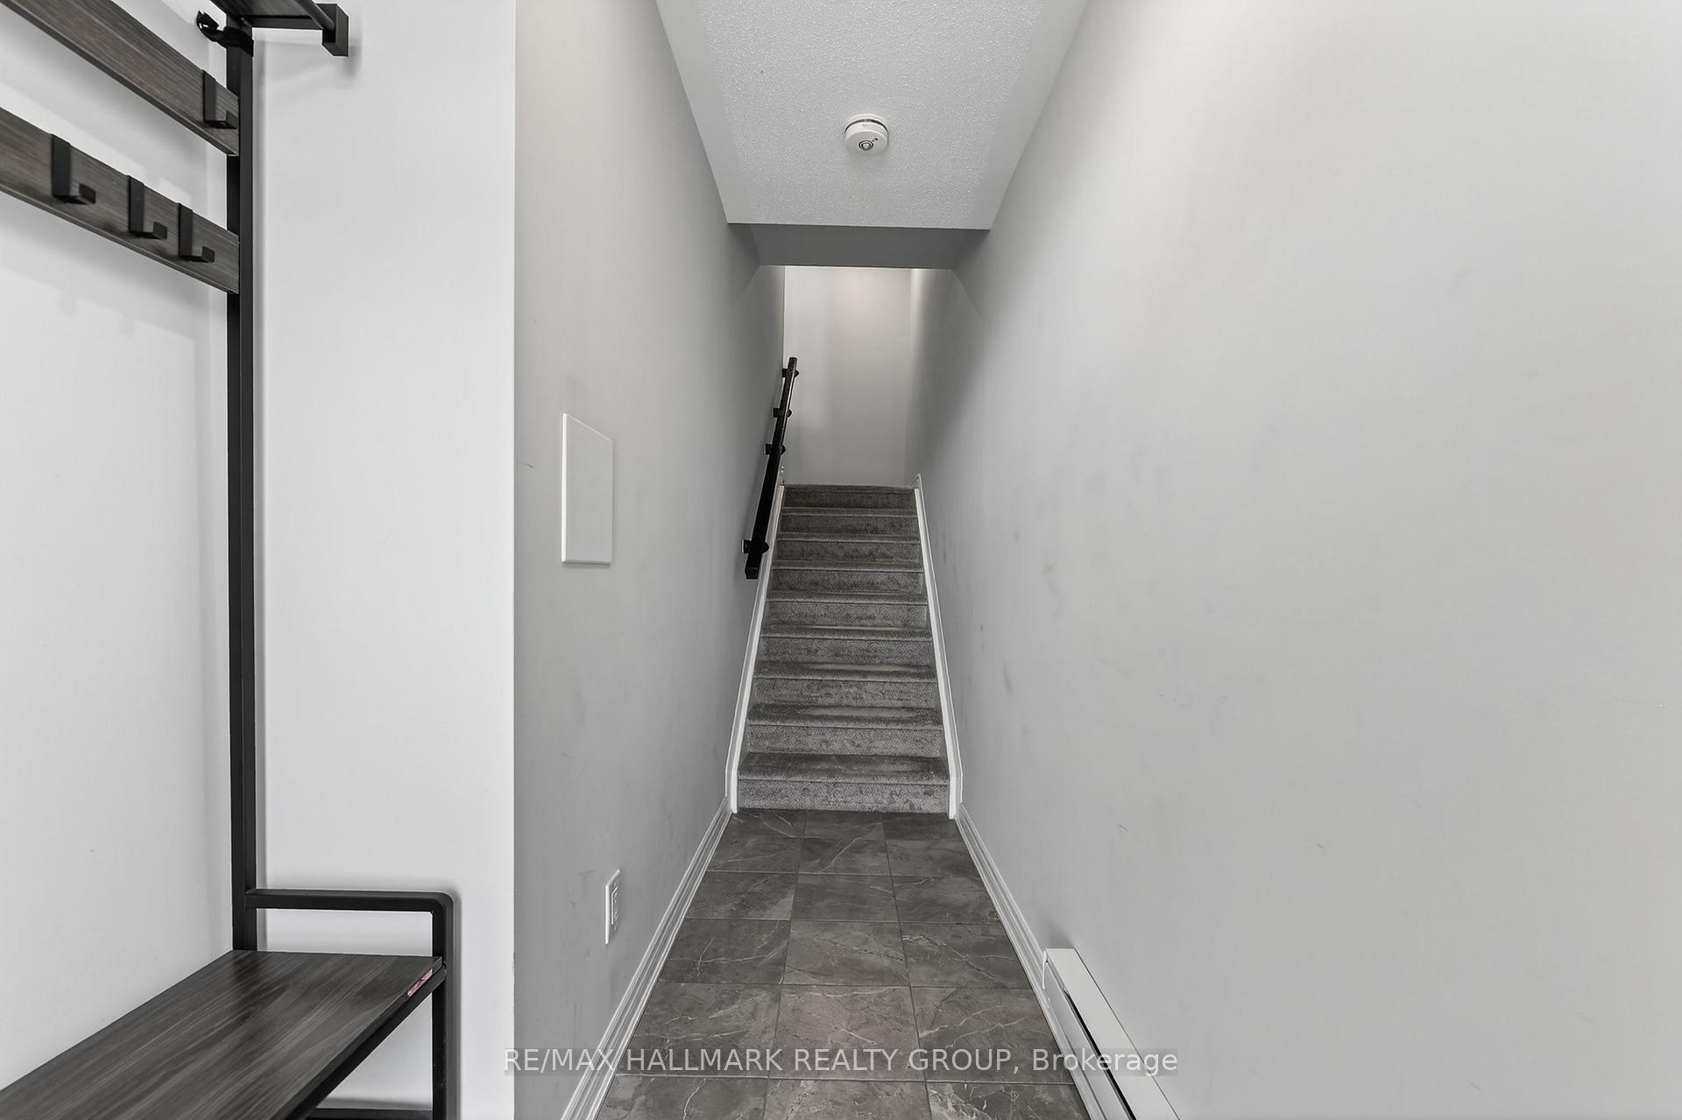
Welcome to 551 Takamose Private, a beautiful two-bedroom, two-bathroom stacked condo townhouse located in the sought-after community of Wateridge Village in Ottawa. Built in 2021 by Mattamy Homes, this modern, three-level home combines stylish design with everyday functionality, perfect for professionals, first-time buyers, or downsizers seeking low-maintenance living without compromise. Step inside to discover a bright and airy open-concept main living area, where upgraded flooring and pot lights create a warm and welcoming atmosphere. The kitchen is a chef's delight, featuring an extended island with a double sink, sleek black glass backsplash, quartz countertops, and ample cabinetry for all your storage needs. It flows seamlessly into the dining and living spaces, ideal for entertaining guests or enjoying quiet evenings at home. Upstairs, you'll find two spacious bedrooms, including a primary suite with generous closet space and access to a luxurious main bathroom. The bathroom showcases elegant finishes such as quartz counters with dual sinks and a glass-enclosed shower, offering a spa-like retreat at the end of your day. One of the standout features of this home is the private rooftop terrace, a rare find in condo living. With natural gas and water hookups, it's the perfect place to host summer barbecues, enjoy morning coffee, or unwind while taking in views of the surrounding neighborhood. This property also includes a dedicated surfaced parking spot, and your monthly condo fees cover general maintenance, snow removal, garbage collection, landscaping, and building insurance making for truly hassle-free living. Nestled in a growing, family-friendly community near the Ottawa River, 551 Takamose Private offers easy access to parks, walking trails, public transit, and major amenities, with downtown Ottawa and Montfort Hospital just minutes away.
Ask about this home
A HOMEH agent will answer your questions about this home.
Know more about 551 Takamose Private
Condo building · 551 Takamose Private
551 Takamose Private is a condo. No units are on the market here right now.
No similar units for sale in 551 Takamose Private right now.
Around this home
Daily convenience, out of 100, from the distances below
Schools nearby
School rating, out of 10.
Helpful calculators
Your HOMEH agent

"I would see it this week."