

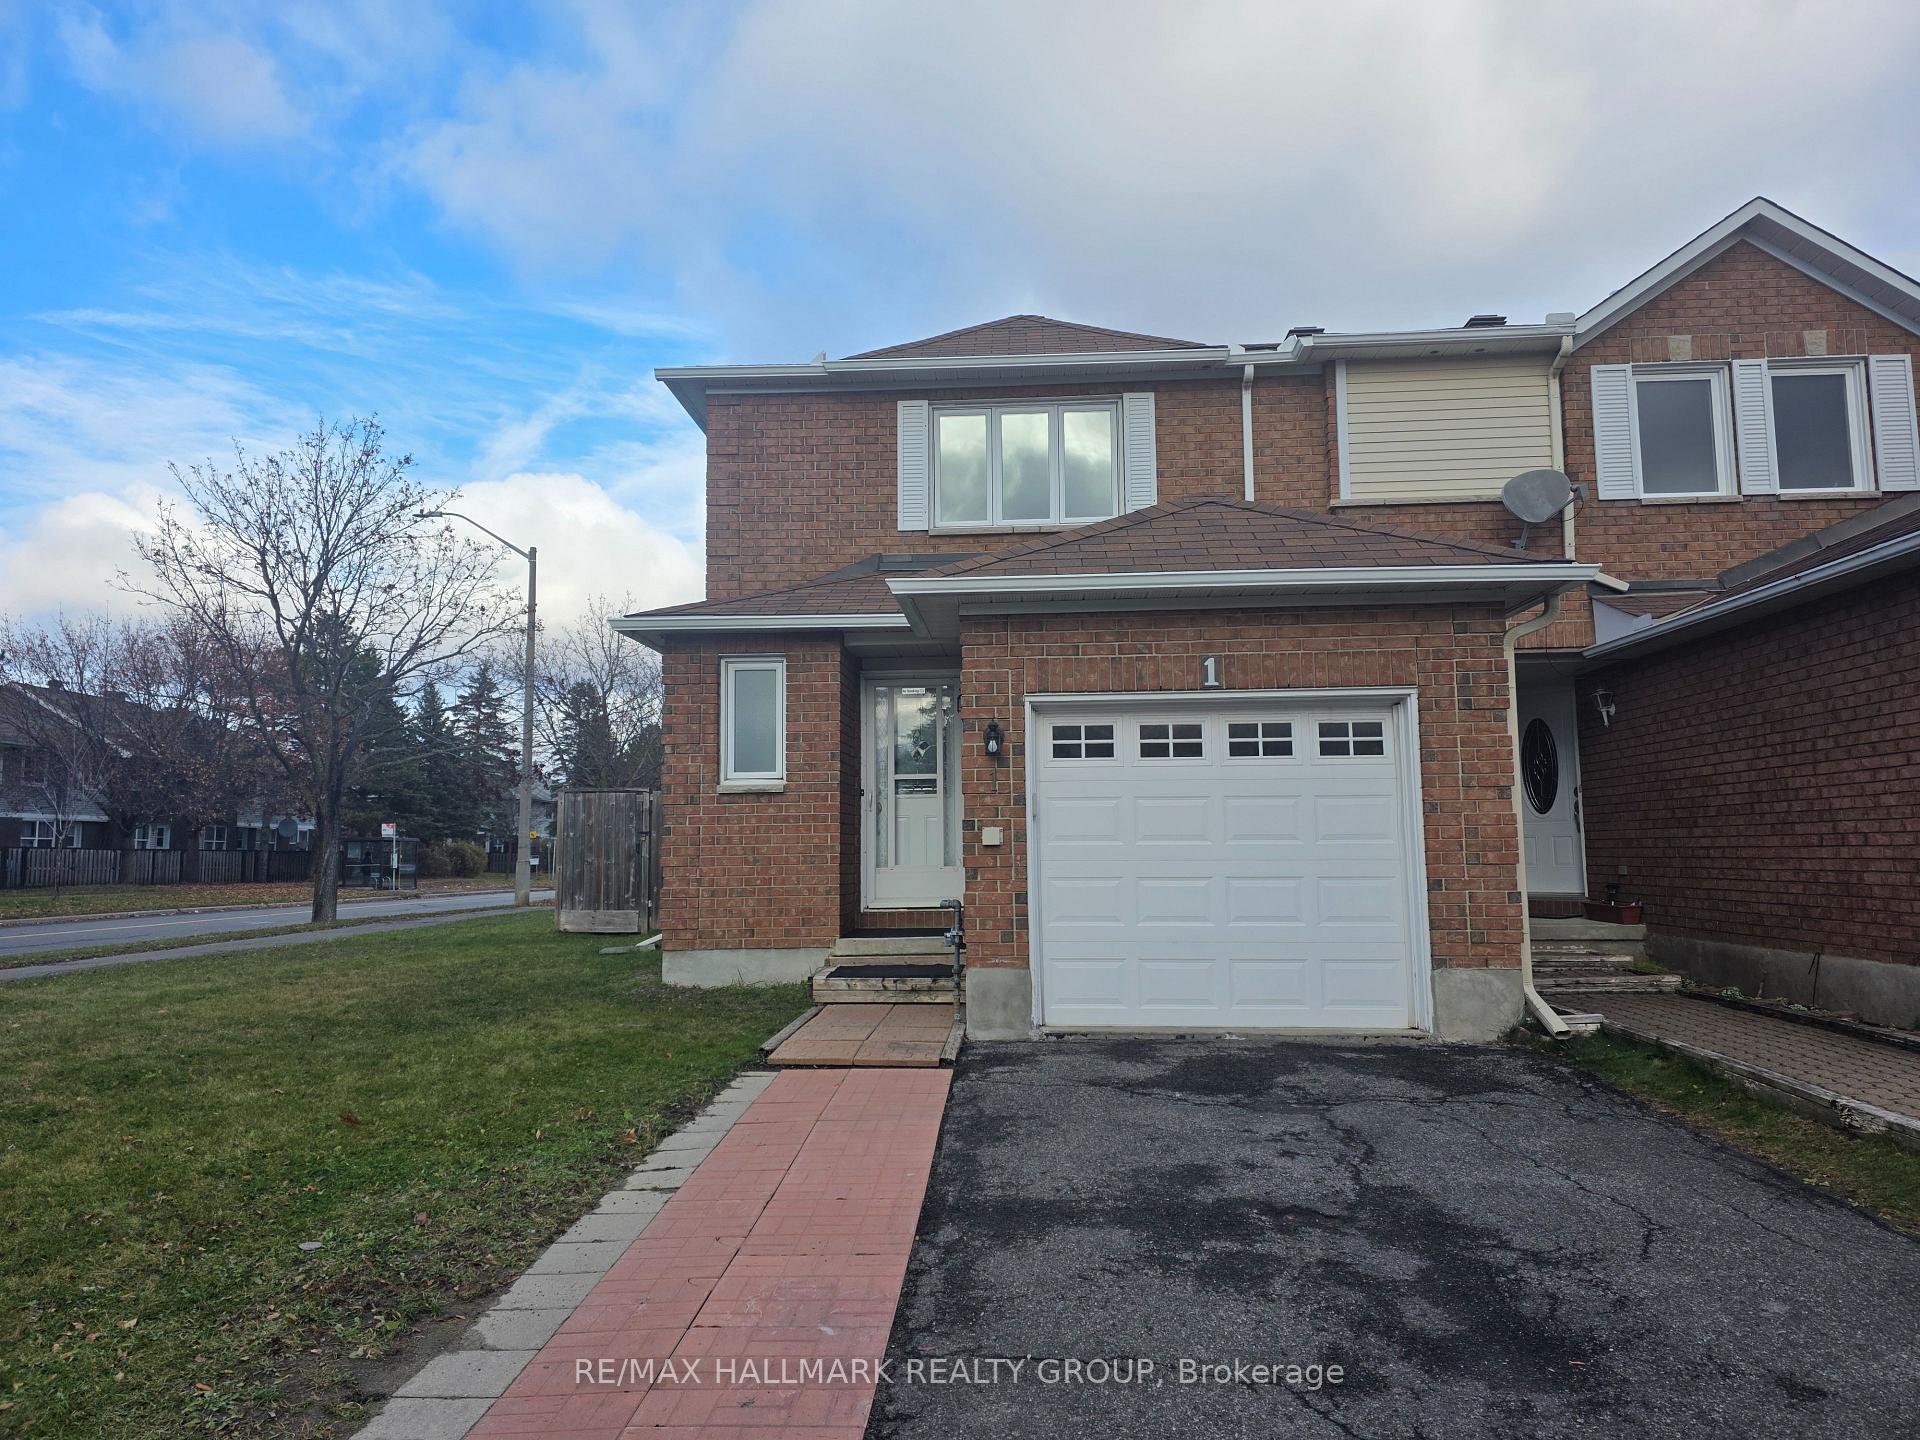
1 Woodbury Crescent
1 Woodbury Crescent
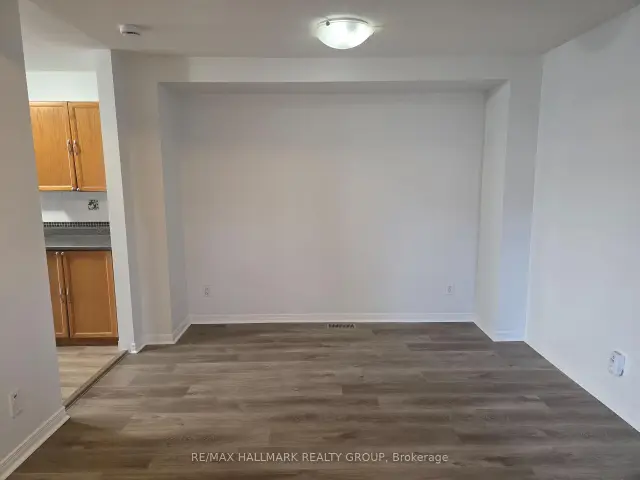 See all 36 photos
Facts and features
- BasementFinished
- Lot size37 ft frontage
- Lease term12 months
- FurnishedUnfurnished
- Fireplace
- Central air
The homeFreehold Townhouse, 2-storey, 700–1,100 sq ft
- Type: Freehold Townhouse
- Style: 2-storey
- Living space: 700–1,100 sq ft
- Basement: Full, finished
InsideFireplace Yes, wood, In basement, Storage, auto garage door remote
- Fireplace: Yes, wood
- Laundry: In basement
- Features: Storage, auto garage door remote
- Rooms above ground: 5
- Rooms in the basement: 1
- Bedrooms: 3
- Bathrooms: 3
- Kitchens: 1
Outside and lotBrick, other, Asphalt shingle, Concrete
- Exterior: Brick, other
- Roof: Asphalt shingle
- Foundation: Concrete
- Features: Deck
- Size: 37.37 ft frontage
Parking1 Garage, Attached, Inside entry
- Spaces: 1 Garage
- Garage: Attached
- Driveway: Inside entry
Heating, water and powerForced air, gas, Central air, Municipal water
- Heating: Forced air, gas
- Cooling: Central air
- Water: Municipal water
- Sewer: Municipal sewer
- Natural gas: Yes
Rent and termsRent $2,550 a month, Entire property, Unfurnished
- Rent: $2,550 a month
- Space for rent: Entire property
- Furnished: Unfurnished
- Lease: 12 months
- Paid: Monthly
- Rent includes: Other
- Deposit: Required
- Credit check: Required
- Employment letter: Required
- Rental application: Required
- References: Required
- Rental items: Hot water tank
IncludedRefrigerator, stove, washer, dryer
- Included: Refrigerator, stove, washer, dryer
NearbyPublic transit, fenced yard
- Close to: Public transit, fenced yard
Listing detailsX14182190, For Rent, Nov 15, 2026
- MLS® number: X14182190
- Status: For Rent
- Listed on: Nov 15, 2026
- Days on market: 6
- Updated: Nov 15, 2026
- Possession: Immediate
- Occupied by: Vacant
- Listing brokerage: RE/MAX HALLMARK REALTY GROUP
About this home
1 Woodbury Crescent, Ottawa (Hunt Club Park), ON K1G 5C6
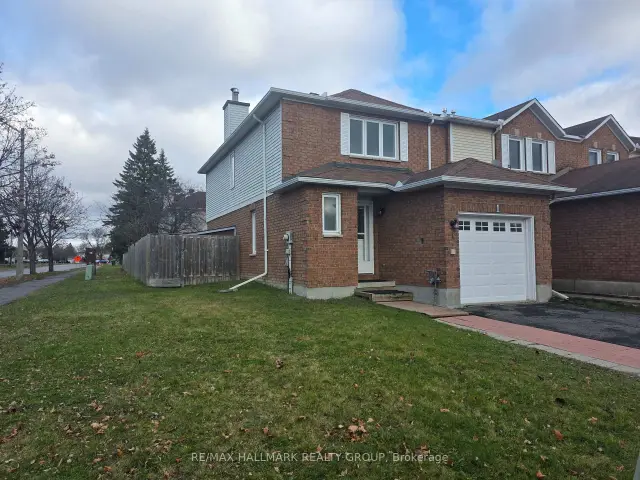
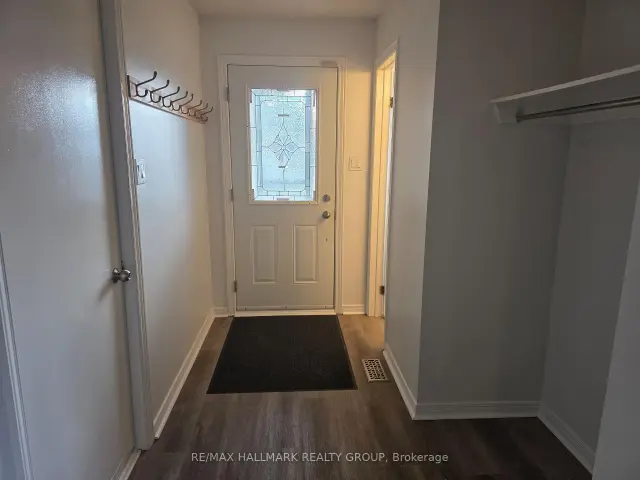
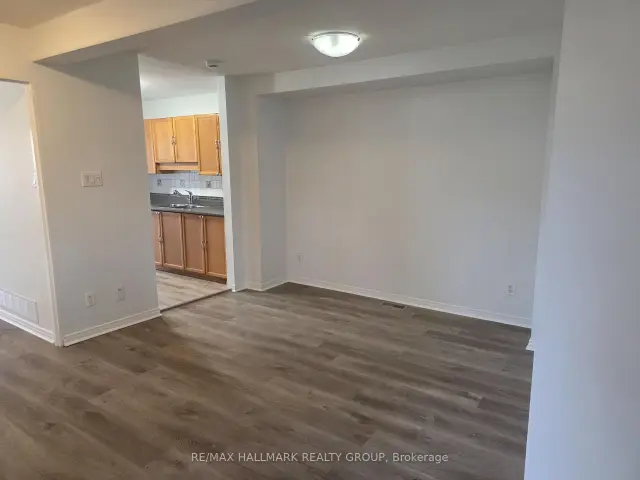
Welcome to 1 Woodbury Crescent, a well-maintained 3-bedroom, end-unit townhome situated on a premium corner lot in the sought-after community of Hunt Club Park. Freshly painted throughout and featuring new laminate flooring on the main and second levels, this home offers a bright, refreshed interior with plenty of living space. The living room features a cozy wood-burning fireplace, while the separate dining room is ideal for everyday meals and entertaining. The eat-in kitchen comes equipped with a new fridge and stove, and an updated powder room completes the main level. Upstairs, you'll find three generously sized bedrooms, including a primary bedroom with a convenient 2-piece ensuite and cheater access to the updated main 4-piece bathroom. The finished lower level offers additional living space with a recreation room, laundry area and ample storage. Situated on a spacious corner lot, the property boasts a fully fenced backyard, with grass cutting conveniently maintained by the landlord. Complete with a private driveway and ideally located close to parks, public transit, shopping, restaurants and everyday amenities, with easy access to major routes. Enjoy comfortable living in an established, family-friendly neighbourhood. Available for immediate occupancy! Tenant pays all utilities: hydro, gas, water & hot water tank rental fee (approx $31.00/mo) plus snow removal.
Book a viewing
Around this home
Daily convenience, out of 100, from the distances below
Schools nearby
School rating, out of 10.
Helpful calculators

Your HOMEH agent
"I would see it this week."