

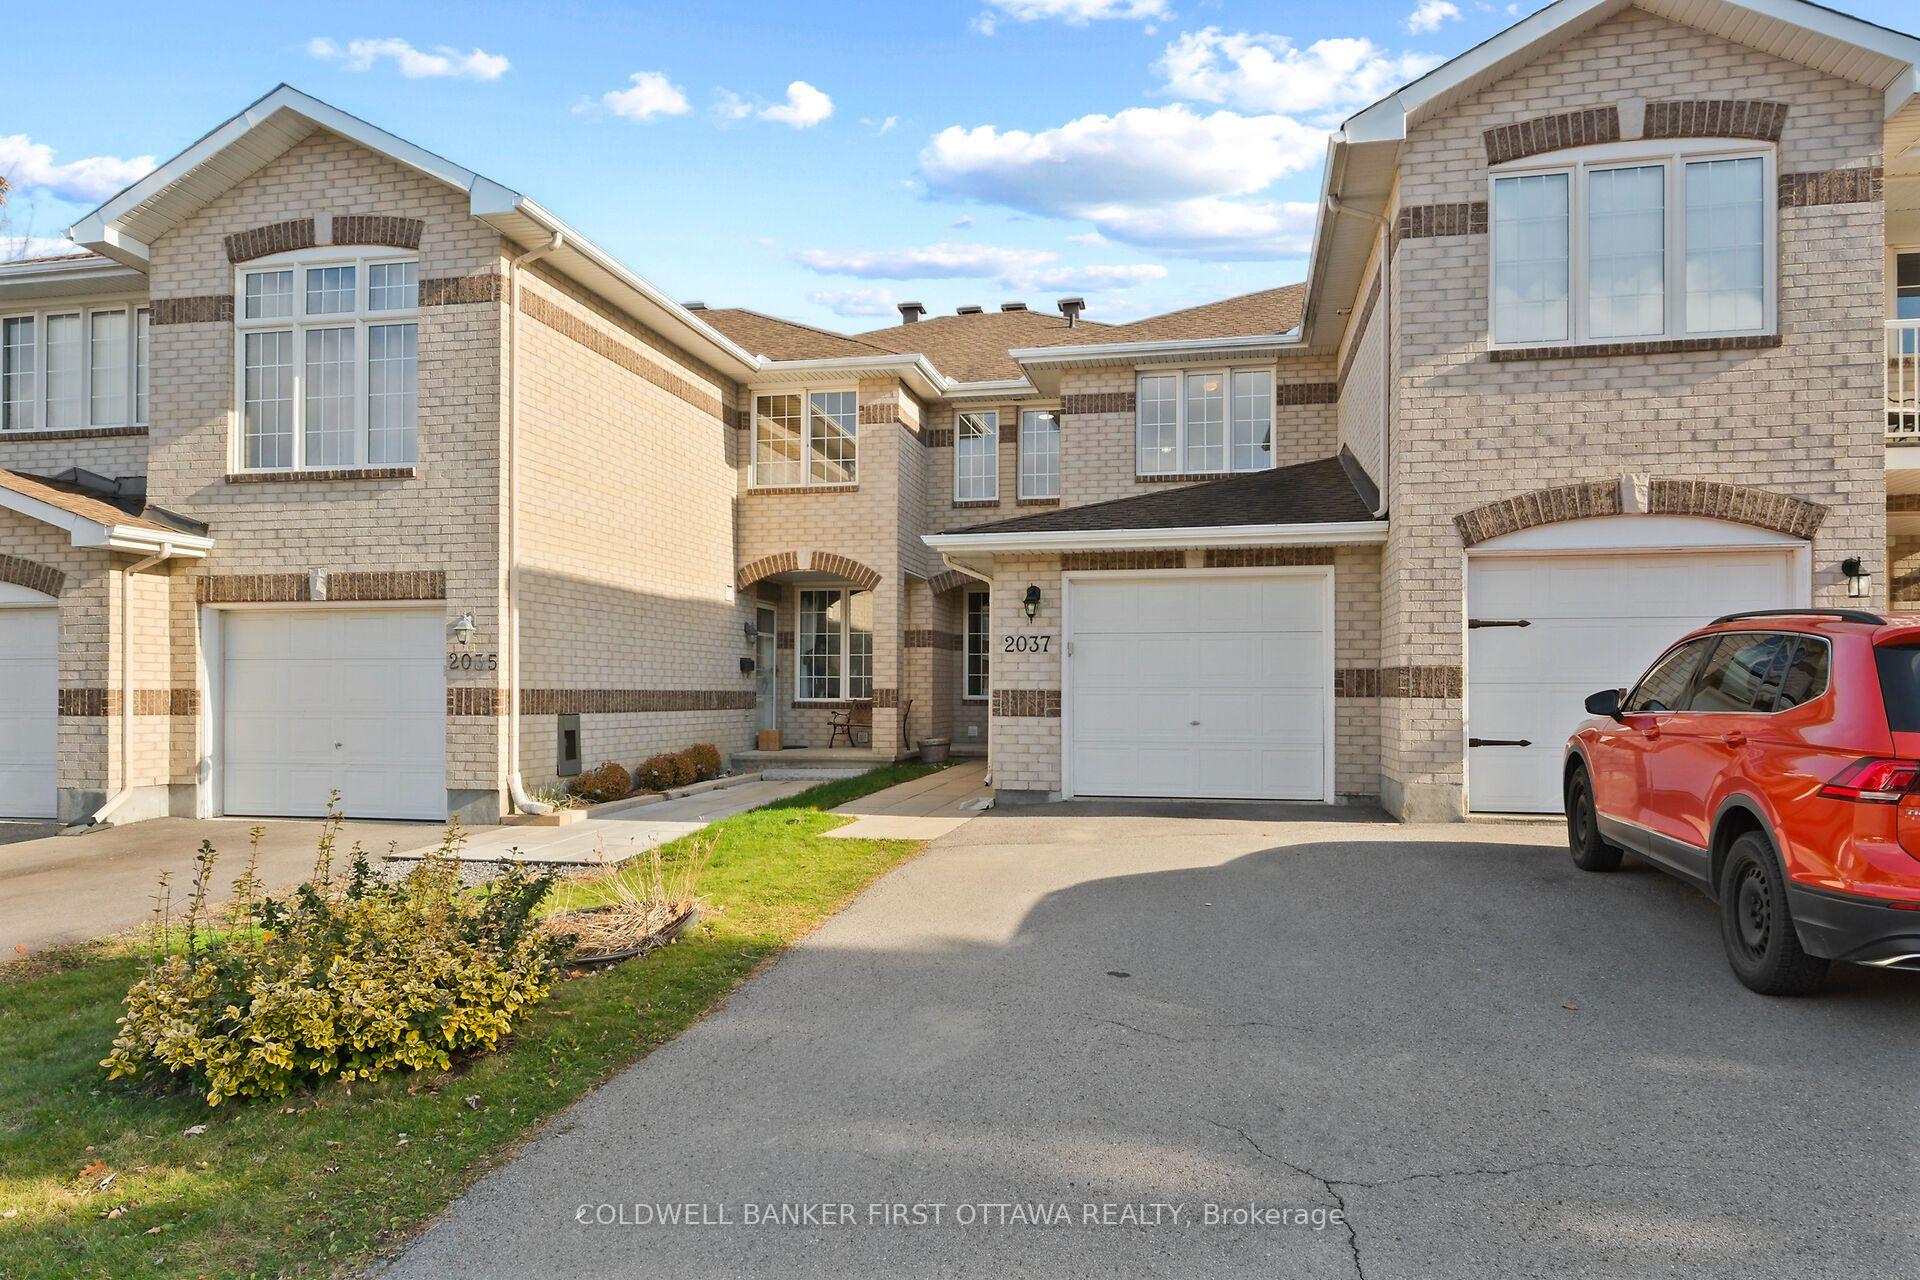
2037 Bergamot Circle
Freehold Townhouse Sold Conditionally
1/402037 Bergamot Circle
Freehold Townhouse Sold Conditionally
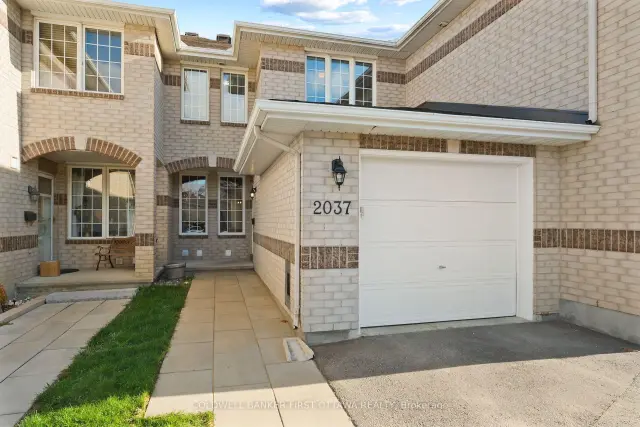
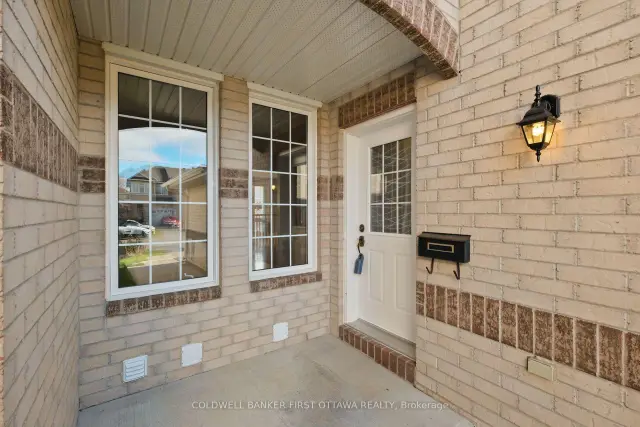
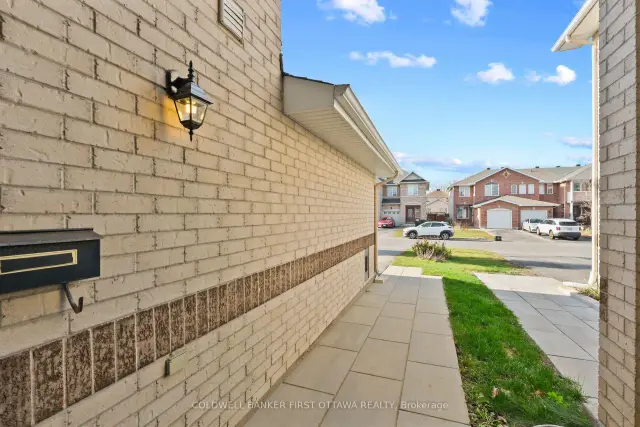
 See all 40 photos
Listed for: $529,900Sold Nov 17, 2026
Sold for:Coming soon
Hestimate*: $531,5433 Bedrooms
3 Bathrooms
1 Garage
1.1K–1.5K sq.ft
20×106.07 ft
$4,032/yr
Property history
Facts and features
- BasementPart finished
- Water, sewerMunicipal
- HeatingForced air
- CoolingCentral air
What stands out
- Central air
The homeFreehold Townhouse, 2-storey, 1,100–1,500 sq ft
- TypeFreehold Townhouse
- Style2-storey
- Living space1,100–1,500 sq ft
- BasementPartially finished
InsideStorage, Rooms above ground 10, Bedrooms 3
- FeaturesStorage
- Rooms above ground10
- Bedrooms3
- Bathrooms3
- Kitchens1
- Family roomYes
Outside and lotBrick, vinyl siding, Asphalt shingle, Poured concrete
- ExteriorBrick, vinyl siding
- RoofAsphalt shingle
- FoundationPoured concrete
- Size20 × 106.07 ft
- ZoningR3Y(708)
Parking1 Garage, Attached
- Spaces1 Garage
- GarageAttached
Heating, water and powerForced air, gas, Central air, Municipal water
- HeatingForced air, gas
- CoolingCentral air
- WaterMunicipal water
- Natural gasAvailable
- HydroAvailable
- CableAvailable
- TelephoneAvailable
Costs and taxesTaxes $4,032 a year, HST included in the price, Hot water tank
- Taxes, 2026$4,032 a year
- HSTHST included in the price
- Rental itemsHot water tank
- Under contractHot water tank-gas
Included in the saleRefrigerator, stove, washer, dryer, dishwasher
- IncludedRefrigerator, stove, washer, dryer, dishwasher
Listing detailsX14182226, Sold Conditionally, Nov 14, 2026
- MLS® numberX14182226
- StatusSold Conditionally
- Listed onNov 14, 2026
- Days on market3
- UpdatedNov 17, 2026
- PossessionFlexible
- Occupied byVacant
- Listing brokerageCOLDWELL BANKER FIRST OTTAWA REALTY
About this home
2037 Bergamot Circle, Ottawa (Springridge/East Village), ON K4A 4R2
Storage
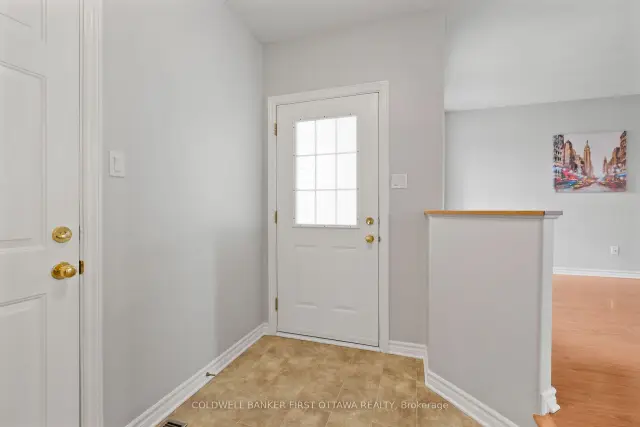
Shows like new! Move-in ready Townshouse with garage. Bright spacious home in a family-friendly area. Sunken foyer, open-concept main level,upgraded flooring, and freshly painted throughout. Primary bedrooom with ensuite. Good size family room. Fully fenced backyard with Fabulous Patio. Close to all amenities. Just move in and enjoy!
Read more
Ask about this home
A HOMEH agent will answer your questions about this home.
Ask a question
Thinking of selling your home?See what your home is worth today.
Around this home
Trim
Errands
Parks
Schools
Daily convenience, out of 100, from the distances below
ParkSplash Pad - Cardinal Creek Community Park · 10 within 1 km4 min walk246 m
GroceryCircle K17 min walk1.0 km
SchoolMaple Ridge Elementary School14 min walk850 m
PharmacyCrown Pointe Pharmacy15 min walk939 m
Cafés & foodJohnny Canuck's · 8 within 1 km15 min walk911 m
Gym & rec centreCassia Circle Park Ice Rink6 min walk362 m
WalkDriveStraight-line distance, open map data
Grocery1.0 km
Park0.2 km
Coffee1.1 km
Dining0.9 km
Gym1.3 km
Schools nearby
School rating, out of 10.
Maple Ridge Elementary Schoolelementary · Public · 0.8 km
7.1/10
Trillium Elementary Schoolelementary · Public · 0.9 km
4.8/10
École élémentaire catholique Arc-en-cielelementary · Private · 0.9 km
6.6/10
Contact agent
Helpful calculators
Mortgage
Affordability
Closing costs
Land transfer tax
Property tax
Down payment
CMHC insurance
Stress test
Cashback Rebate
Your HOMEH agent

NimaHOMEH agent · Ottawa
"I would see it this week."
Ask Nima