

10 Ballantrae Way
10 Ballantrae Way
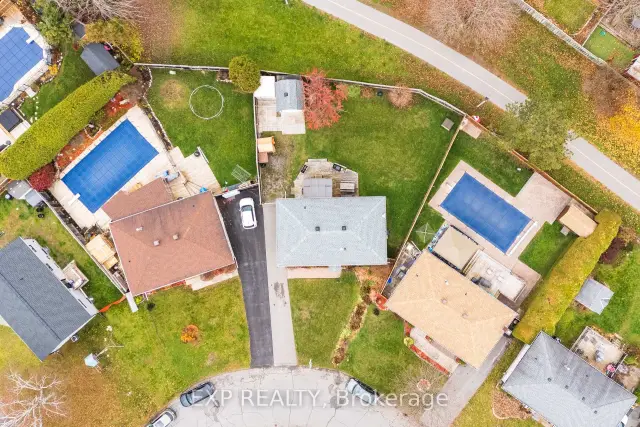 See all 49 photos
Property history
Facts and features
- BasementFinished
- Water, sewerMunicipal
- Lot shapePie
- HeatingForced air
- Fireplace
- Central air
The homeDetached, Bungalow, 700–1,100 sq ft
- TypeDetached
- StyleBungalow
- Living space700–1,100 sq ft
- BasementFinished
- WaterfrontNone
InsideFireplace Yes, wood, Rooms above ground 15, Bedrooms 3
- FireplaceYes, wood
- Rooms above ground15
- Bedrooms3
- Bathrooms2
- Kitchens1
- Family roomYes
Outside and lotBrick, vinyl siding, Asphalt shingle, Concrete
- ExteriorBrick, vinyl siding
- RoofAsphalt shingle
- FoundationConcrete
- FeaturesDeck, backs on green belt, landscaped, privacy
- Size40.3 × 100.91 ft
- ShapePie
Parking3 Parking
- Spaces3 Parking
Heating, water and powerForced air, gas, Central air, Municipal water
- HeatingForced air, gas
- CoolingCentral air
- WaterMunicipal water
- SewerMunicipal sewer
Costs and taxesTaxes $4,363 a year, HST No HST, N/a
- Taxes, 2026$4,363 a year
- HSTNo HST
- Rental itemsN/a
Included in the saleFridge, stove, microwave, washer, dryer, wall unit and corner desk in basement,picnic table, bbq w cover, gazebo (new screens bought in 2026)outdoor swing & cushions in gazebo, One flowering bush in the yard is promised to go to a neighbour in the spring and seller would like to take the yellow rose and the peony she planted this year. all 3 have been tagged. all metal shelving, generator, swag lamps, outdoor herb garden box.
- IncludedFridge, stove, microwave, washer, dryer, wall unit and corner desk in basement,picnic table, bbq w cover, gazebo (new screens bought in 2026)outdoor swing & cushions in gazebo
- Not includedOne flowering bush in the yard is promised to go to a neighbour in the spring and seller would like to take the yellow rose and the peony she planted this year. all 3 have been tagged. all metal shelving, generator, swag lamps, outdoor herb garden box.
NearbyFenced yard, public transit, school bus route
- Close toFenced yard, public transit, school bus route
Listing detailsX14177096, Sold, Nov 13, 2026
- MLS® numberX14177096
- StatusSold
- Listed onNov 13, 2026
- Days on market4
- UpdatedNov 17, 2026
- Possession1-29 days
- Occupied byOwner
- Listing brokerageeXp Realty
About this home
10 Ballantrae Way, Ottawa (Kanata - Glencairn/Hazeldean), ON K2L 1N4
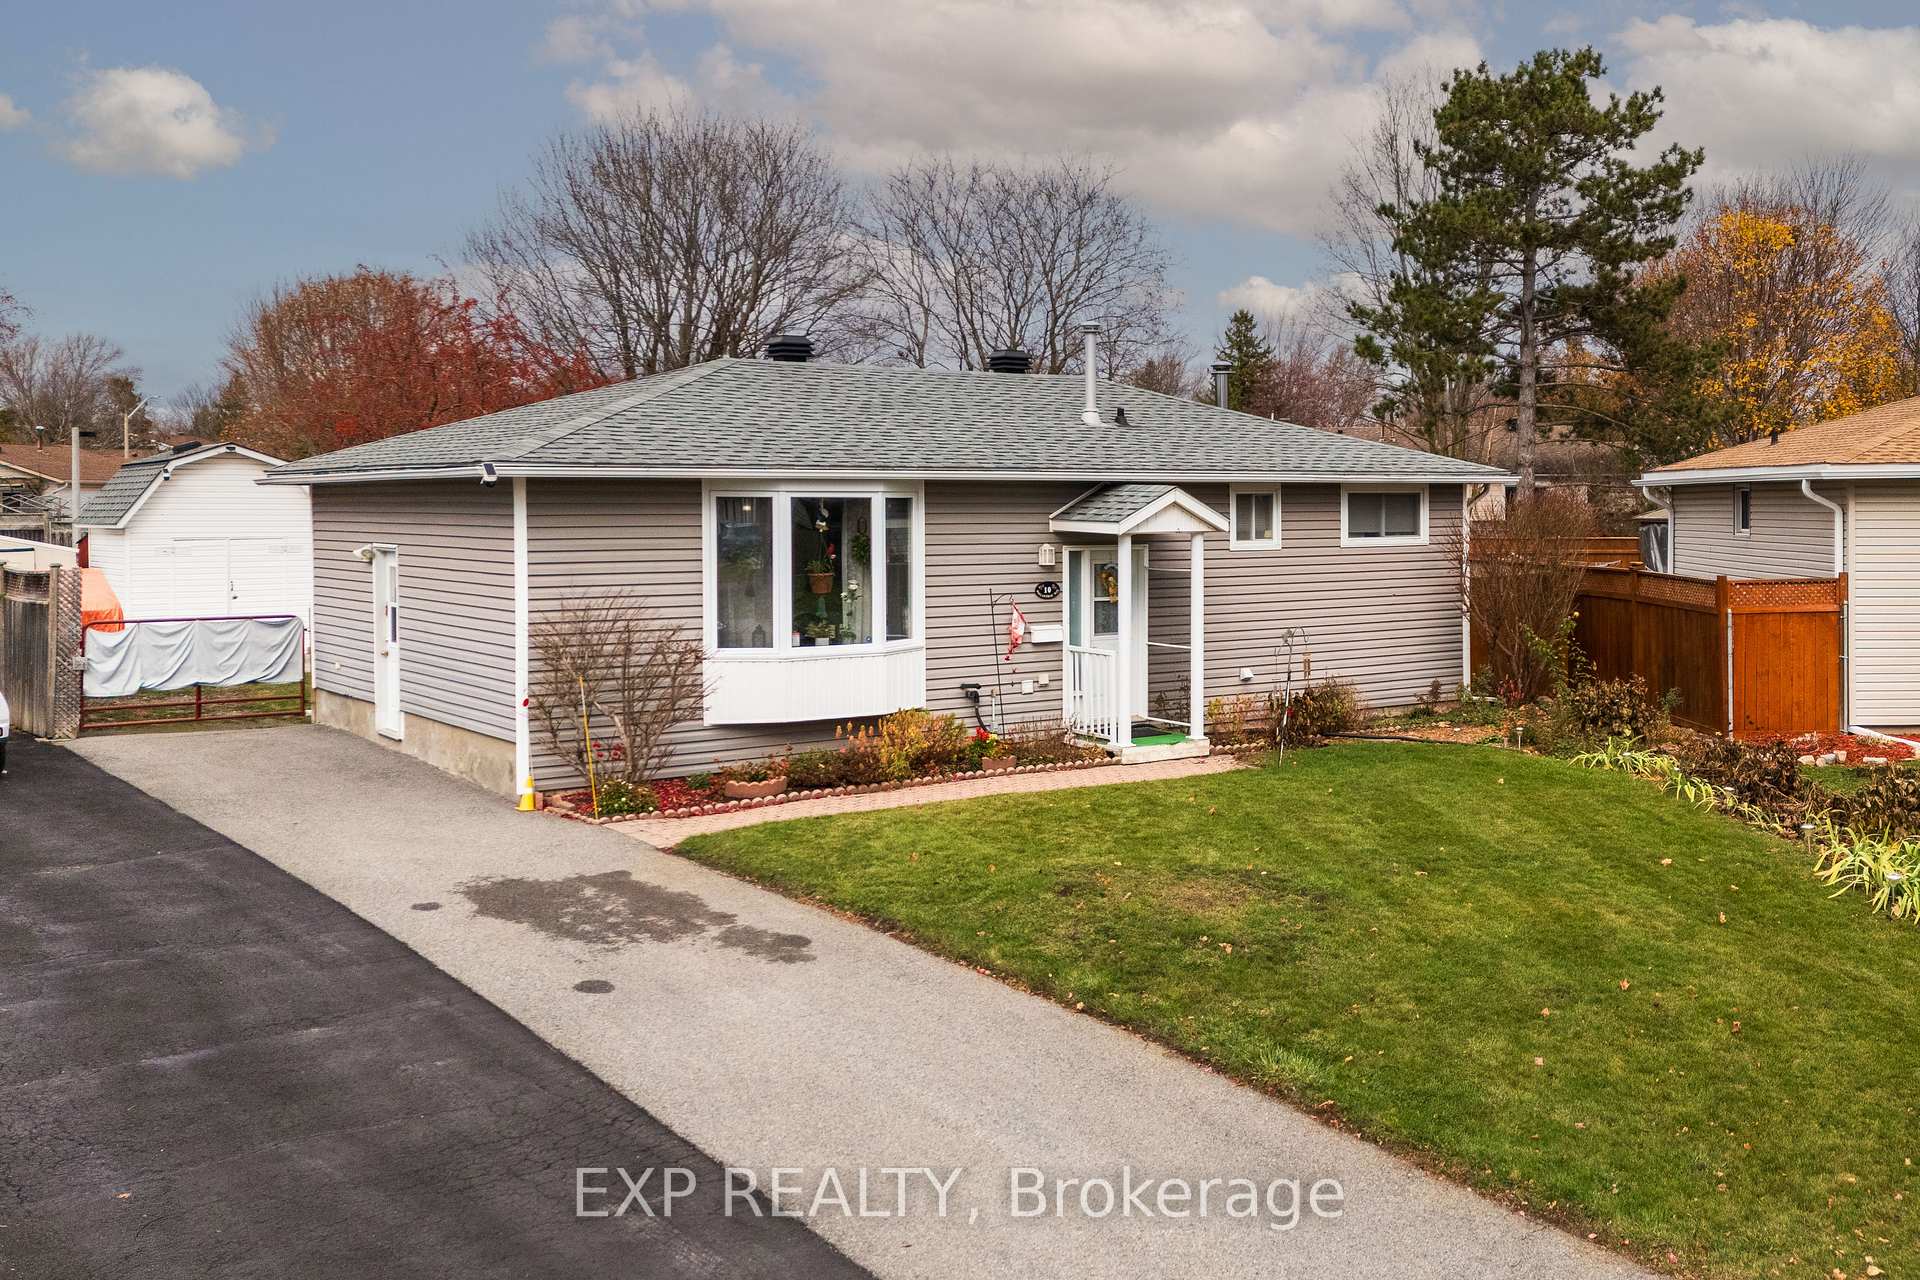
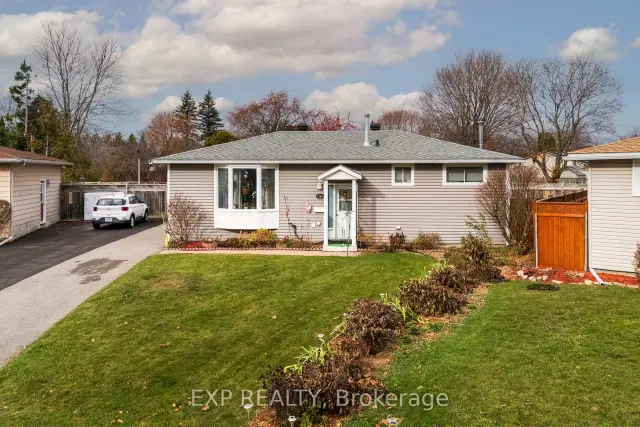
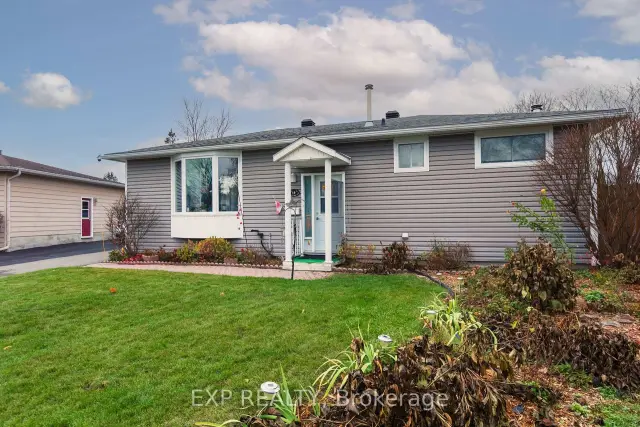
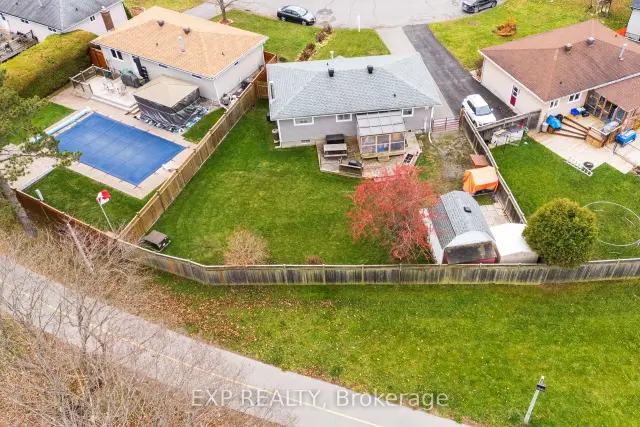
Your own home. Your own yard. An established Kanata neighbourhood-all for under $500K! This fully detached bungalow sits on a 40' x 100' lot with no rear neighbours and a backyard gate opening directly onto the path to Clarence Maheral Park. If you've been looking for an opportunity to step into homeownership with space to grow and make it your own, this one deserves a look.Offered for the first time in nearly 30 years, the home is tucked along a quiet street shaded by mature trees. Inside, a large bay window brightens the living room, while the eat-in kitchen and dining area connect to the backyard through large patio doors. Three comfortable bedrooms and a full bathroom round out the main floor.Downstairs, there's room to spread out, with a spacious family room featuring a fireplace, a three-piece bathroom, an office, a den, and separate laundry and utility rooms. Whether you need a dedicated workspace, room for hobbies, or somewhere to unwind, you'll have options.The fully fenced backyard offers mature gardens and space to enjoy the outdoors, plus two storage sheds-including a large workshop with its own pony panel. Start a project, tend the gardens, or head through the back gate for a walk. Nearby amenities include walking trails, a baseball diamond, the Lion Dick Brûlé Community Centre, and access to the Trans Canada Trail.With groceries, gyms, and shopping close by, plus convenient access to Bells Corners and Highways 417 and 416, this location makes everyday errands and commuting easy. A detached home, a generous yard, and an accessible price point-bring your ideas and see the possibilities! Property being sold "as is."
Ask about this home
A HOMEH agent will answer your questions about this home.
Around this home
Daily convenience, out of 100, from the distances below
Schools nearby
School rating, out of 10.
Helpful calculators
Your HOMEH agent

"Priced 2% over the Hestimate. I would see it this week."