

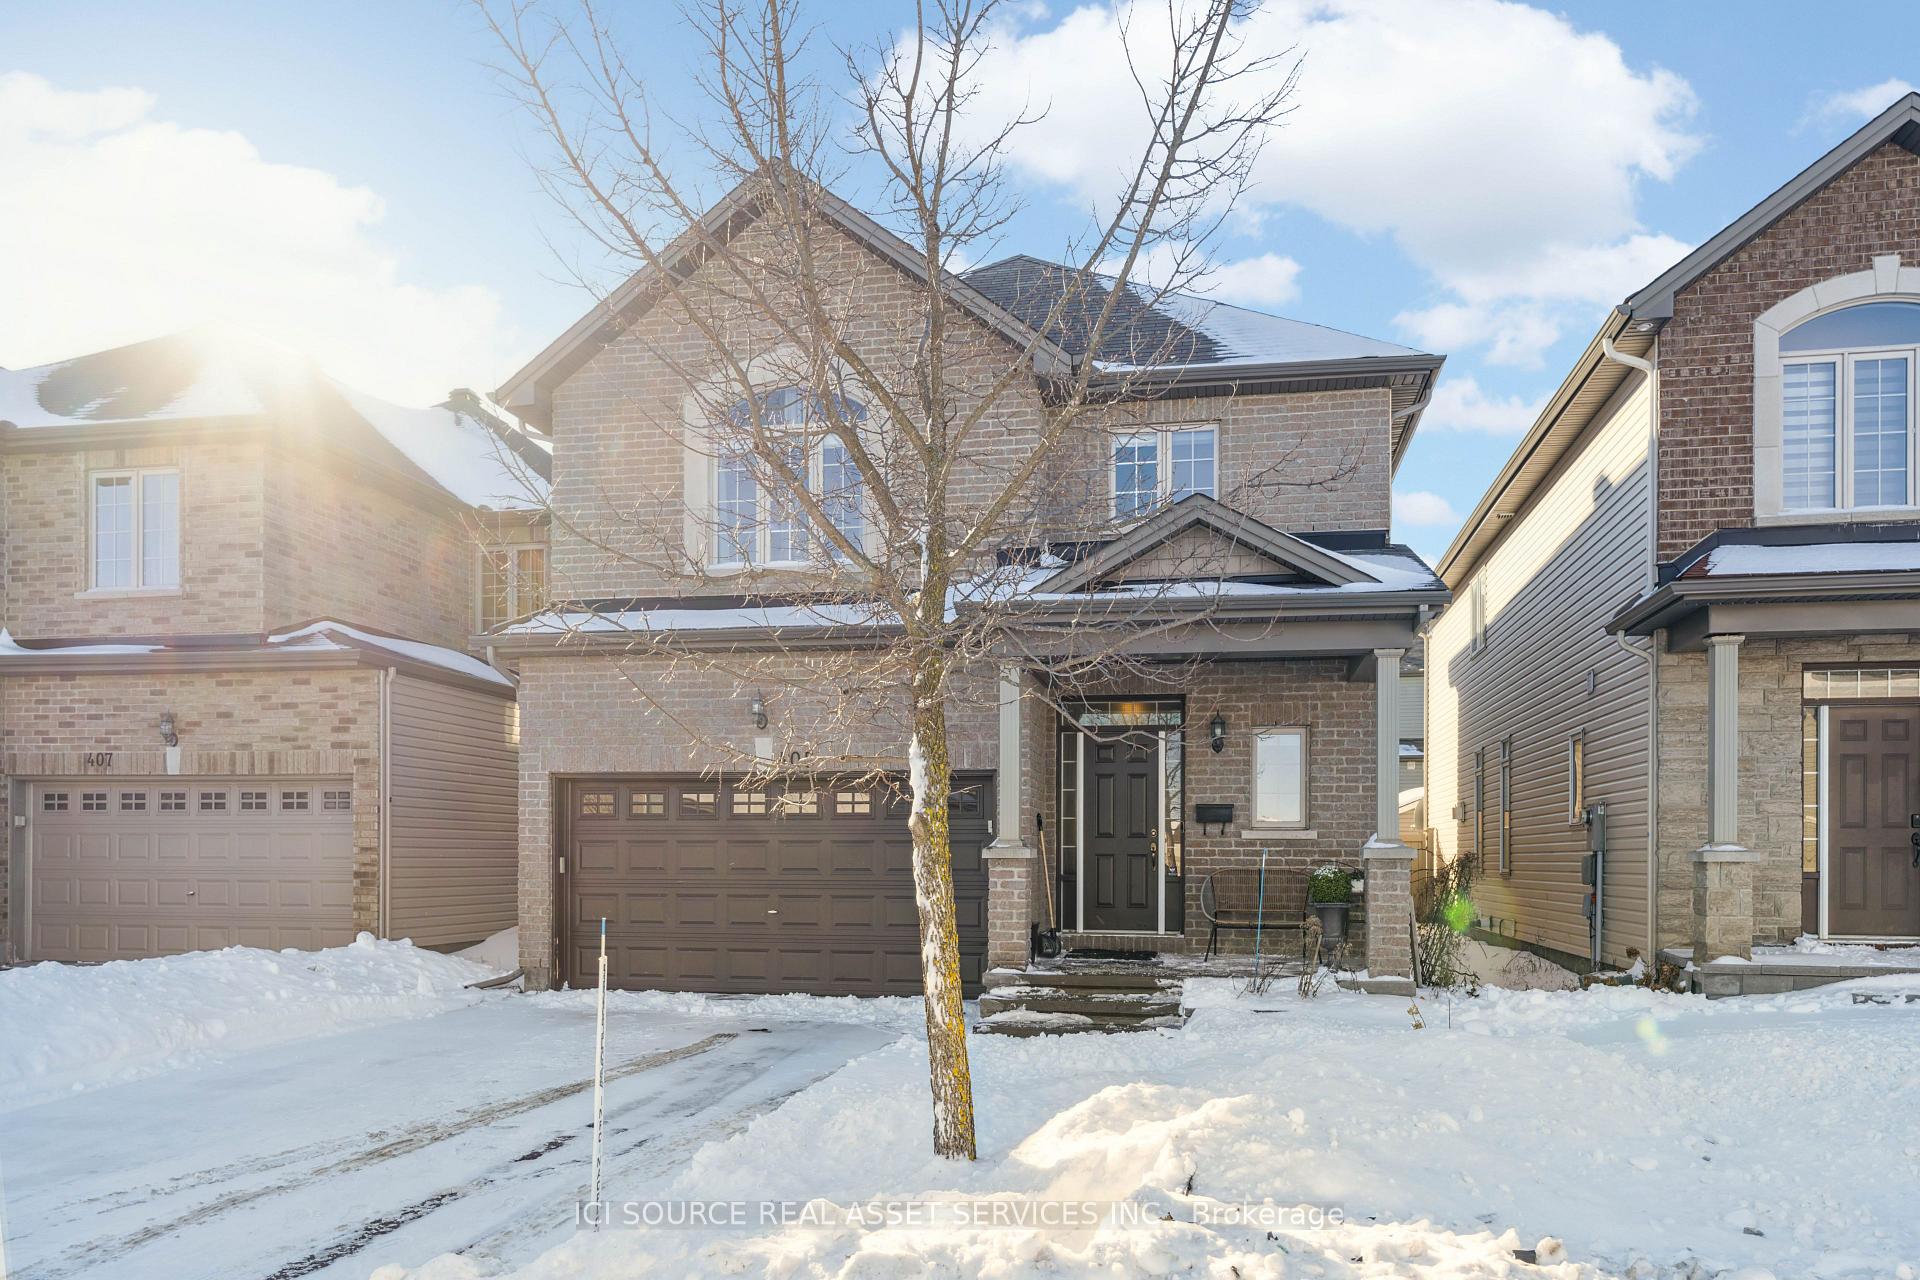
405 Fernside Street
Detached For Rent
1/24405 Fernside Street
Detached For Rent
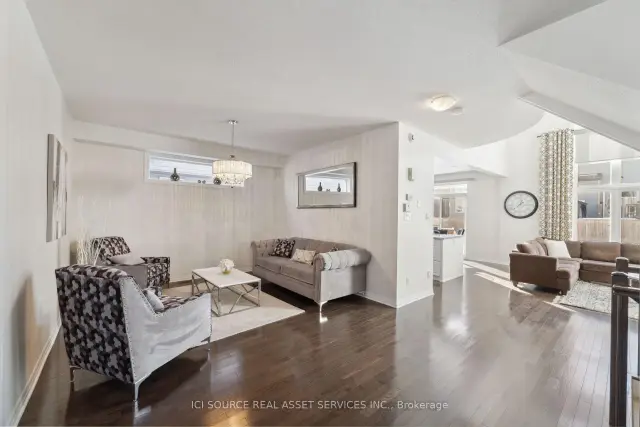 See all 24 photos
4+1 Bedrooms
4 Bathrooms
2 Garage
2K–2.5K sq.ft
Entire Prope…
In 30-59 days
Facts and features
- BasementFinished
- Lease term12 months
- FurnishedFurnished
- LaundryOwn room
What stands out
- Fireplace
- Central air
The homeDetached, 2-storey, 2,000–2,500 sq ft
- TypeDetached
- Style2-storey
- Living space2,000–2,500 sq ft
- BasementFinished
InsideFireplace Yes, Laundry room, Auto garage door remote, on demand water heater, ventilation system, water heater, water meter
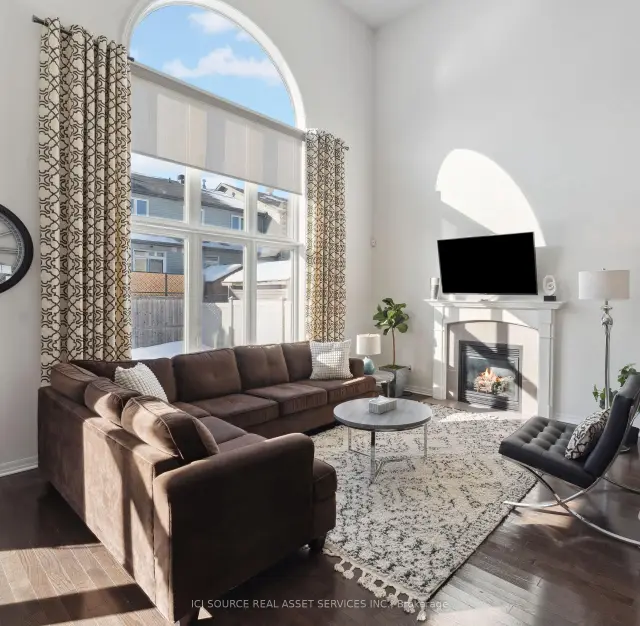
- FireplaceYes
- LaundryLaundry room
- FeaturesAuto garage door remote, on demand water heater, ventilation system, water heater, water meter
- Rooms above ground3
- Rooms in the basement1
- Bedrooms4 + 1 in the basement
- Bathrooms4
- Kitchens1
- Family roomYes
Outside and lotBrick, Asphalt shingle, Concrete
- ExteriorBrick
- RoofAsphalt shingle
- FoundationConcrete
Parking2 Garage, Attached, Available
- Spaces2 Garage
- GarageAttached
- DrivewayAvailable
Heating, water and powerForced air, gas, Central air, Municipal water
- HeatingForced air, gas
- CoolingCentral air
- WaterMunicipal water
- SewerMunicipal sewer
Rent and termsRent $4,450 a month, Entire property, basement, main, 2nd floor, Furnished
- Rent$4,450 a month
- Space for rentEntire property, basement, main, 2nd floor
- FurnishedFurnished
- Lease12 months
- Rent includesCommon elements, parking
- Rental itemsWater tank
IncludedFurniture, maintenance, Utilities
- IncludedFurniture, maintenance
- Not includedUtilities
Listing detailsX14177070, For Rent, Nov 10, 2026
- MLS® numberX14177070
- StatusFor Rent
- Listed onNov 10, 2026
- Days on market10
- UpdatedNov 13, 2026
- Possession30-59 days
- Occupied byVacant
- Listing brokerageICI SOURCE REAL ASSET SERVICES INC.
About this home
405 Fernside Street, Ottawa (Leitrim), ON K1T 0L2
Auto Garage Door RemoteOn Demand Water HeaterVentilation SystemWater HeaterWater Meter
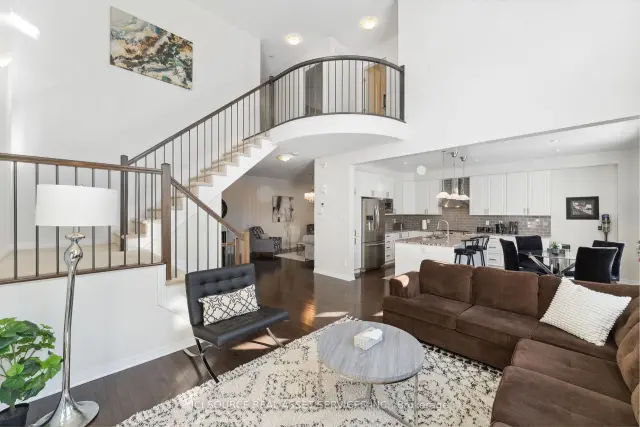
Stunning family home in popular Findley Creek. 4 bedrooms and 3.5 bathrooms. Over 3200 sq ft of living space, including a finished basement. Upgraded powder room, kitchen, and cabinetry. 20 ft high ceiling in family room with large window. Primary bedroom with walk-in closet and 5 PC ensuite. Close to shops, schools, transit, and recreation. *For Additional Property Details Click The Brochure Icon Below*
Read more
Book a viewing
Fri20Nov
Sat21Nov
Sun22Nov
Mon23Nov
Tue24Nov
Wed25Nov
Thu26Nov
Pick A Time
Around this home
Bank Street & Rotary Way
Errands
Parks
Schools
Daily convenience, out of 100, from the distances below
ParkLeitrim Park · 6 within 1 km3 min walk192 m
GroceryStinson8 min walk517 m
SchoolVimy Ridge Public School25 min walk1.5 km
PharmacyShoppers Drug Mart17 min walk1.0 km
Cafés & foodCountry Style · 2 within 1 km10 min walk596 m
Gym & rec centreFred G. Barrett Arena8 min walk472 m
WalkDriveStraight-line distance, open map data
Grocery0.5 km
Park0.2 km
Coffee0.6 km
Dining1.1 km
Gym0.5 km
Schools nearby
School rating, out of 10.
Vimy Ridge Public Schoolelementary · Public · 1.5 km
5.5/10Fair
St. Veronica Catholic Elementary Schoolelementary · Catholic · 1.5 km
—
Mino Mikan Elementary Schoolelementary · Public · 2.0 km
—
Contact agent
Helpful calculators
Rent vs buy
Affordability
Mortgage
Down payment
Stress test
CMHC insurance

Your HOMEH agent
NimaHOMEH agent · Ottawa
"I would see it this week."
Ask Nima