

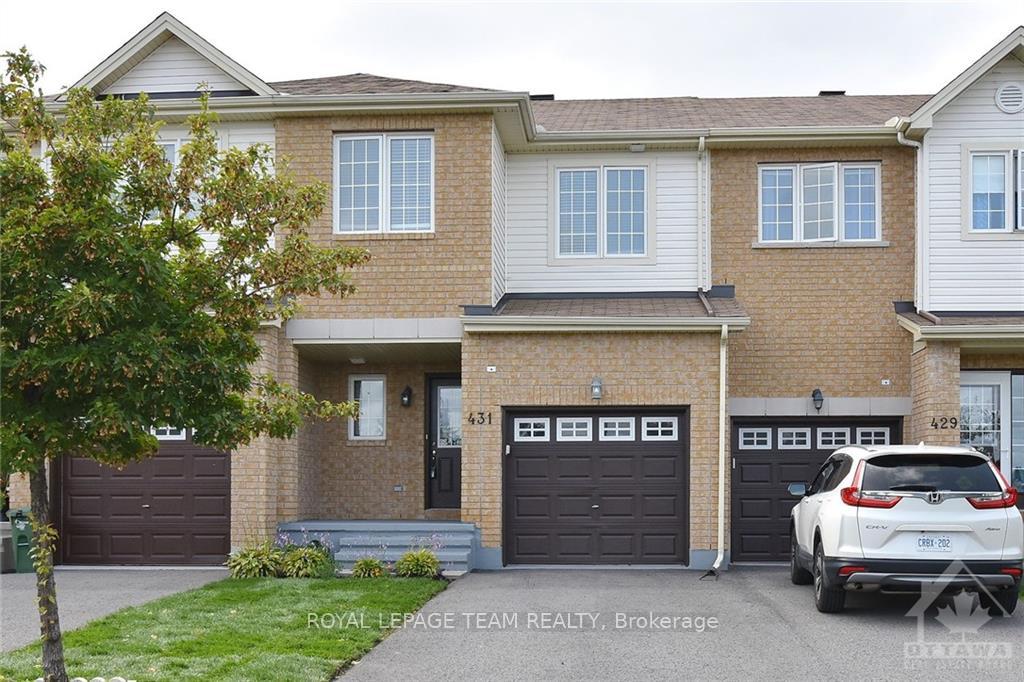
431 Brigitta Street
431 Brigitta Street
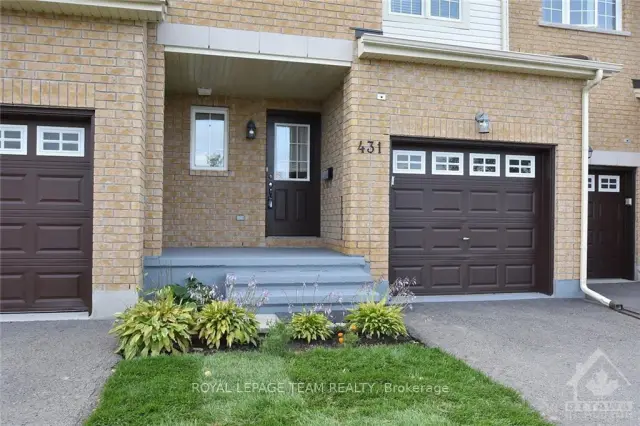
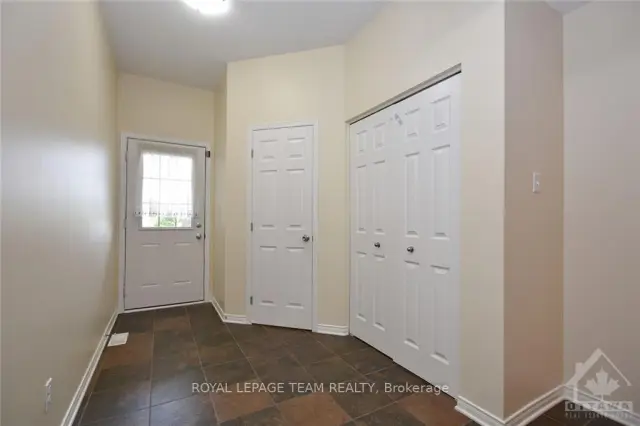
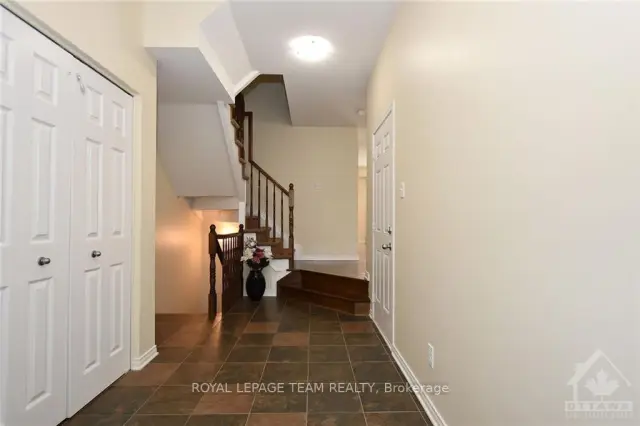
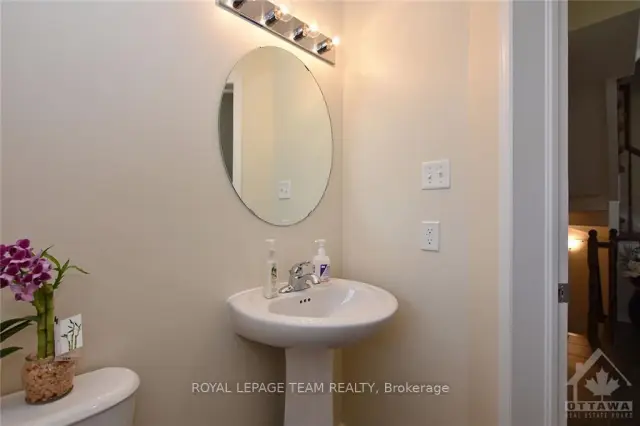 See all 25 photos
Facts and features
- BasementFinished
- Lot size20 × 92 ft
- Lease term12 months
- FurnishedUnfurnished
- Central air
The homeFreehold Townhouse, 2-storey, 1,100–1,500 sq ft
- Type: Freehold Townhouse
- Style: 2-storey
- Living space: 1,100–1,500 sq ft
- Basement: Full, finished
InsideEnsuite, lower level, Auto garage door remote, Rooms above ground 9
- Laundry: Ensuite, lower level
- Features: Auto garage door remote
- Rooms above ground: 9
- Rooms in the basement: 2
- Bedrooms: 3
- Bathrooms: 3
- Kitchens: 1
- Family room: Yes
Outside and lotBrick, other, Fibreglass shingle, Poured concrete
- Exterior: Brick, other
- Roof: Fibreglass shingle
- Foundation: Poured concrete
- Size: 20.01 × 91.8 ft
Parking1 Garage, Attached, Inside entry
- Spaces: 1 Garage
- Garage: Attached
- Driveway: Inside entry
Heating, water and powerForced air, gas, Central air, Municipal water
- Heating: Forced air, gas
- Cooling: Central air
- Water: Municipal water
- Sewer: Municipal sewer
- Natural gas: Yes
Rent and termsRent $2,400 a month, Entire property, Unfurnished
- Rent: $2,400 a month
- Space for rent: Entire property
- Furnished: Unfurnished
- Lease: 12 months
- Deposit: Required
- Credit check: Required
- Employment letter: Required
- Rental application: Required
- References: Required
IncludedRefrigerator, stove, hood fan, dishwasher, washer, dryer, windows blinds, window drapes & rods
- Included: Refrigerator, stove, hood fan, dishwasher, washer, dryer, windows blinds, window drapes & rods
NearbyPublic transit, fenced yard, park
- Close to: Public transit, fenced yard, park
Listing detailsX14176802, For Rent, Nov 12, 2026
- MLS® number: X14176802
- Status: For Rent
- Listed on: Nov 12, 2026
- Days on market: 9
- Updated: Nov 13, 2026
- Possession: Immediate
- Occupied by: Vacant
- Listing brokerage: ROYAL LEPAGE TEAM REALTY
About this home
431 Brigitta Street, Ottawa (Kanata - Emerald Meadows/Trailwest), ON K2S 0J5
Bright and spacious 3-bedroom, 2.5-bathroom townhome in desirable Bridlewood Trails! This lovely home features hardwood flooring throughout the open-concept living and dining areas, along with a spacious eat-in kitchen complete with tile flooring, ceramic backsplash, functional island, and all appliances. The second level offers generously sized, bright bedrooms, including a primary bedroom with a 4-piece ensuite bathroom and walk-in closet. The finished basement provides additional living space and plenty of storage. Conveniently located close to shopping, public transit, parks, and schools. Immediate occupancy available. Proof of income/employment, photo ID, recent credit report & a completed Rental Application. No pets and no smoking please.
Book a viewing
Around this home
Daily convenience, out of 100, from the distances below
Schools nearby
School rating, out of 10.
Helpful calculators

Your HOMEH agent
"I would see it this week."