

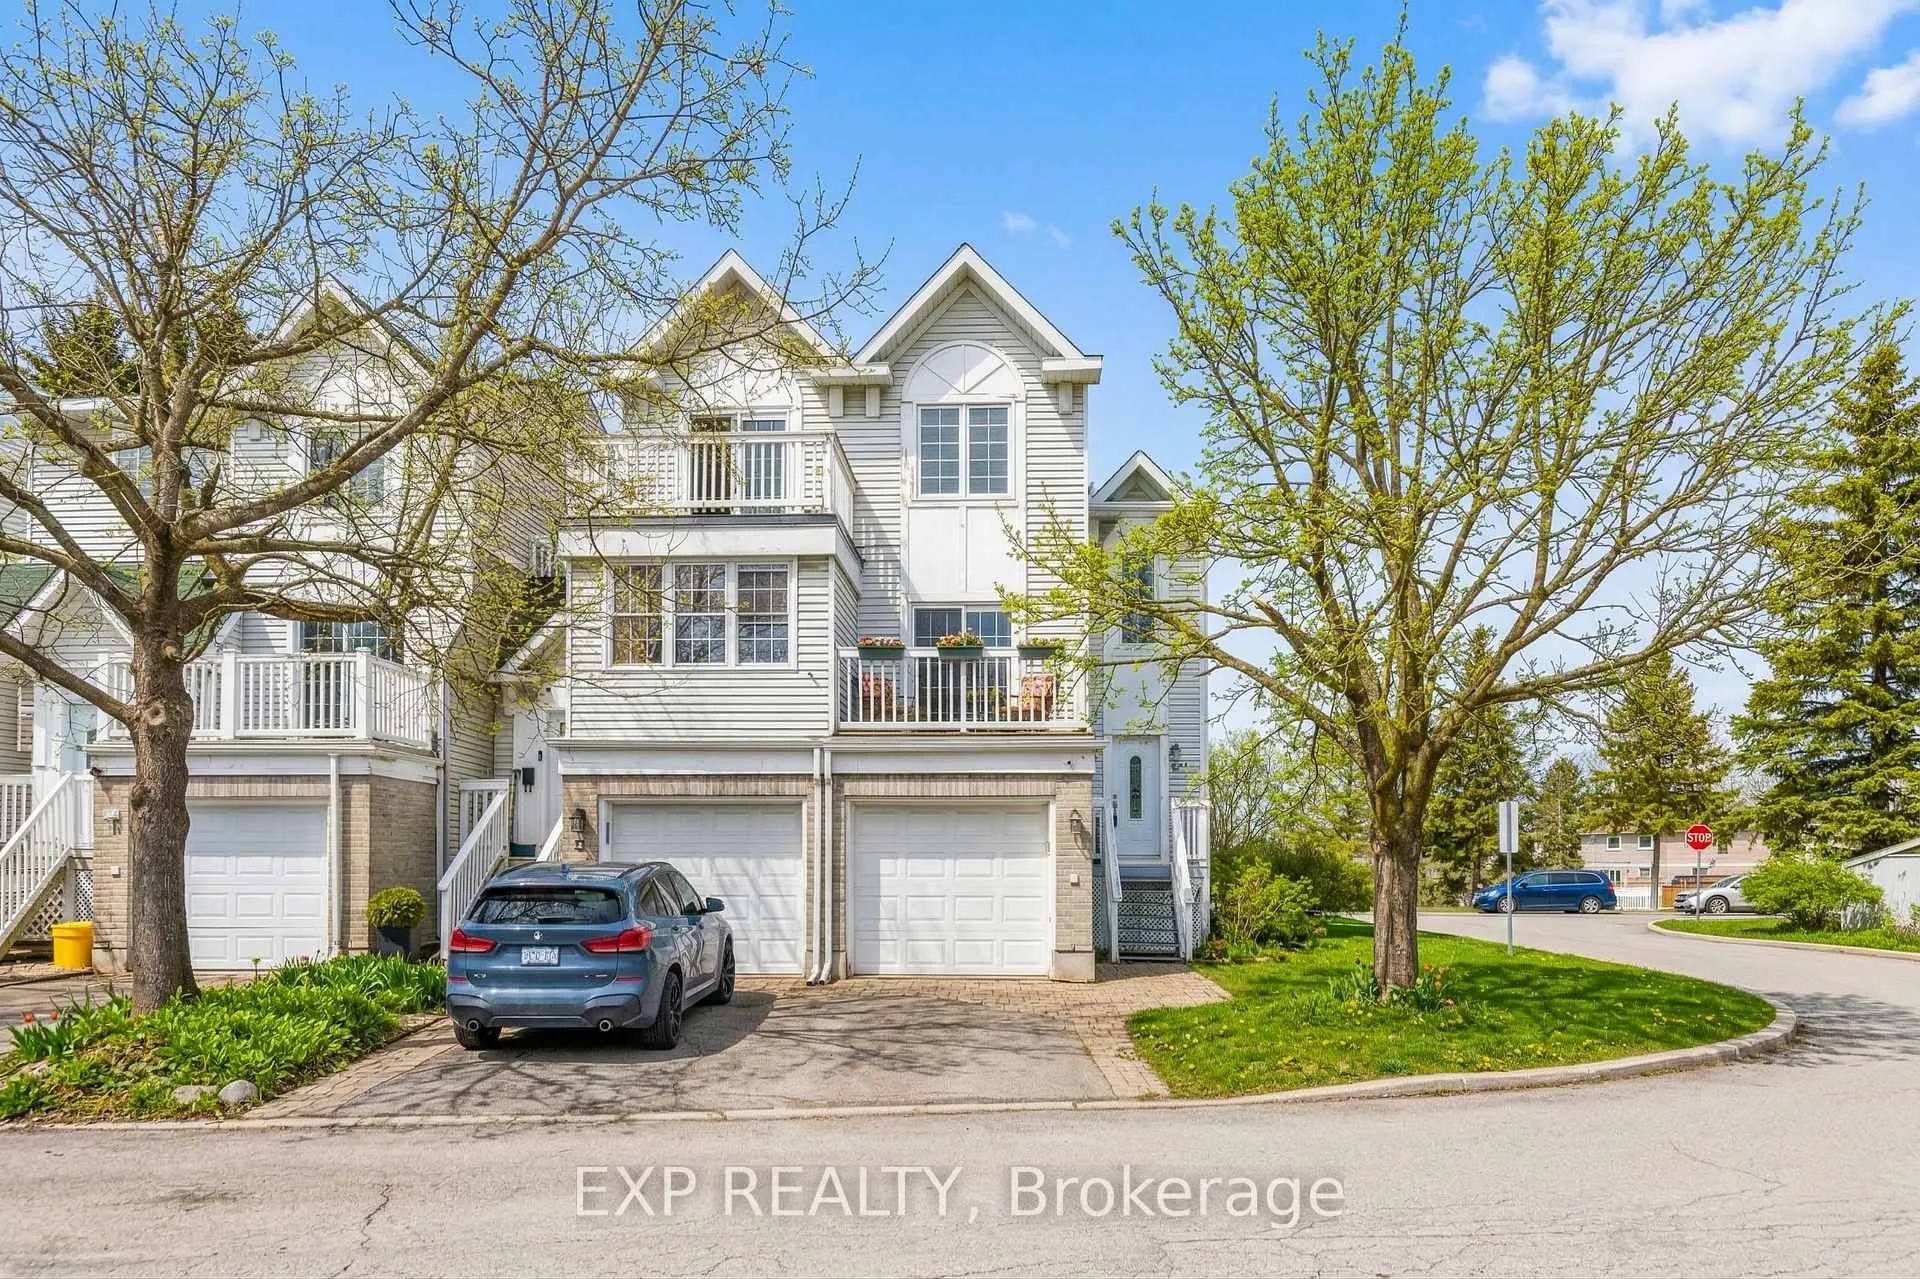
10 Castlegreen Private
10 Castlegreen Private
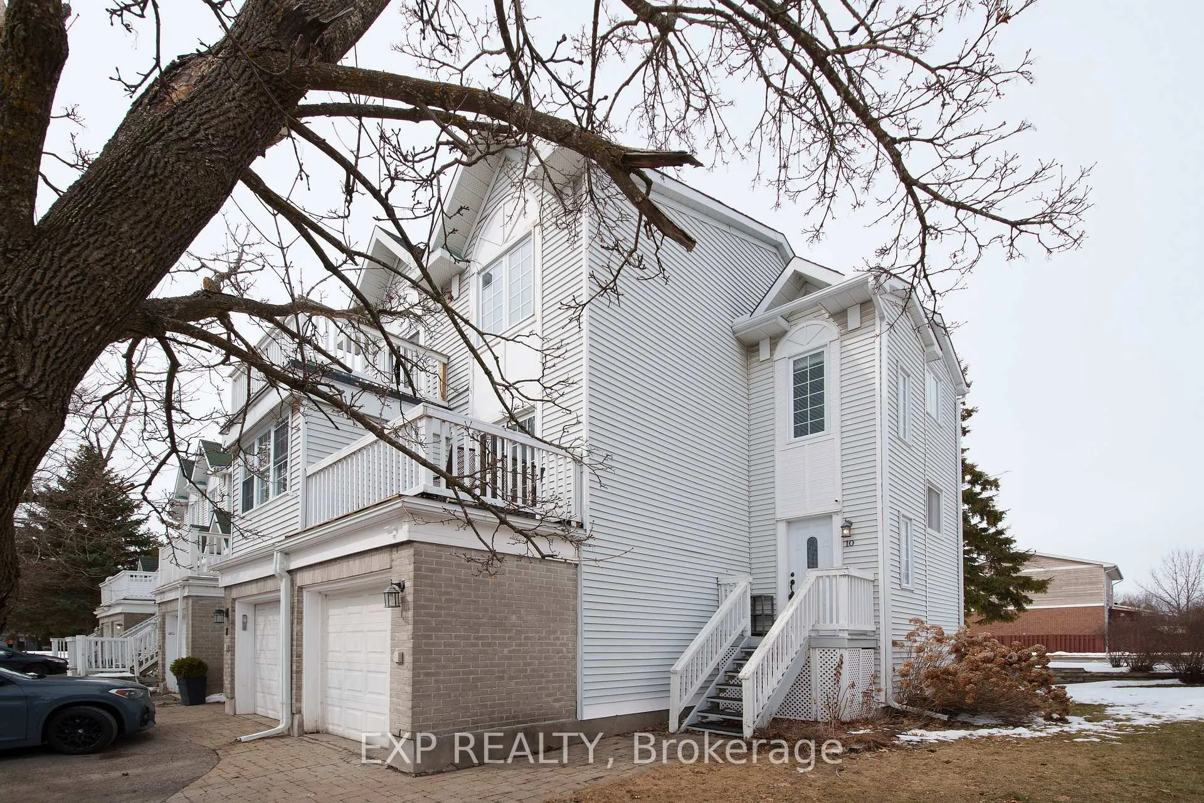
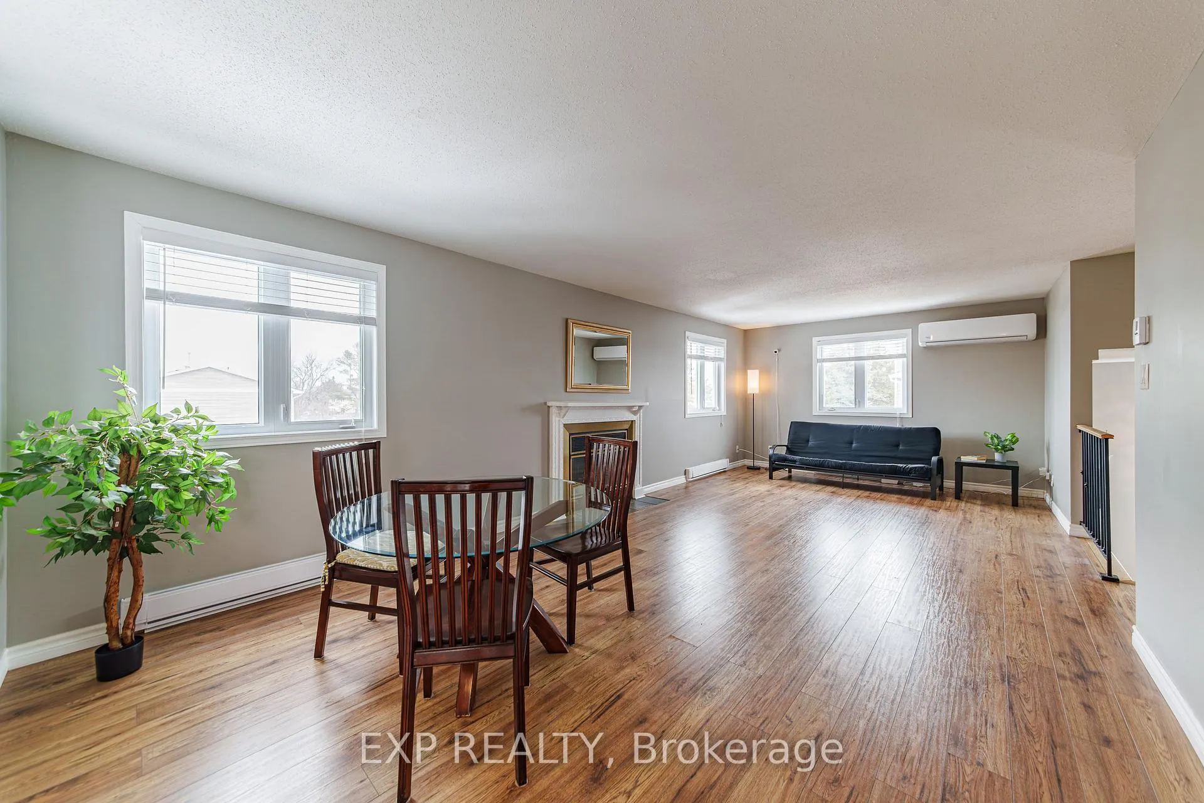
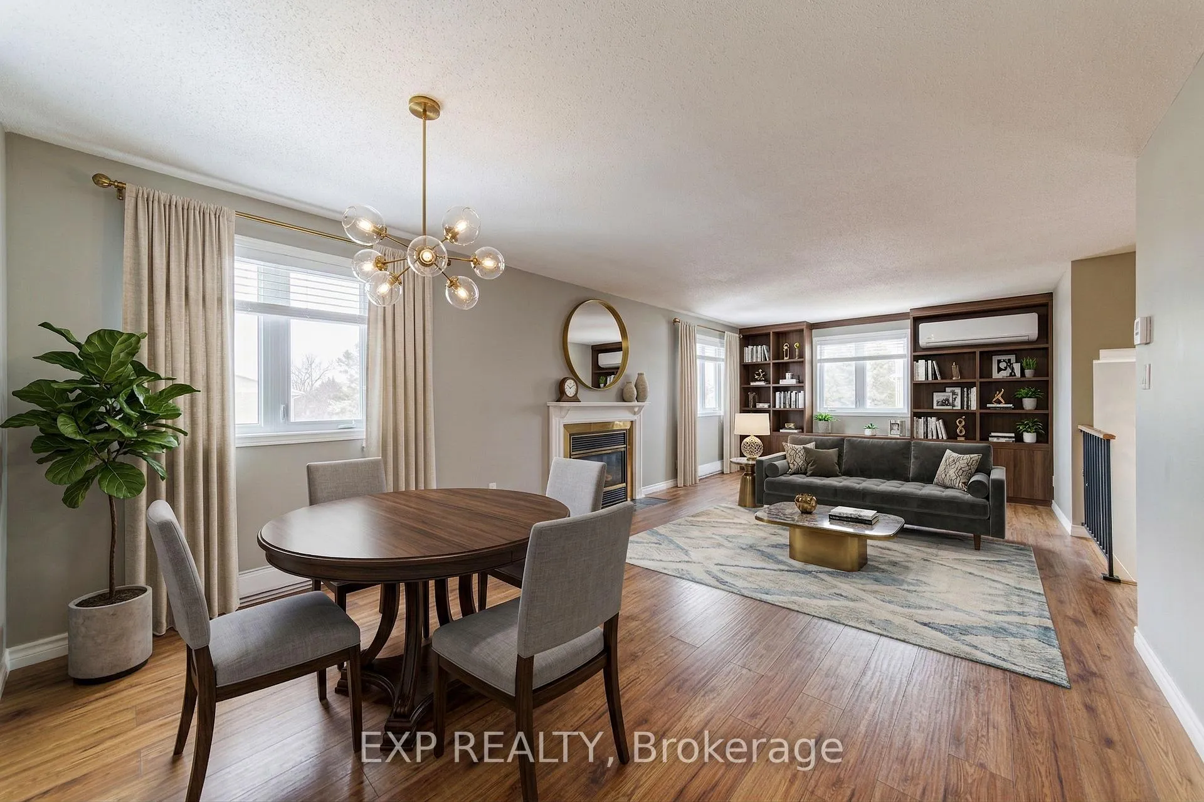
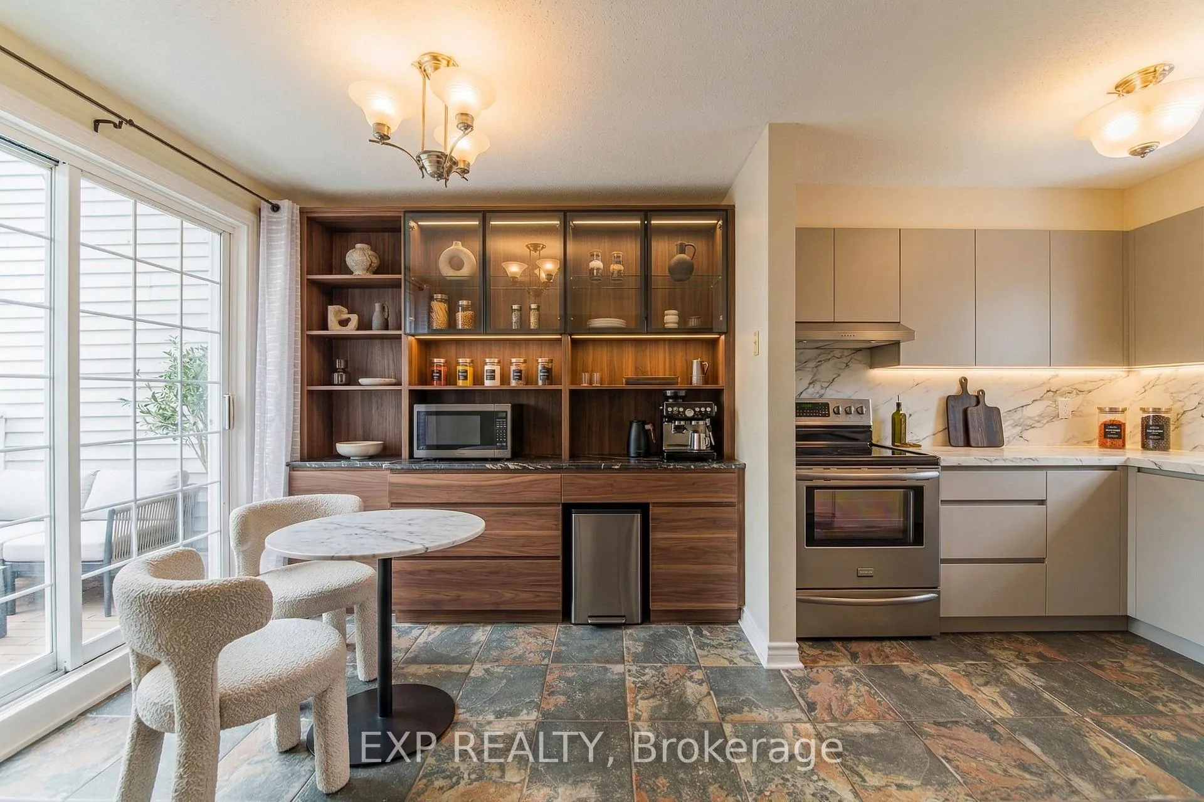 See all 33 photos
Property history
- $523,500ExpiredList: 2026-06-01|End: 2026-07-31|60 daysX13224508
- $535,000TerminatedList: 2026-05-04|End: 2026-06-01|28 daysX13079810
- $549,000TerminatedList: 2026-04-01|End: 2026-05-04|33 daysX12943724
Facts and features
- BasementFinished
- ExposureNorth
- LaundryInside
- LockerNone
- Fireplace
The homeCondo Townhouse, 3-storey, 900–999 sq ft
- TypeCondo Townhouse
- Style3-storey
- Living space900–999 sq ft
- BasementFull, finished
- ExposureNorth
InsideFireplace Yes, Inside, Rooms above ground 11
- FireplaceYes
- LaundryInside
- Rooms above ground11
- Bedrooms3
- Bathrooms2
- Kitchens1
- Family roomYes
OutsideBrick, other, Open
- ExteriorBrick, other
- BalconyOpen
Parking and locker2 Parking (1 garage + 1 drive), Attached, Parking type Owned
- Spaces2 Parking (1 garage + 1 drive)
- GarageAttached
- Parking typeOwned
- LockerNone
Building10 Castlegreen Private, Condo corporation 459, Pets Allowed
- Name10 Castlegreen Private
- Condo corporation459
- PetsAllowed
Heating, water and powerBaseboard, electric, Other
- HeatingBaseboard, electric
- CoolingOther
Costs and taxesTaxes $3,028 a year, Condo fee $171 a month, HST included in the price
- Taxes, 2026$3,028 a year
- Condo fee$171 a month
- HSTHST included in the price
- Rental itemsHwt
Included in the saleFridge, stove, dishwasher, washer, dryer, curtains, dining table with chairs, induction cooktop, Everything not listed in inclusions
- IncludedFridge, stove, dishwasher, washer, dryer, curtains, dining table with chairs, induction cooktop
- Not includedEverything not listed in inclusions
Listing detailsX13224508, Expired, Jun 1, 2026
- MLS® numberX13224508
- StatusExpired
- Listed onJun 1, 2026
- Days on market60
- UpdatedJul 31, 2026
- PossessionOther
- Occupied byOwner
- Listing brokerageeXp Realty
About this home
10 Castlegreen Private, Ottawa (Hunt Club Park/Greenboro), ON K1T 3N2
Welcome to this beautifully maintained end-unit home with a single-car garage, offering exceptional versatility and space in a prime location. Featuring 3 bedrooms-two on the main level and one in the fully finished walk-out lower level-this home is perfect for families, investors, or anyone looking for a turnkey opportunity.Step into a spacious foyer that leads to a bright, open-concept main living area designed for both comfort and functionality. The layout flows seamlessly between the living and dining spaces, highlighted by a cozy wood-burning fireplace that creates warmth and character throughout.The main level features a generous primary bedroom with direct access to a private balcony-perfect for morning coffee or unwinding at the end of the day. A second well-sized bedroom and full bathroom complete this level. The kitchen is thoughtfully designed with ample space and offers access to a second private balcony, adding even more outdoor enjoyment. The fully finished walk-out lower level presents an excellent income-generating opportunity, complete with its own private entrance, kitchenette, 3-piece bathroom, and separate living space-ideal for a tenant, in-law suite, or extended family. Situated in the desirable community of Castlegreen, this home offers unbeatable convenience-just minutes to South Keys Shopping Centre, restaurants, grocery stores, and everyday amenities. Enjoy quick access to the O-Train with direct routes to the airport and downtown Ottawa, nearby parks, walking paths, and excellent schools. Commuters will appreciate the easy drive to major routes, making this location both practical and connected. A fantastic opportunity to own a versatile, move-in-ready home in a well-connected, family-friendly neighbourhood.
Ask about this home
A HOMEH agent will answer your questions about this home.
Know more about 10 Castlegreen Private
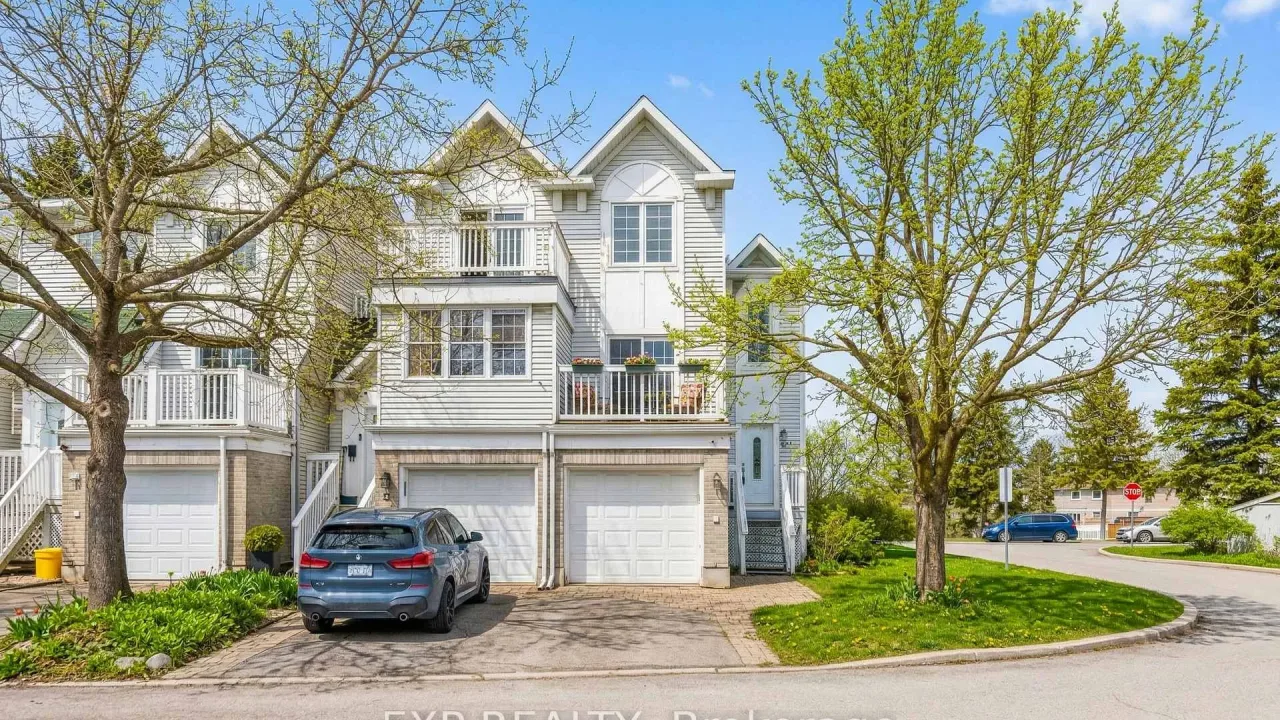
Condo building · 10 Castlegreen Private
10 Castlegreen Private is a condo. Right now 1 for sale is on the market here.
No similar units for sale in 10 Castlegreen Private right now.
Around this home
Daily convenience, out of 100, from the distances below
Schools nearby
School rating, out of 10.
Helpful calculators
Your HOMEH agent

"Priced 16% over the Hestimate. I would see it this week."