
2 Ipswich Terrace
Ottawa (Kanata - Morgan's Grant/South March), ON K2K 2R5
- 3+1Bedrooms
- 3Bathrooms
- 2Garage
- 1100–1500Sq Ft
- $4,443Tax
- 49×120 ftLot Size
 Estimated Value:$622,000See Free Estimate Report

Property not available for sale or for rent.
HOMEH One: full-service selling for a 1% listing fee. The buyer's agent commission is separate.
Free Home EvaluationHow Much Is My Home Worth?Homes for Sale NearbySale & Price History for 2 Ipswich Terrace, Ottawa, Kanata - Morgan's Grant/South March
Real estate boards require you to or to see the full details of this property.
*Sold prices and complete sale & price history are regulated data. Under the Trust in Real Estate Services Act, 2002 (TRESA) and the rules of the Real Estate Council of Ontario (RECO), and pursuant to the Multiple Listing Service® rules of the Canadian Real Estate Association (CREA) and the Toronto Regional Real Estate Board (TRREB), this information may be shown only to registered users who have agreed to the applicable terms of use (a Virtual Office Website, or "VOW," arrangement). HOMEH Inc., Brokerage therefore provides it to signed-in members only. Creating an account is free and takes under a minute.
About 2 Ipswich Terrace, Ottawa, Kanata - Morgan's Grant/South March
Summarized Description
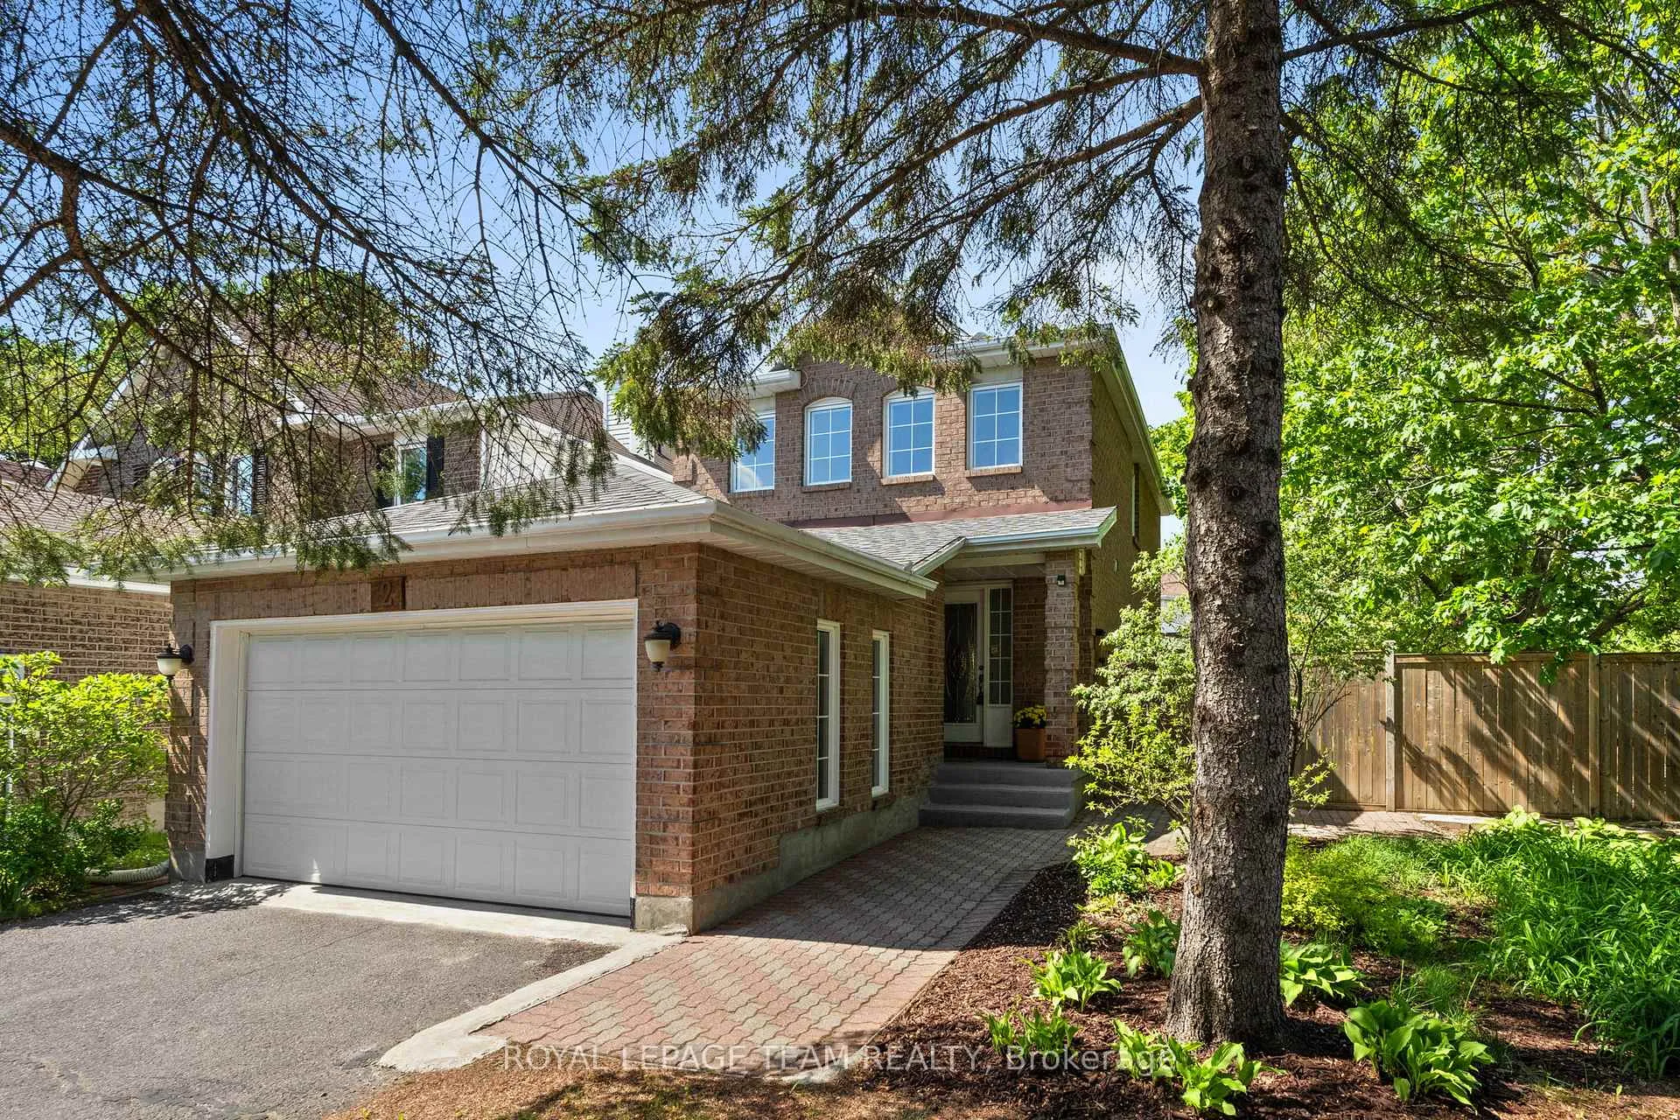
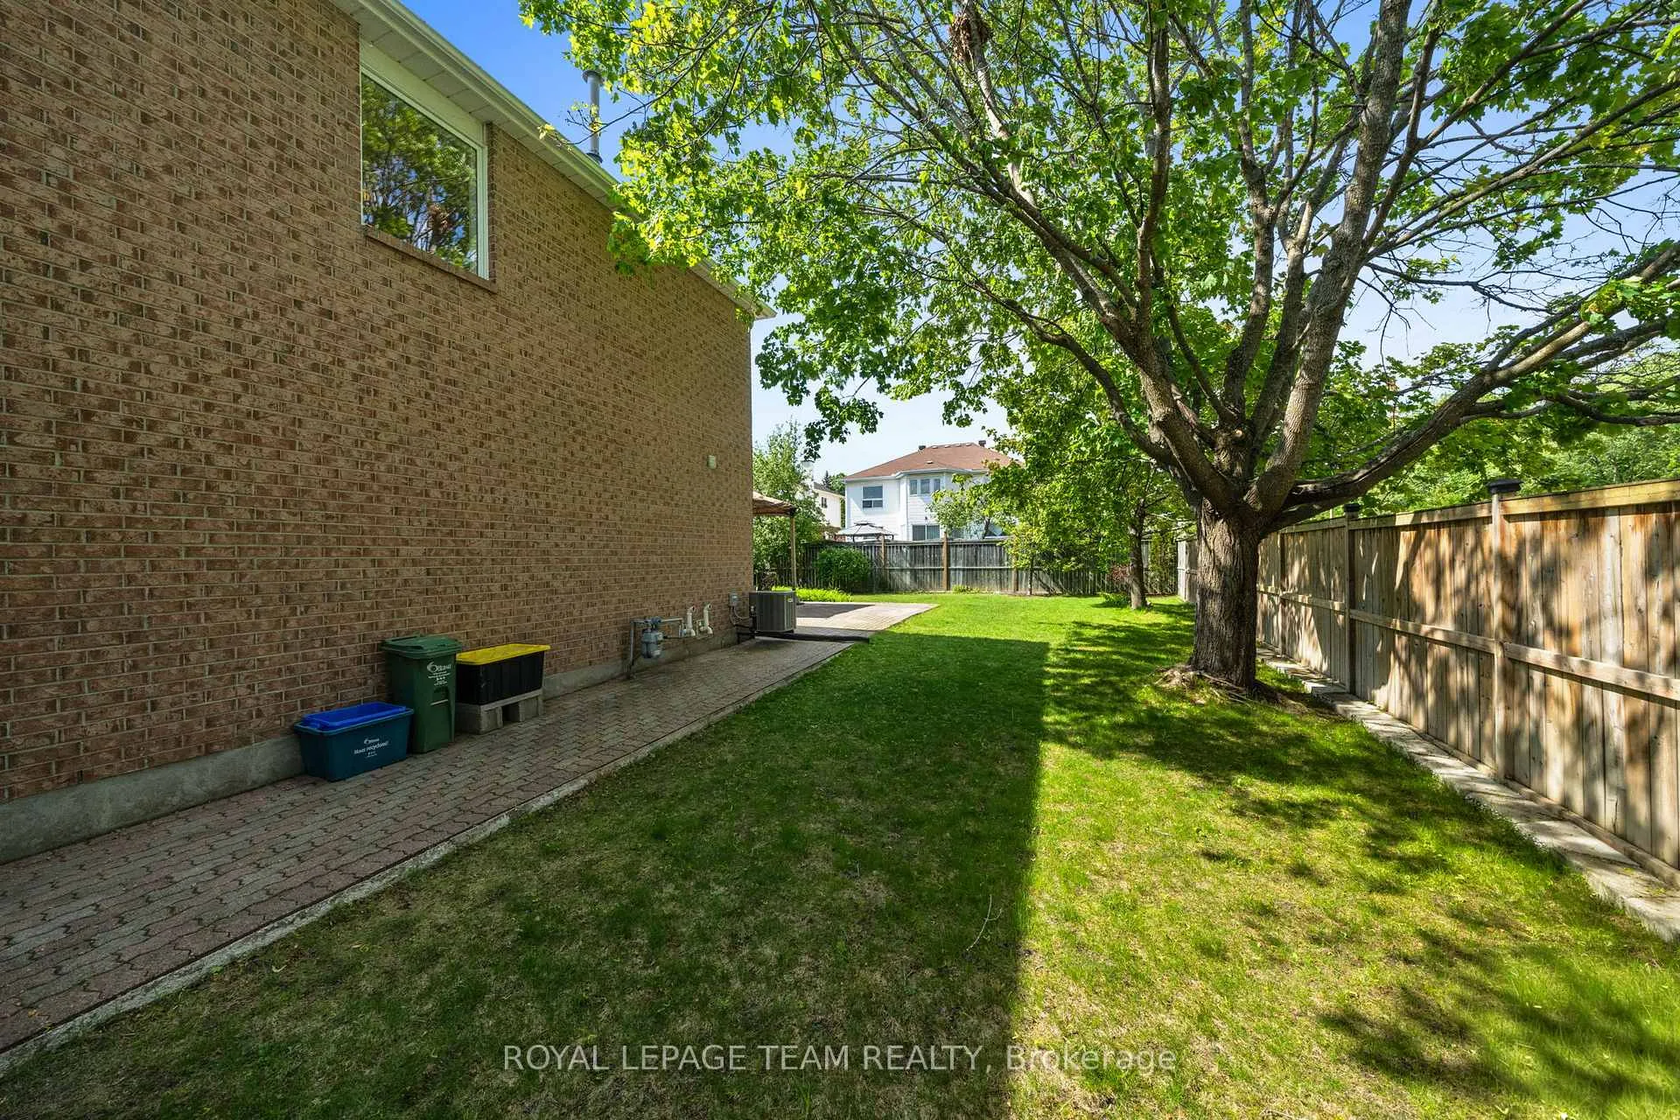
- Exceptional corner lot with oversized, pool-sized backyard
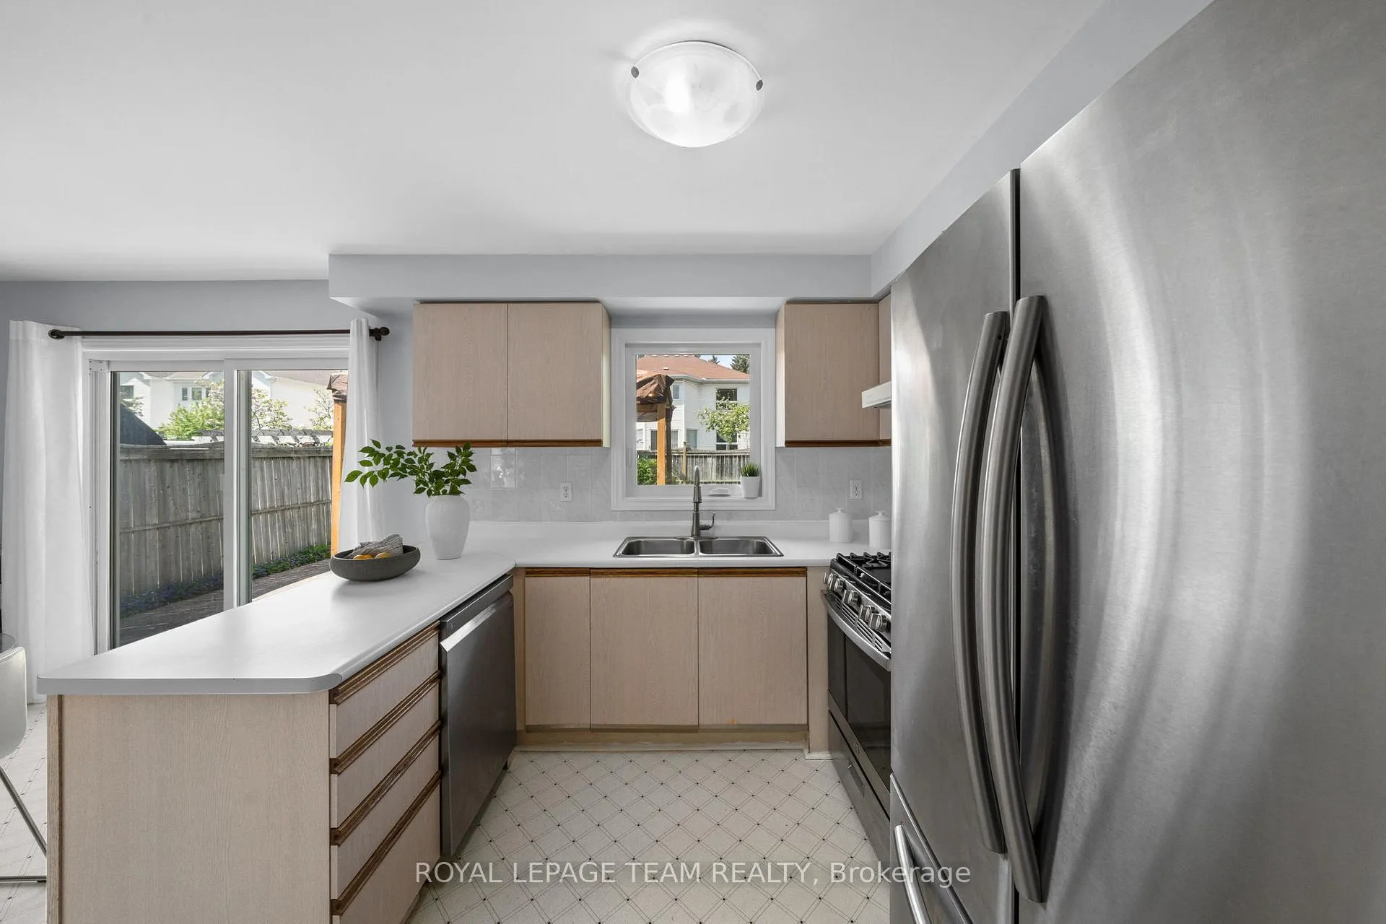
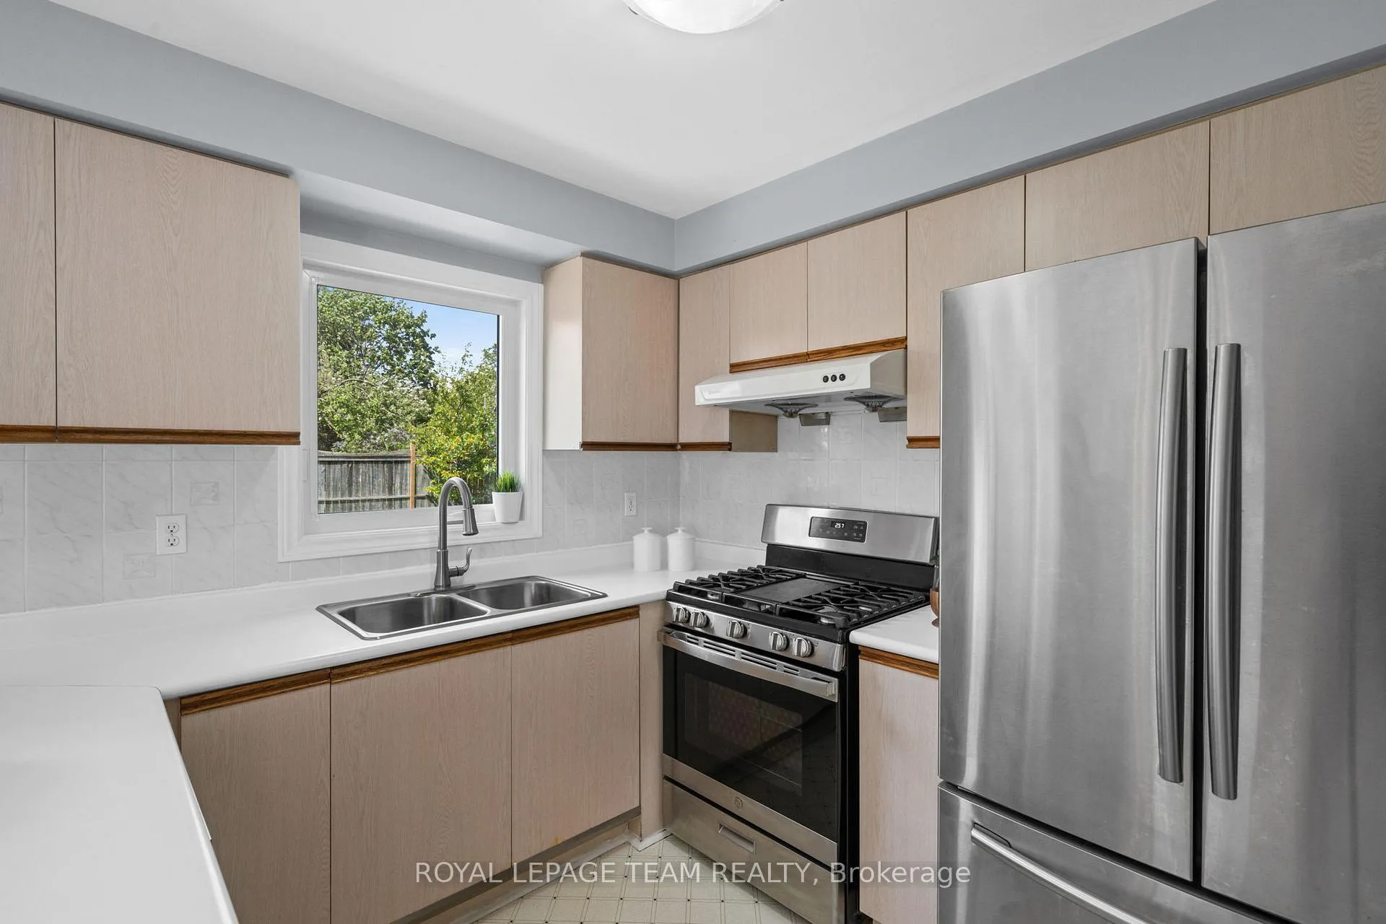
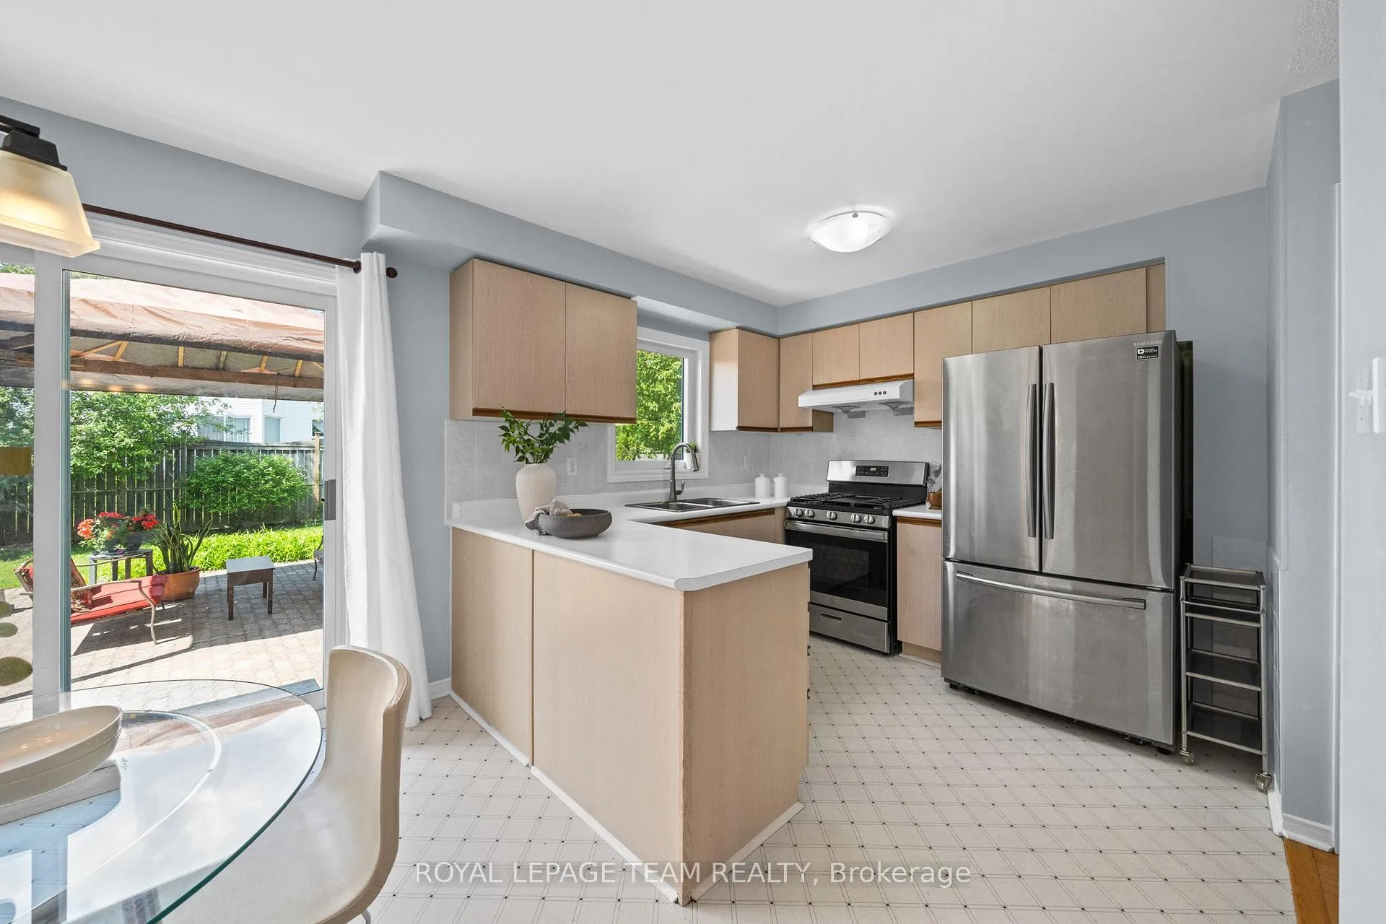
- Updated kitchen with quality appliances
- High-efficiency furnace and central A/C installed in 2019
- Spacious primary bedroom with ensuite
- Flexible lower level with potential for a bathroom
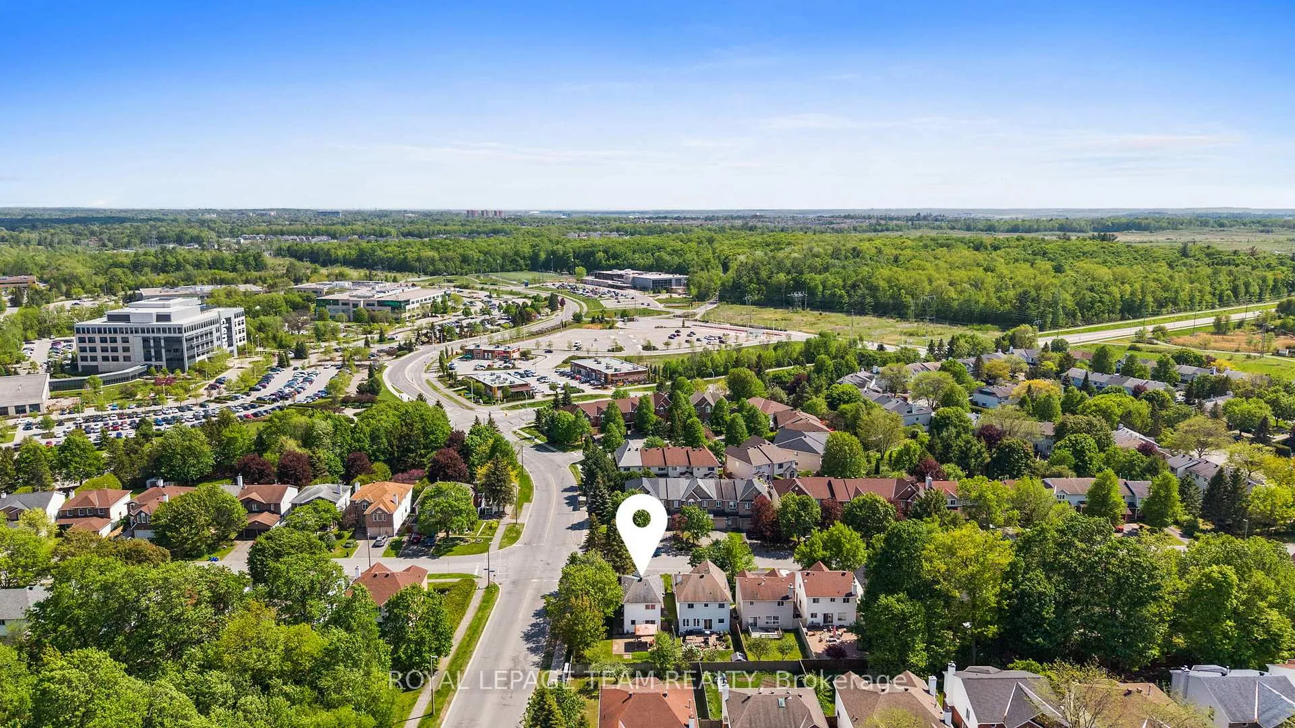
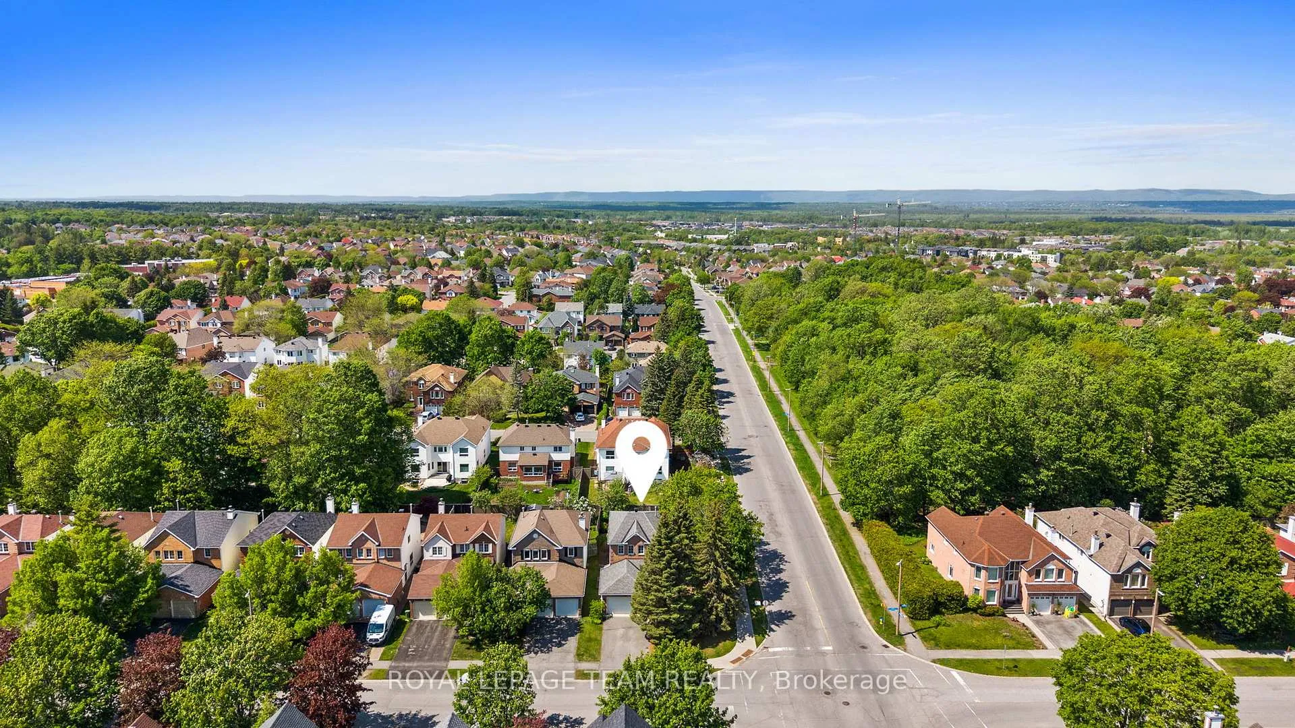
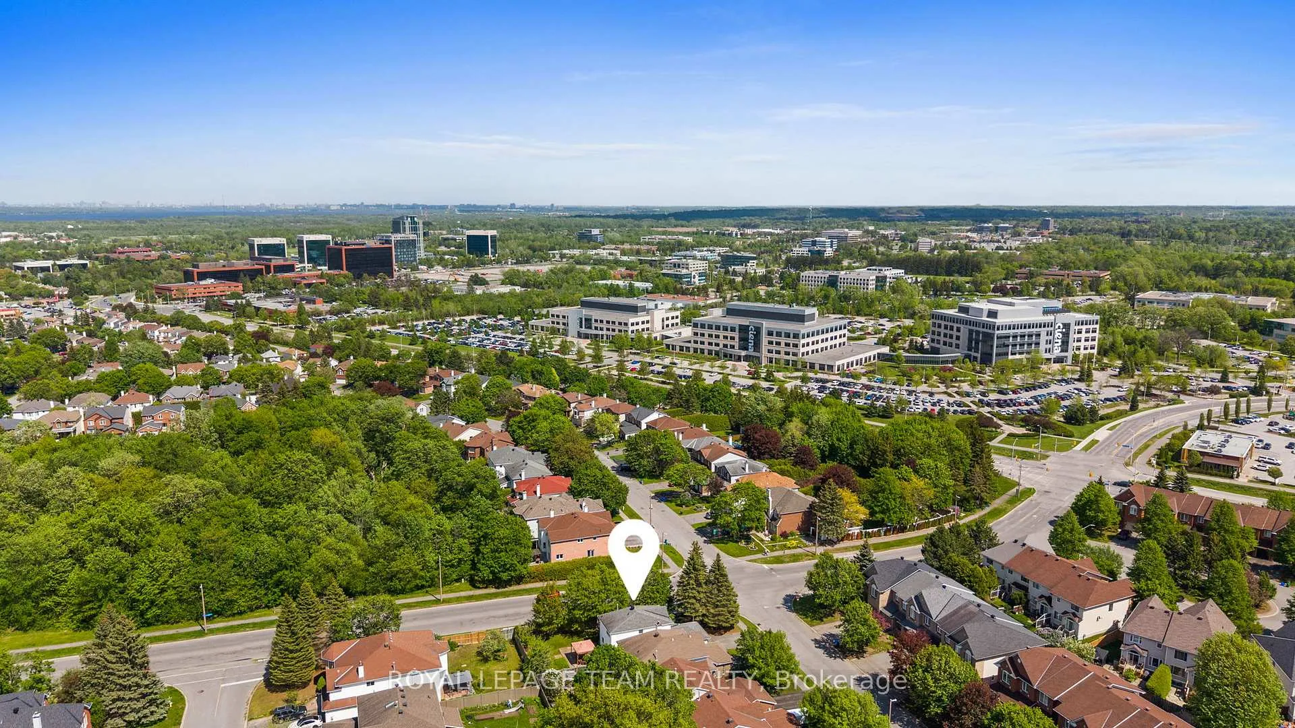
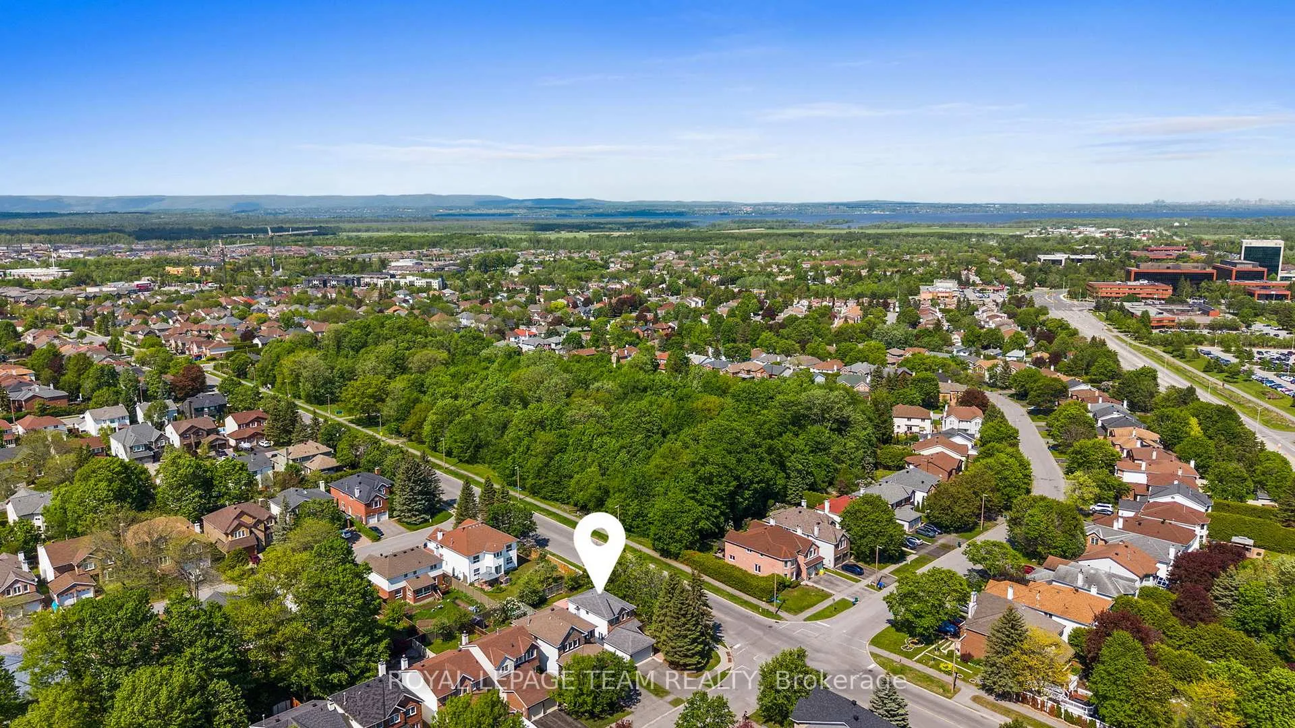
- Close to schools, parks, and conservation trails
- Mature landscaping providing privacy and outdoor space
- Great opportunity for families and long-term investment
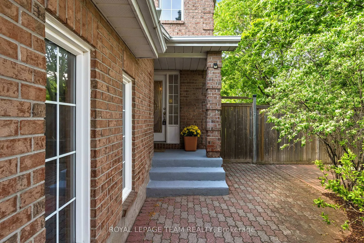
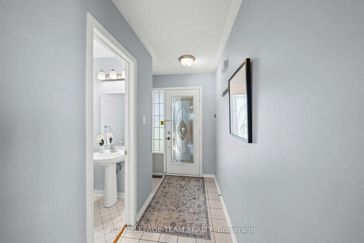
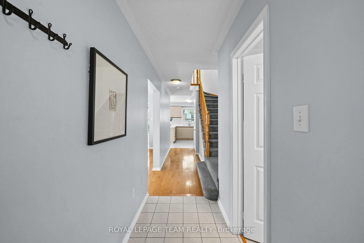
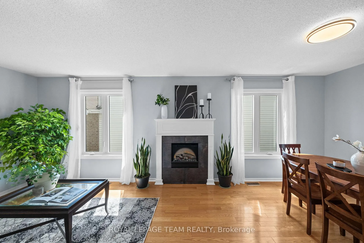
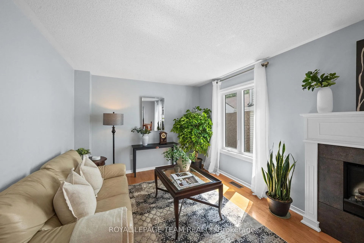
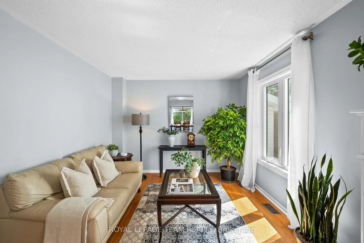
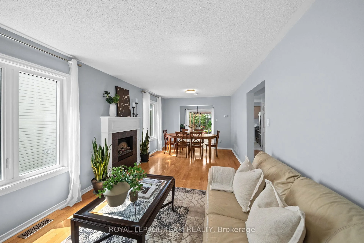
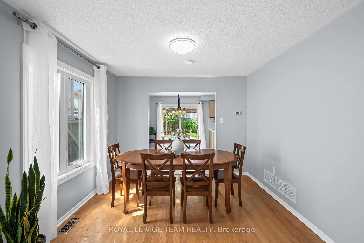
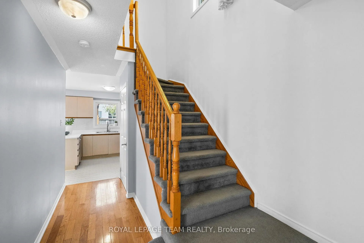
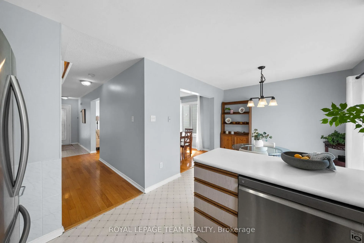
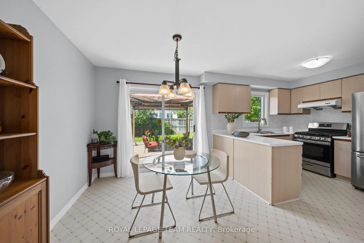
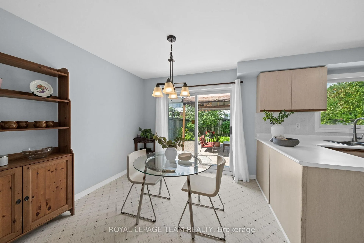
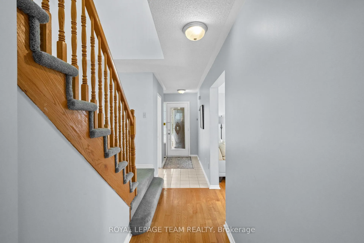
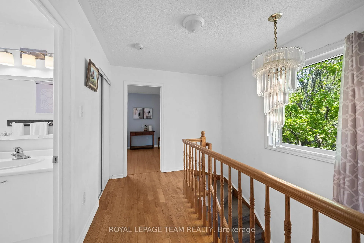
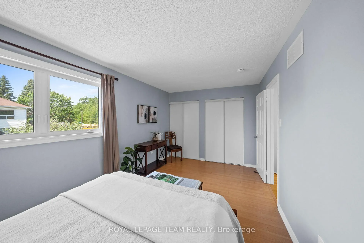
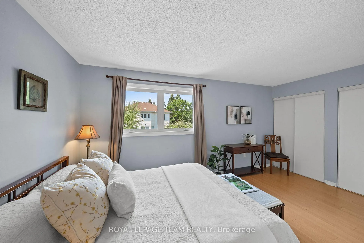
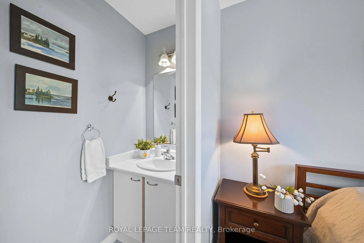
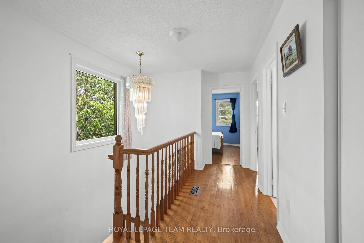
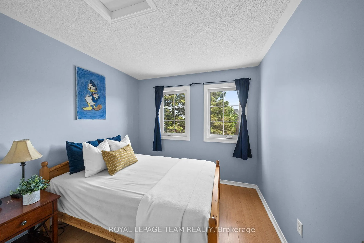
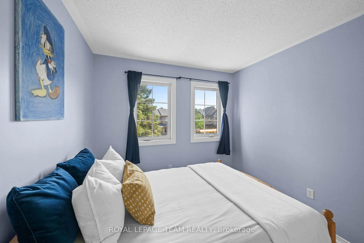
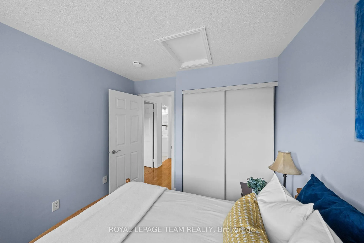
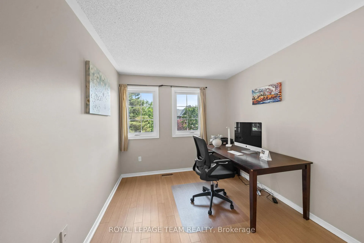
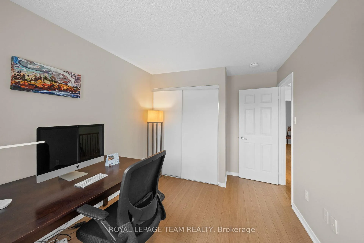
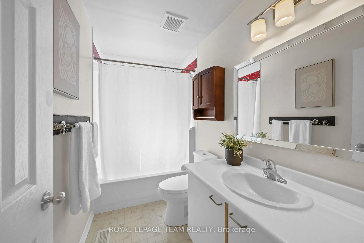
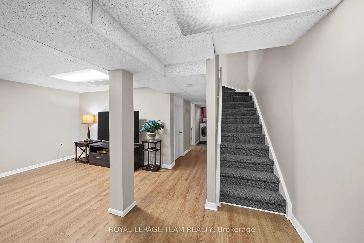
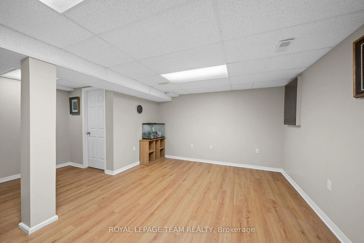
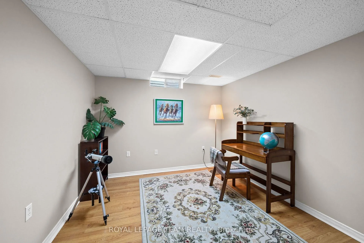
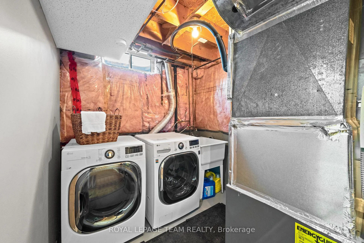
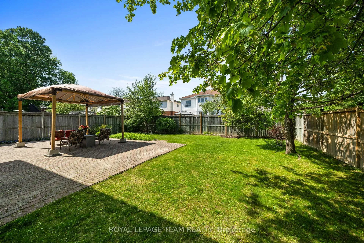
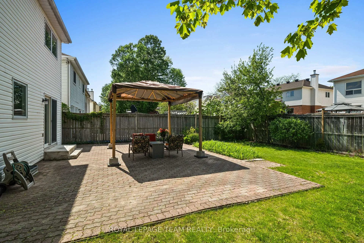
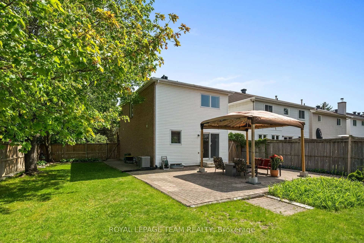
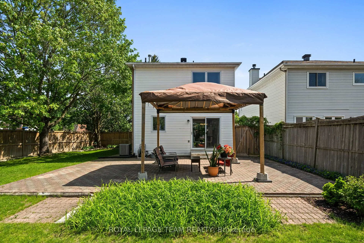
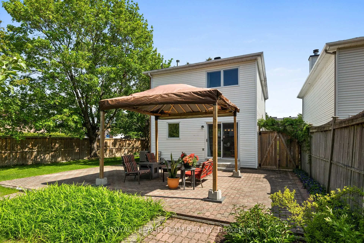
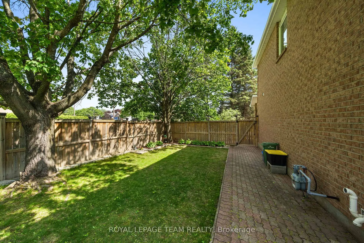
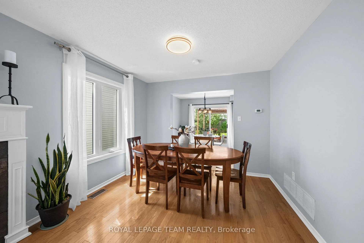
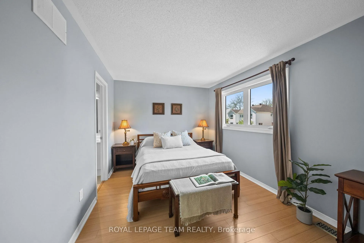
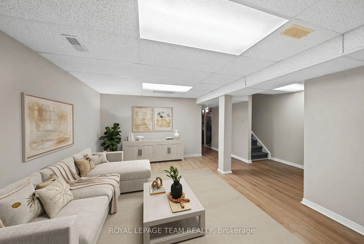
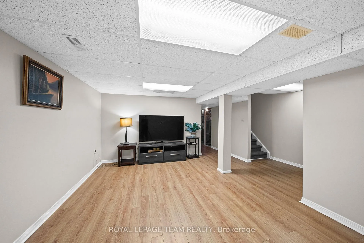
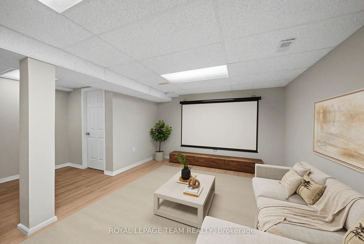
OH Sunday June 7th 2-4pm. Welcome to an exceptional opportunity for buyers at every stage of life. This well-maintained 3+1 bdrm, 3 bath home is set on an oversized, pool-sized corner lot w/mature trees & landscaping, offering incredible outdoor space, privacy & long-term potential, just steps from Kanata's high-tech district, wonderful schools, amazing parks & conservation trails. The main lvl features hardwood flooring throughout the principal living areas, an electric fireplace anchoring the spacious living & dining rm, & a bright kitchen w/breakfast nook overlooking the backyard. Thoughtful updates include insulation upgrades (2019), high-efficiency Lennox furnace & central A/C (2019), Verdun high-efficiency windows (2023) & quality updated kitchen appliances, providing comfort & efficiency for years to come. Upstairs, the spacious primary bdrm offers his & her closets, a large backyard-facing window & a 2-pce ensuite. Two additional well-sized bdrms & a 4-pce bath complete the upper lvl. The lower lvl expands the living space with a generous rec rm, perfect for movie nights. A fourth bdrm offers flexibility for guests, teens or home office. Laundry features newer LG washer & dryer (2019), & a dedicated room that could easily become a walk-in pantry. An additional unfinished rm w/ 3-pce rough-in provides outstanding potential for a future bathroom, adding further value & functionality. The huge backyard is the true standout, featuring a large interlock patio for entertaining, expansive green space for kids & pets in a pool-sized lot offering endless possibilities. Framed by mature trees & landscaping, the lot provides rare extra side-yard space and exceptional privacy, rarely found at this price point. Offering exceptional comfort, value & long-term potential, this is a fantastic opportunity in one of Kanata's most convenient family-oriented neighbourhoods, where top-rated schools & everyday amenities are all w/in walking distance. 24 hrs irrevoc on all offers.
Key Facts & Features
Property Costs
- Annual Property Tax Amount
- $4,443
- Land Transfer Tax Fee
- $10,055
Rental Items
- Rental Equipment
- None
- Basement Type
- Finished
Interior Features
- Interior Extras
- None
- Fireplace/Stove
- Yes
- Fireplace Features
- Electric
- Elevator
- No
Exterior Features
- Pool
- None
- Property Features
- Park, Public Transit, Rec./Commun.Centre
Building
- Building Type
- Detached
- Building Style
- 2-Storey
Construction
- Exterior Finish
- Vinyl Siding, Brick
- Roof
- Asphalt Shingle
- Foundation Details
- Concrete
- Special Designation
- Unknown
Lot
- Lot Front
- 49.35 ft
- Lot Depth
- 119.75 ft
Inclusions
- Inclusions
- Fridge, Stove, Dishwasher, Washer & Dryer, Hood Fan, Electric Fireplace, Light Fixtures, Bathroom Mirrors, Tankless Water Heater, Air Conditioner, Garage Door Opener
Exclusions
- Exclusions
- Drapery Tracks & Rods, Drapes, TV's
Parking & Garages
- Garage Type
- Attached
- Garage Spaces
- 2
- Parking Spaces
- 2
- Total Garage And Parking Spaces
- 4
Heating & Cooling
- Heat Source
- Gas
- Heat Type
- Forced Air
- Air Conditioning
- Central Air
- Water
- Municipal
- Sewers
- Sewer
- Bedrooms
- 3 + 1
- Washrooms
- 3
- Kitchens
- 1
Room sizes
- Foyer—Main level
- Living Room—Main level
- Dining Room—Main level
- Breakfast—Main level
- Kitchen—Main level
- Primary Bedroom—Second level
- Bedroom 2—Second level
- Bedroom 3—Second level
- Recreation—Lower level
- Bedroom 4—Lower level
- Utility Room—Lower level
- Other—Lower level
Washrooms
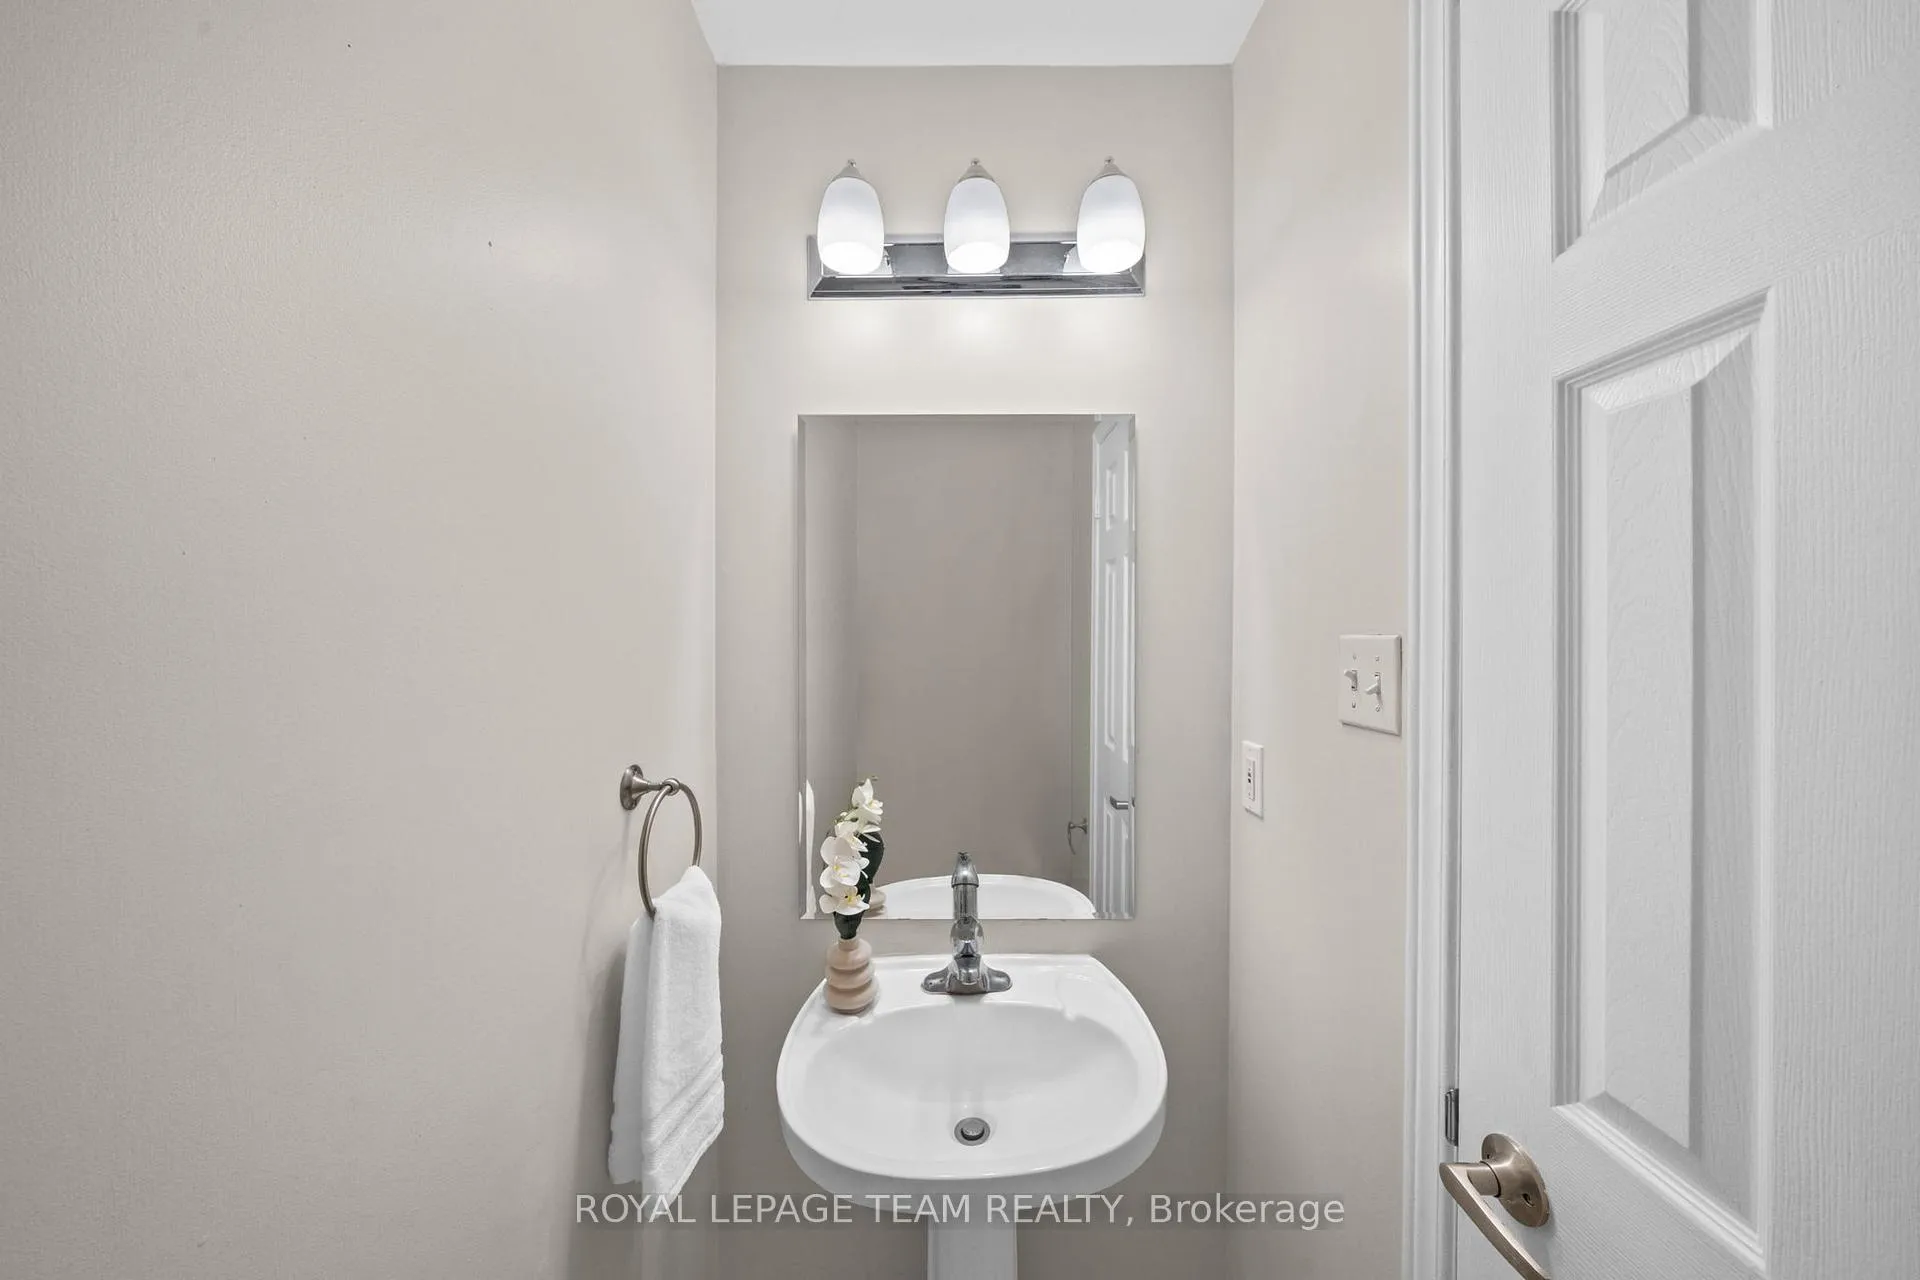
- 2-piece, Main
- 2-piece, Second
- 3-piece, Second
- Municipality
- Ottawa
- Neighbourhood
- Kanata - Morgan's Grant/South March
- Main cross streets
- Terry Fox Drive & March Road
- Directions
- 417W, Exit Eagleson/Eagleson Rd./March Rd, Merge right onto March Rd., Use the 2nd from the left lane to turn left onto Terry Fox Dr., Turn right onto Flamborough Way, Turn left onto Ipswich Terrace
- Waterfront
- None
- MLS® number
- X13224318
- Data source
- Toronto Regional Real Estate Board
- Status change
- 2026-06-19
- Listed on
- 2026-06-01
- Days on market
- 18 days
- Possession type
- Flexible
- Co-op commission
- 2.0
- Seller
- Listed by
- ROYAL LEPAGE TEAM REALTY
Home Market Value
Current home valuation for 2 Ipswich Terrace, Ottawa, Kanata - Morgan's Grant/South March, Ottawa, ON. Listed for $679,000
HOMEH Estimate
$622,000
Estimated Sales Range
$491,380 - $752,620
HOMEH Estimate for 2 Ipswich Terrace, Ottawa, Kanata - Morgan's Grant/South March
Calculated with a real agent's CMA method — 45+ years of experience, codified. Not an AI guess.
For the owner
Is this your home? Track its value.
Get this home's HOMEH Estimate by email once a month, with how many homes are for sale around you.
Mortgage Payment Calculator
Compare up to 4 down payment scenarios
5% on first $500K + 10% on $179,000 over $500K
$42,900
| Scenario 1 | Scenario 2 | Scenario 3 | Scenario 4 | |
|---|---|---|---|---|
−Down payment | % $ | % $ | % $ | % $ |
+CMHC insurance | $25,422 | $18,944 | $16,160 | $0 |
=Total mortgage | $660,966 | $630,044 | $593,310 | $543,200 |
Amortization | ||||
Mortgage rate | % | % | % | % |
| Payment frequency | ||||
=Mortgage payment | $3,227monthly | $3,076monthly | $2,897monthly | $2,652monthly |
Land Transfer Tax
$10,055
$10,055
Around this home
No schools found nearby
Data provided by OpenStreetMap & Fraser Institute School Rankings
Ask HOMEH
New!Hi there!
👋Text or call (416) 301-9001
Recommended for you
Based on homes you've looked at.
No recommended properties found.
Nearby similar homes
No nearby properties found.
More real estate resources
Other homes nearby
Explore this area
Nearby neighbourhoods
- 9009 - Kanata - Rural Kanata (Central) homes for sale
- 6001 - Woodroffe homes for sale
- 9007 - Kanata - Kanata Lakes/Heritage Hills homes for sale
- 9001 - Kanata - Beaverbrook homes for sale
- 9006 - Kanata - Kanata (North East) homes for sale
- 4202 - Hintonburg homes for sale
- 9005 - Kanata - Kanata (North West) homes for sale
- 9002 - Kanata - Katimavik homes for sale
No nearby listings available.