

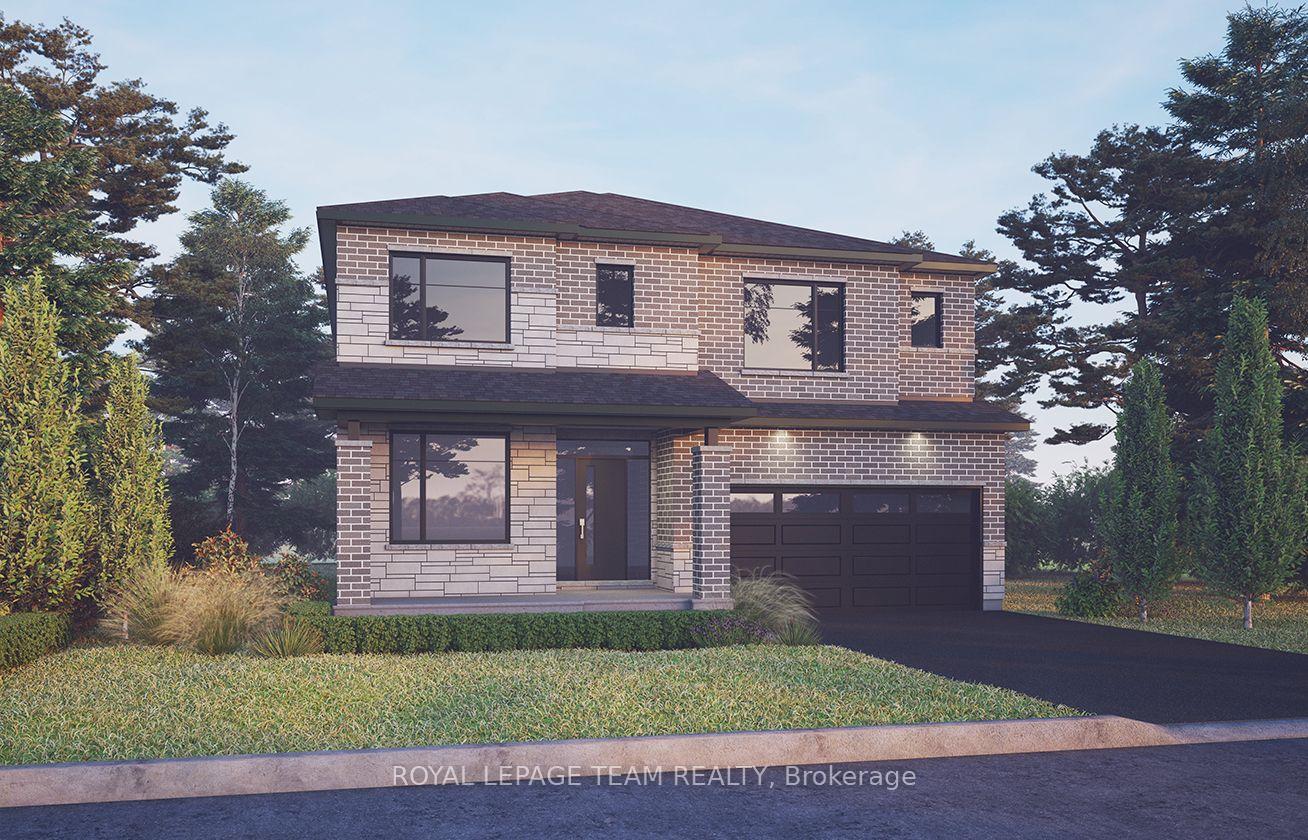
382 Vibert Douglas Drive
382 Vibert Douglas Drive
Facts and features
- BasementFinished
- Price per sq ft~$317
- Water, sewerMunicipal
- HeatingForced air
- Fireplace
- Central air
The homeDetached, 2-storey, 3,000–3,500 sq ft
- Type: Detached
- Style: 2-storey
- Living space: 3,000–3,500 sq ft
- Basement: Finished
InsideFireplace Yes, Upper level, Rooms above ground 9
- Fireplace: Yes
- Laundry: Upper level
- Rooms above ground: 9
- Rooms in the basement: 1
- Bedrooms: 4
- Bathrooms: 4
- Kitchens: 1
- Family room: Yes
Outside and lotBrick, vinyl siding, Asphalt shingle, Concrete
- Exterior: Brick, vinyl siding
- Roof: Asphalt shingle
- Foundation: Concrete
- Size: 43 × 92 ft
Parking2 Garage, Attached
- Spaces: 2 Garage
- Garage: Attached
Heating, water and powerForced air, gas, Central air, Municipal water
- Heating: Forced air, gas
- Cooling: Central air
- Water: Municipal water
- Sewer: Municipal sewer
Costs and taxesHST included in the price, Hot water tank is a monthly rental through enercare
- HST: HST included in the price
- Rental items: Hot water tank is a monthly rental through enercare
Listing detailsX14128396, For Sale, Oct 29, 2026
- MLS® number: X14128396
- Status: For Sale
- Listed on: Oct 29, 2026
- Days on market: 22
- Updated: Oct 29, 2026
- Possession: 2027-09-21 / Other
- Occupied by: Vacant
- Listing brokerage: ROYAL LEPAGE TEAM REALTY
About this home
382 Vibert Douglas Drive, Ottawa (Kanata - Morgan's Grant/South March), ON K2W 0M4
Unwind in the Mackenzie, a stunning 43' detached single-family home featuring 4 spacious bedrooms and a finished walkout-lookout basement with a recreation room. The main floor offers an inviting open-concept kitchen and great room, complete with a natural gas fireplace, while the front den provides the perfect space for a home office. Smooth ceilings throughout, 9' ceilings on the main and second floors, and 8' high doors throughout in designated locations, hardwood flooring on the main floor (excluding tiled areas), quartz kitchen countertops, a red oak staircase, pot lights in the great room, dining room, kitchen and hallways, double sinks in Bath 3, and an upgraded ensuite shower with seamless two-wall glass and chrome trim. Complete with a gas BBQ line, central air conditioning, a garage door opener and keypad, and the Minto Smarter Home Starter package with ecobee, this home combines modern comfort, thoughtful upgrades and flexible living space. Don't miss this opportunity to own a modern masterpiece in a desirable neighbourhood. September 21st 2027 occupancy.
Book a viewing
Around this home
Daily convenience, out of 100, from the distances below
Schools nearby
School rating, out of 10.
Helpful calculators

Your HOMEH agent
"Priced 2% over the Hestimate. I would see it this week."