

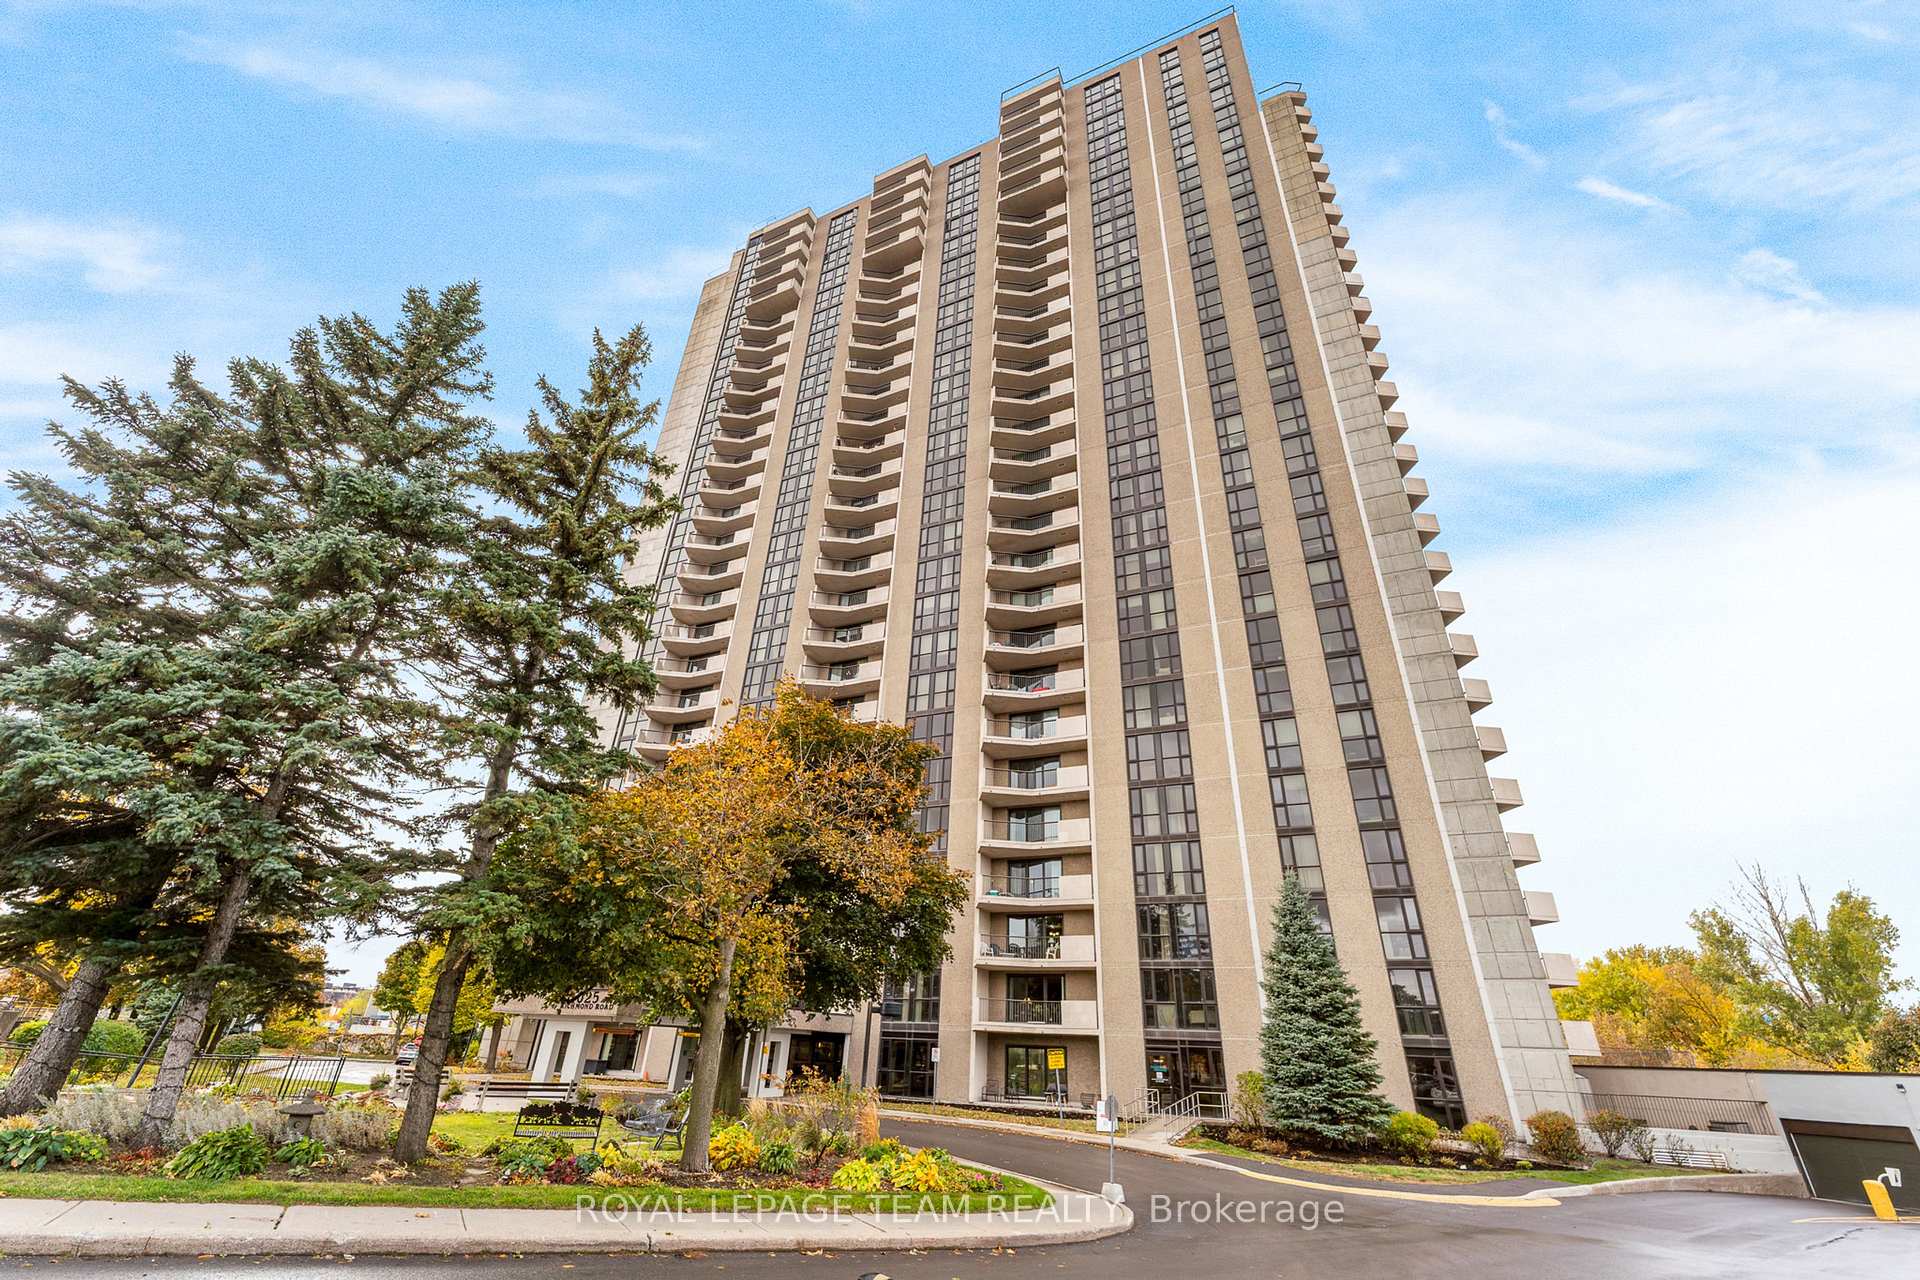
Unit 2705, 1025 Richmond Road
Unit 2705, 1025 Richmond Road
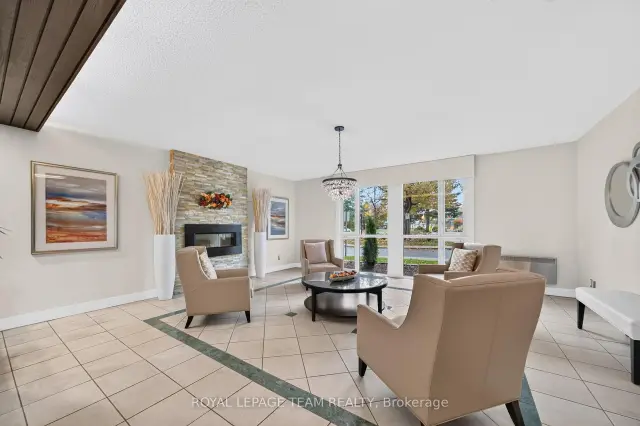 See all 46 photos
Included in condo fee: Heat, Water, Building Insurance, Common Elements
Facts and features
- ExposureNorth east
- LaundryCommon area, in hall
- LockerExclusive
- BalconyOpen
- Finished basement
- Central air
- Indoor pool
- Party room/meeting room
- Exercise room
The homeCondo Apartment, Apartment, Age 31–50 years
- TypeCondo Apartment
- StyleApartment
- Age31–50 years
- Living space900–999 sq ft
- BasementFull, finished
- ExposureNorth East
- ViewWater, city
InsideCommon area, in hall, upper level, Carpet free, storage area lockers, Smoke detector
- LaundryCommon area, in hall, upper level
- FeaturesCarpet free, storage area lockers
- SecuritySmoke detector
- Rooms above ground6
- Bedrooms2
- Bathrooms1
- Kitchens1
OutsideBrick, Poured concrete, Open
- ExteriorBrick
- FoundationPoured concrete
- BalconyOpen
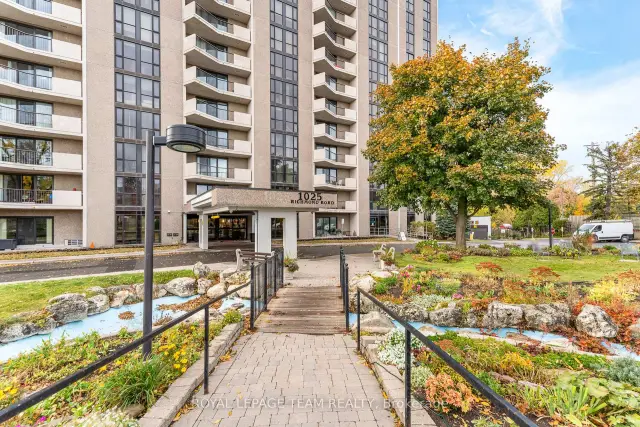
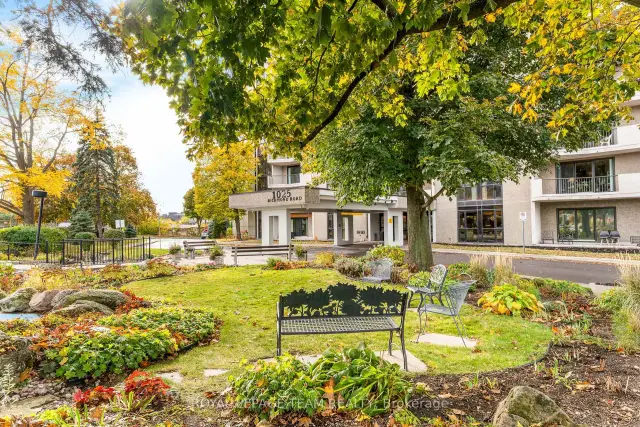
- FeaturesRecreational area, private pond
Parking and locker2 Parking, Underground, Exclusive
- Spaces2 Parking
- GarageUnderground
- Parking typeExclusive
- DrivewayUnderground, reserved/assigned
- Spot70
- LockerExclusive
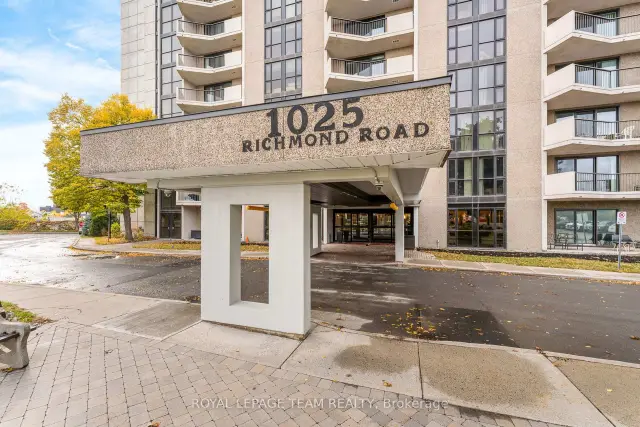
Building1025 Richmond Road, Storeys 218, Units 1979
- Name1025 Richmond Road
- Storeys218
- Units1979
- Condo corporation169
- AmenitiesElevator, indoor pool, party room/meeting room, sauna, visitor parking, exercise room
- PetsAllowed
Heating, water and powerBaseboard, gas, Central air
- HeatingBaseboard, gas
- CoolingCentral air
Costs and taxesTaxes $3,567 a year, Condo fee $913 a month, Water included, heat included, building insurance included, common elements included
- Taxes, 2026$3,567 a year
- Condo fee$913 a month
- Fee includesWater included, heat included, building insurance included, common elements included
- HSTHST included in the price
- Rental itemsNil
Included in the saleRefrigerator, dishwasher, stove, microwave, light fixtures, window treatments, Schedule b must be included with all offers, 24 hr irrevocable
- IncludedRefrigerator, dishwasher, stove, microwave, light fixtures, window treatments
- Not includedSchedule b must be included with all offers, 24 hr irrevocable
NearbyPublic transit, place of worship, rec./commun.centre
- Close toPublic transit, place of worship, rec./commun.centre
Listing detailsX14128316, For Sale, Oct 29, 2026
- MLS® numberX14128316
- StatusFor Sale
- Listed onOct 29, 2026
- Days on market22
- UpdatedOct 30, 2026
- PossessionImmediate
- Occupied byVacant
- Listing brokerageROYAL LEPAGE TEAM REALTY
About this home
Unit 2705, 1025 Richmond Road, Ottawa (Woodroffe), ON K2B 8G8
Rise above it all! Spectacular Ottawa River views from the 27th-floor PENTHOUSE LEVEL of sought-after Park Place! Light, bright and airy, this beautifully maintained condo offers breathtaking river vistas, stunning sunsets and an exceptional lifestyle in Ottawa's desirable west end. Expansive windows bathe the living space in natural light, while the private balcony invites you to relax, entertain or simply soak in the magnificent views. This lovely 2 Bed, 1 Bath, 930 sq.ft PENTHOUSE UNIT has been freshly painted throughout in a warm, neutral palette. It features hardwood flooring, a tastefully renovated bathroom & a renovated kitchen w/granite counters. A rare and valuable bonus: TWO underground parking spaces and TWO storage lockers! One parking space is ideally located just steps from the elevator entrance, while convenient same-floor laundry adds to the ease of everyday living. Park Place is renowned for its welcoming community, social activities and impressive resort-style amenities, including an indoor pool, fitness centre, sauna, outdoor tennis/pickleball court, indoor squash court, billiards room, workshop/hobby room, party room and beautifully landscaped grounds. Enjoy carefree condo living with fees that include heat, hydro, water, building insurance and common element maintenance. Ideally situated near scenic Ottawa River pathways, vibrant Westboro, Carlingwood Shopping Centre, cafés, restaurants and everyday conveniences. With nearby transit, LRT access and easy connections to the Ottawa River Parkway and Queensway, everything you need is within reach. Whether you're enjoying a morning coffee overlooking the river, exploring nearby trails or taking advantage of the building's exceptional amenities, Park Place offers a lifestyle that's hard to beat. Penthouse-level views, outstanding amenities and the exceptional convenience of two parking spaces and two lockers. This is condo living at its finest!
Book a viewing
Know more about 1025 Richmond Road
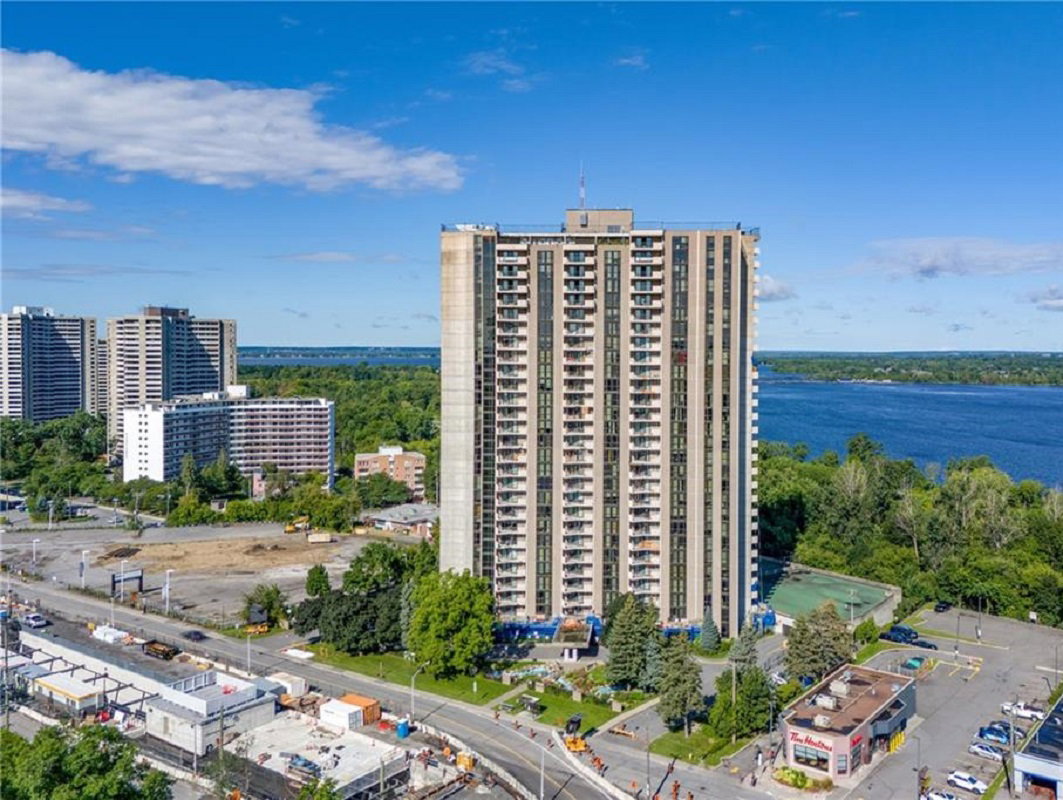
Condo building · 1025 Richmond Road
1025 Richmond Road is a 218-storey condo with 1,979 suites. Right now 3 for sale and 1 for rent are on the market here.
- 218storeys
- 1,979suites
- $380/sq ft
No similar units for sale in 1025 Richmond Road right now.
Around this home
Daily convenience, out of 100, from the distances below
Schools nearby
School rating, out of 10.
Helpful calculators
Your HOMEH agent

"Priced 2% over the Hestimate. I would see it this week."