

131 Forestcrest Street
131 Forestcrest Street
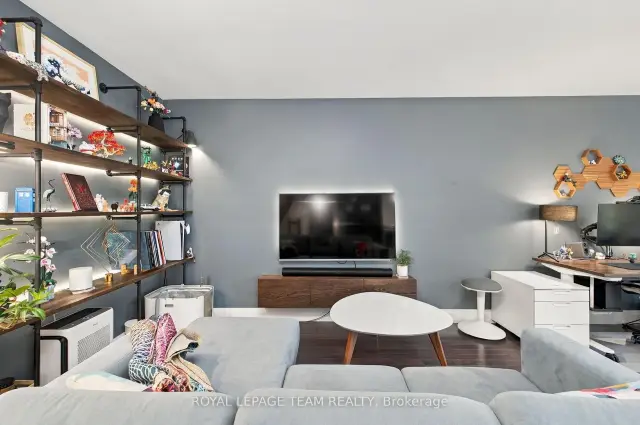 See all 30 photos
Property history
Facts and features
- BasementFinished
- Water, sewerMunicipal
- HeatingForced air
- CoolingCentral air
- Fireplace
- Central air
The homeFreehold Townhouse, 2-storey, 1,500–2,000 sq ft
- Type: Freehold Townhouse
- Style: 2-storey
- Living space: 1,500–2,000 sq ft
- Basement: Full, finished
InsideFireplace Yes, natural gas, Lower level, Rooms above ground 7
- Fireplace: Yes, natural gas
- Laundry: Lower level
- Rooms above ground: 7
- Rooms in the basement: 2
- Bedrooms: 3
- Bathrooms: 3
- Kitchens: 1
- Family room: Yes
Outside and lotBrick, Shingles, Concrete
- Exterior: Brick
- Roof: Shingles
- Foundation: Concrete
- Size: 20.34 × 98.43 ft
Parking1 Garage, Attached, Tandem
- Spaces: 1 Garage
- Garage: Attached
- Driveway: Tandem
Heating, water and powerForced air, gas, Central air, Municipal water
- Heating: Forced air, gas
- Cooling: Central air
- Water: Municipal water
- Sewer: Municipal sewer
Costs and taxesTaxes $3,758 a year, HST included in the price, Rental items None
- Taxes, 2026: $3,758 a year
- HST: HST included in the price
- Rental items: None
Included in the saleStove, hood fan, dishwasher, washer and dryer, main floor tv wall mount, primary bedroom tv wall mount, garage tire rack, basement mini refrigerator, wood wall mounted tv console., Main floor:refrigerator, wall-mounted shoe rack, wall-mounted wood shelf; second floor: primary bedroom ceiling fan, toto bidet; basement: tv wall mount, wall-mounted networking rack and shelf above workbench; garage: proslat wall organizer, wall-mounted table, heater and ev charger; outside: bbq
- Included: Stove, hood fan, dishwasher, washer and dryer, main floor tv wall mount, primary bedroom tv wall mount, garage tire rack, basement mini refrigerator, wood wall mounted tv console.
- Not included: Main floor:refrigerator, wall-mounted shoe rack, wall-mounted wood shelf; second floor: primary bedroom ceiling fan, toto bidet; basement: tv wall mount, wall-mounted networking rack and shelf above workbench; garage: proslat wall organizer, wall-mounted table, heater and ev charger; outside: bbq
Listing detailsX14128132, Sold, Oct 29, 2026
- MLS® number: X14128132
- Status: Sold
- Listed on: Oct 29, 2026
- Days on market: 11
- Updated: Nov 9, 2026
- Possession: Other
- Occupied by: Owner
- Listing brokerage: ROYAL LEPAGE TEAM REALTY
About this home
131 Forestcrest Street, Ottawa (Chapel Hill), ON K1C 7R4
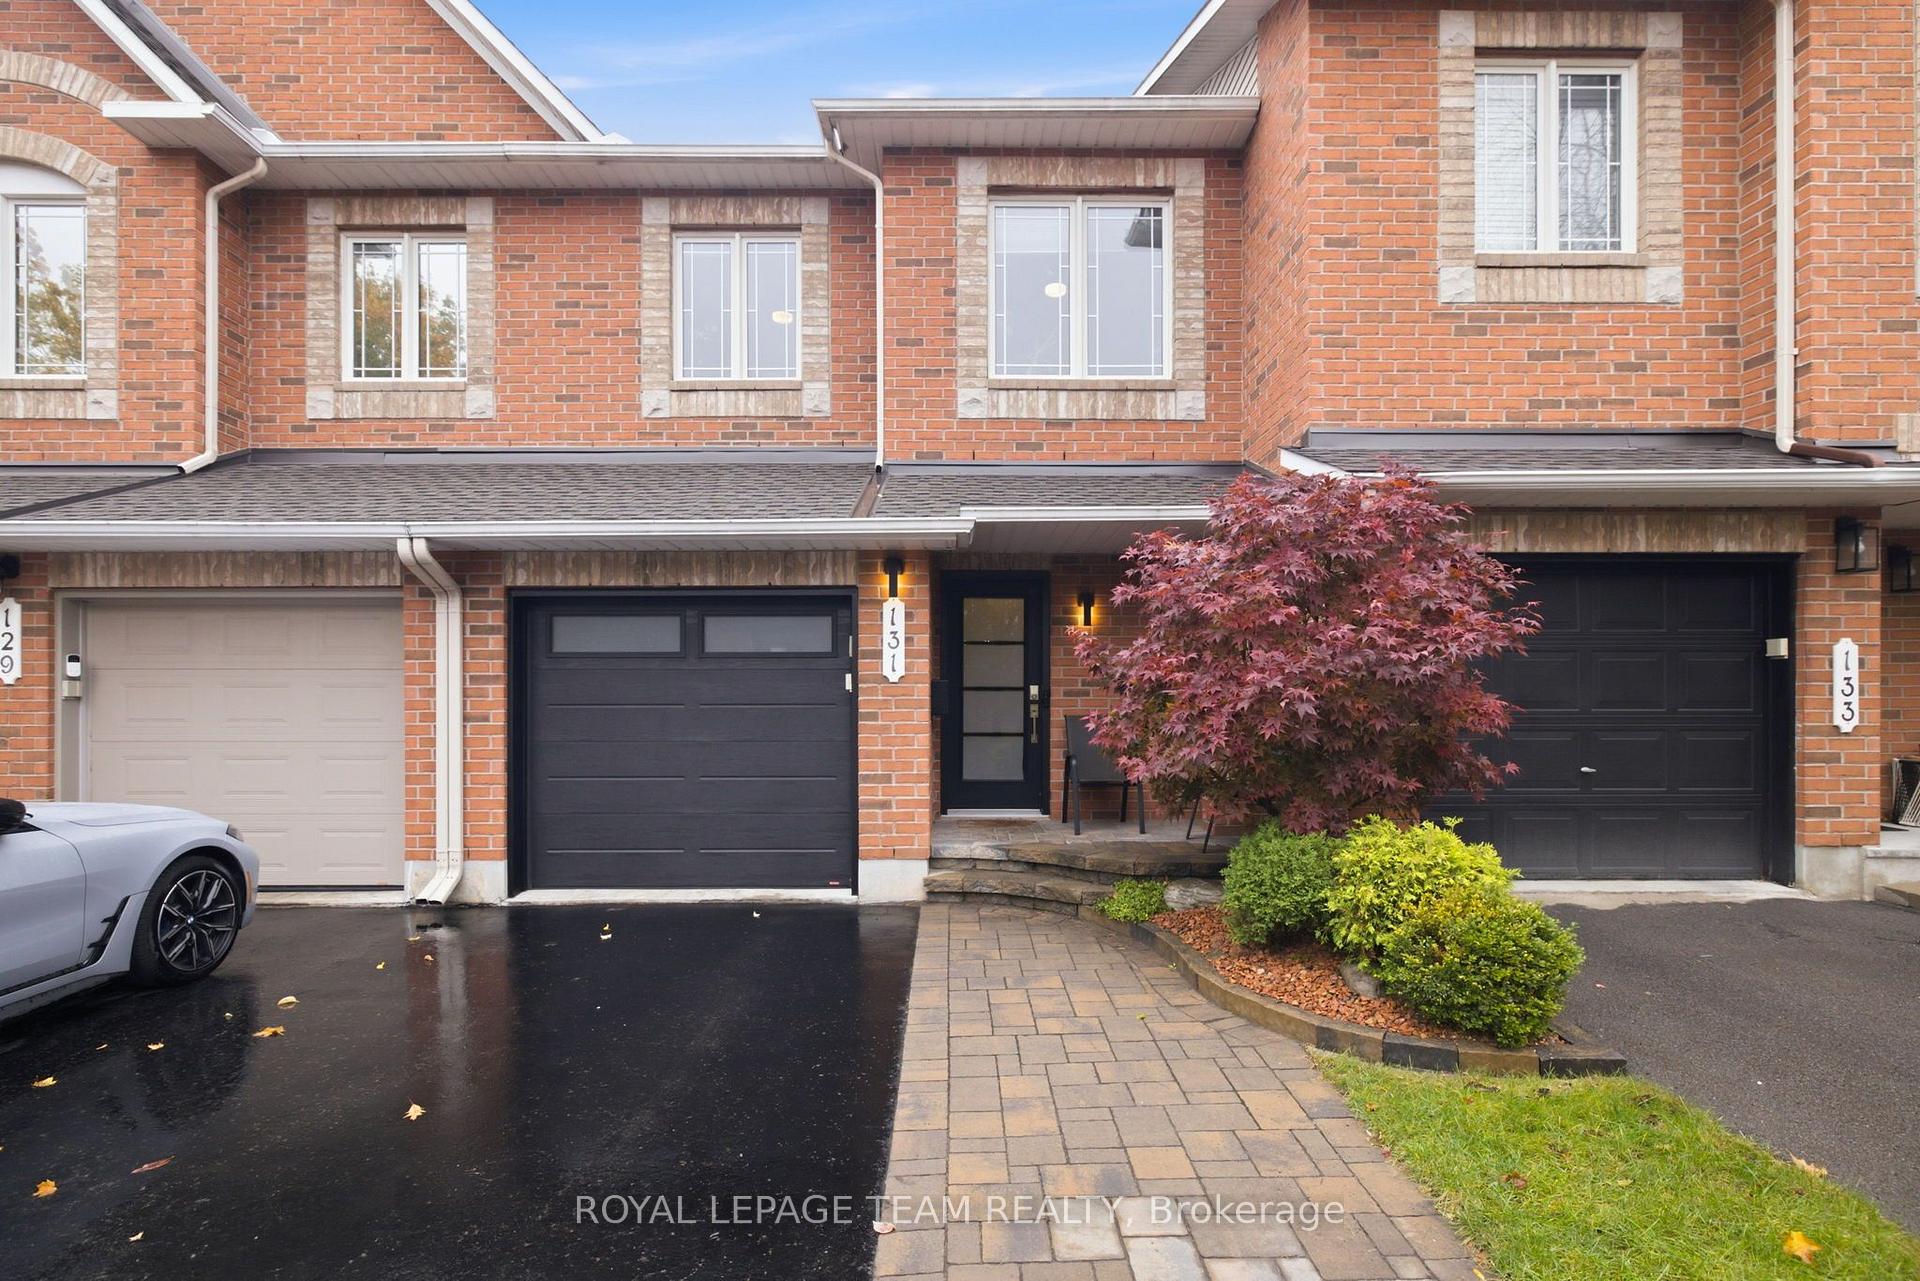
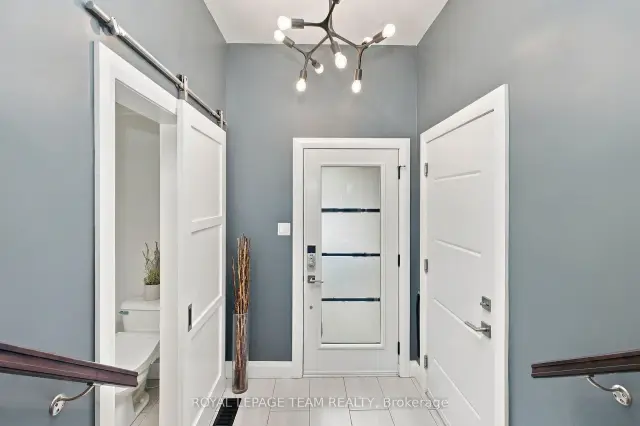
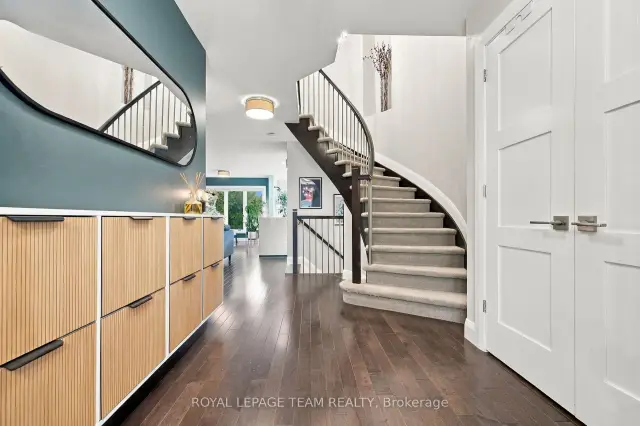
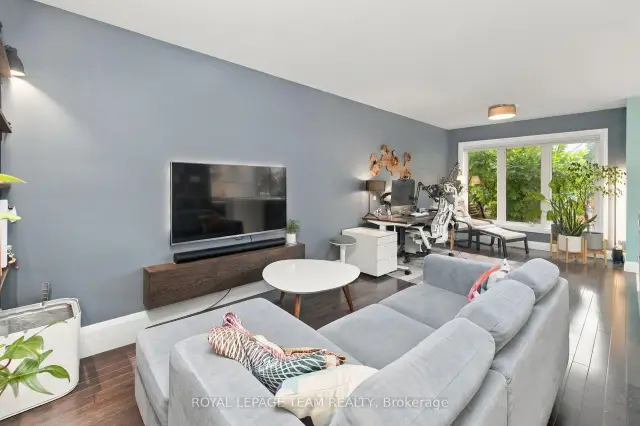
Not your average townhouse! Extensively upgraded by its current owners, this stylish 3-bedroom, 3-bathroom freehold home in Chapel Hill offers the polished finishes, personality and turnkey appeal that are so hard to find. From the landscaped front approach and contemporary entry door, the attention to detail is unmistakable. Inside, a graceful curved staircase sets the tone, complemented by updated flooring, modern lighting, crisp trim and a cohesive, sophisticated palette. The beautifully redesigned kitchen is the heart of the home, with sleek contrasting cabinetry, a striking waterfall-style island, generous prep space and a layout made for gathering. The open-concept living and dining areas feel bright and welcoming, while a dramatic arched window above the patio doors adds architectural flair and frames the view outside. Upstairs, the generous primary suite features a walk-in closet and an extensively renovated, spa-inspired ensuite with a glass-enclosed shower, contemporary tilework and elegant vanity. Two additional bedrooms provide room to unwind, welcome guests or work comfortably from home. Downstairs, the finished family room with its cozy gas fireplace creates a second inviting living space, ideal for movie nights or entertaining. Step outside to a landscaped backyard retreat, where a multi-level deck and established greenery offer a lovely setting for outdoor meals and quiet evenings. An attached garage with inside entry adds everyday practicality. Recent owner improvements include upper-level flooring, main-floor ceiling refinishing and the ensuite renovation, plus a 2018 roof, updated exterior doors and a 2025 hot water tank. Distinctive, beautifully considered and ready for its next chapter: this is townhouse living with a decidedly elevated feel.
Ask about this home
A HOMEH agent will answer your questions about this home.
Around this home
Daily convenience, out of 100, from the distances below
Schools nearby
School rating, out of 10.
Helpful calculators
Your HOMEH agent

"Priced 8% under the Hestimate. I would see it this week."