

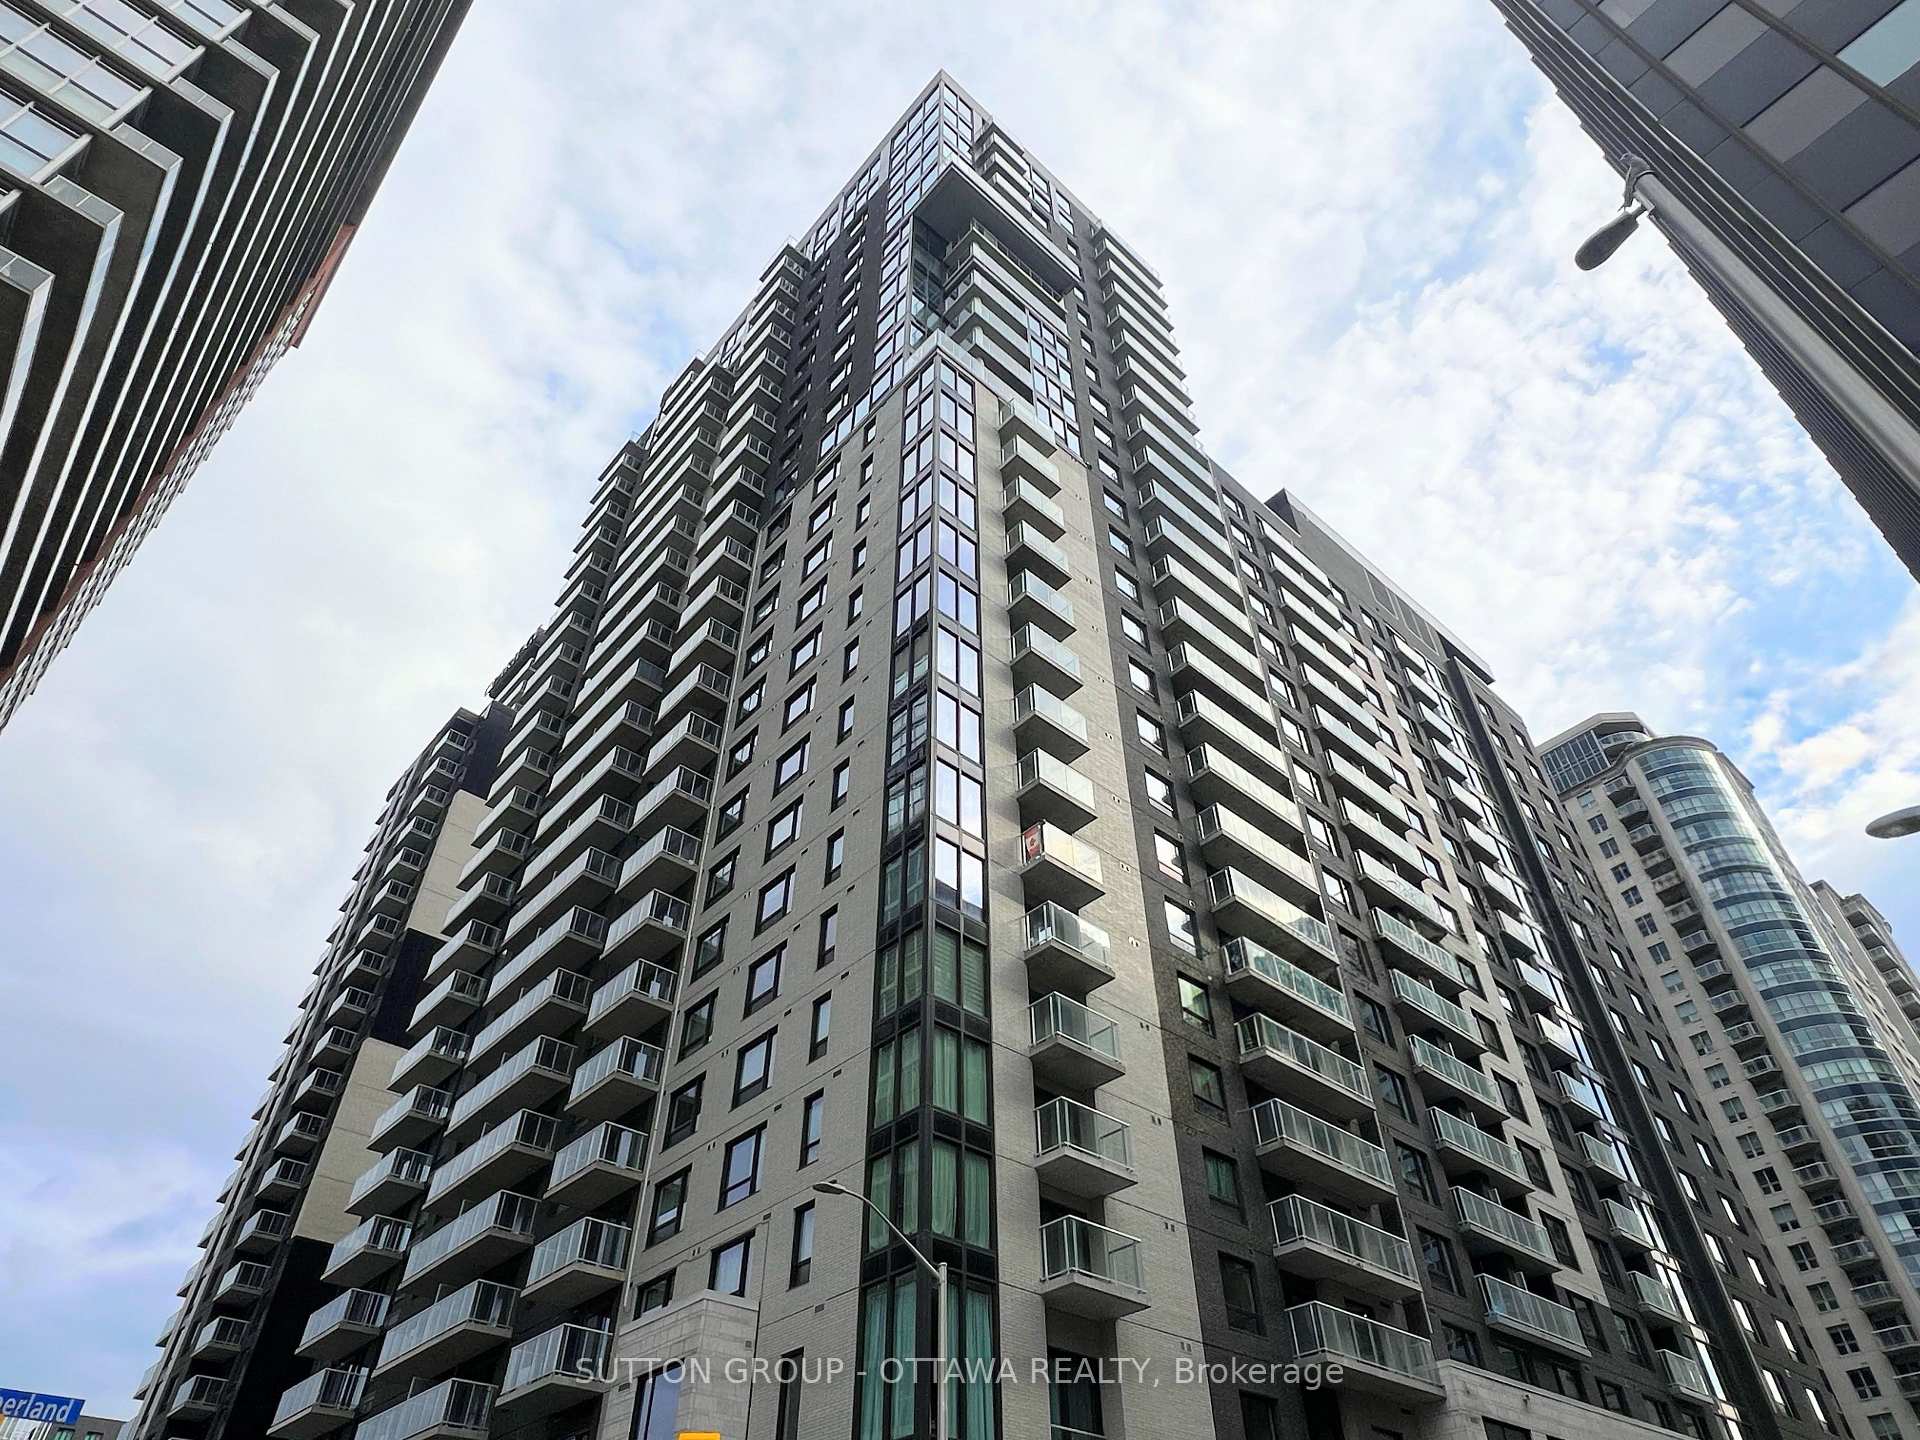
Unit 305, 180 George Street
Unit 305, 180 George Street
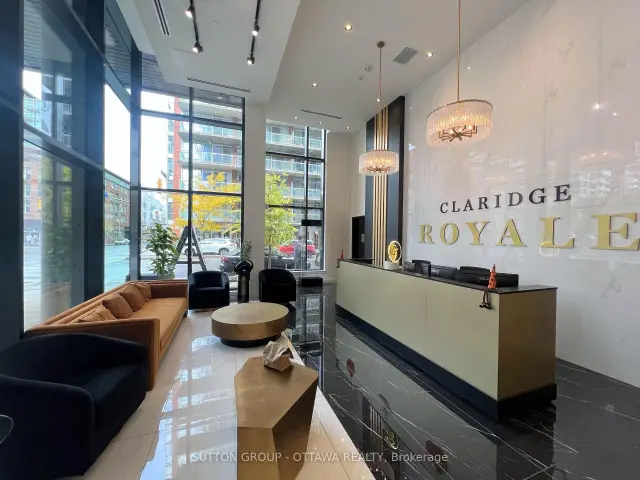
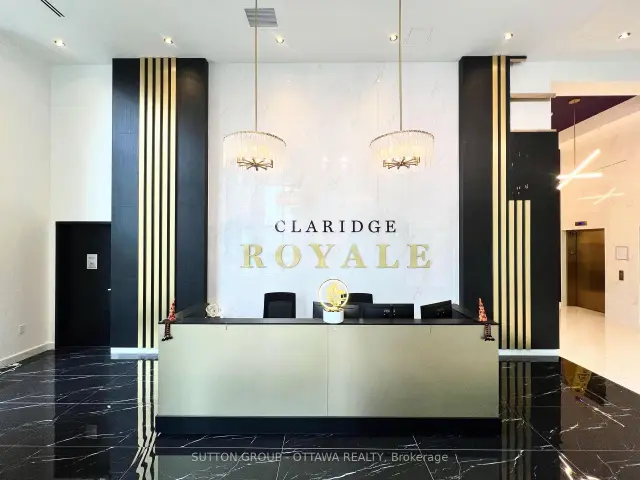
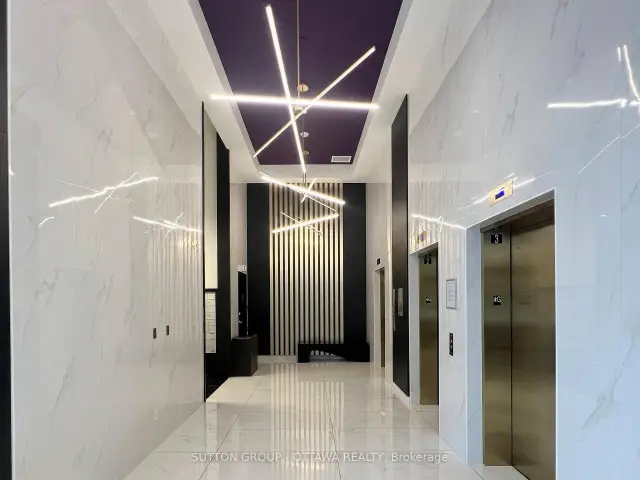
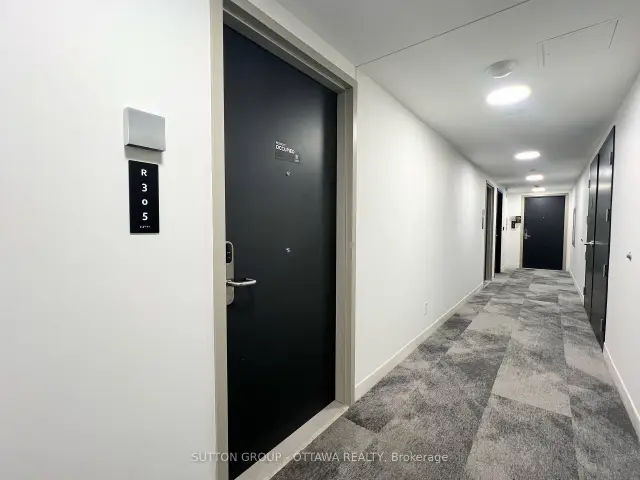 See all 30 photos
Facts and features
- ExposureNorth
- LaundryIn-suite laundry, closet
- LockerOwned
- BalconyOpen
- Central air
- Indoor pool
- Party room/meeting room
- Exercise room
- Rooftop deck/garden
The homeCondo Apartment, Apartment, Age 0–5 years
- Type: Condo Apartment
- Style: Apartment
- Age: 0–5 years
- Living space: 600–699 sq ft
- Basement: None
- Exposure: North
- View: City, downtown
- Special designation: Accessibility
- Waterfront: None
InsideIn-suite laundry, laundry closet, main level, Built-in oven, carpet free, countertop range, wheelchair access, Carbon monoxide detectors, security system, monitored, smoke detector
- Laundry: In-suite laundry, laundry closet, main level
- Features: Built-in oven, carpet free, countertop range, wheelchair access
- Security: Carbon monoxide detectors, security system, monitored, smoke detector
- Elevator: Yes
- Rooms above ground: 4
- Bedrooms: 1
- Bathrooms: 1
- Kitchens: 1
OutsideBrick, concrete, Open, 60 inch turn radius, elevator, shower stall, wheelchair access
- Exterior: Brick, concrete
- Balcony: Open
- Accessibility: 60 inch turn radius, elevator, shower stall, wheelchair access
Parking and lockerParking type None, Locker Owned, Room p409
- Parking type: None
- Locker: Owned
- Locker unit: Room p409
- Locker number: D213
- Locker level: P4
BuildingClaridge royale, Storeys 26, Units 237
- Name: Claridge royale
- Storeys: 26
- Units: 237
- Registered: 2024
- Condo corporation: 1135
- Amenities: Elevator, indoor pool, party room/meeting room, exercise room, rooftop deck/garden, media room
- Pets: Allowed
Heating, water and powerForced air, gas, Central air
- Heating: Forced air, gas
- Cooling: Central air
Rent and termsRent $1,900 a month, Entire property, Unfurnished
- Rent: $1,900 a month
- Space for rent: Entire property
- Furnished: Unfurnished
- Lease: 12 months
- Paid: Monthly
- Rent includes: Building maintenance, common elements, heat, parking, water, central air conditioning
- Deposit: Required
- Credit check: Required
- Employment letter: Required
- Rental application: Required
- References: Required
- Rental items: None
IncludedDishwasher, refrigerator, stove cooktop, built-in oven, microwave hoodfan, washer, dryer.
- Included: Dishwasher, refrigerator, stove cooktop, built-in oven, microwave hoodfan, washer, dryer.
NearbyPublic transit
- Close to: Public transit
Listing detailsX14127846, For Rent, Oct 29, 2026
- MLS® number: X14127846
- Status: For Rent
- Listed on: Oct 29, 2026
- Days on market: 22
- Updated: Oct 29, 2026
- Possession: Flexible
- Occupied by: Vacant
- Listing brokerage: SUTTON GROUP - OTTAWA REALTY
About this home
Unit 305, 180 George Street, Ottawa (Lower Town/Byward Market), ON K1N 0G8
Your downtown chapter starts here! Welcome to The Plush at Claridge Royale: a luxury 1 bedroom, 1 bathroom barrier-free suite at 180 George Street, right in the ByWard Market. 645 sq. ft. of bright, open concept living made for real life, entertainment, and everything in between. Inside: a spacious living and dining area, modern kitchen, cozy bedroom, in-unit laundry, and your own private balcony for morning coffee, study breaks, or sunset city views. All inclusive rent. You only pay hydro! Plus: 1 storage locker included. The best part? Free access to the building amenities: indoor pool, fitness room, party room, business center, theatre room, rooftop terrace, and 24/7 security. Host friends, work out, study, relax, repeat. Accessible features include elevator access and a barrier-free layout with a generous turning radius. Step outside and you are minutes from Metro, the LRT, uOttawa, Rideau Centre, cafes, restaurants, nightlife, and all the best of downtown Ottawa. Perfect for a bachelor, student, young professional, or couple who wants location, lifestyle, and zero hassle.
Book a viewing
Know more about Claridge Royale
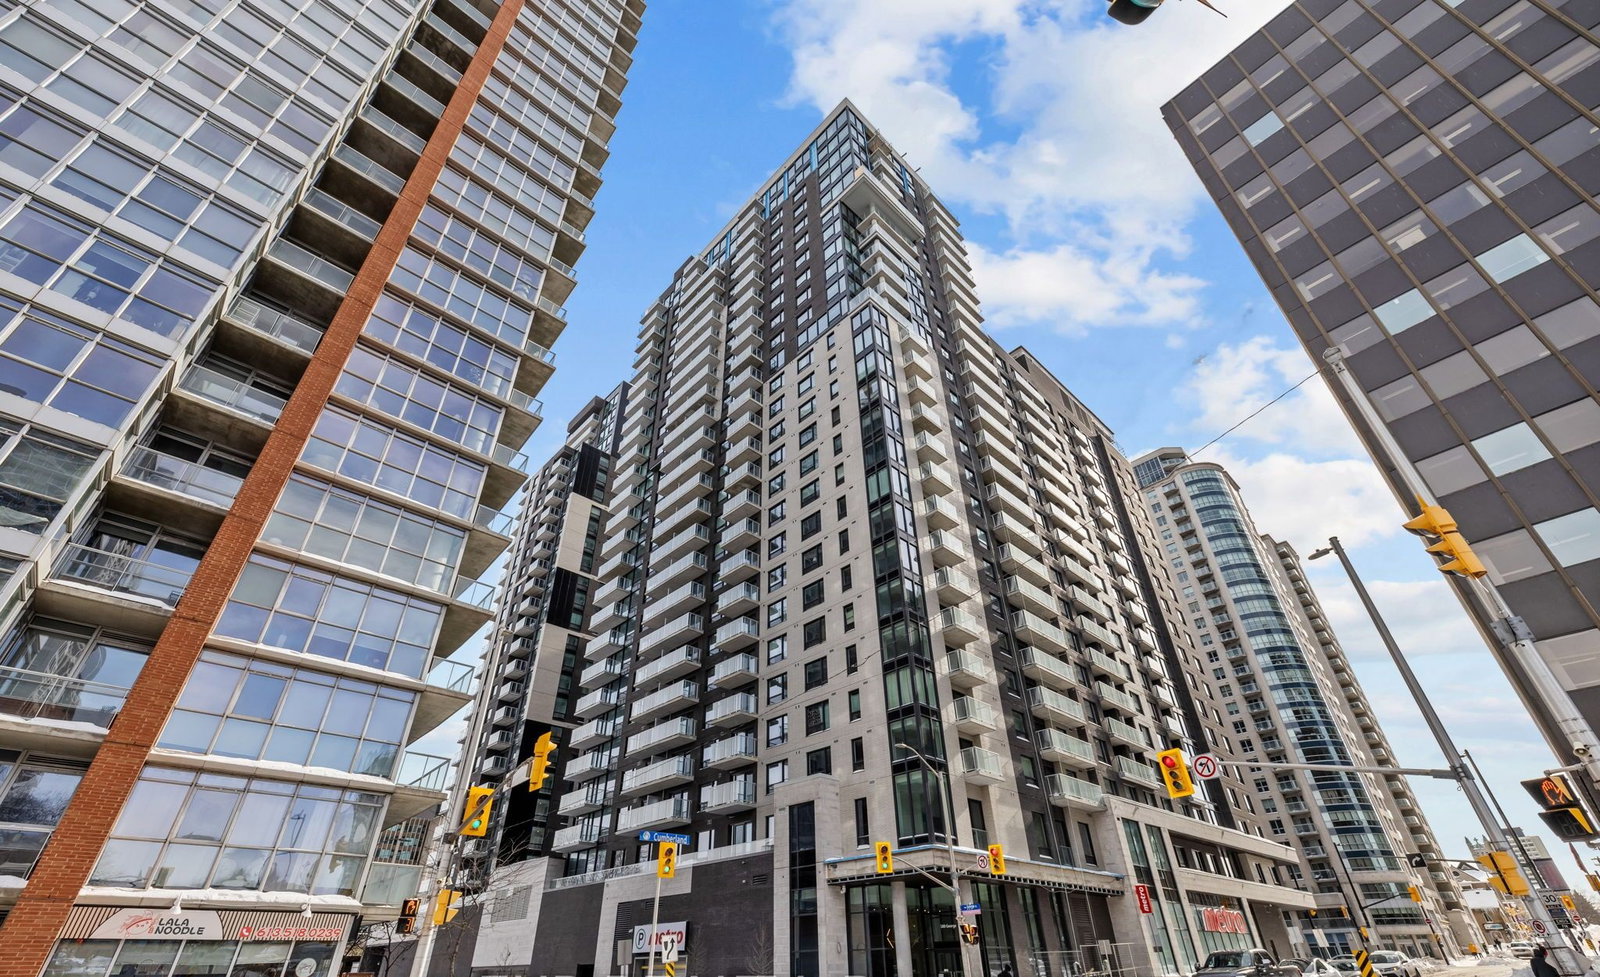
Condo building · 180 George St
Claridge Royale is a 26-storey condo with 237 suites, built in 2024. Right now 17 for sale and 11 for rent are on the market here.
- 26storeys
- 237suites
- 2024built
No similar units for rent in Claridge Royale right now.
Around this home
Daily convenience, out of 100, from the distances below
Schools nearby
School rating, out of 10.
Helpful calculators

Your HOMEH agent
"I would see it this week."