

5410 Rockdale Road
5410 Rockdale Road
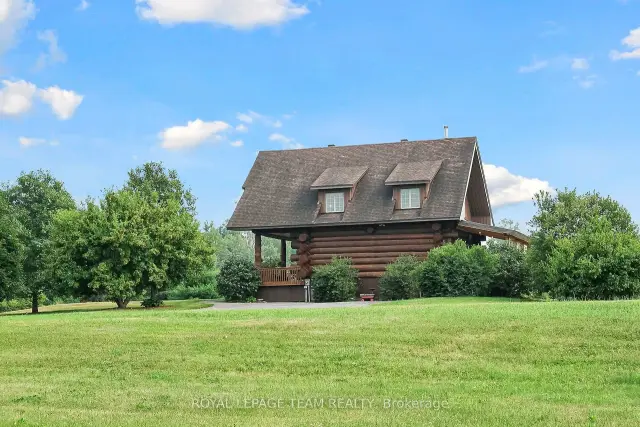 See all 43 photos
Property history
Facts and features
- BasementFinished
- Water, sewerWell, septic
- HeatingForced air
- CoolingCentral air
- Fireplace
- Central air
The homeDetached, 2-storey, 2,000–2,500 sq ft
- Type: Detached
- Style: 2-storey
- Living space: 2,000–2,500 sq ft
- Basement: Finished
InsideFireplace Yes, wood stove, Floor drain, on demand water heater, propane tank, Rooms above ground 10
- Fireplace: Yes, wood stove
- Features: Floor drain, on demand water heater, propane tank
- Rooms above ground: 10
- Bedrooms: 2 + 2 in the basement
- Bathrooms: 3
- Kitchens: 1
- Family room: Yes
Outside and lotLog, Shingles, Insulated concrete form
- Exterior: Log
- Roof: Shingles
- Foundation: Insulated concrete form
- Size: 464.68 × 294.9 ft
Parking10 Parking
- Spaces: 10 Parking
Heating, water and powerForced air, propane, Central air, Well
- Heating: Forced air, propane
- Cooling: Central air
- Water: Well
- Sewer: Septic
Costs and taxesTaxes $5,144 a year, HST No HST, Rental items None
- Taxes, 2026: $5,144 a year
- HST: No HST
- Rental items: None
Included in the saleFridge, gas stove, hood fan, dishwasher, washer & dryer, Not included None
- Included: Fridge, gas stove, hood fan, dishwasher, washer & dryer
- Not included: None
Listing detailsX14128224, Sold, Oct 29, 2026
- MLS® number: X14128224
- Status: Sold
- Listed on: Oct 29, 2026
- Days on market: 13
- Updated: Nov 11, 2026
- Possession: Immediate
- Occupied by: Owner
- Listing brokerage: ROYAL LEPAGE TEAM REALTY
About this home
5410 Rockdale Road, Ottawa (Vars & Area), ON K0A 3H0
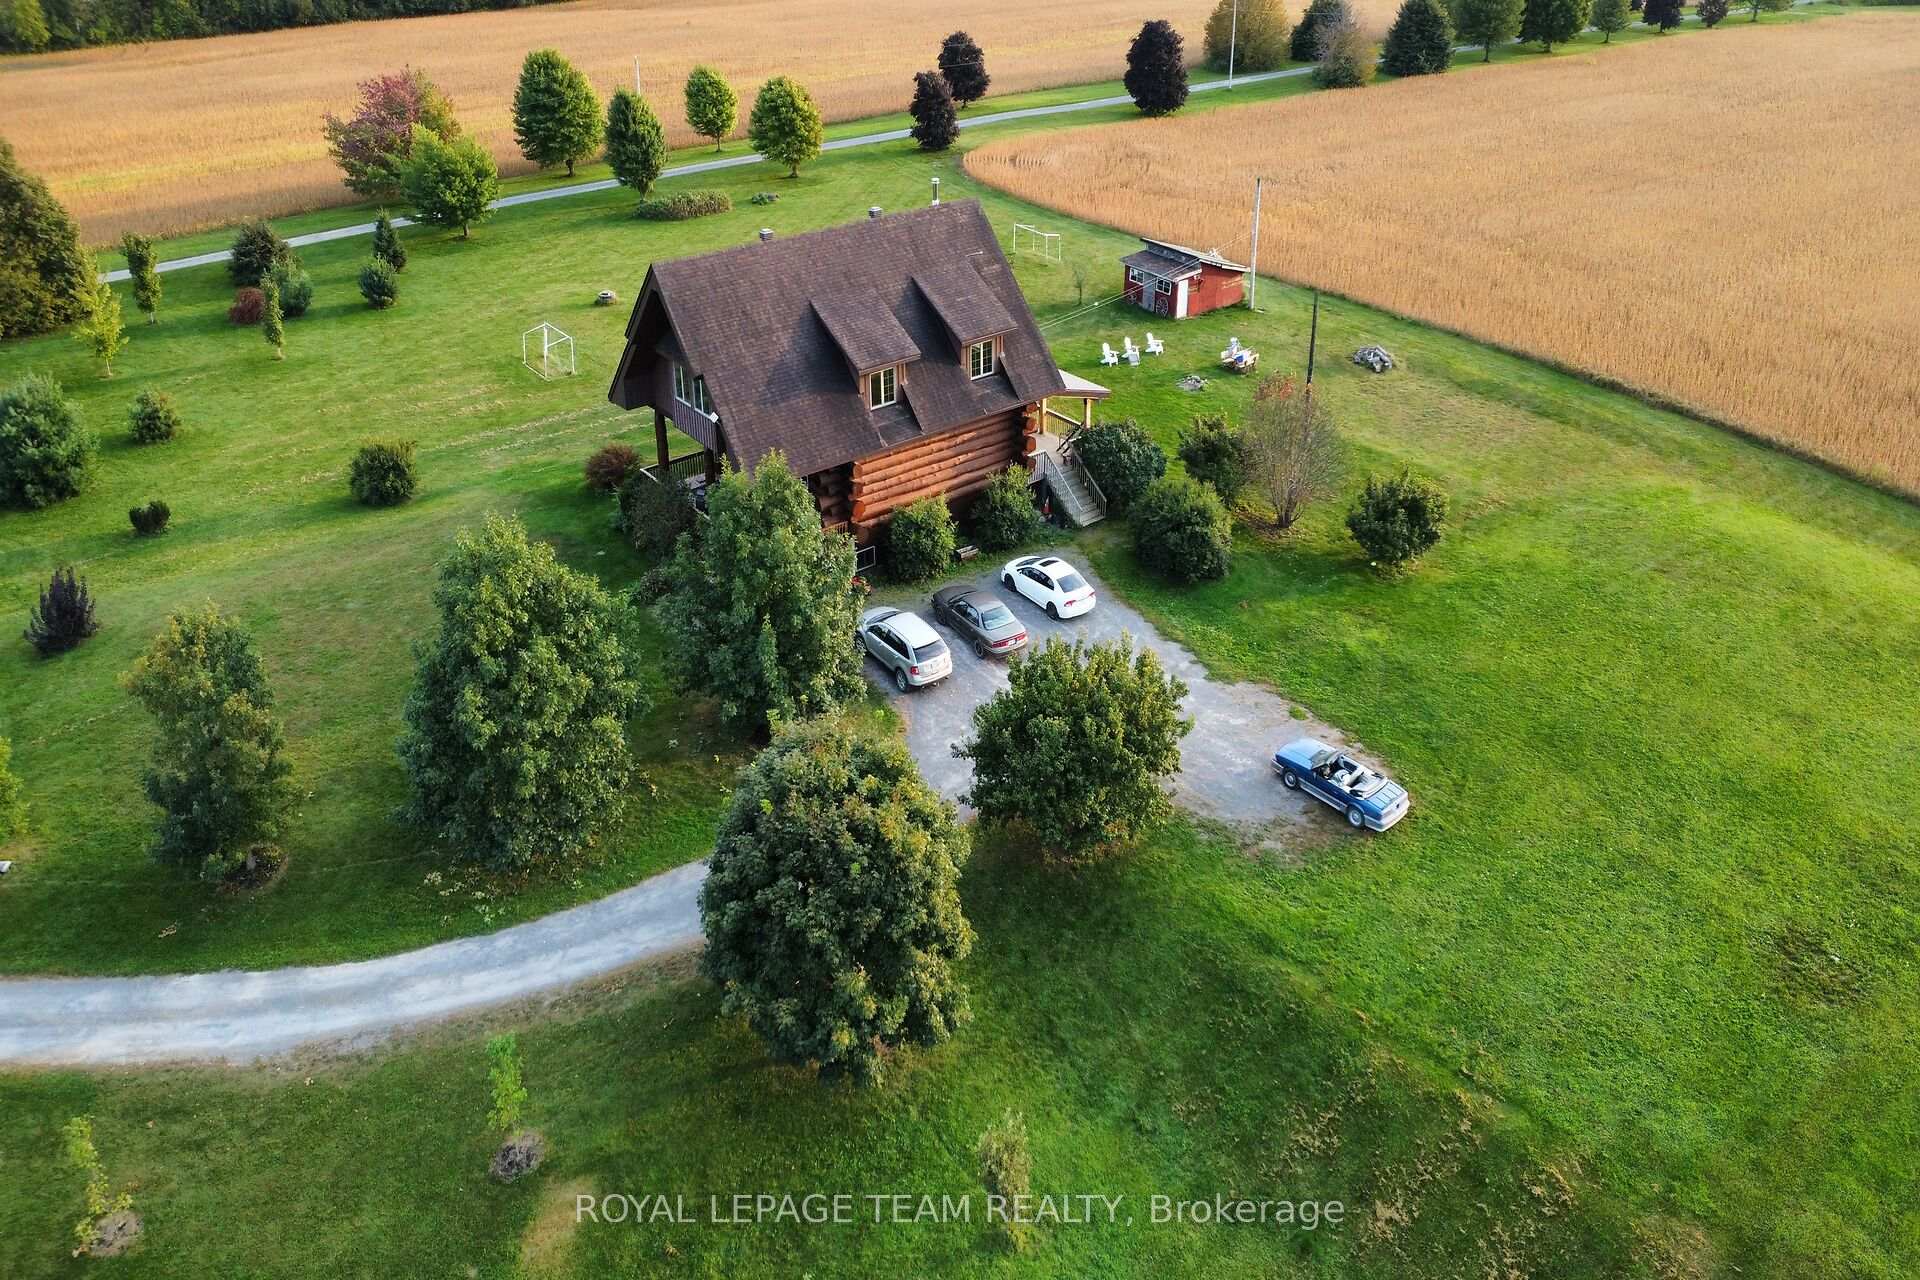
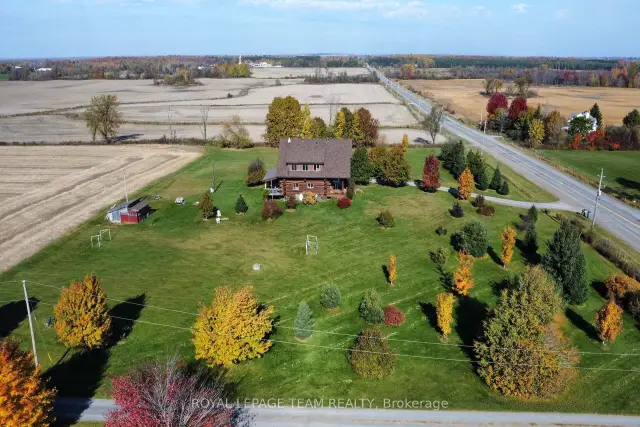
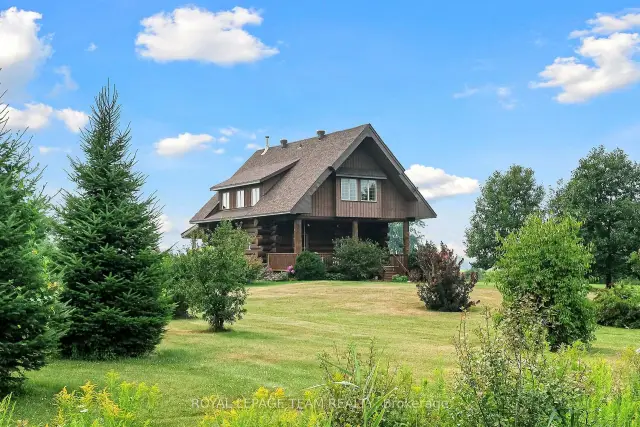
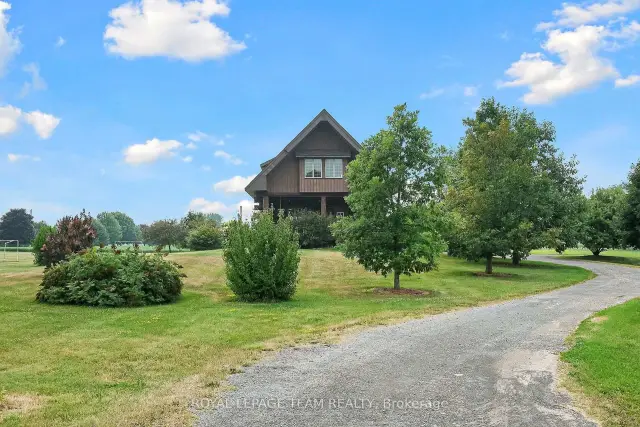
HANDCRAFTED SCANDINAVIAN LOG HOME ON 3 PRIVATE ACRES! Experience the artistry of true craftsmanship in this exceptional Scandinavian Scribe log residence, ideally situated between Navan and Vars-just 20 minutes from Ottawa. Handcrafted with massive logs reaching 24" in diameter, this 3-acre sanctuary perfectly blends rugged permanence with refined luxury.The open-concept main floor is flooded with natural light, showcasing 28-foot cathedral ceilings, expansive windows, and a cozy wood stove anchoring the great room. The primary suite is a true retreat featuring heated floors, a spa-inspired ensuite with a natural stone shower, and a massive walk-in closet. Upstairs, enjoy a spacious second bedroom and a versatile loft overlooking the great room below.The fully finished lower level adds a family room and two additional bedrooms, completing a flexible 4-bedroom layout. Outdoors, the 3-acre grounds offer endless possibilities-enjoy morning coffee with the sunrise on the oversized front porch and breathtaking sunsets from the back. Complete with parking for 10+ vehicles, pure well water, and total rural tranquility. Fast closing available! Be sure to press on the link for more pictures and floor plans.
Ask about this home
A HOMEH agent will answer your questions about this home.
Around this home
Daily convenience, out of 100, from the distances below
Schools nearby
School rating, out of 10.
Helpful calculators
Your HOMEH agent

"Priced 21% under the Hestimate. I would see it this week."