
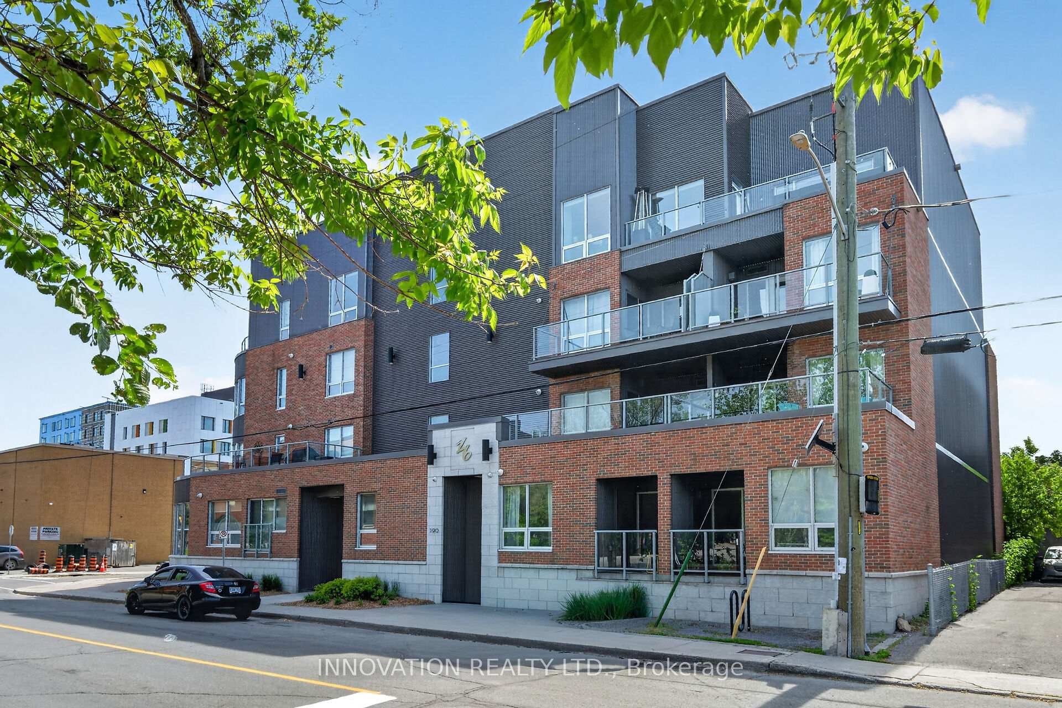
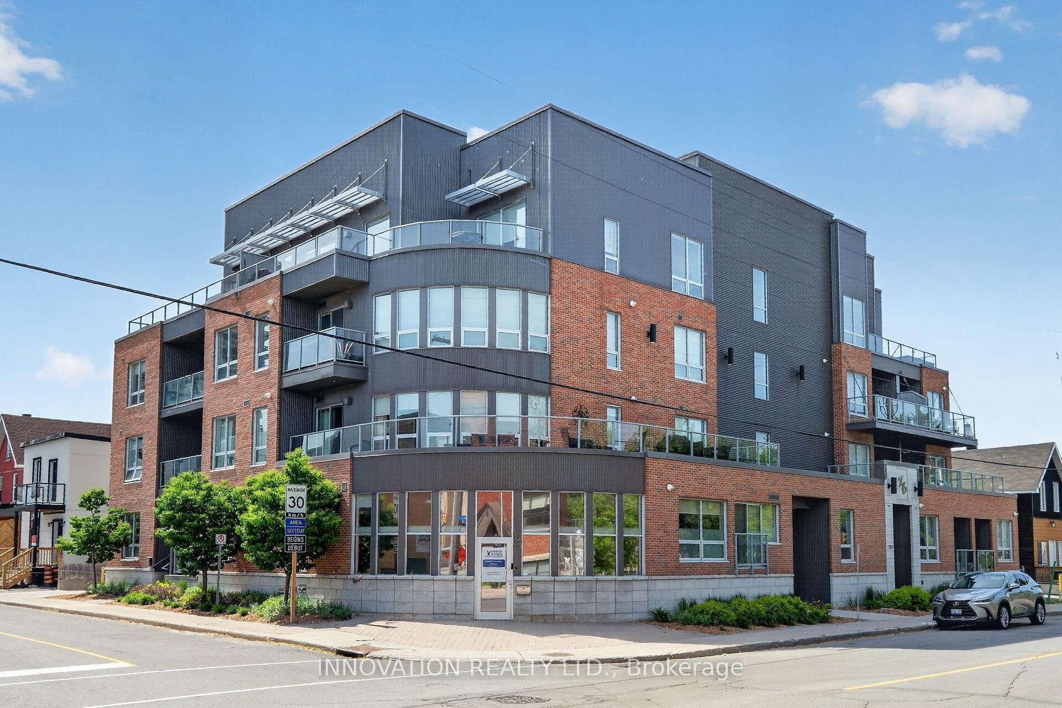
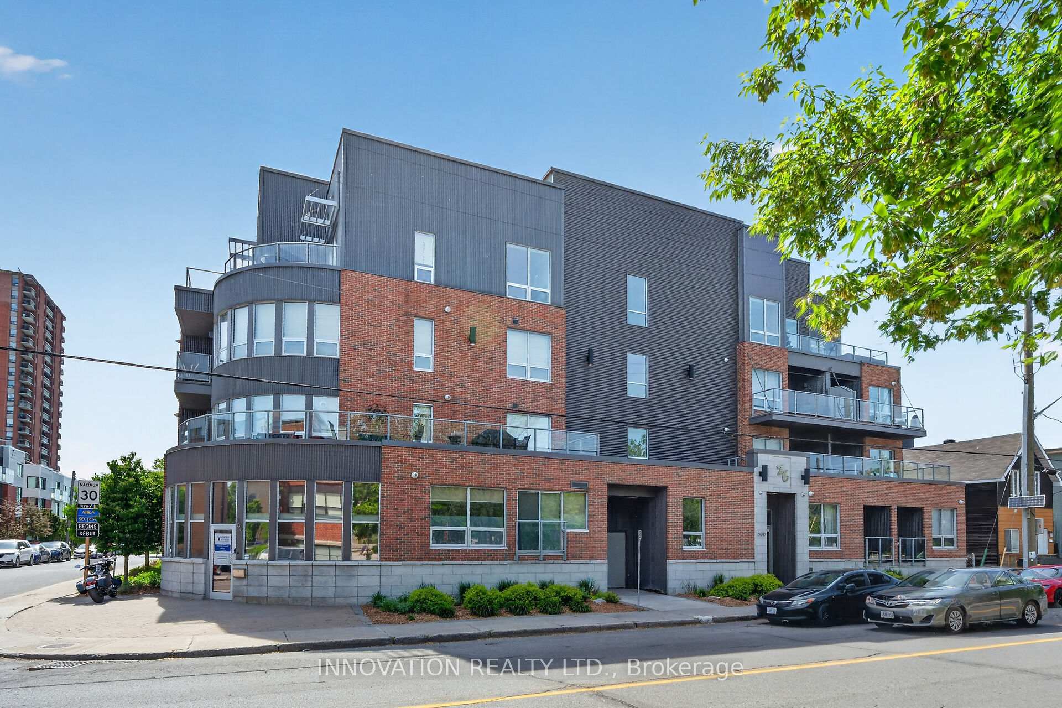
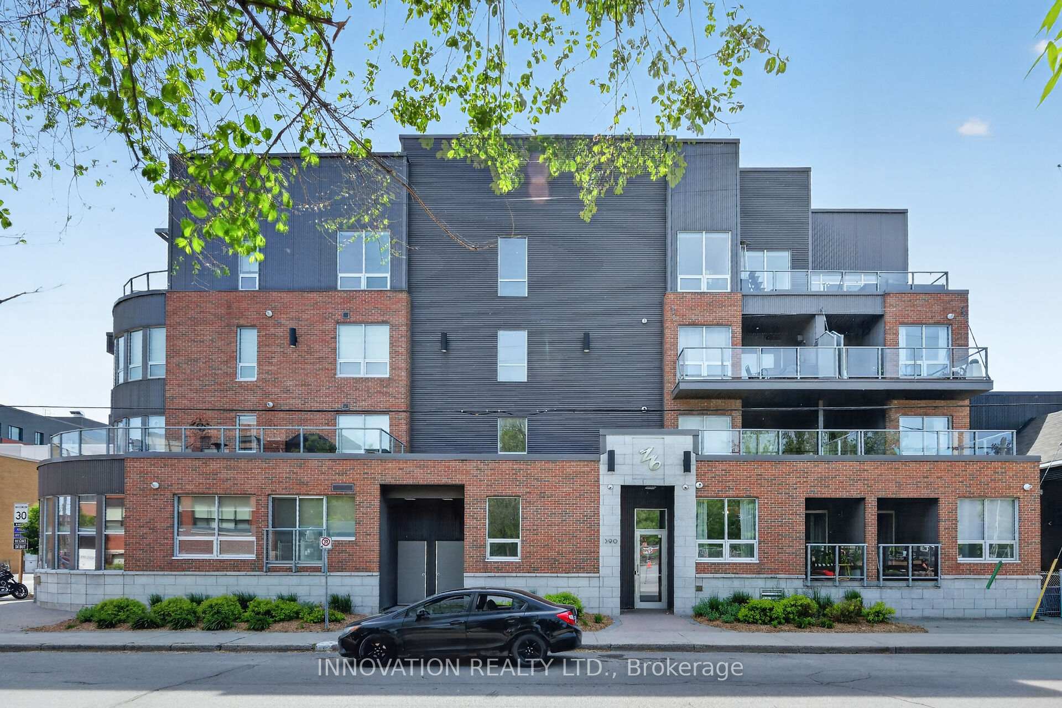
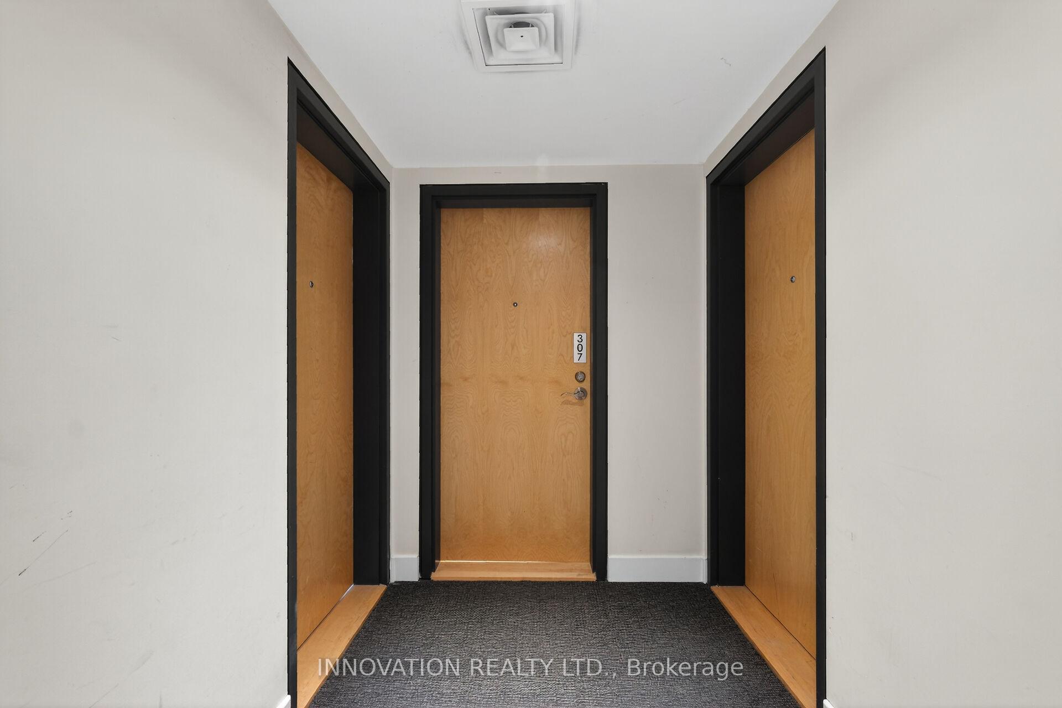
Unit 307, 390 Booth Street
Ottawa (West Centre Town), ON K1R 7K6
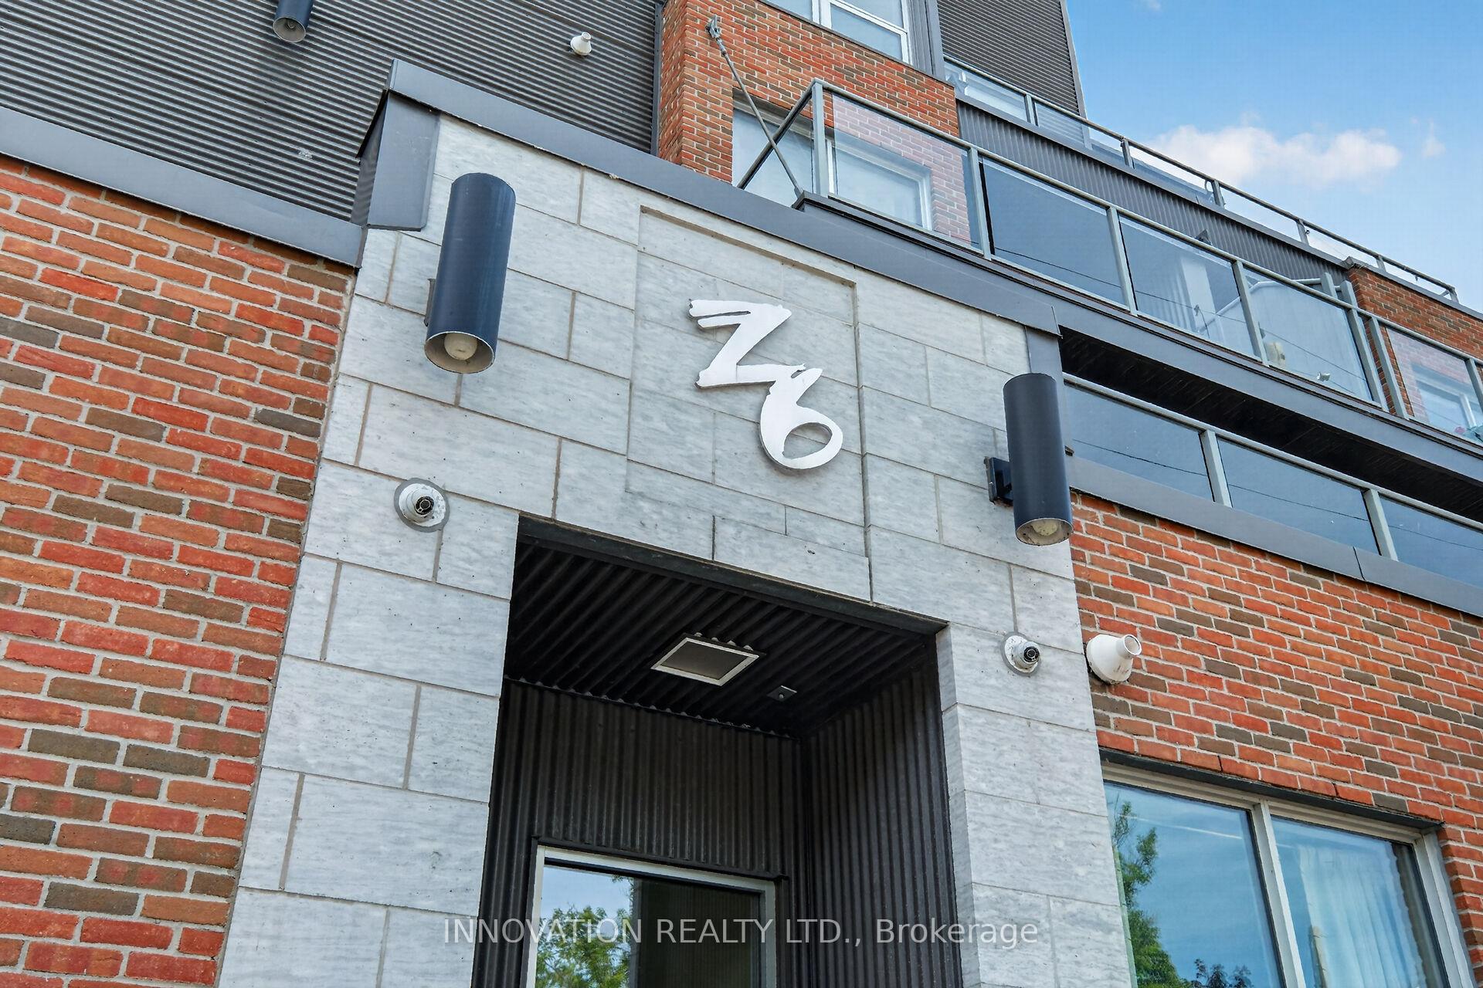
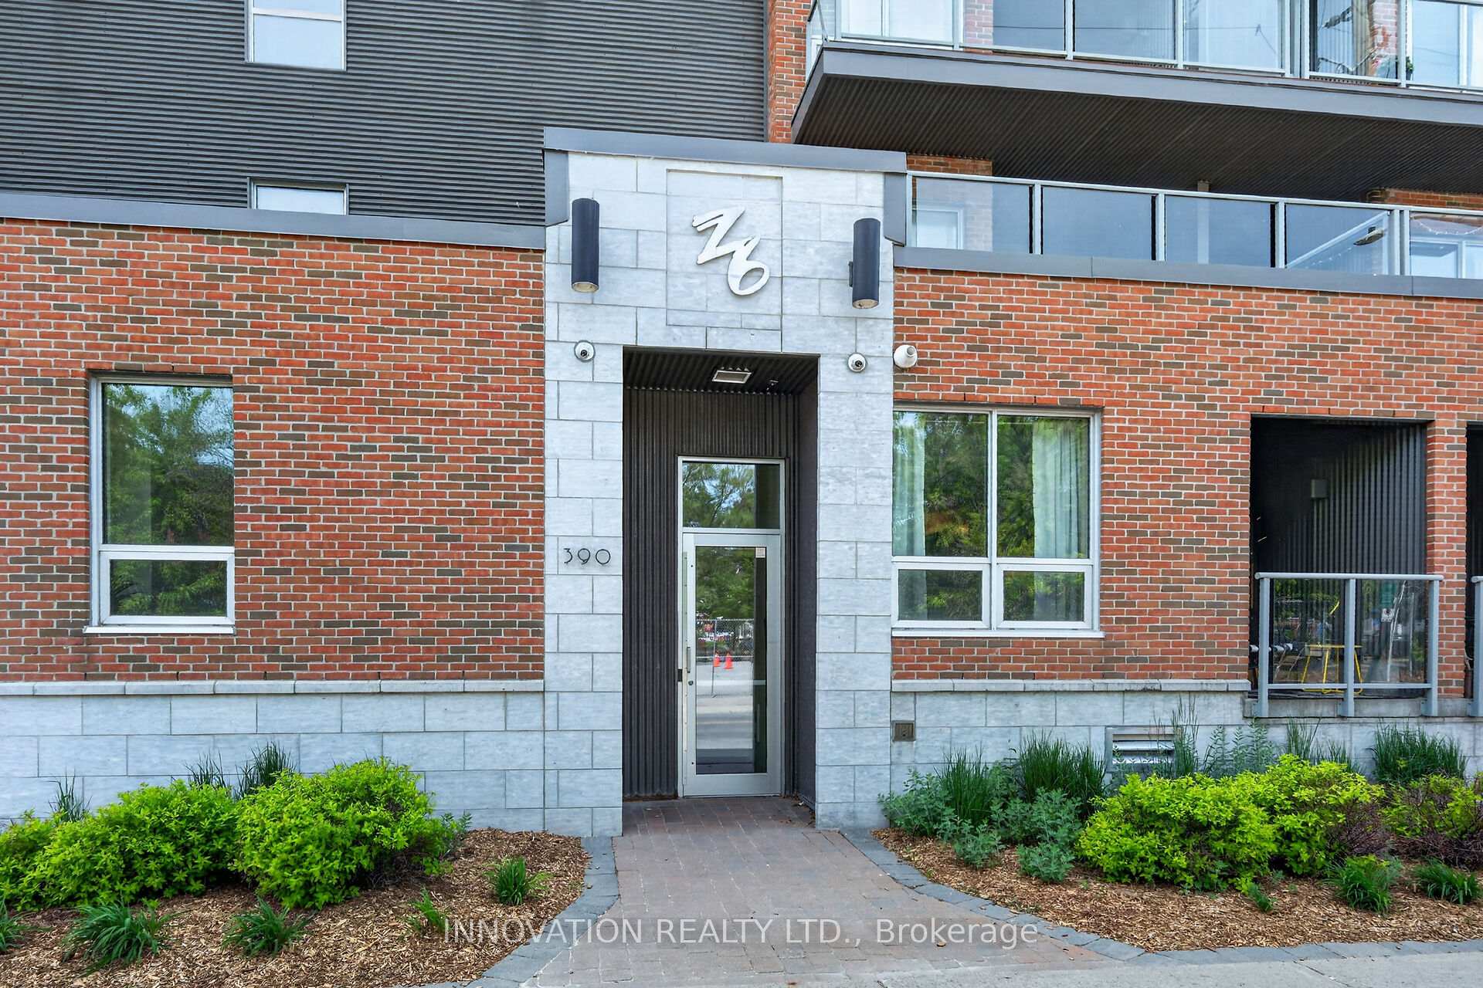
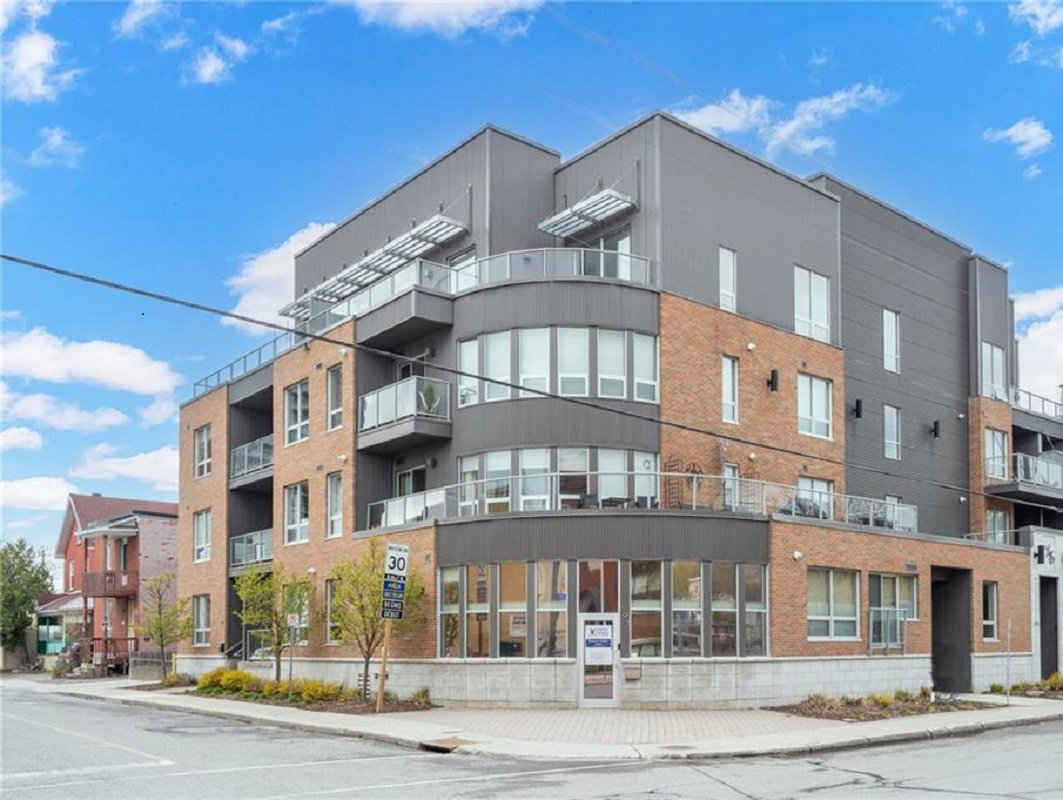 Z6 Urban Lofts4 storeys, 26 suites, built 2011
- 1Bedroom
- 1Bathroom
- 0Parking
- 600–699Sq Ft
- $3,199Tax
- $545/moCondo Fee
 Estimated Value:$318,345See Free Estimate Report

Sale & Price History for Unit 307, 390 Booth Street, Ottawa, West Centre Town
| Start Date | End Date | Price | Event | MLS# |
|---|---|---|---|---|
| No listing history available | ||||
Real estate boards require you to or to see the full details of this property.
*Sold prices and complete sale & price history are regulated data. Under the Trust in Real Estate Services Act, 2002 (TRESA) and the rules of the Real Estate Council of Ontario (RECO), and pursuant to the Multiple Listing Service® rules of the Canadian Real Estate Association (CREA) and the Toronto Regional Real Estate Board (TRREB), this information may be shown only to registered users who have agreed to the applicable terms of use (a Virtual Office Website, or "VOW," arrangement). HOMEH Inc., Brokerage therefore provides it to signed-in members only. Creating an account is free and takes under a minute.
About Unit 307, 390 Booth Street, Ottawa, West Centre Town
Summarized Description
- Bright end-unit condo in Centre Town.
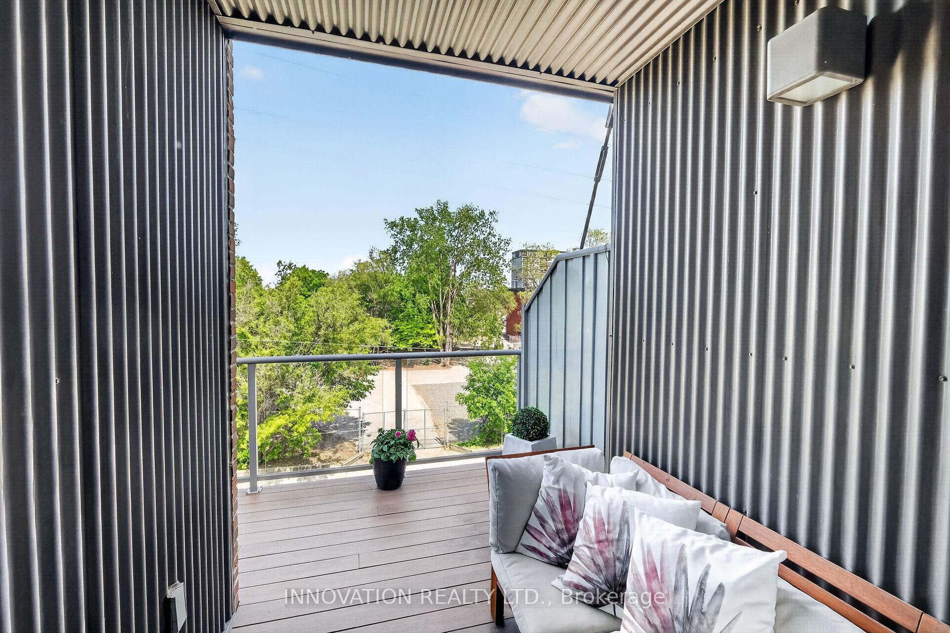
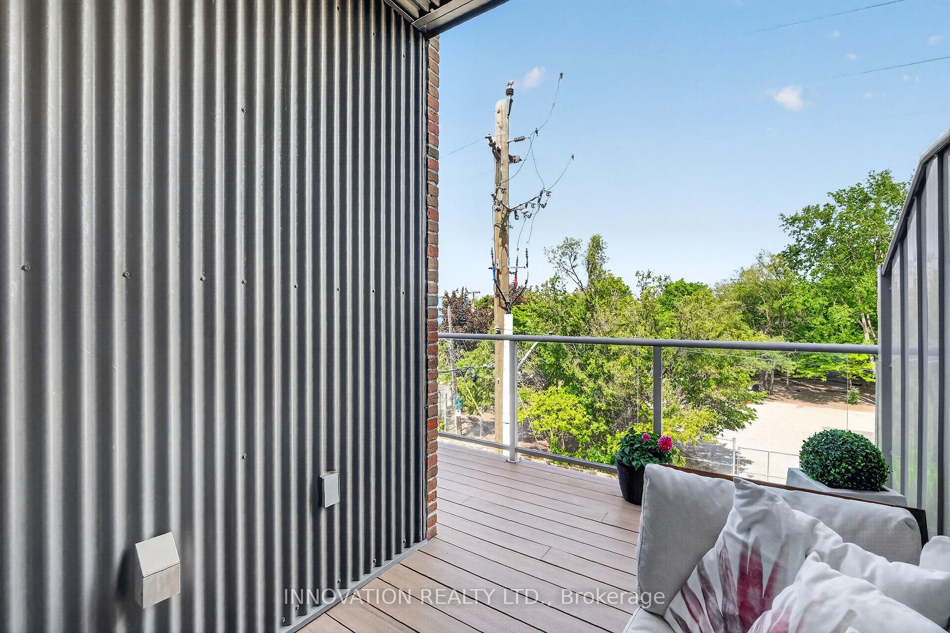
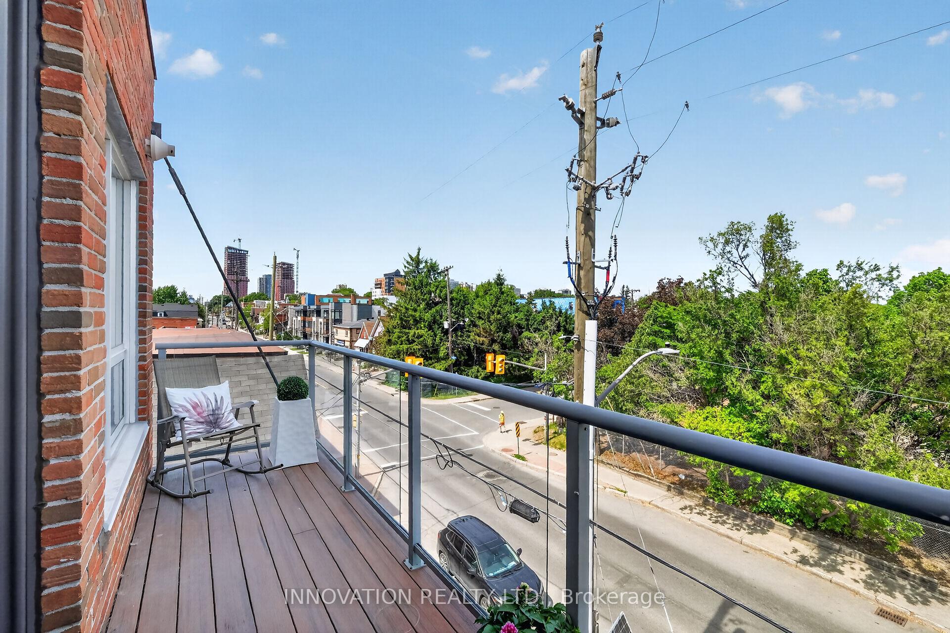
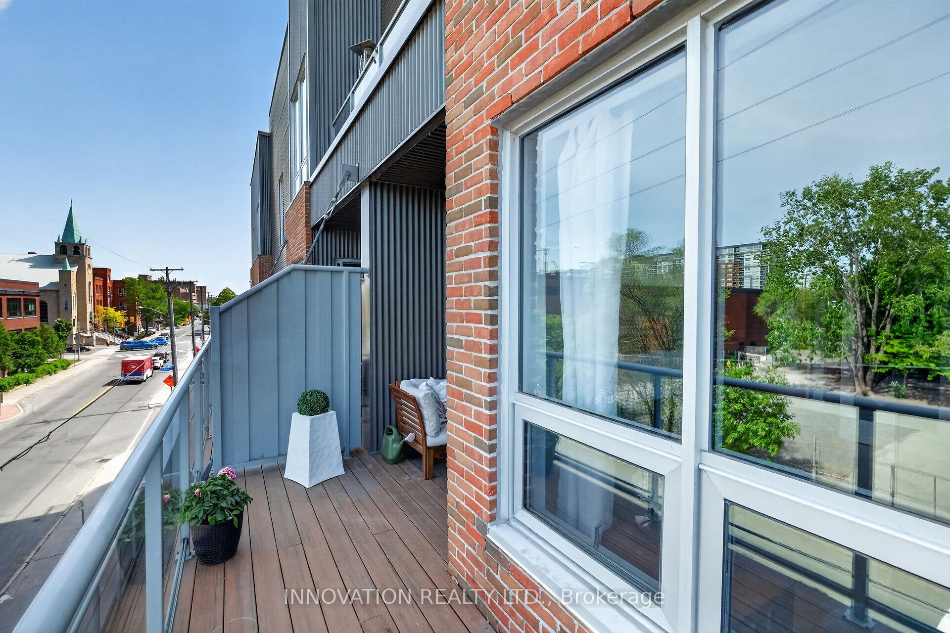
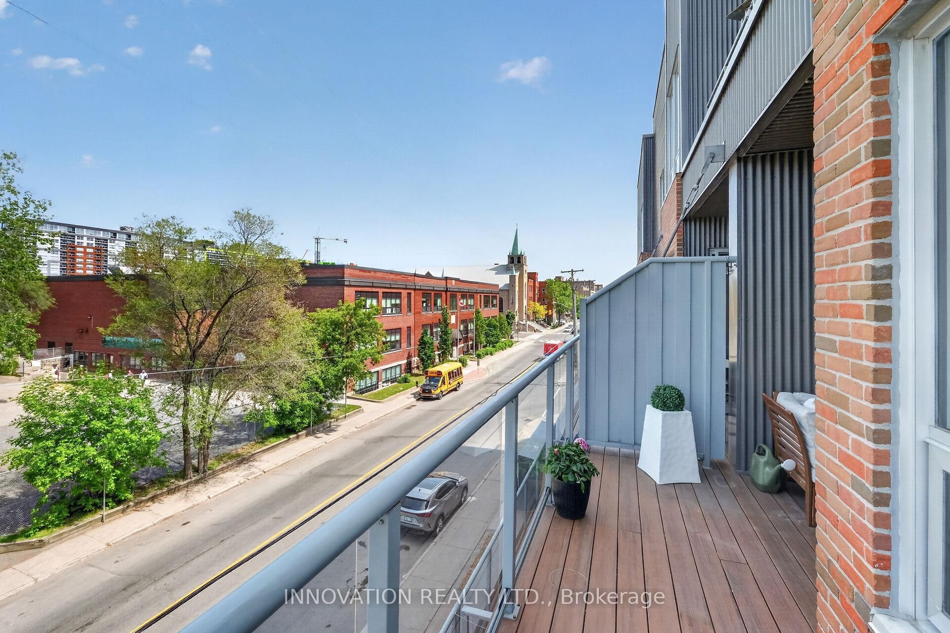
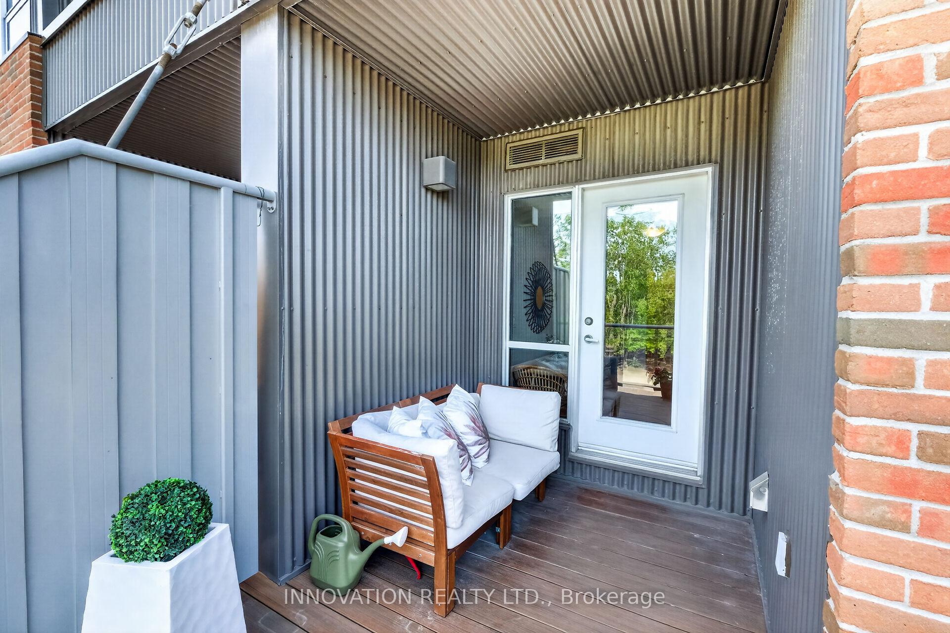
- Spacious private balcony with tree views.
- 9ft ceilings and hardwood floors throughout.
- Granite countertops in the kitchen.
- Excellent transit access nearby.
- Two storage lockers included.
- Close to trendy cafés and restaurants.
- Located in a redeveloping neighborhood.
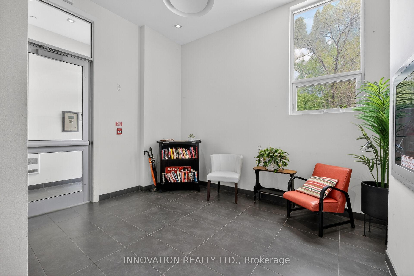
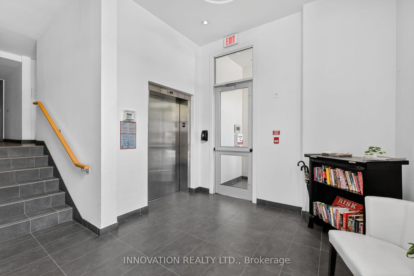
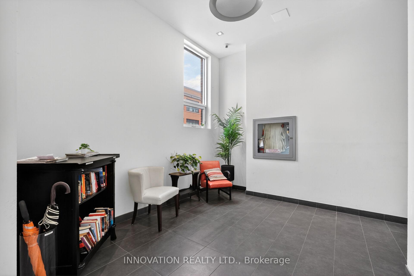
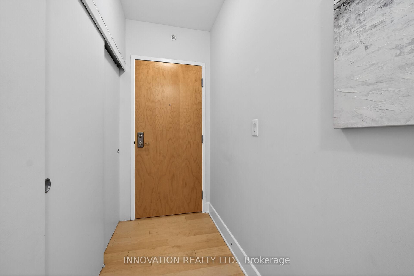
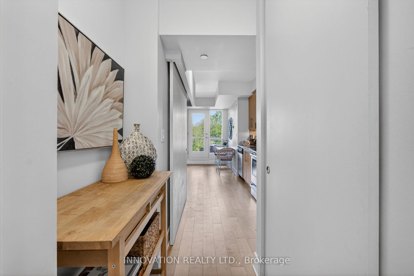
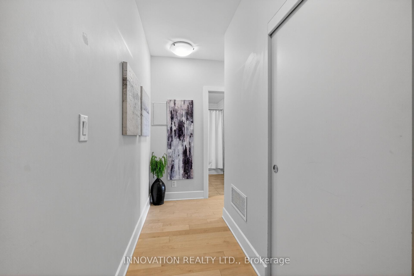
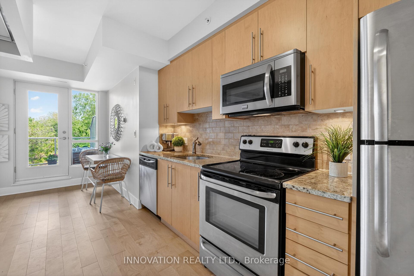
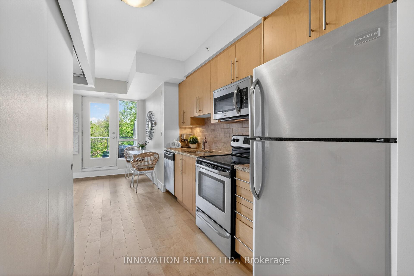
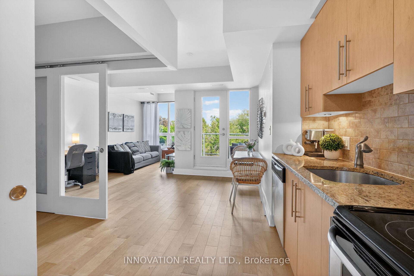
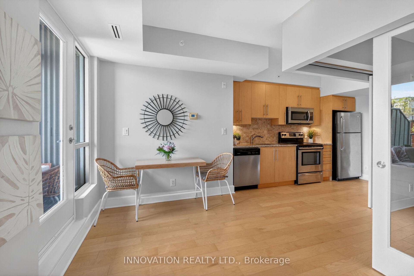
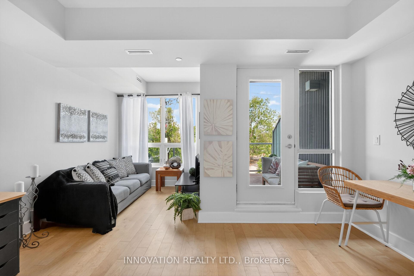
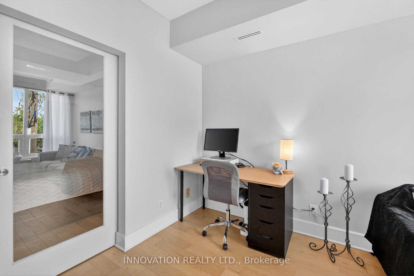
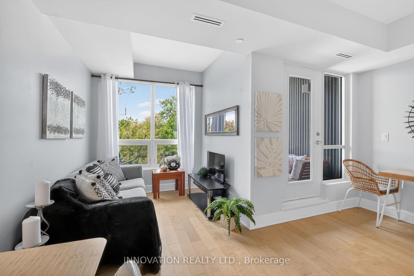
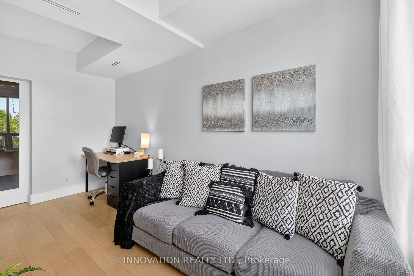
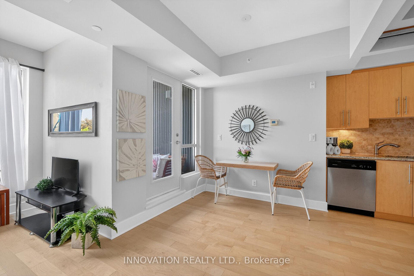
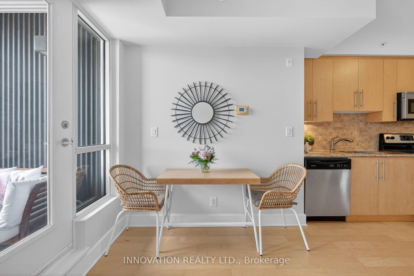
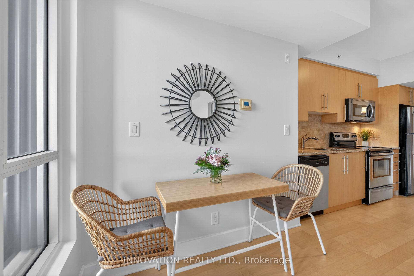
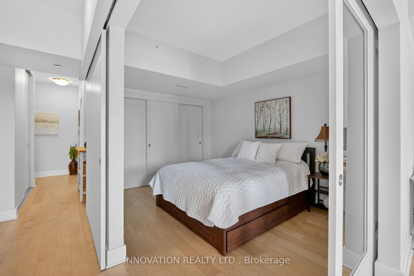
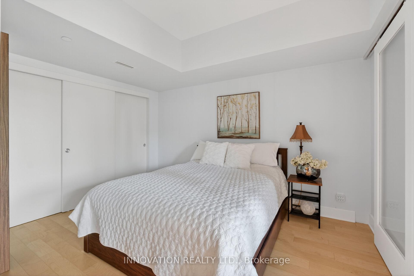
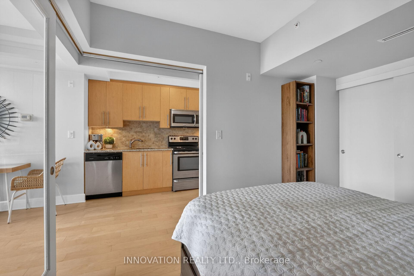
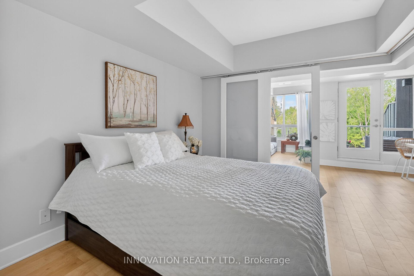
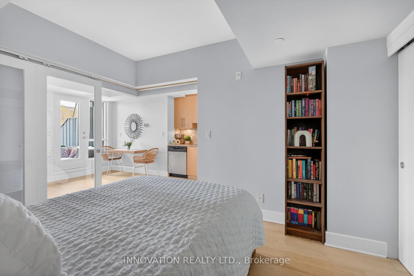
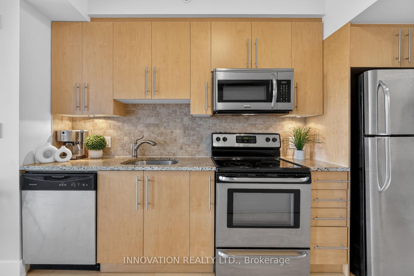
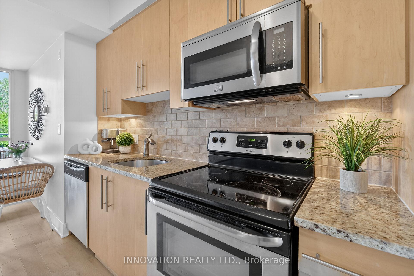
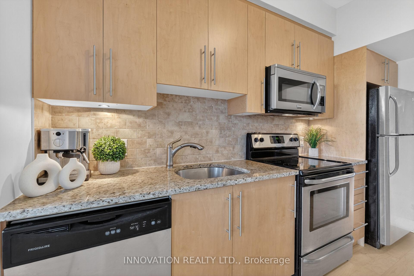
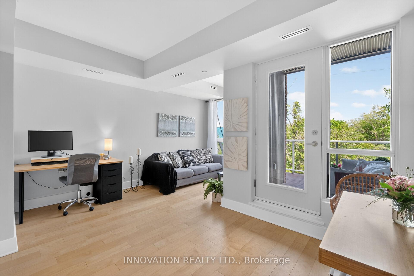
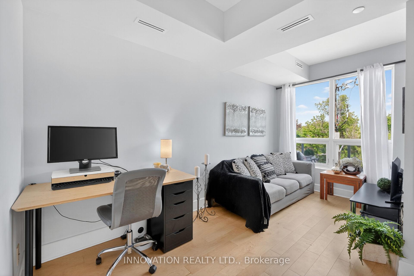
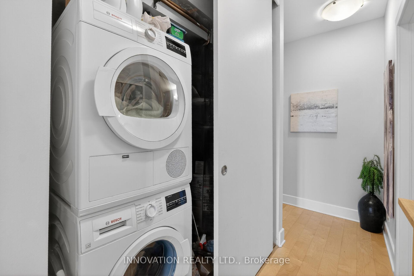
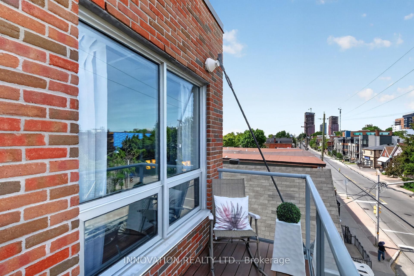
Excellent Location in Centre Town! Welcome to Z6 Urban Lofts, this bright and inviting end-unit condo in one of Ottawa's most exciting and rapidly evolving and desirable neighbourhoods. This is a fantastic opportunity to own in an area experiencing significant redevelopment and growth. Enjoy this beautiful unit, featuring spacious private balcony with the best of both worlds, partially covered, open to soak up the sun, with a view of trees. Inside, you'll appreciate the functional layout and abundance of natural light, 9ft ceilings, hardwood floors. Neutral colours throughout, kitchen features light cupboards, granite countertops & tile backsplash. Situated in a smaller, well-maintained building, this condo offers a more intimate and vibrant community, oriented atmosphere than many larger high-rise developments. The location is unbeatable, just minutes from Chinatown, Little Italy, Lebreton Flat's, 417, Hintonburg, Dow's Lake, downtown Ottawa, trendy cafés, restaurants, new Public Library, and everyday amenities. Commuters will appreciate the excellent transit access, including a short walk to both Pimisi and Corso Italia LRT stations, plus a bus stop conveniently located right outside the building. Outdoor enthusiasts will love the nearby bike paths and easy access to parks and recreation. In-unit Laundry, generous storage space in unit & a rare bonus includes two storage lockers-one conveniently located on the same floor as the unit and another in the basement, perfect for seasonal items, bicycles, and extra storage needs. Whether you're a first-time buyer, investor, or downsizer, this well located condo offers exceptional value, lifestyle, and future potential. You don't want to miss this one!
Key Facts & Features
Property Costs
- Annual Property Tax Amount
- $3,199
- Land Transfer Tax Fee
- $3,649
Condo/Maintenance Fee
- Maintenance Fee
- $545 /month
Included In Maintenance Fee
- Water Included
- Common Elements Included
- Building Insurance Included
Rental Items
- Rental Equipment
- Hot Water Tank
- Basement Type
- None
Interior Features
- Pets Permitted
- Yes-with Restrictions
- Laundry Features
- In-Suite Laundry
- Laundry Level
- Main Level
- Interior Extras
- Carpet Free
- Fireplace/Stove
- No
- Elevator
- Yes
Exterior Features
- Balcony
- Terrace
Building Amenities
- Elevator
- Bike Storage
Building
- Building Type
- Condo Apartment
- Building Style
- Apartment
- Approx Age
- 11-15
- Condo Corp Number
- 886
Construction
- Exposure
- East
- Exterior Finish
- Brick, Metal/Steel Siding
- Special Designation
- Unknown
Inclusions
- Inclusions
- Fridge, Stove, Microwave/Hood Fan, Washer, Dryer
Exclusions
- Exclusions
- n/a
Parking & Garages
- Garage Type
- None
- Garage Spaces
- 0
- Parking Type
- None
- Parking Spaces
- 0
- Total Garage And Parking Spaces
- 0
Lockers
- Locker Type
- Ensuite+Exclusive
Heating & Cooling
- Heat Source
- Gas
- Heat Type
- Forced Air
- Air Conditioning
- Central Air
- Bedrooms
- 1
- Washrooms
- 1
- Kitchens
- 1
Room sizes
- Kitchen—Main level
- Living Room—Main level
- Primary Bedroom—Main level
- Dining Room—Main level
Washrooms
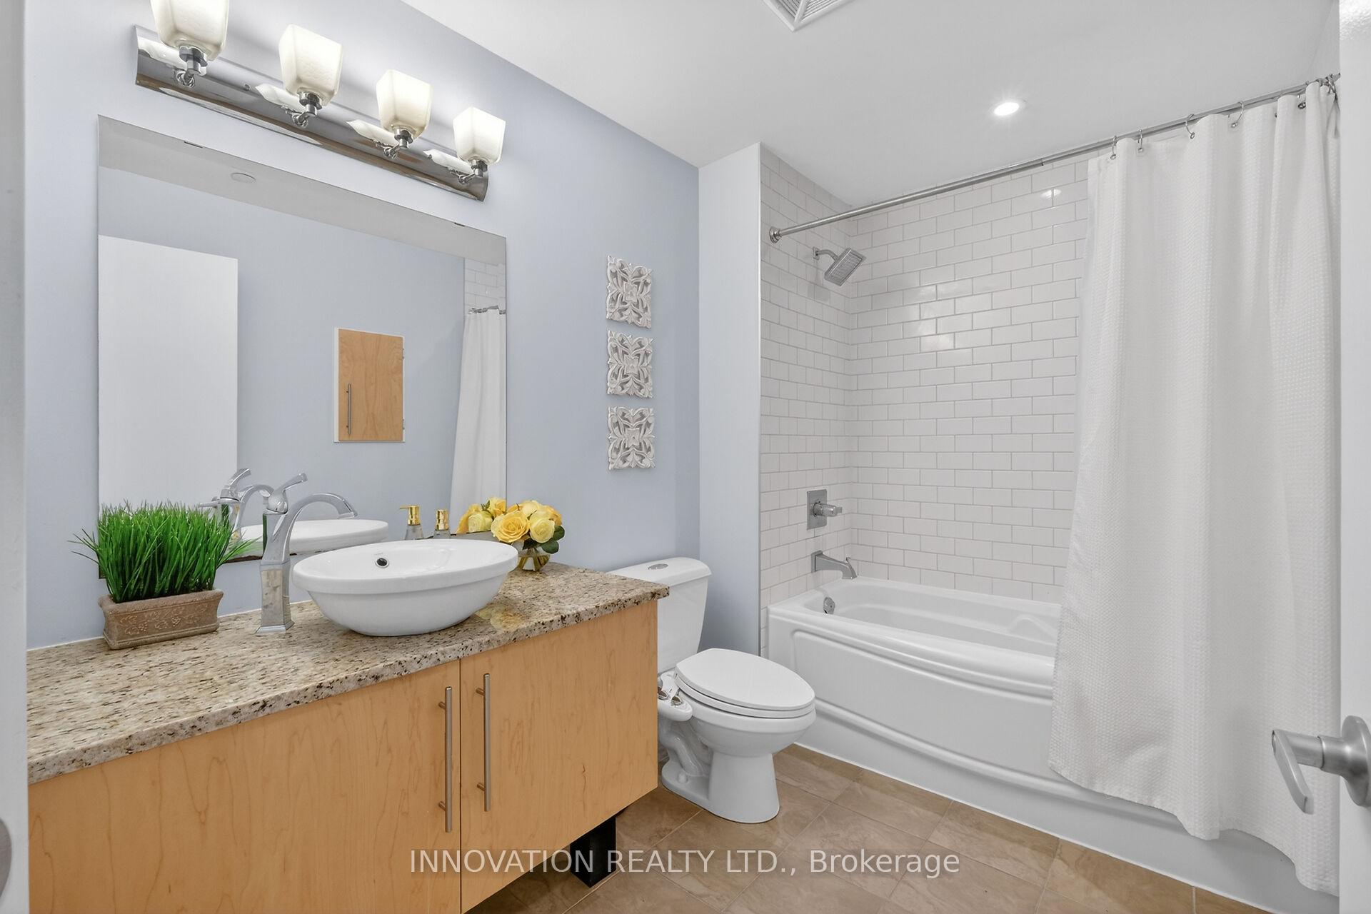
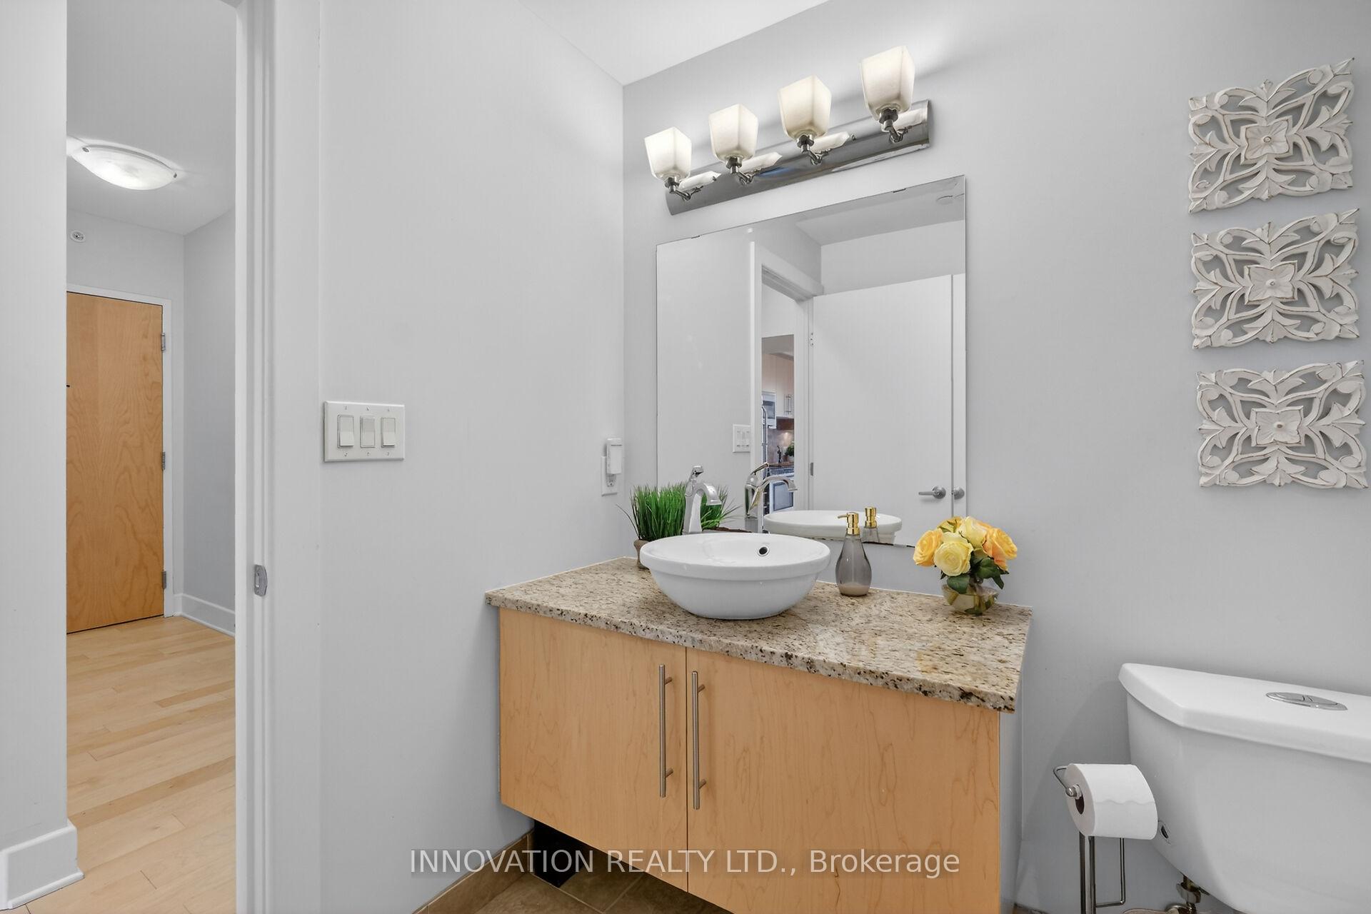
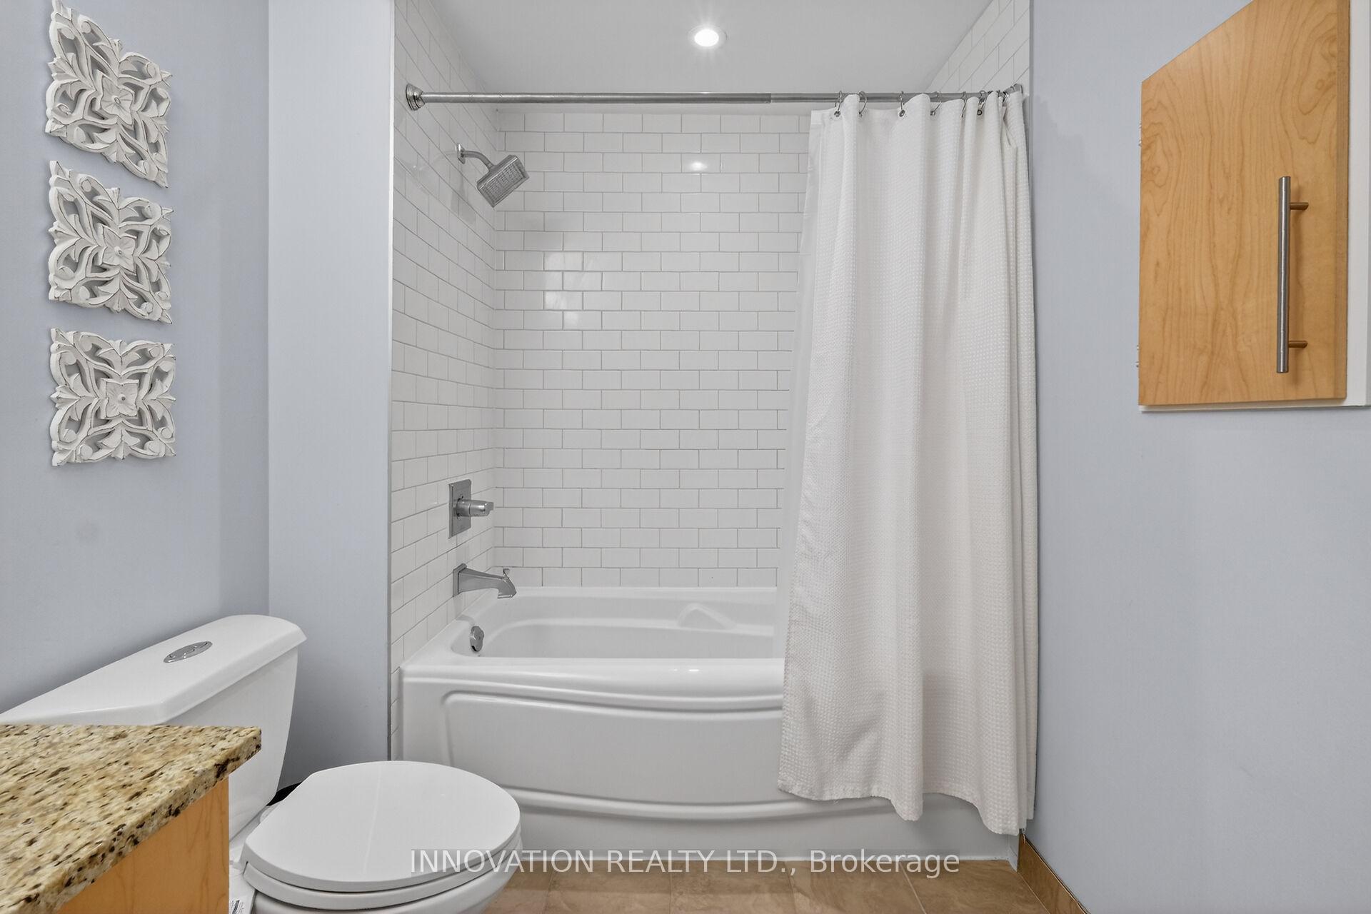
- 3-piece, Main
- Municipality
- Ottawa
- Neighbourhood
- West Centre Town
- Main cross streets
- Gladstone Ave
- Directions
- Corner of Booth St and Balsam St
- MLS® number
- X13782808
- Data source
- Toronto Regional Real Estate Board
- Listed on
- 2026-09-14
- Updated on
- 2026-09-14
- Days on market
- 33 days
- Possession type
- Flexible
- Co-op commission
- 2
- Seller
- Listed by
- INNOVATION REALTY LTD.
Home Market Value
Current home valuation for Unit 307, 390 Booth Street, Ottawa, West Centre Town, Ottawa, ON. Listed for $344,900
HOMEH Estimate
$318,345
Estimated Sales Range
$251,493 - $401,795
HOMEH Estimate for Unit 307, 390 Booth Street, Ottawa, West Centre Town
Calculated with a real agent's CMA method — 45+ years of experience, codified. Not an AI guess.
For the owner
Is this your home? Track its value.
Get this home's HOMEH Estimate by email once a month, with how many homes are for sale around you.
Mortgage Payment Calculator
Compare up to 4 down payment scenarios
5% of purchase price for homes $500K or less
$17,245
| Scenario 1 | Scenario 2 | Scenario 3 | Scenario 4 | |
|---|---|---|---|---|
−Down payment | % $ | % $ | % $ | % $ |
+CMHC insurance | $13,106 | $9,623 | $8,209 | $0 |
=Total mortgage | $340,761 | $320,033 | $301,374 | $275,920 |
Amortization | ||||
Mortgage rate | % | % | % | % |
| Payment frequency | ||||
=Mortgage payment | $1,664monthly | $1,563monthly | $1,471monthly | $1,347monthly |
Land Transfer Tax
$3,649
$3,649
Around this home
Data provided by OpenStreetMap & Fraser Institute School Rankings
Ask HOMEH
New!Hi there!
👋Text or call (416) 301-9001
Recommended for you
Based on homes you've looked at.
No recommended properties found.
Nearby similar homes
No nearby properties found.
More real estate resources
Other homes nearby
Explore this area
Nearby neighbourhoods
- 6102 - Britannia homes for sale
- 9103 - Huntley Ward (North West) homes for sale
- 7302 - Meadowlands/Crestview homes for sale
- 3804 - Heron Gate/Industrial Park homes for sale
- 8202 - Stittsville (Central) homes for sale
- 5402 - Braemar Park homes for sale
- 7603 - Sheahan Estates/Trend Village homes for sale
- 4807 - Windsor Park Village homes for sale
No nearby listings available.