
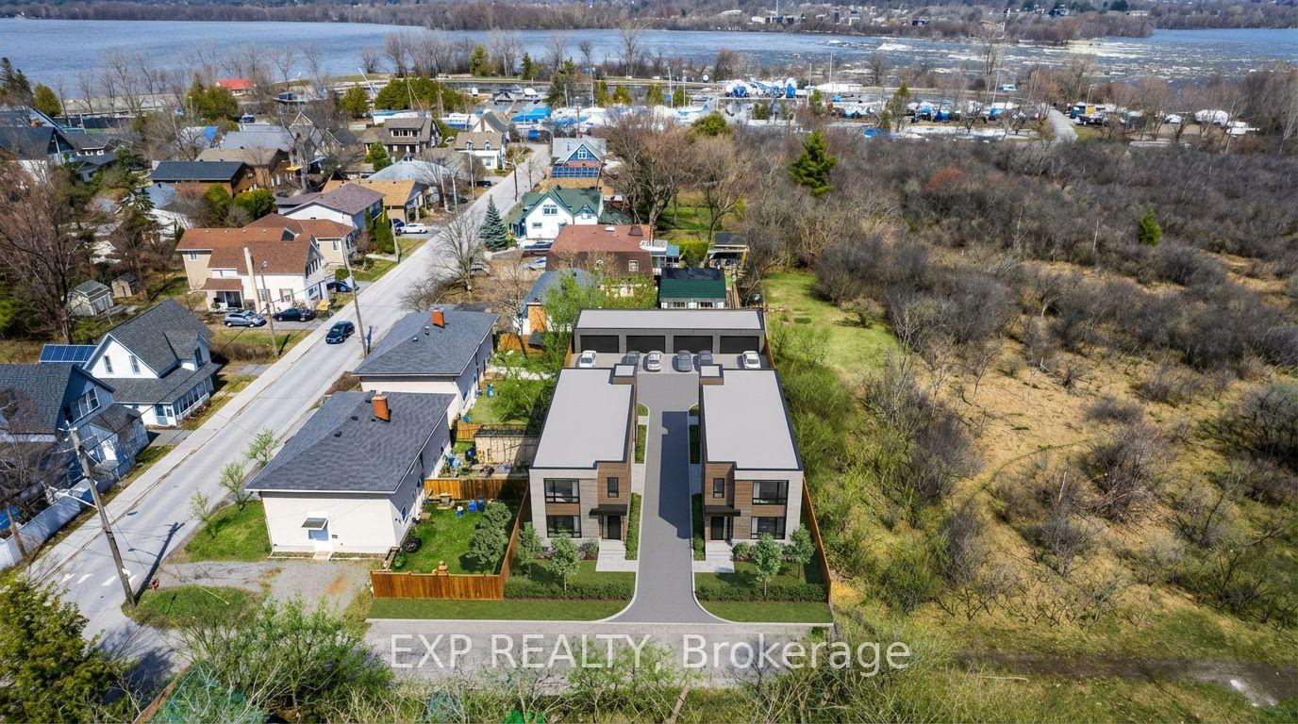
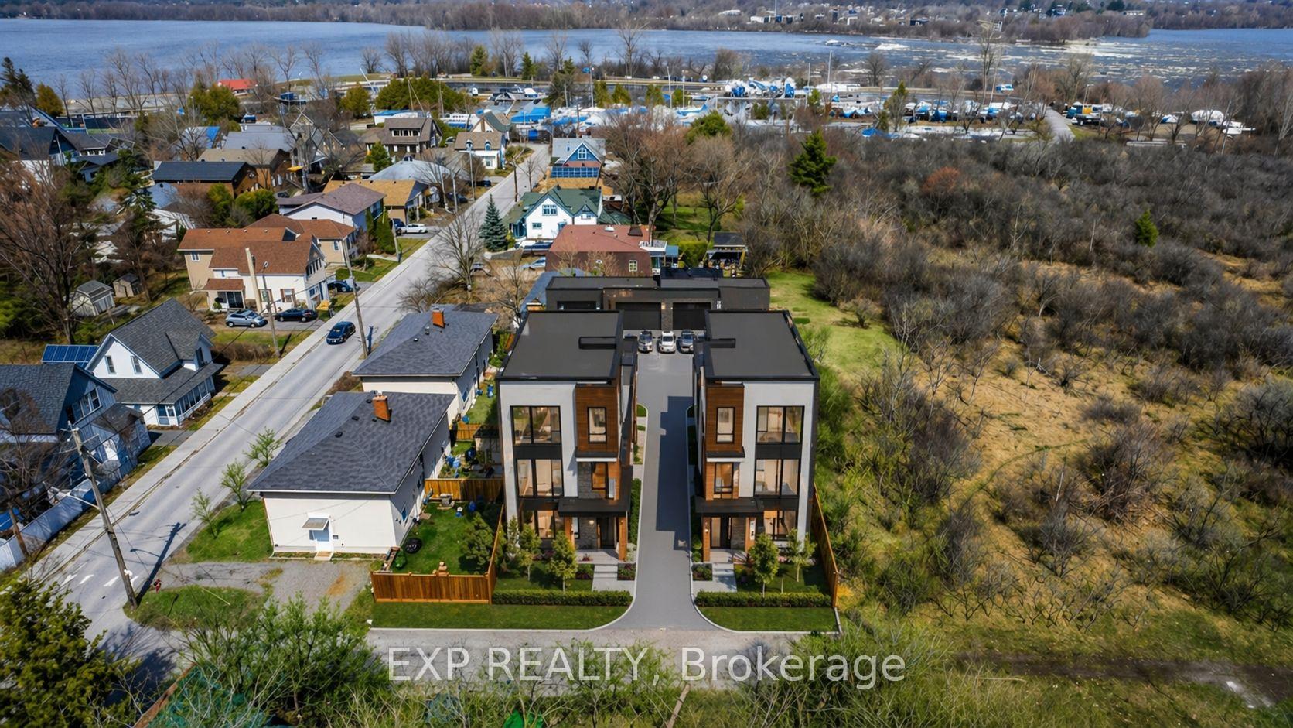
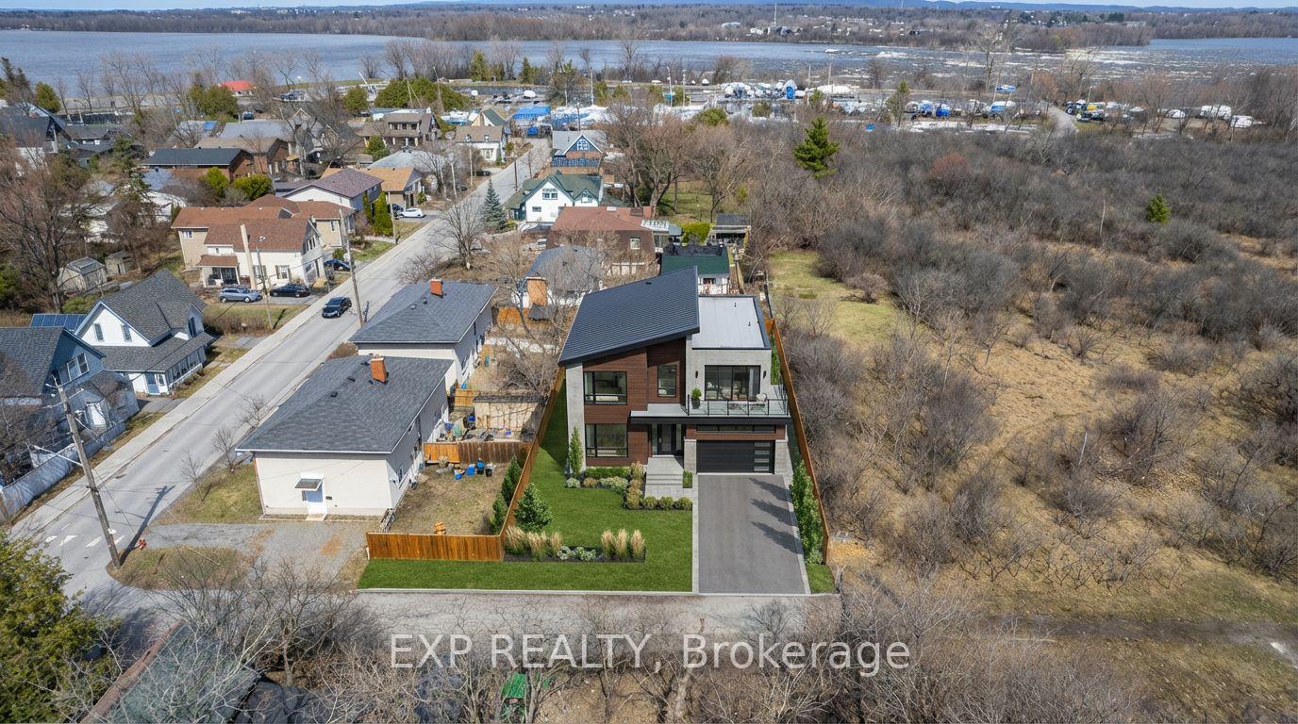
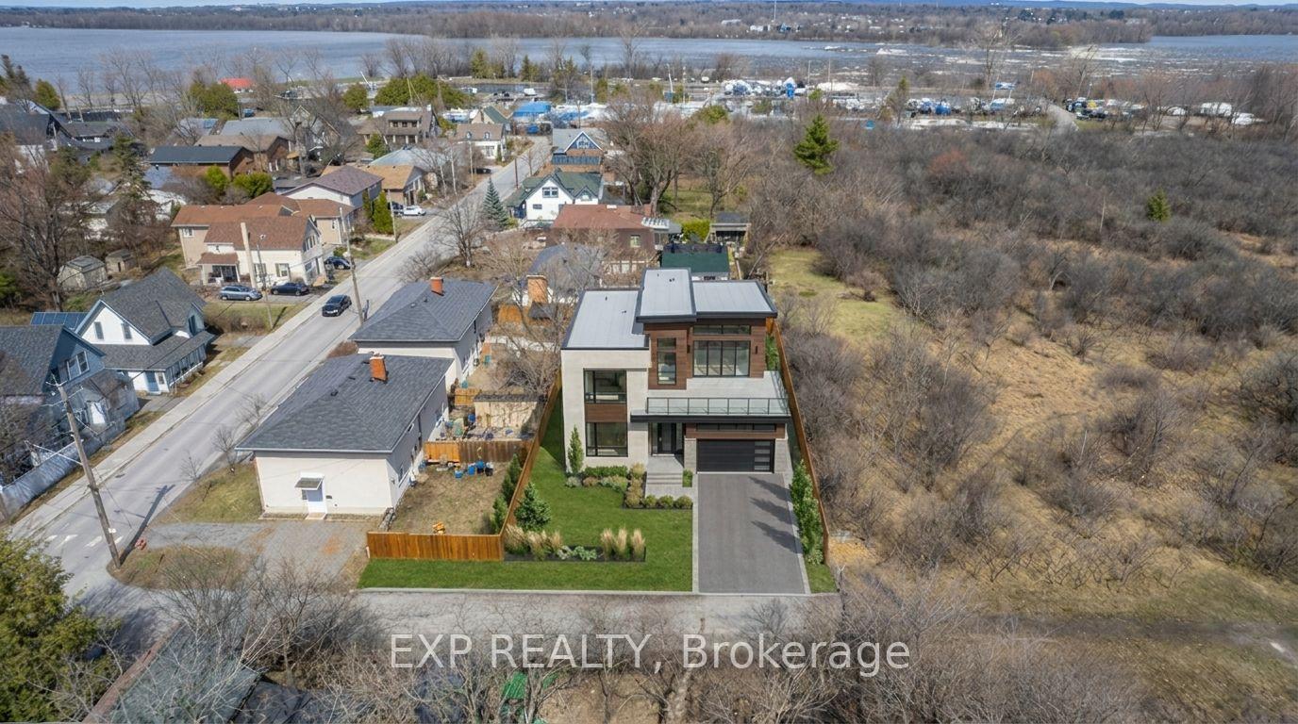
2723 Rowatt Street
Ottawa (Britannia), ON K2B 5W4
- —Bedrooms
- —Bathrooms
- —Garage
- —Sq Ft
- $1,129Tax
- 34×132 mLot Size
 Free EstimateSee Free Estimate Report

Sale & Price History for 2723 Rowatt Street, Ottawa, Britannia
| Start Date | End Date | Price | Event | MLS# |
|---|---|---|---|---|
| No listing history available | ||||
Real estate boards require you to or to see the full details of this property.
*Sold prices and complete sale & price history are regulated data. Under the Trust in Real Estate Services Act, 2002 (TRESA) and the rules of the Real Estate Council of Ontario (RECO), and pursuant to the Multiple Listing Service® rules of the Canadian Real Estate Association (CREA) and the Toronto Regional Real Estate Board (TRREB), this information may be shown only to registered users who have agreed to the applicable terms of use (a Virtual Office Website, or "VOW," arrangement). HOMEH Inc., Brokerage therefore provides it to signed-in members only. Creating an account is free and takes under a minute.
About 2723 Rowatt Street, Ottawa, Britannia
Summarized Description
- Rare development opportunity in Ottawa's west end.
- Proposed severance for two lots with flexibility.
- Potential for triplex-style builds with parking.
- Exceptional location near Mud Lake and NCC land.
- Access to trails, water, and green spaces.
- Minutes from Ottawa River and Britannia Yacht Club.
- Buyer to verify severance and permitted uses.
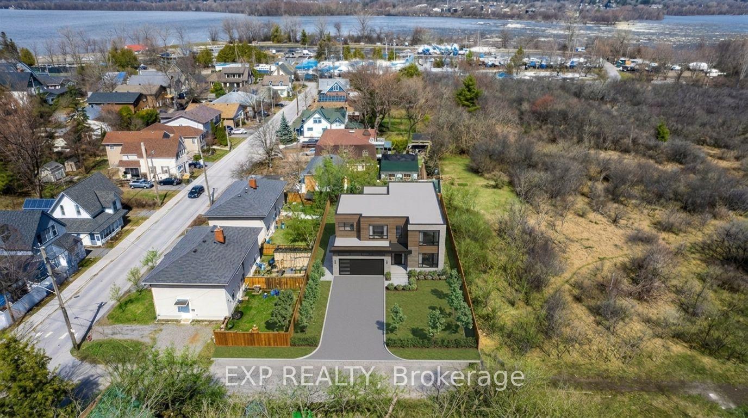
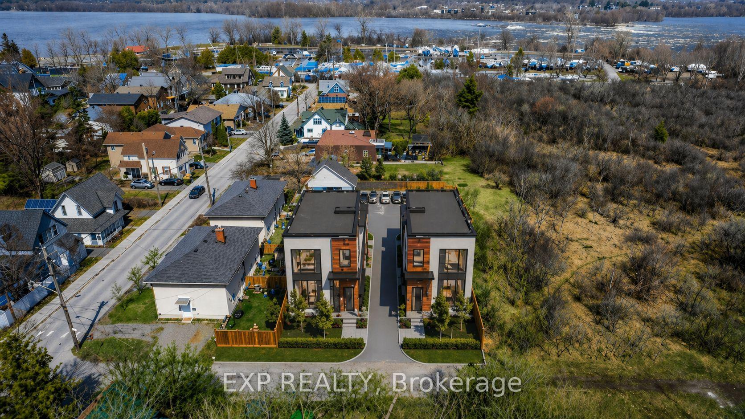
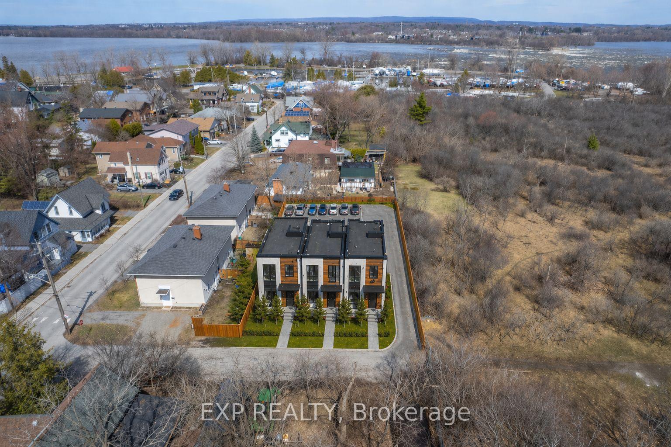
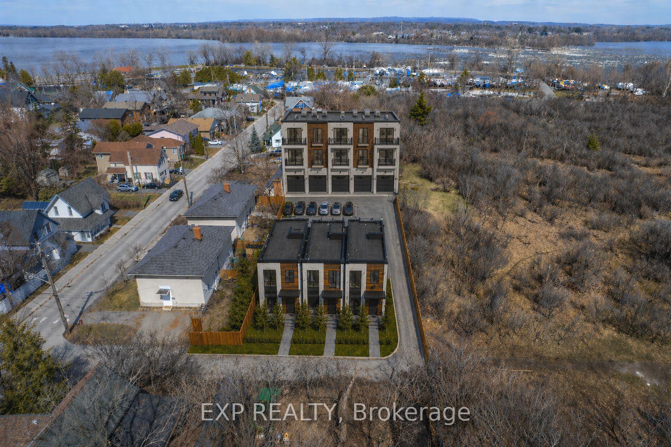
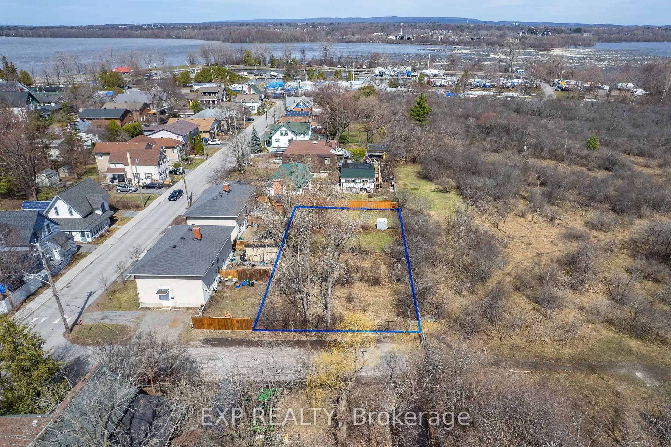
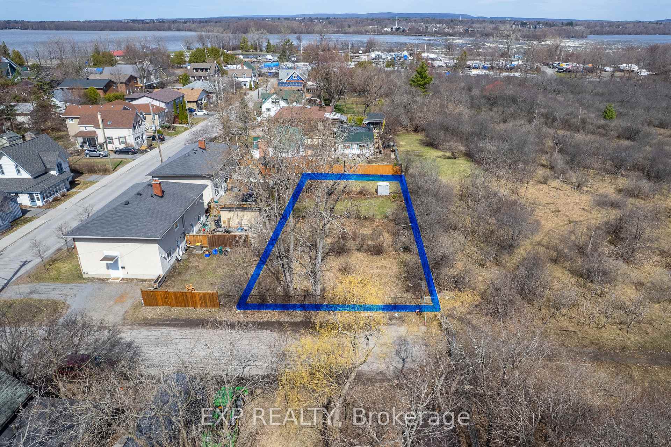
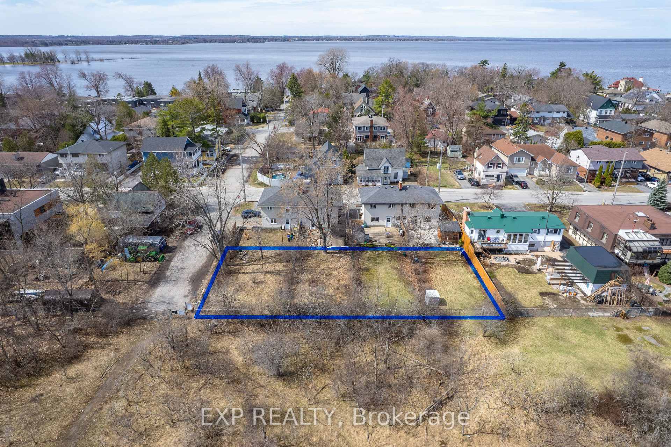
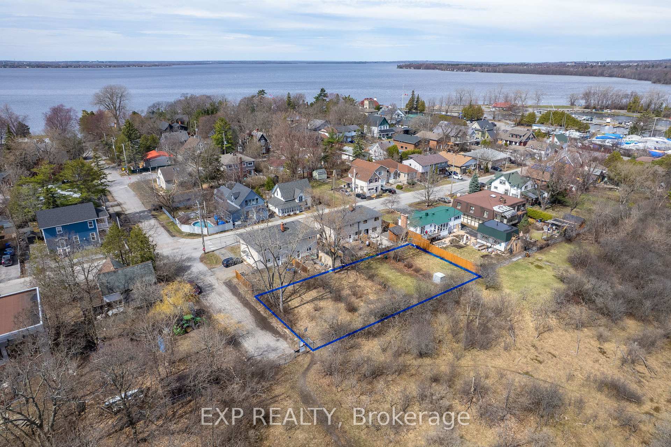
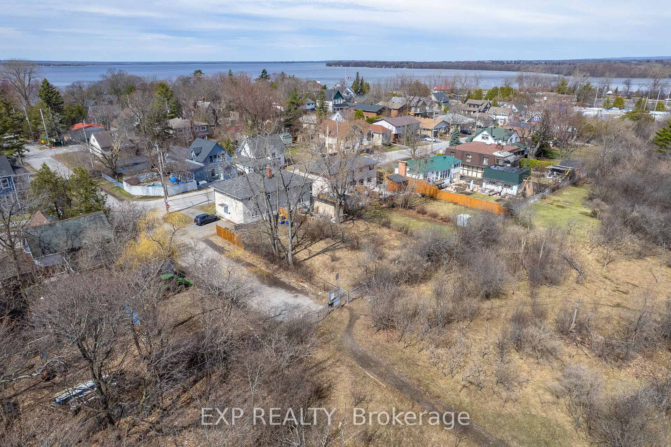
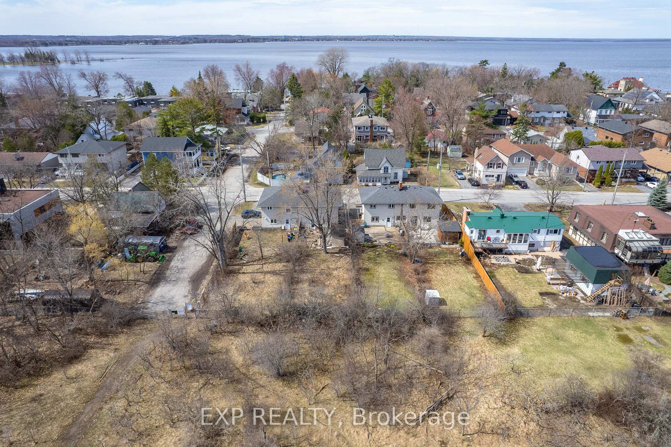
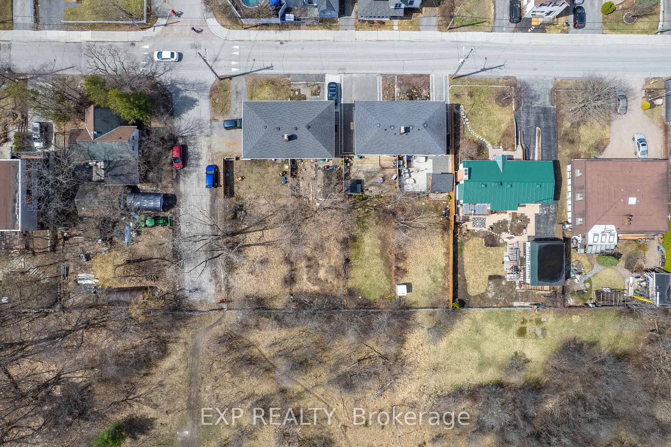
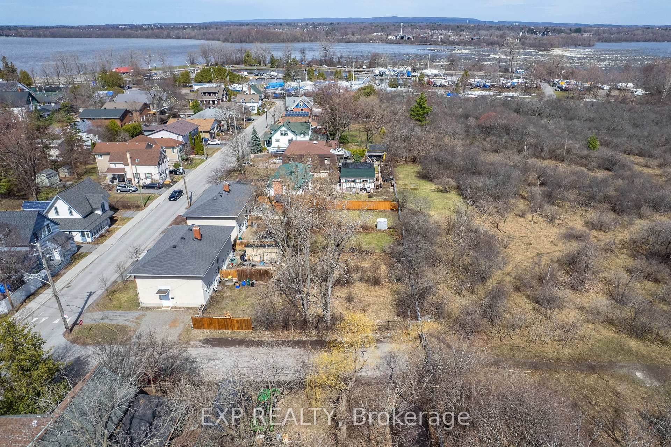
Discover a rare opportunity at 2723 Rowatt Street in one of Ottawa's most remarkable west-end settings. Currently in the process of severance with 2725 Rowatt Street, this property is proposed to offer a lot size of approximately 31.5 x 131.9 feet, while 2723 Rowatt is proposed at approximately 33.7 x 131.9 feet. The severance has been approved but is not yet fully completed, creating added flexibility for a buyer looking to secure a valuable piece of land with exciting future possibilities. Any reference to future lot configuration, addresses, dimensions, or development potential is subject to final severance approval and completion. Buyer to conduct their own due diligence regarding the severance and to independently verify permitted uses and what may be built on the property.What makes this offering especially compelling is its exceptional development potential. Each future lot presents the opportunity for a triplex-style build with rear parking and a coach house above, allowing for the potential of four units per property. Alternatively, this site offers the chance to explore a custom home in a location that is truly hard to replicate.Set beside Mud Lake, backing onto NCC land, and just minutes from the Ottawa River and Britannia Yacht Club, the surroundings are what make this property stand out. Enjoy nearby trails, water access, and green space, all while remaining close to everyday amenities.This is more than just land. It is a chance to create something special in a location people already know and love. Opportunities like this are rare.
Key Facts & Features
Property Costs
- Annual Property Tax Amount
- $1,129
- Land Transfer Tax Fee
- $3,710
Interior Features
- Fireplace/Stove
- No
- Elevator
- No
Building
- Building Type
- Vacant Land
Construction
- Special Designation
- Unknown
Lot
- Lot Front
- 33.66 m
- Lot Depth
- 131.89 m
- Lot Size
- 4439.41
Heating & Cooling
- Natural Gas
- Available
- Hydro
- Available
- Cable
- Available
- Telephone
- Available
- Municipality
- Ottawa
- Neighbourhood
- Britannia
- Main cross streets
- BRITTANNIA/ROWATT
- Directions
- BRITTANNIA/ROWATT
- Waterfront
- Indirect
- MLS® number
- X13782954
- Data source
- Toronto Regional Real Estate Board
- Listed on
- 2026-09-14
- Updated on
- 2026-09-14
- Days on market
- 31 days
- Possession type
- Flexible
- Co-op commission
- 2%
- Seller
- Listed by
- eXp Realty
Home Market Value
Current home valuation for 2723 Rowatt Street, Ottawa, Britannia, Ottawa, ON. Listed for $349,000
HOMEH Estimate
—
Estimated Sales Range
—
HOMEH Estimate for 2723 Rowatt Street, Ottawa, Britannia
Calculated with a real agent's CMA method — 45+ years of experience, codified. Not an AI guess.
Mortgage Payment Calculator
Compare up to 4 down payment scenarios
5% of purchase price for homes $500K or less
$17,450
| Scenario 1 | Scenario 2 | Scenario 3 | Scenario 4 | |
|---|---|---|---|---|
−Down payment | % $ | % $ | % $ | % $ |
+CMHC insurance | $13,262 | $9,737 | $8,306 | $0 |
=Total mortgage | $344,812 | $323,837 | $304,956 | $279,200 |
Amortization | ||||
Mortgage rate | % | % | % | % |
| Payment frequency | ||||
=Mortgage payment | $1,684monthly | $1,581monthly | $1,489monthly | $1,363monthly |
Land Transfer Tax
$3,710
$3,710
Around this home
No schools found nearby
Data provided by OpenStreetMap & Fraser Institute School Rankings
Ask HOMEH
New!Hi there!
👋Text or call (416) 301-9001
Recommended for you
Based on homes you've looked at.
No recommended properties found.
Nearby similar homes
No nearby properties found.
More real estate resources
Other homes nearby
Explore this area
Nearby neighbourhoods
- 7302 - Meadowlands/Crestview homes for sale
- 9103 - Huntley Ward (North West) homes for sale
- 4205 - West Centre Town homes for sale
- 7603 - Sheahan Estates/Trend Village homes for sale
- 3804 - Heron Gate/Industrial Park homes for sale
- 2607 - Sawmill Creek/Timbermill homes for sale
- 6002 - Woodroffe homes for sale
- 6301 - Redwood Park homes for sale
No nearby listings available.