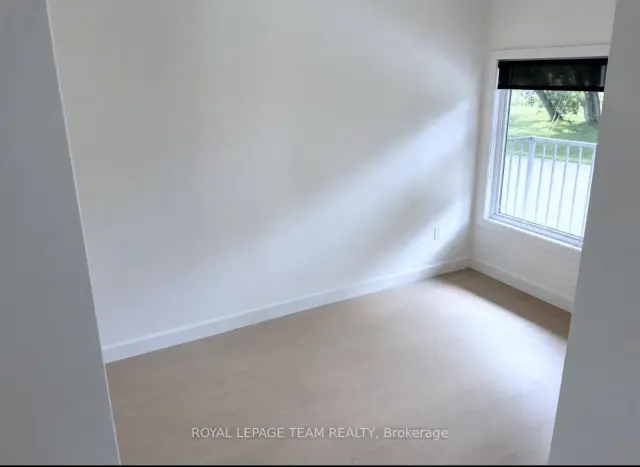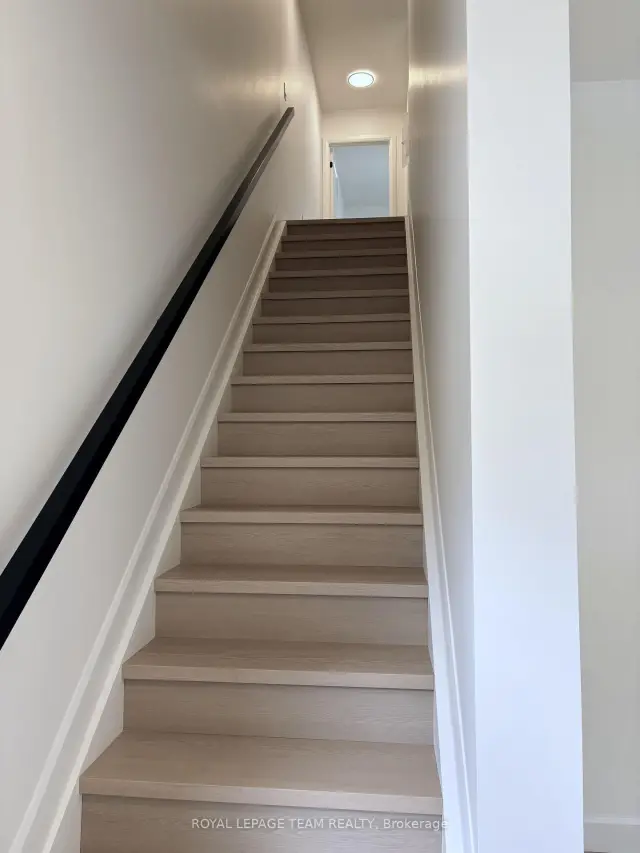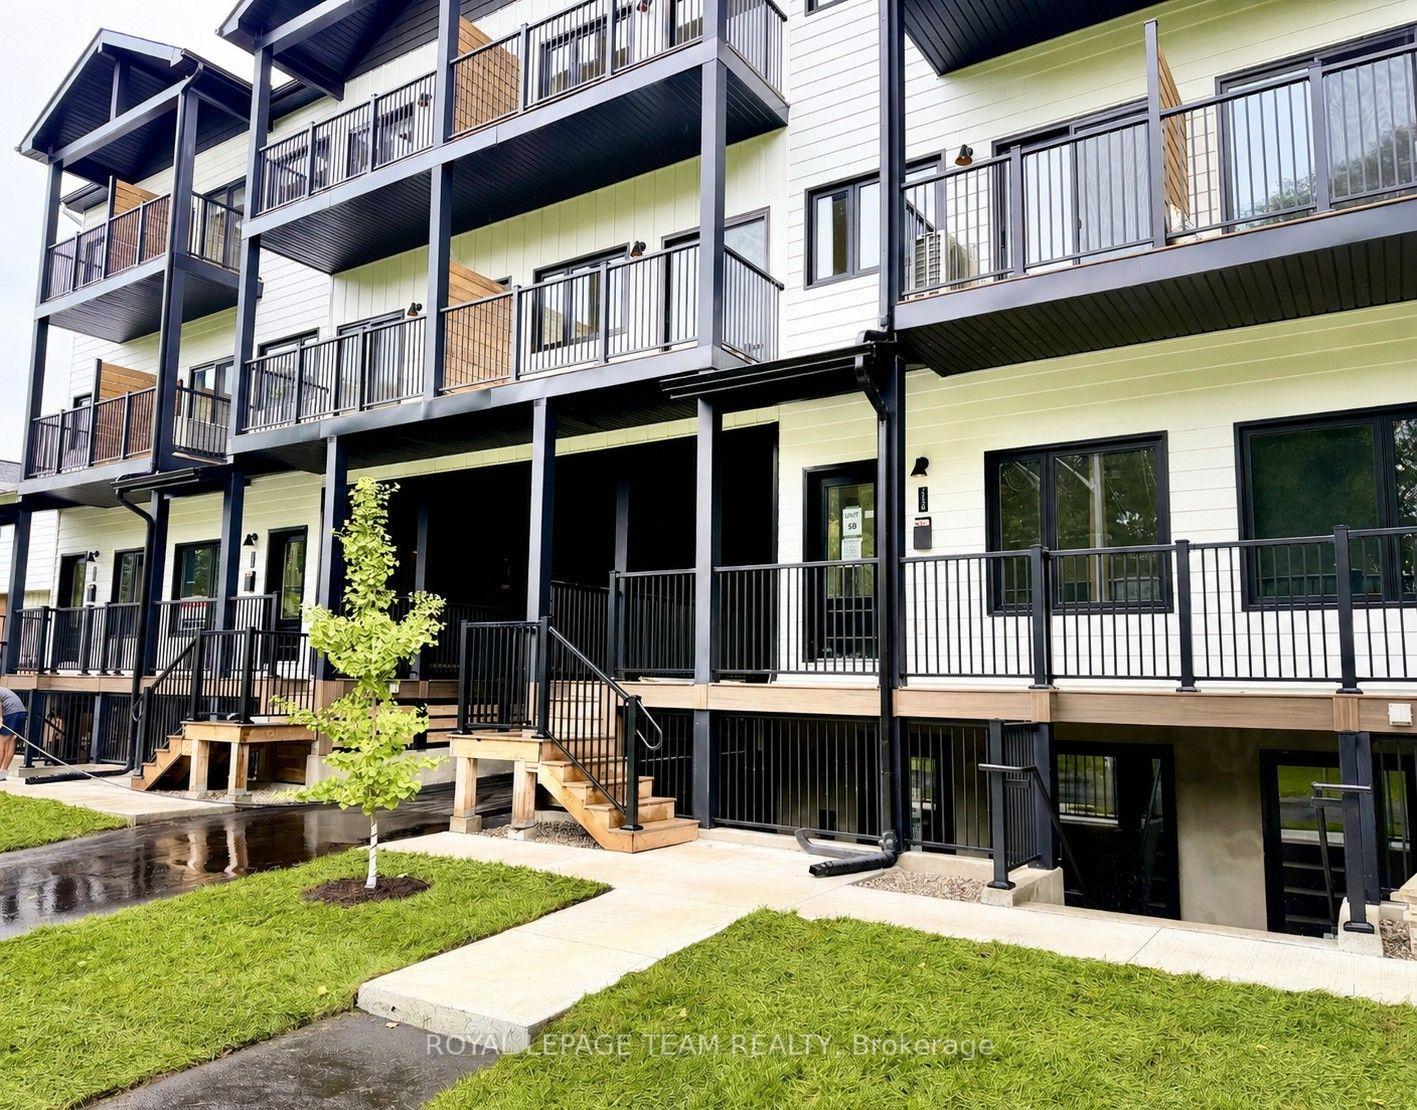
Front of 247B Bradford Street

247B Bradford Street
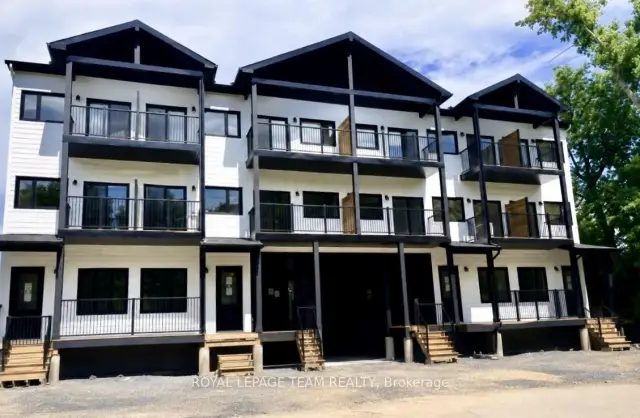
Ottawa (Britannia)
Freehold Townhouse For Rent
1/16
Front of 247B Bradford Street

247B Bradford Street
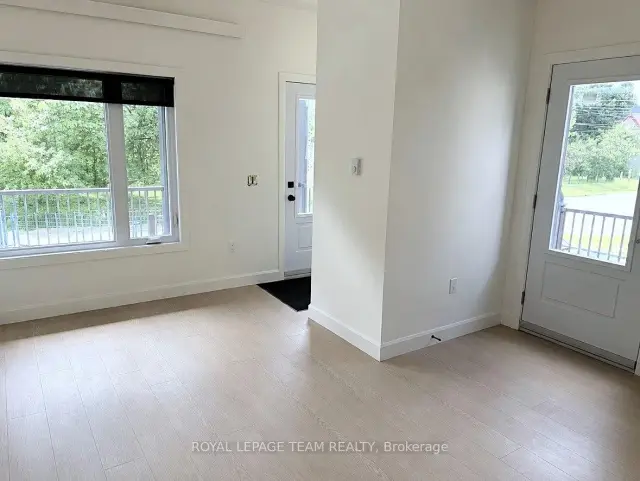
Ottawa (Britannia)
Freehold Townhouse For Rent
Photo 2 of 16 – 247B Bradford Street, OttawaPhoto 3 of 16 – 247B Bradford Street, OttawaPhoto 4 of 16 – 247B Bradford Street, OttawaPhoto 5 of 16 – 247B Bradford Street, OttawaSee all 16 photos
Listed for:Listed 23 days ago
$2,850monthly
3 Bedrooms
3 Bathrooms
0 Garage
1.5K–2K sq.ft
Entire Home
Available Now

Facts and features

  • BasementNone
  • Lease term12 months
  • FurnishedUnfurnished
  • LaundryIn-suite
What stands out
  • Central air
The homeFreehold Townhouse, 3-storey, 1,500–2,000 sq ft
  • Type: Freehold Townhouse
  • Style: 3-storey
  • Living space: 1,500–2,000 sq ft
  • Basement: None
InsideIn-suite laundry, Rooms above ground 8, Bedrooms 3
  • Laundry: In-suite laundry
Rooms
  • Rooms above ground: 8
  • Bedrooms: 3
  • Bathrooms: 3
  • Kitchens: 1
Outside and lotVinyl siding, Asphalt shingle, Poured concrete
  • Exterior: Vinyl siding
  • Roof: Asphalt shingle
  • Foundation: Poured concrete
Parking1 Parking
  • Spaces: 1 Parking
Heating, water and powerForced air, gas, Central air, Municipal water
  • Heating: Forced air, gas
  • Cooling: Central air
  • Water: Municipal water
  • Sewer: Municipal sewer
  • Natural gas: Yes
  • Hydro: Yes
  • Cable: Yes
  • Telephone: Yes
Rent and termsRent $2,850 a month, Entire property, Unfurnished
  • Rent: $2,850 a month
  • Space for rent: Entire property
  • Furnished: Unfurnished
  • Lease: 12 months
  • Rental items: Hot water tank
IncludedFridge, stove, dishwasher, washer dryer
  • Included: Fridge, stove, dishwasher, washer dryer
Listing detailsX14128618, For Rent, Oct 29, 2026
  • MLS® number: X14128618
  • Status: For Rent
  • Listed on: Oct 29, 2026
  • Days on market: 23
  • Updated: Oct 30, 2026
  • Possession: Immediate
  • Occupied by: Vacant
  • Listing brokerage: ROYAL LEPAGE TEAM REALTY

About this home

247B Bradford Street, Ottawa (Britannia), ON K2B 5Z5

Experience sophisticated living in one of Ottawa's most desirable west-end communities. Perfectly positioned on a quiet street just steps from Britannia Beach and moments from the Queensway, this exceptional three-storey townhouse offers an unparalleled blend of luxury, lifestyle, and location. Beautifully designed with 3 spacious bedrooms and 3 full bathrooms, this elegant residence is thoughtfully appointed with stylish finishes throughout, the home exudes warmth and contemporary sophistication. The kitchen features stainless steel appliances and generous workspace, seamlessly connects to the living areas, creating an inviting setting for both everyday living and effortless entertaining. Multiple front-facing balconies extend the living space outdoors, offering the perfect retreat for morning coffee, al fresco dining while enjoying the surrounding views and tranquil setting. Embrace an active, waterfront lifestyle with scenic walking and cycling paths just outside your door. Spend summer days at Britannia Beach, enjoy boating and dining at the Britannia Yacht Club, explore the picturesque shoreline of the Ottawa River, or unwind along the peaceful trails of nearby Mud Lake Conservation Area. Offering refined finishes, exceptional outdoor living spaces, and a premier location surrounded by nature and recreation, this remarkable home presents a rare opportunity to enjoy luxury living in the heart of Britannia. Tenant pays hydro, gas, internet and HWT rental of $39.99/month. Parking available for an additional $100/month

Book a viewing

Sat21Nov
Sun22Nov
Mon23Nov
Tue24Nov
Wed25Nov
Thu26Nov
Fri27Nov
Pick A Time

Around this home

Britannia Road
94Errands
93Parks
100Schools

Daily convenience, out of 100, from the distances below

ParkLincoln Heights Park · 7 within 1 km6 min walk384 m
GroceryBritannia Bake Shop1 min walk90 m
SchoolRoberts Smart Secure Unit5 min walk280 m
PharmacyShoppers Drug Mart11 min walk696 m
Cafés & foodThe Beachconers Microcreamery · 15 within 1 km2 min walk121 m
Gym & rec centreBritannia Park Ice Rink1 min walk67 m
WalkDriveStraight-line distance, open map data
Grocery0.1 km
Park0.4 km
Coffee0.1 km
Dining0.4 km
Gym0.3 km

Schools nearby

School rating, out of 10.

Roberts Smart Secure Unitsecondary · Public · 0.3 km
—
Regina Street Alternative Schoolelementary · Public · 0.6 km
5.3/10Fair
Dr F J McDonald Catholic Elementary Schoolelementary · Catholic · 0.7 km
4.5/10Low
Contact agent

Helpful calculators

Rent vs buy
Affordability
Mortgage
Down payment
Stress test
CMHC insurance
Kim Karimi
Kim Karimi

Real Estate Broker

416-838-3031

Your HOMEH agent

KimHOMEH agent · Ottawa

"I would see it this week."

Ask Kim

© 2026 HOMEH Inc., Brokerage · RECO Registration #6000380 · 505 Highway 7 East, Unit 308, Thornhill, ON L3T 7T1 · Listing data courtesy of the MLS® System of the listing brokerage, deemed reliable but not guaranteed.

Disclaimers and terms

HOMEH is operated by HOMEH Inc., a licensed Ontario real estate brokerage regulated by the Real Estate Council of Ontario (RECO) under the Trust in Real Estate Services Act, 2002 (TRESA). Under TRESA, consumers are entitled to the RECO Information Guide before entering into a representation agreement. Broker of Record Licence #5034208. Toronto Regional Real Estate Board Member #20004000.

Mortgage. Payment figures are estimates for illustration only, not an offer to lend; all financing is on approved credit (OAC). HOMEH Inc., Brokerage is not a mortgage broker, agent or lender; mortgage products and advice come from independent professionals licensed by the Financial Services Regulatory Authority of Ontario (FSRA).

Hestimate. Worked out with automated tools from recent nearby sales of similar homes. For information only, not an appraisal.

Accuracy. Listings, market data, photos, school, transit and neighbourhood information come from sources believed reliable, including the MLS® System and the Toronto Regional Real Estate Board (TRREB), but are not warranted accurate, current or complete. MLS® listing data is copyright TRREB. It must only be used by consumers with a bona fide interest in the purchase, sale or lease of real estate, and not for any commercial purpose.

Programs. Programs, incentives and benefits on this website are privately administered, may change or end without notice, and imply no government authority, endorsement or affiliation.

Not intended to solicit clients currently under contract with another brokerage.

The trademarks REALTOR®, REALTORS® and the REALTOR® logo are controlled by The Canadian Real Estate Association (CREA) and identify real estate professionals who are members of CREA. The trademarks MLS®, Multiple Listing Service® and the associated logos are owned by CREA and identify the quality of services provided by real estate professionals who are members of CREA. Used under licence.