
1176 Halton Terrace
Ottawa (Kanata - Morgan's Grant/South March), ON K2W 1H1
- 3Bedrooms
- 3Bathrooms
- 2Garage
- 1500–2000Sq Ft
- $4,626Tax
- 39×97 ftLot Size
 Estimated Value:$674,298See Free Estimate Report

Sale & Price History for 1176 Halton Terrace, Ottawa, Kanata - Morgan's Grant/South March
| Start Date | End Date | Price | Event | MLS# |
|---|---|---|---|---|
| No listing history available | ||||
Real estate boards require you to or to see the full details of this property.
*Sold prices and complete sale & price history are regulated data. Under the Trust in Real Estate Services Act, 2002 (TRESA) and the rules of the Real Estate Council of Ontario (RECO), and pursuant to the Multiple Listing Service® rules of the Canadian Real Estate Association (CREA) and the Toronto Regional Real Estate Board (TRREB), this information may be shown only to registered users who have agreed to the applicable terms of use (a Virtual Office Website, or "VOW," arrangement). HOMEH Inc., Brokerage therefore provides it to signed-in members only. Creating an account is free and takes under a minute.
About 1176 Halton Terrace, Ottawa, Kanata - Morgan's Grant/South March
Summarized Description
- Detached home with strong curb appeal.
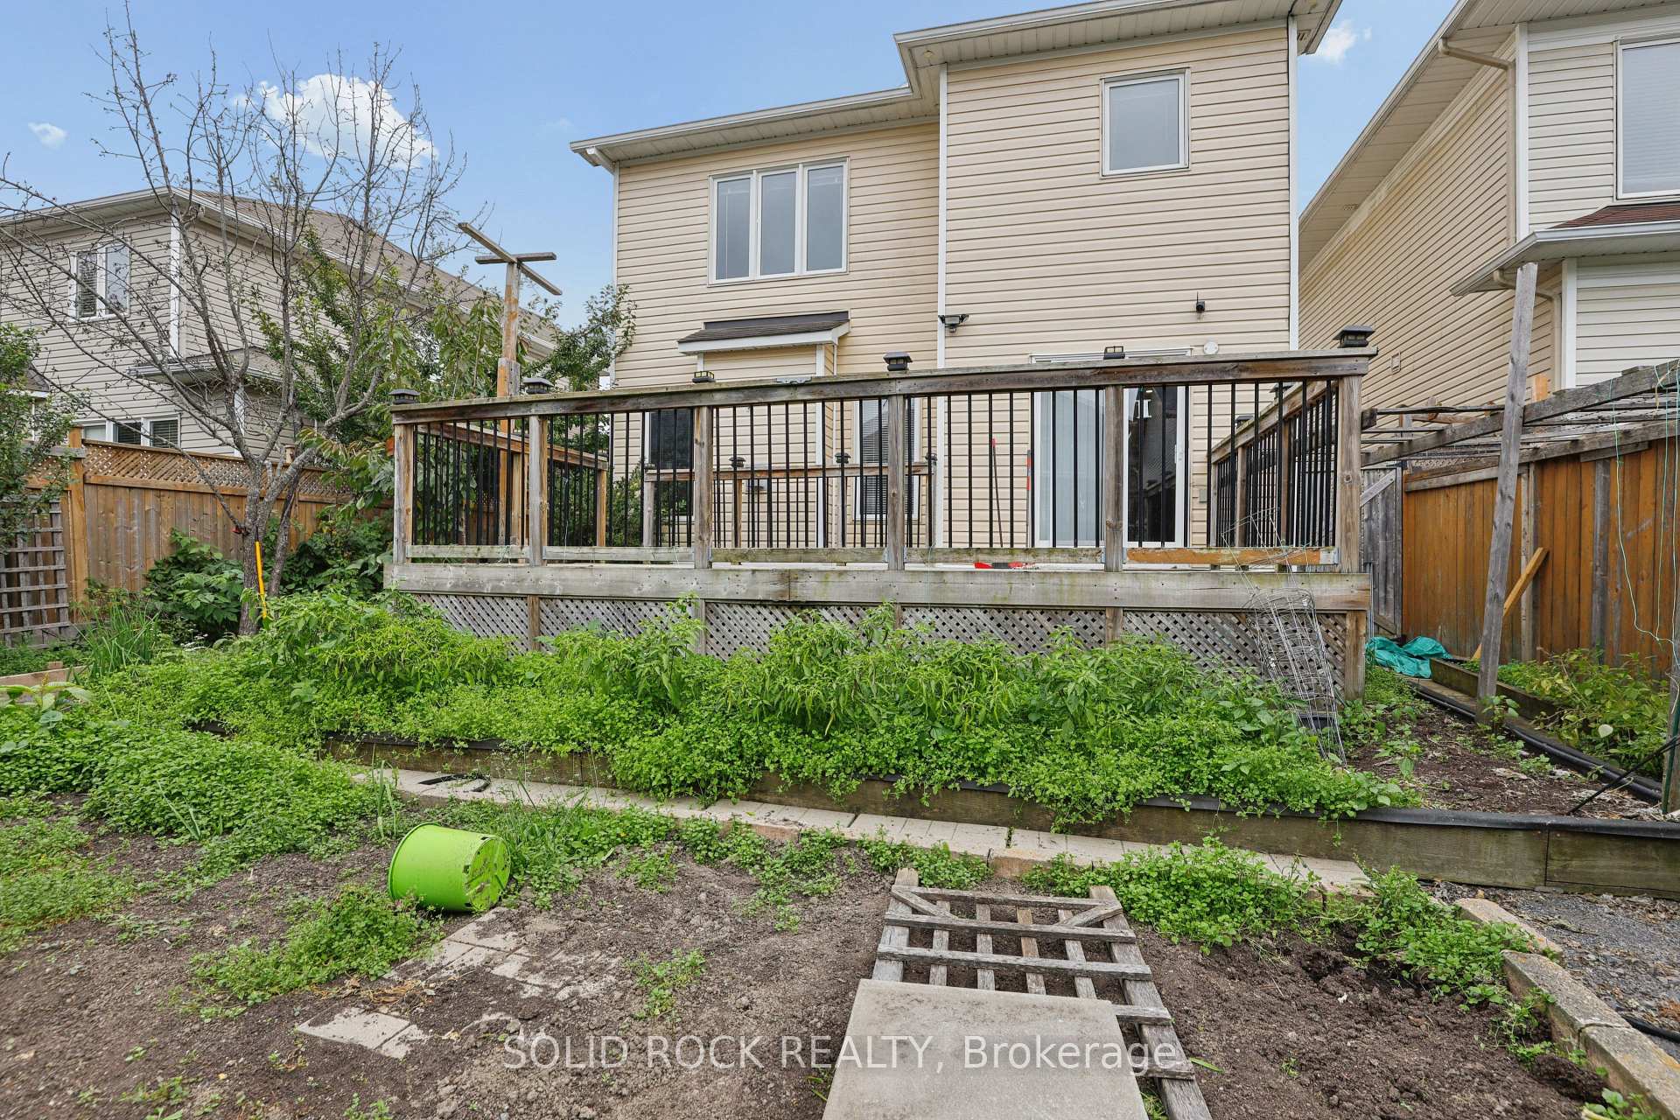
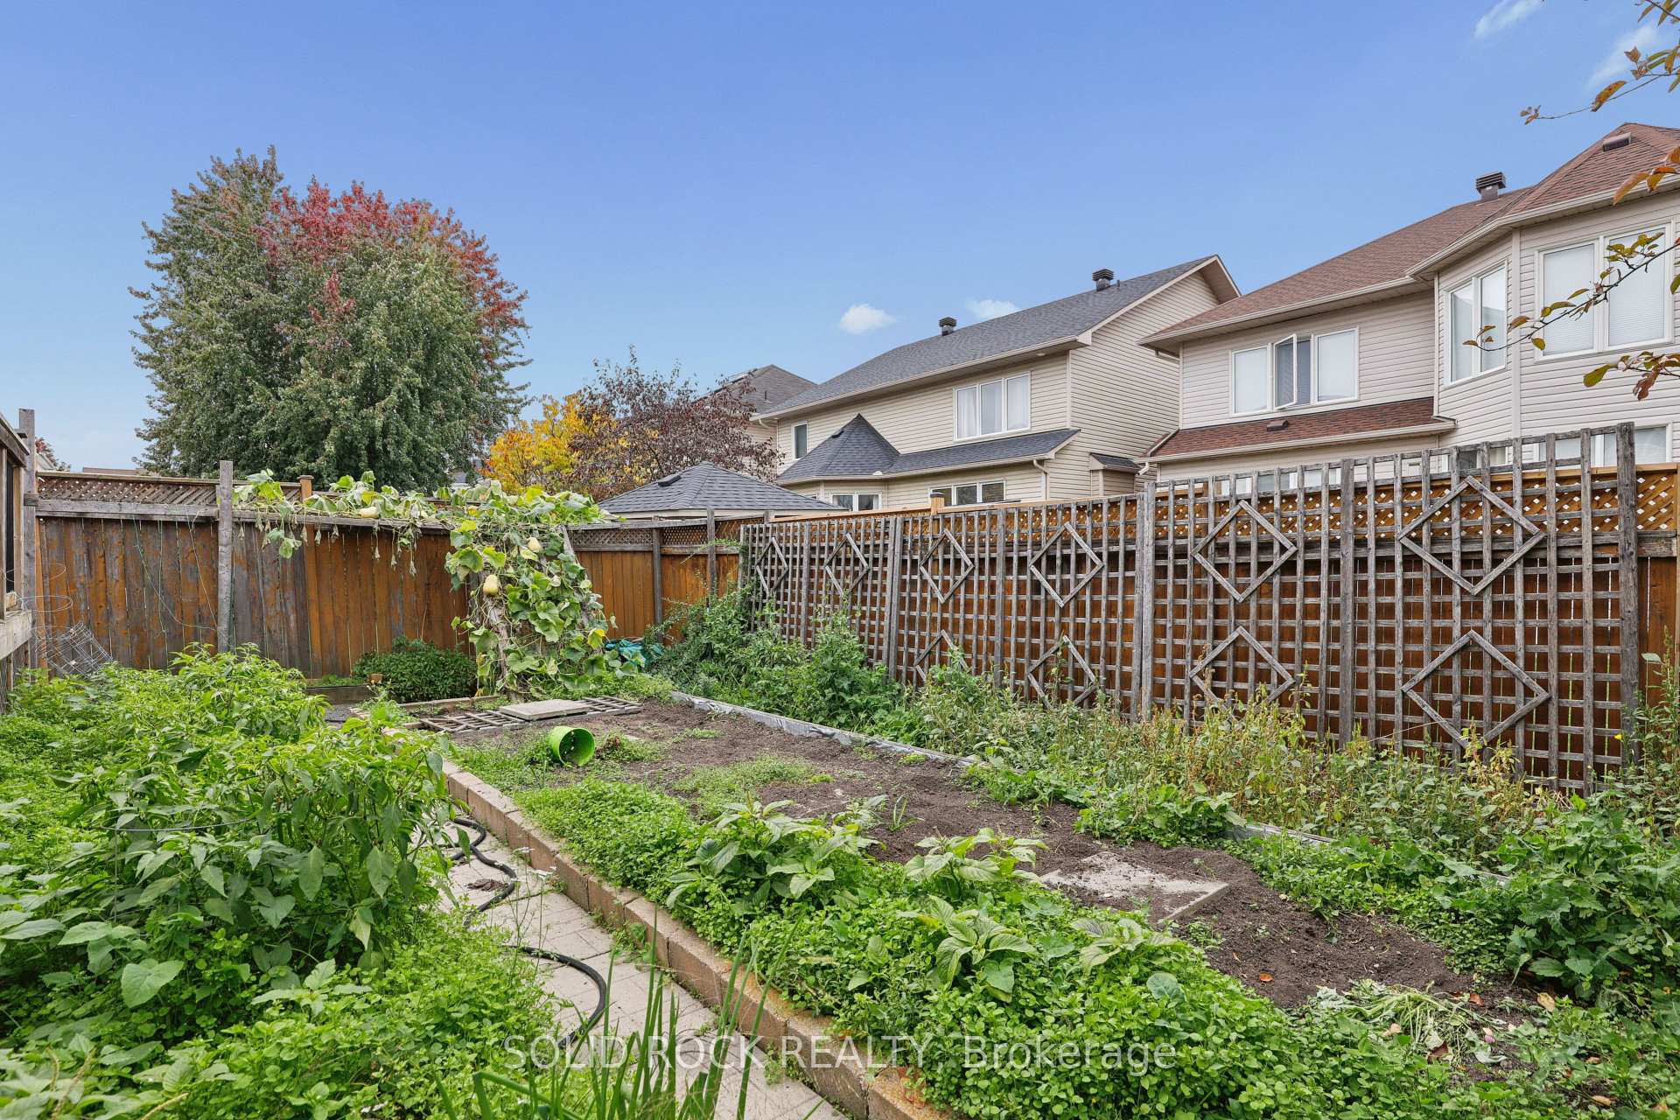
- Fenced yard with gardening potential.
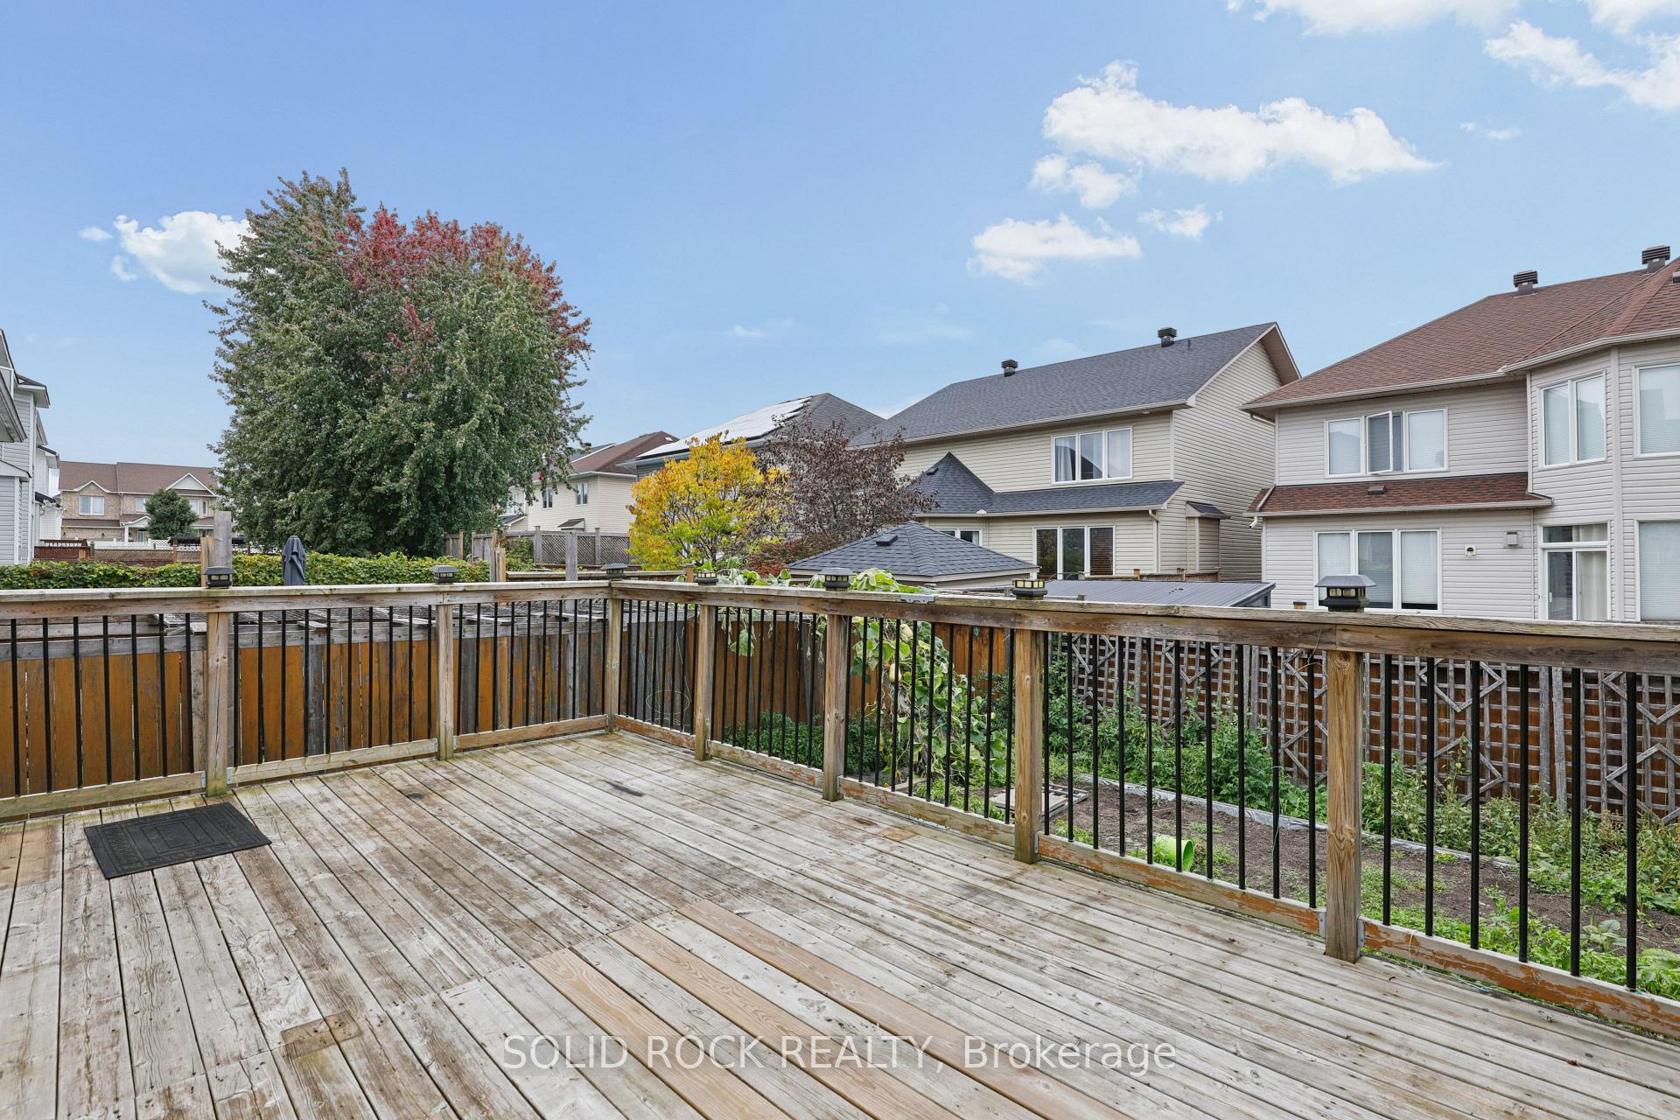
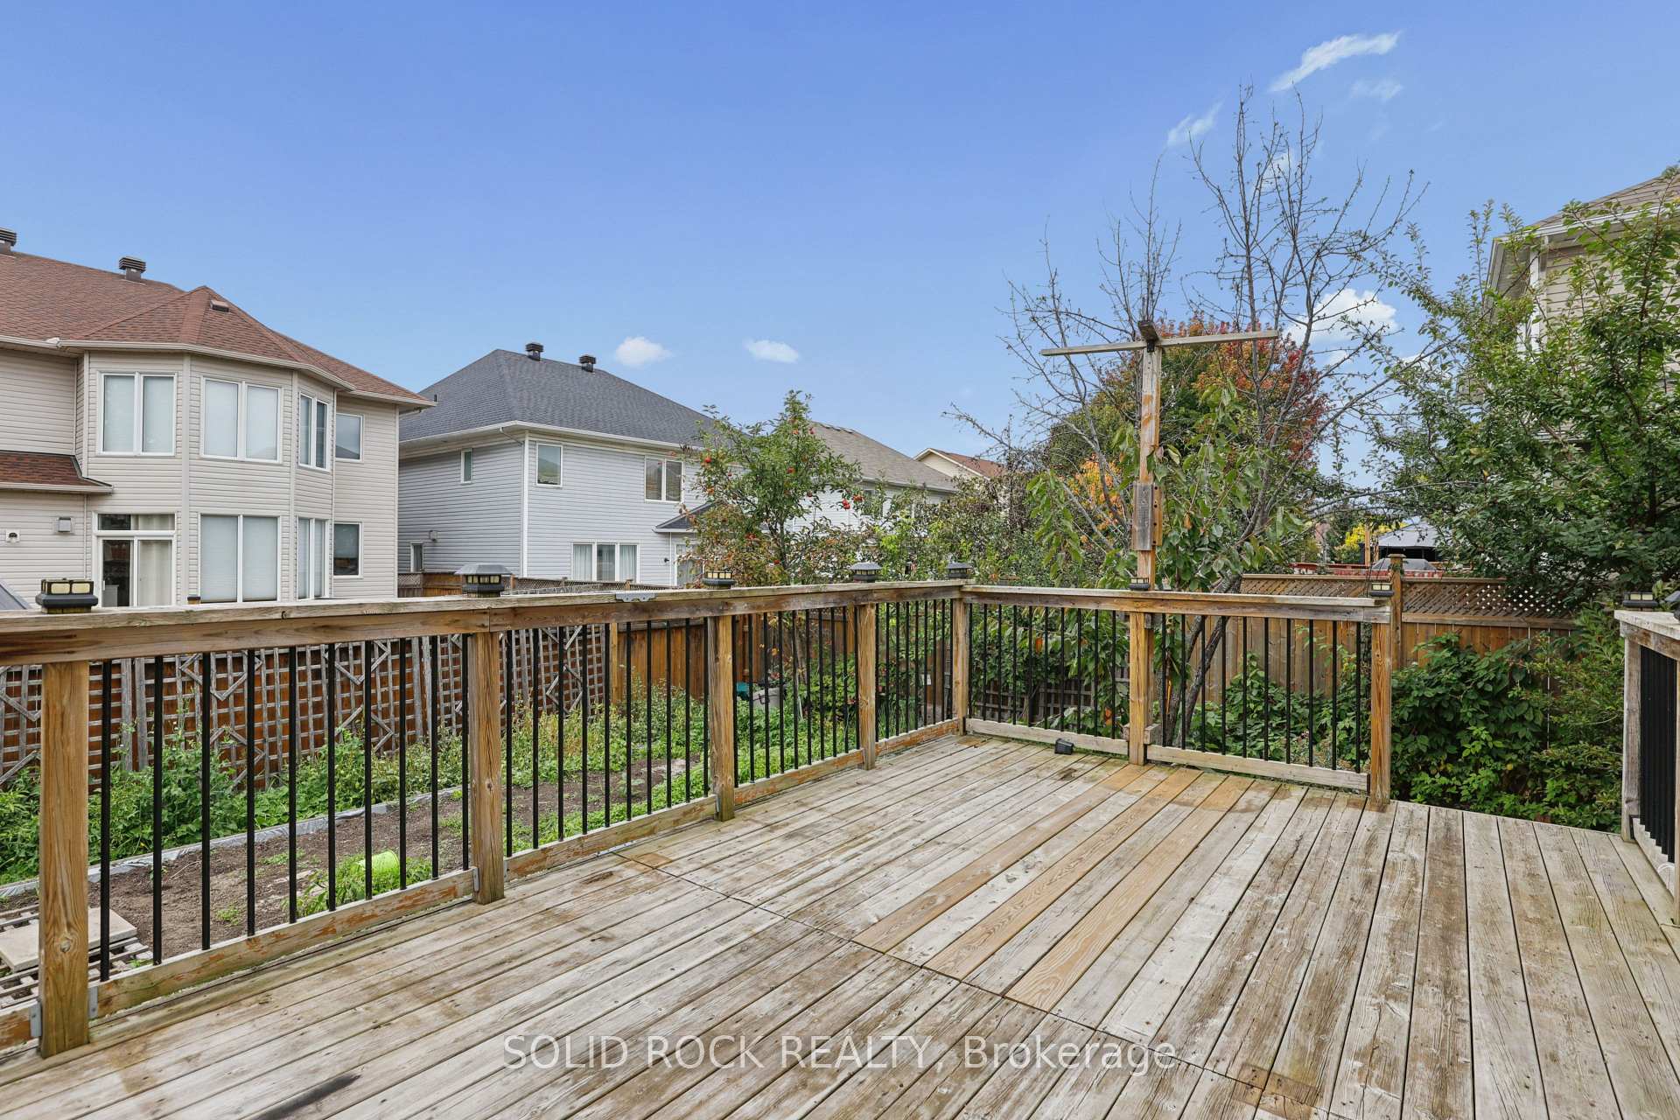
- Oversized deck for outdoor enjoyment.
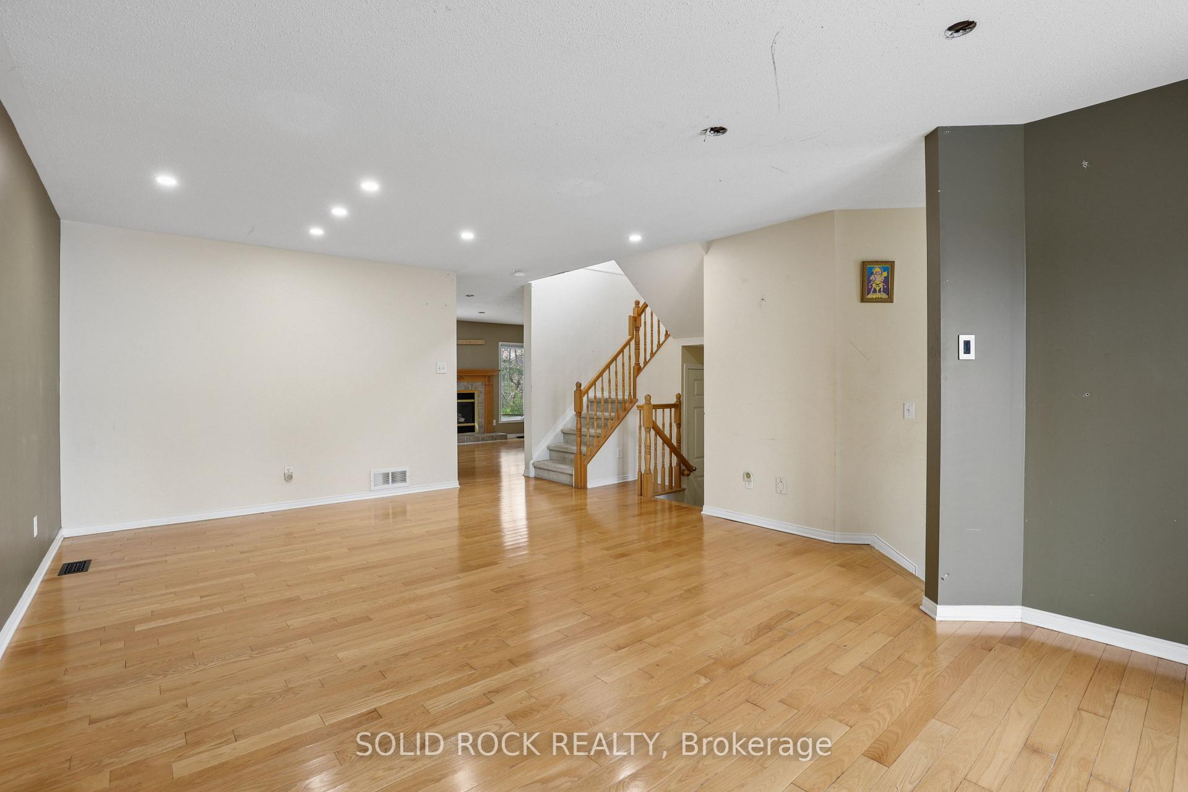
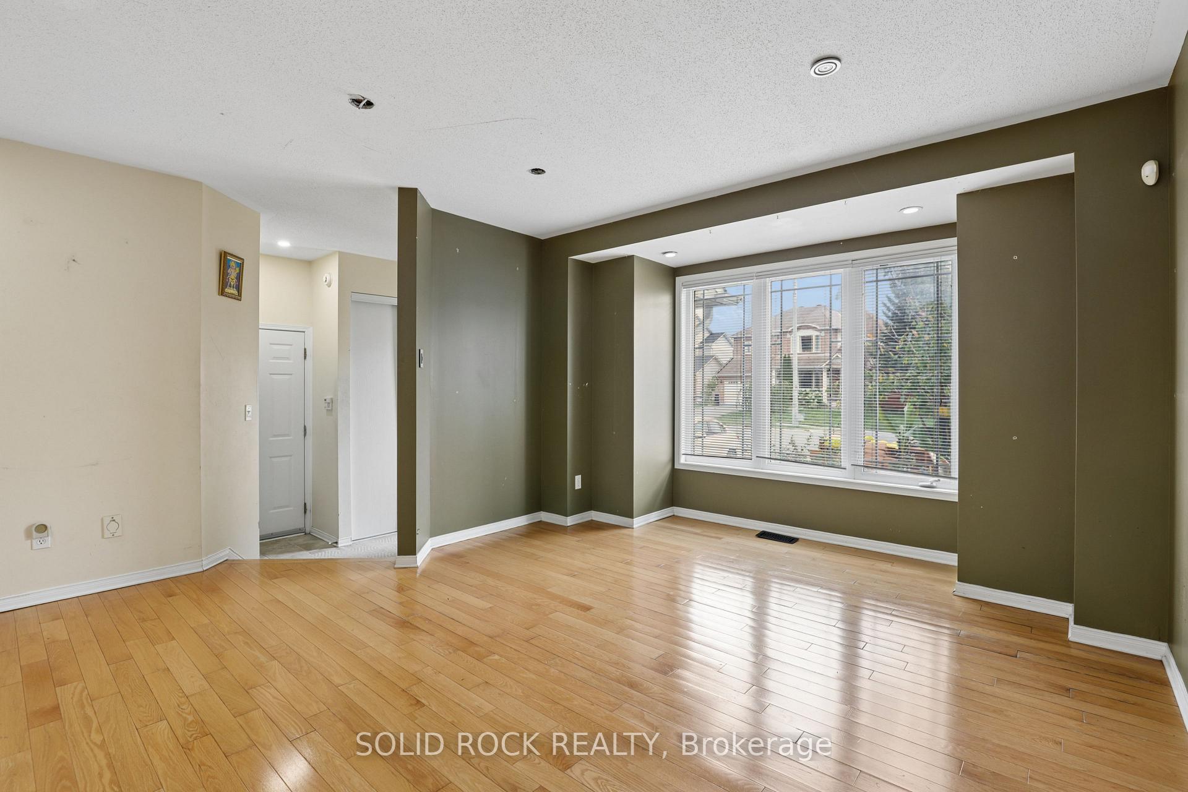
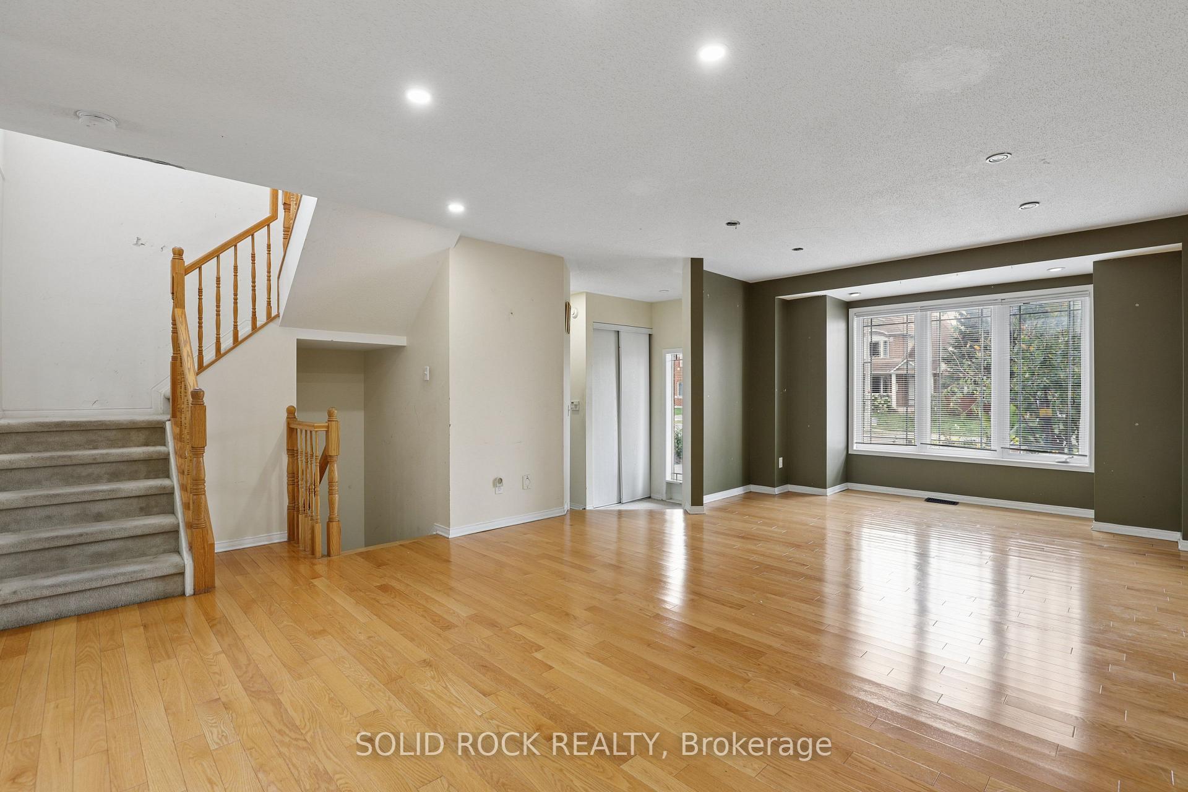
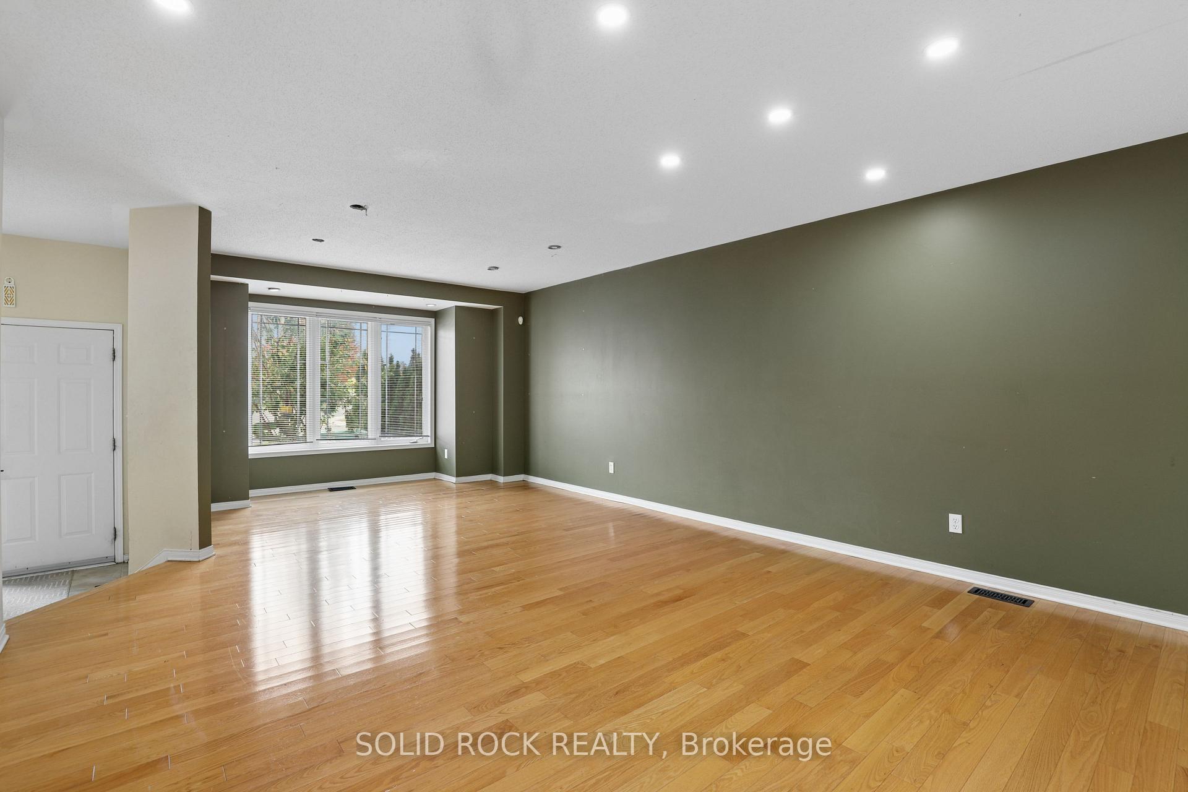
- Two separate living zones for flexibility.
- Full unfinished basement for customization.
- Generous primary suite with ensuite.
- Room to grow your own garden.
- Choices for personalizing your space.
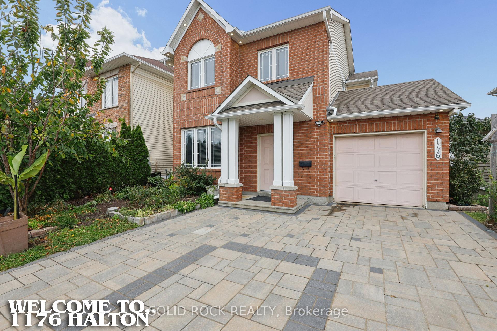
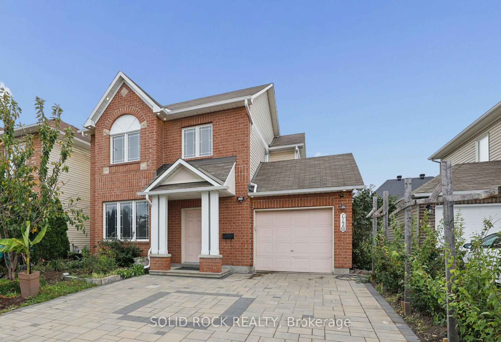
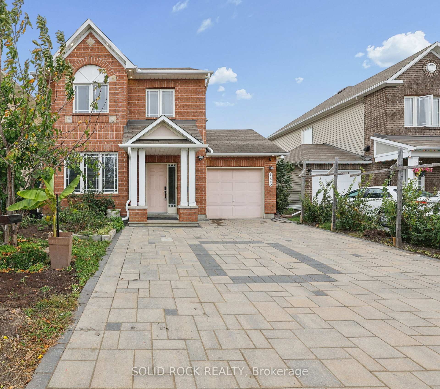
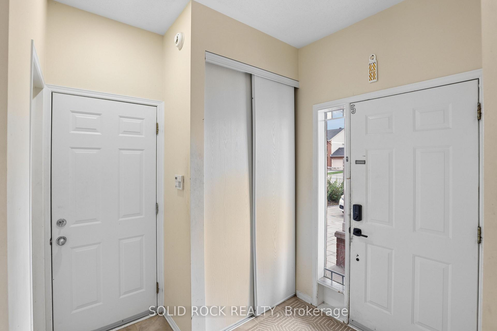
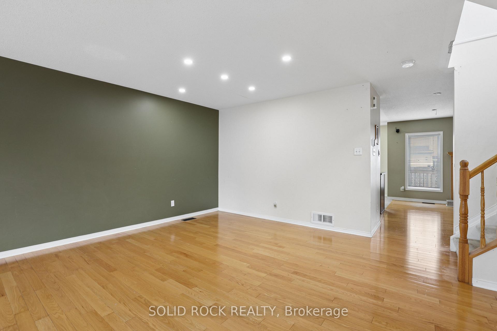
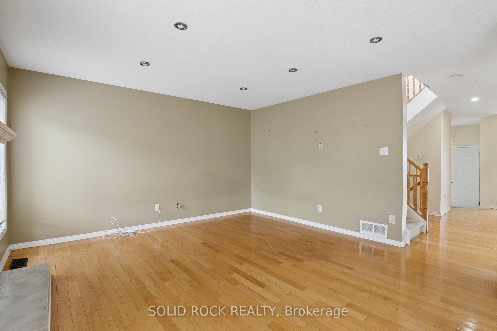
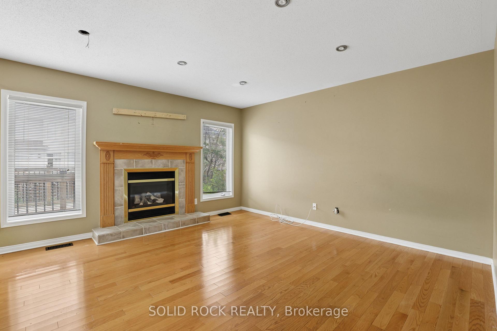
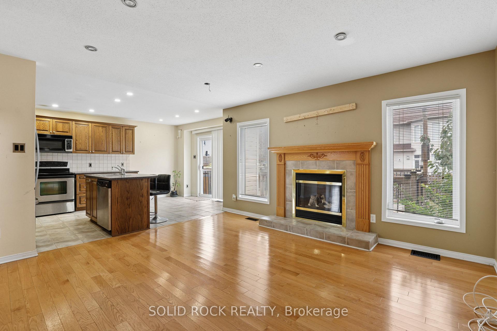
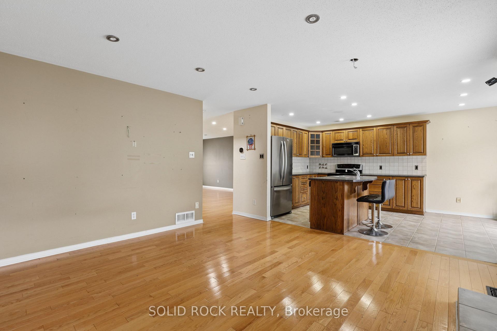
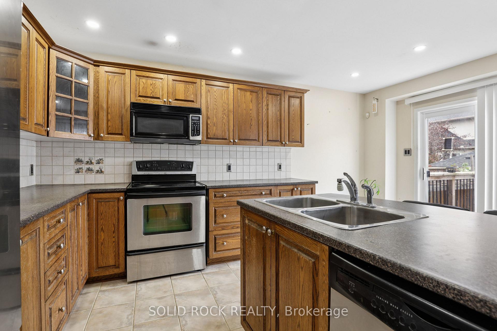
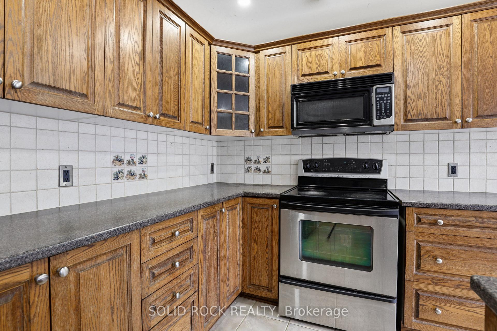
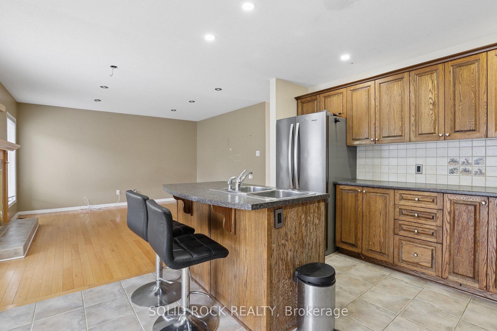
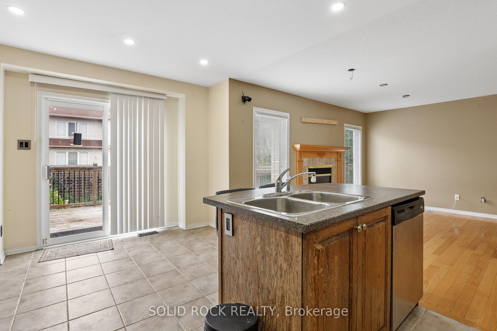
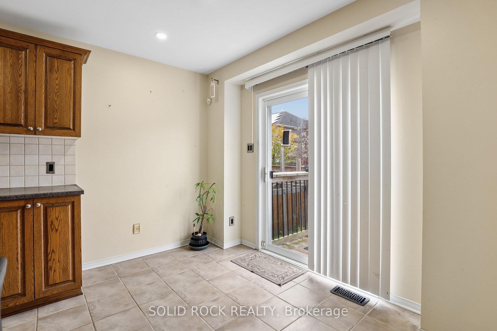
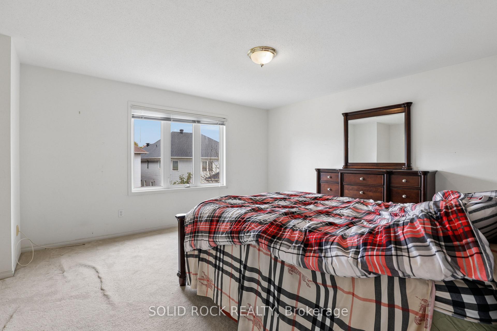
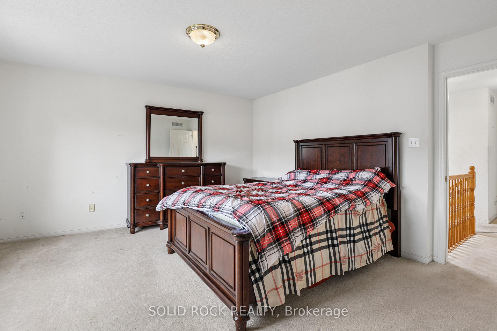
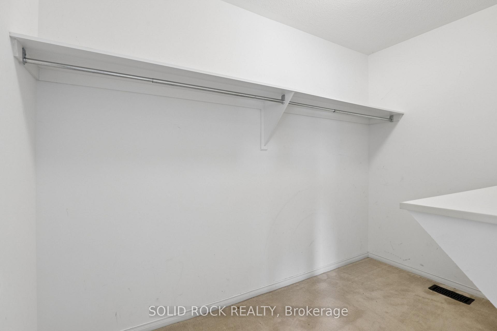
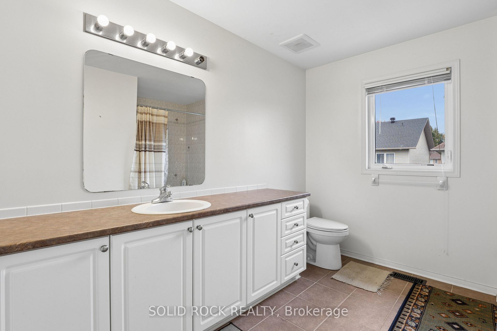
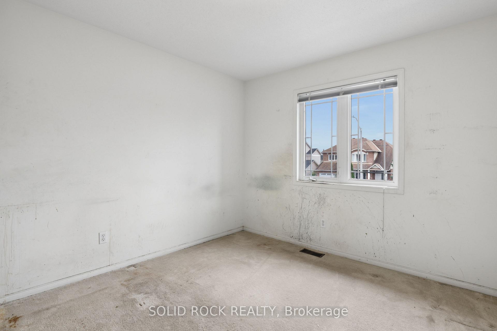
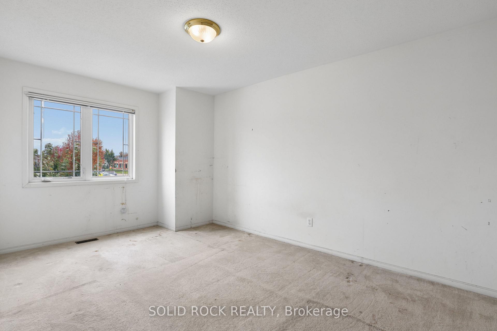
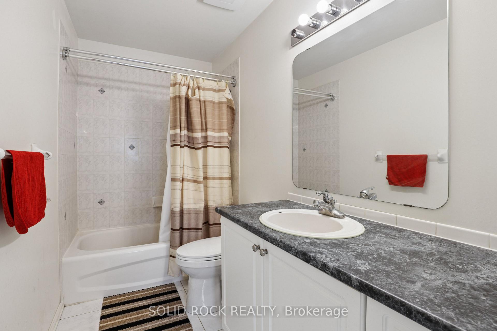
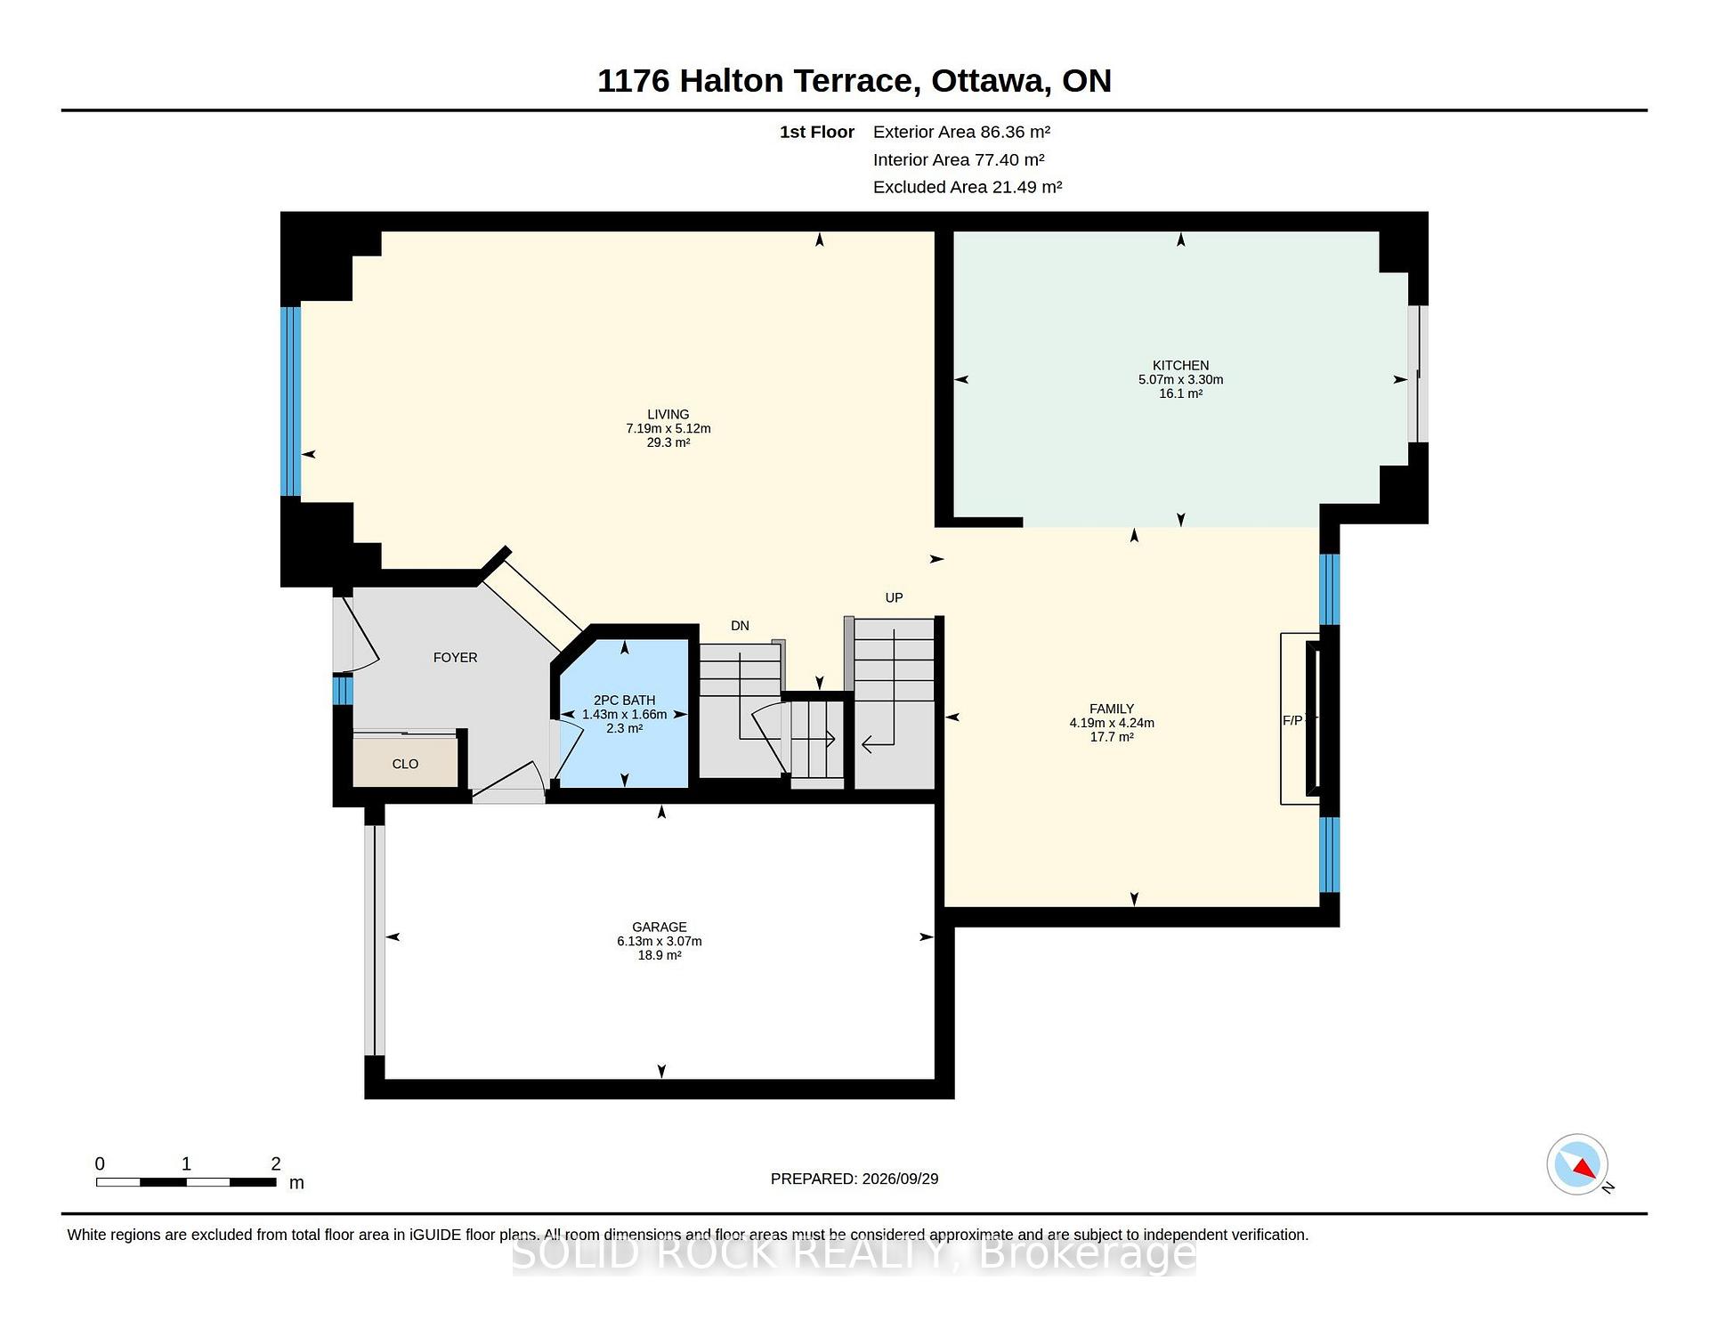
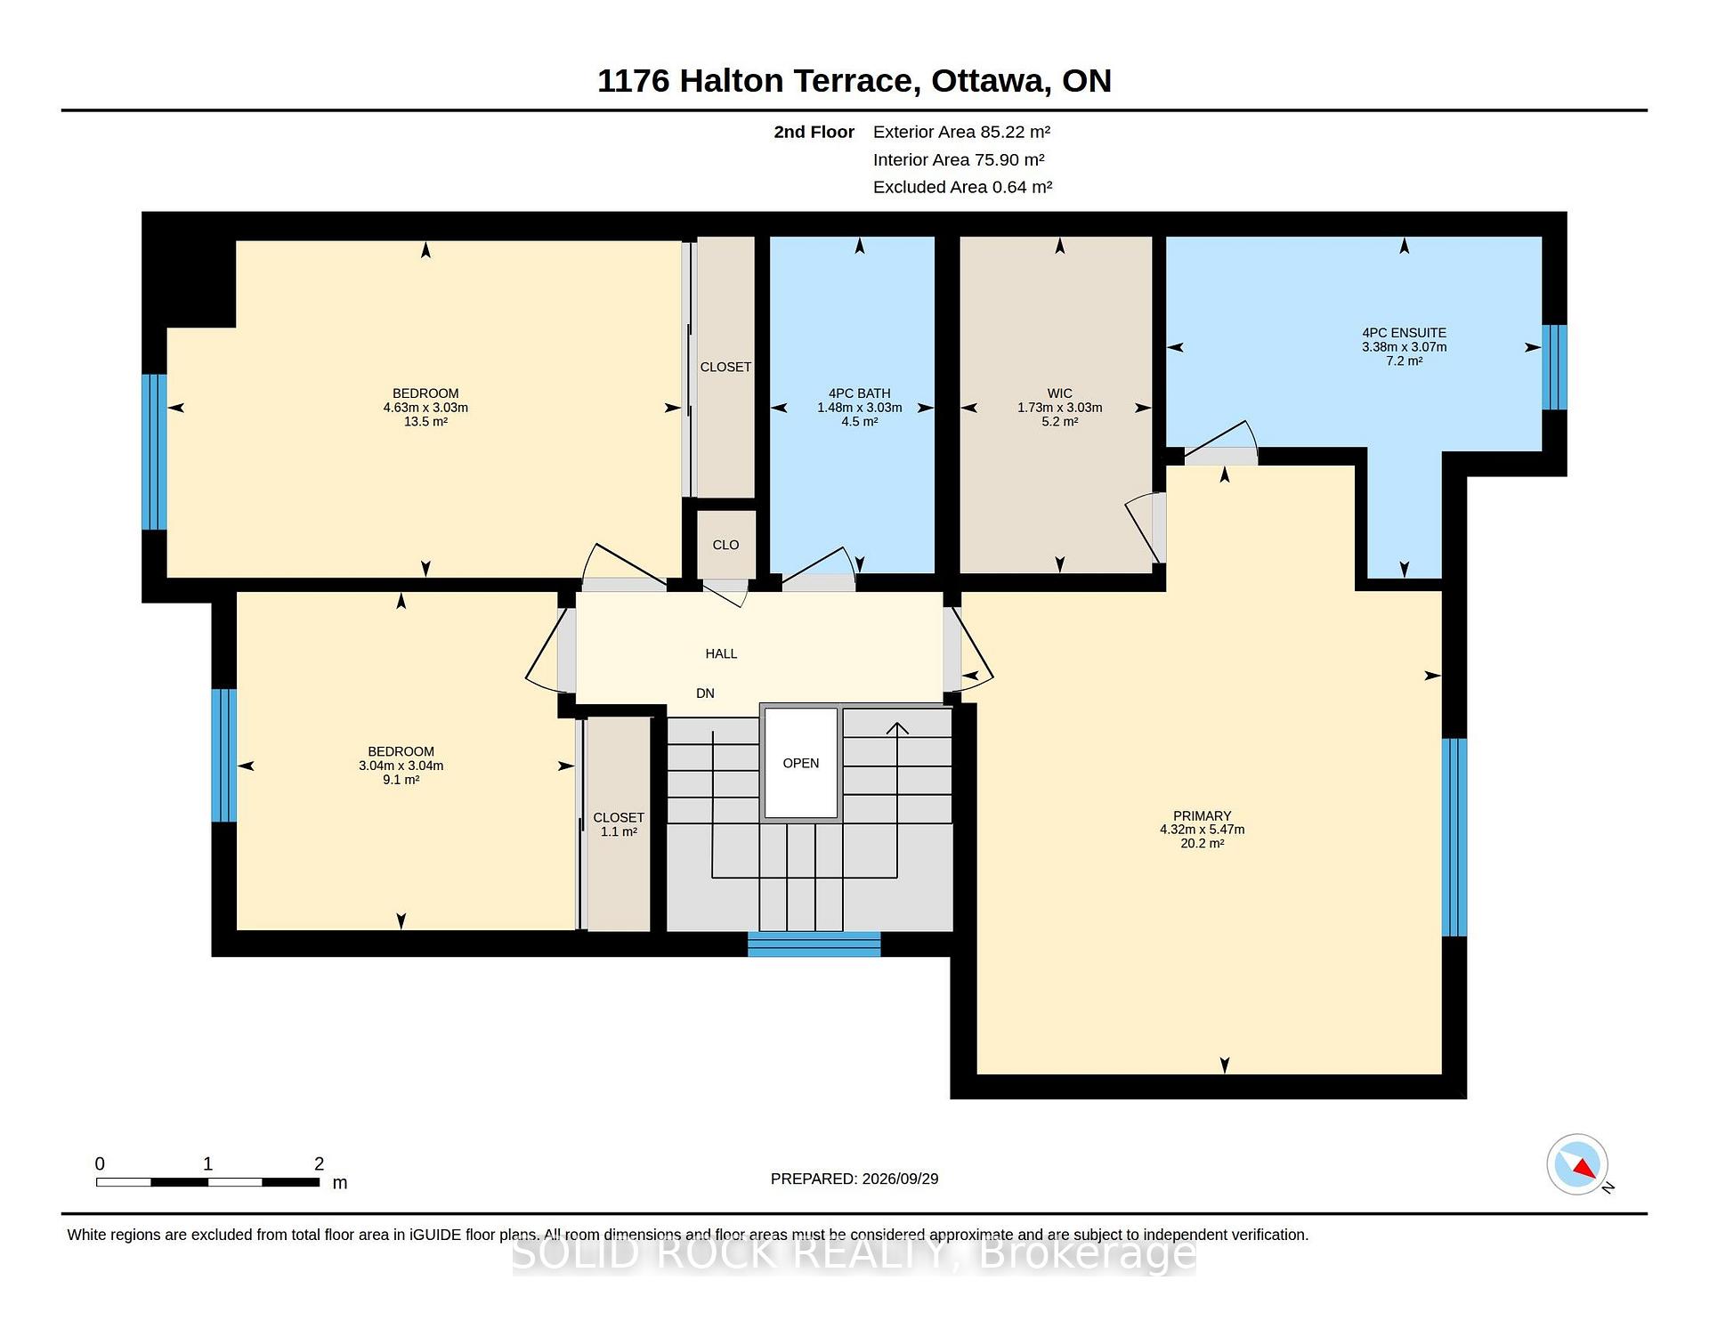
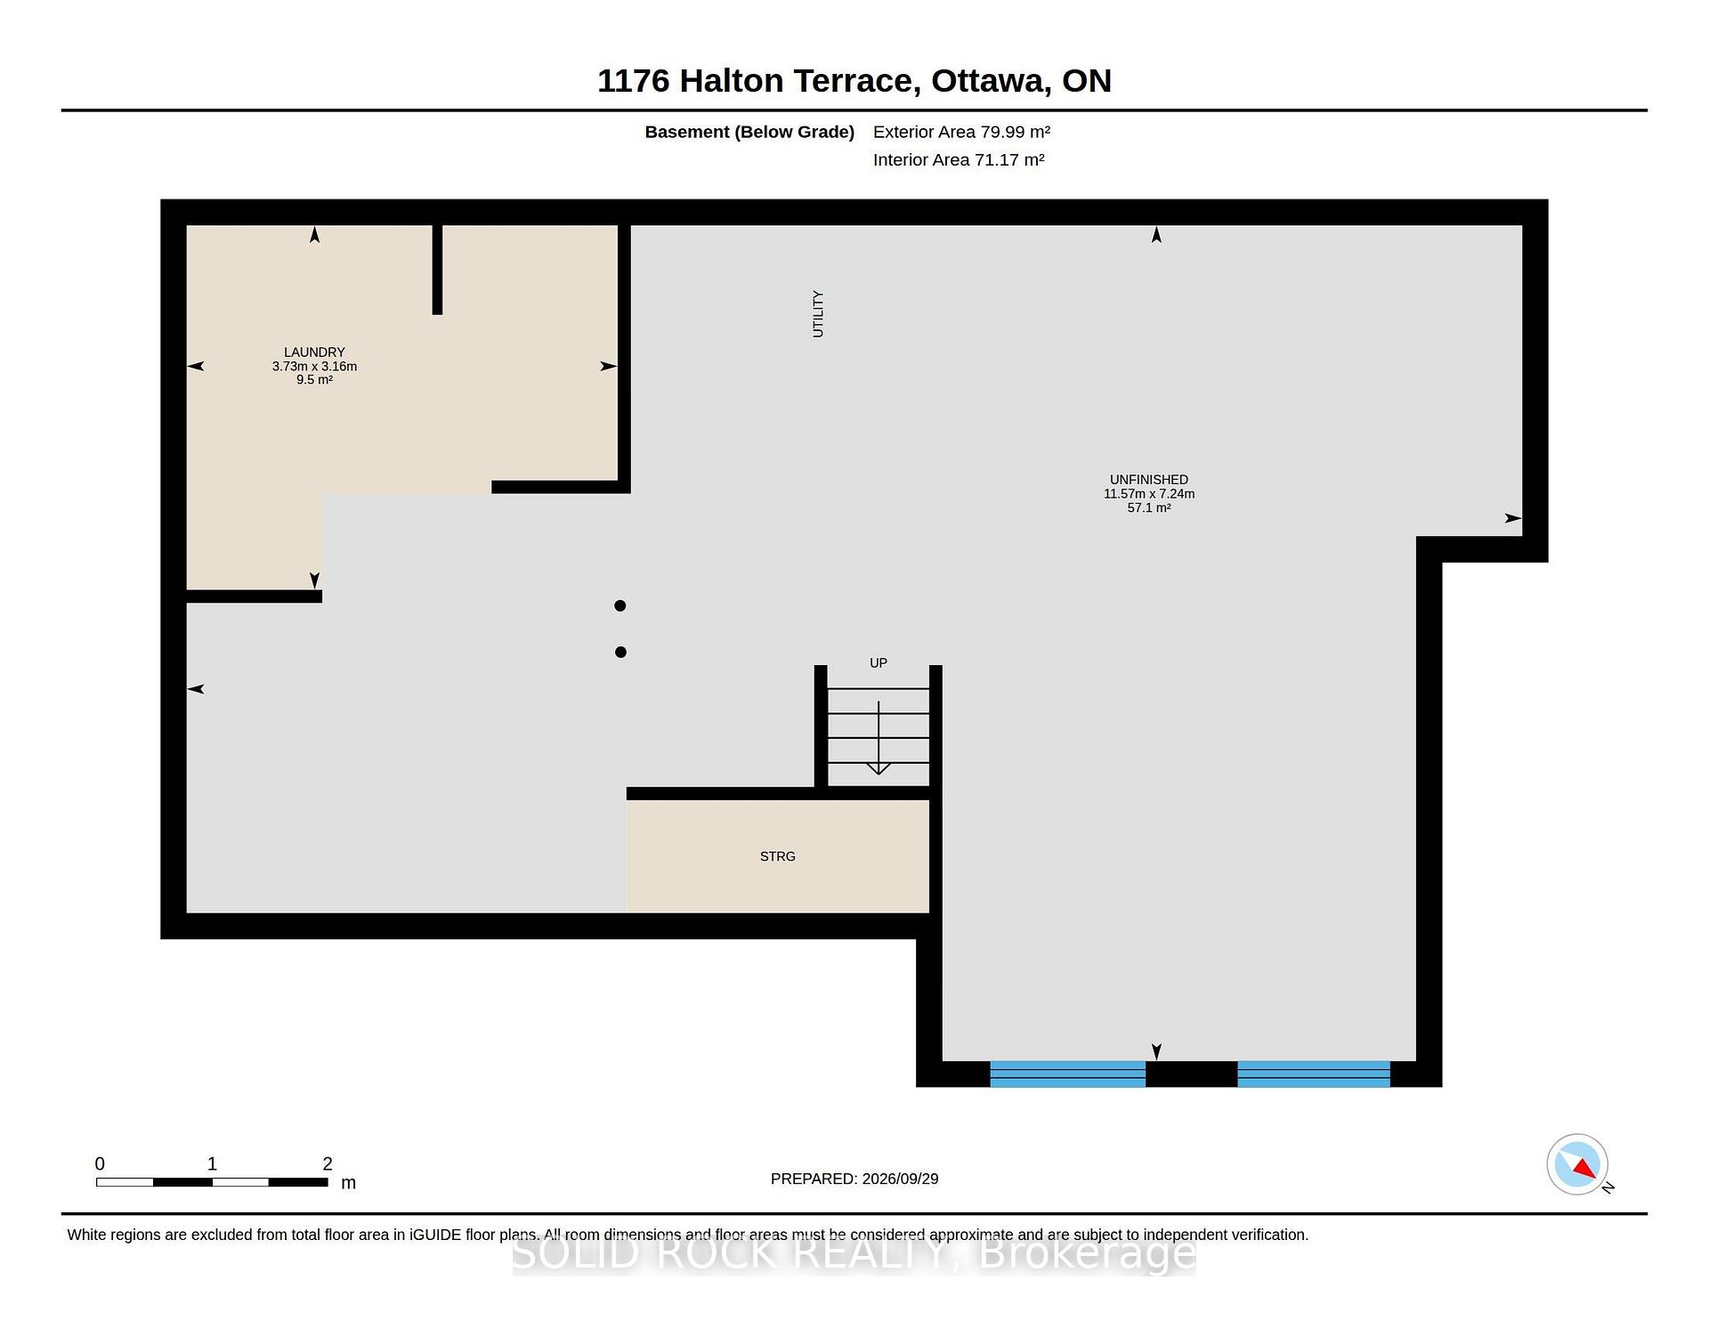
VALUE is not always a house where every decision has already been made for you. Sometimes it is getting the harder-to-create pieces already in place - brick-front curb appeal, a standout interlock driveway, vinyl windows, a low-maintenance brick-and-vinyl exterior and a fenced yard - while keeping the freedom to choose the rest.That freedom is what makes this home interesting. The first impression is already working, and inside you get two separate main-floor living zones instead of asking one room to do everything. The front living/dining area flexes for gathering, dining or quieter space, while the family room gathers around a gas fireplace.Then there is the backyard. Patio doors open to an oversized deck overlooking real garden space - beds and soil with room to grow. If gardening is part of the life you want, you do not have to tear out somebody else's finished landscaping to begin. Plant vegetables, flowers or herbs; keep what is established, reshape it, simplify it or create something completely your own. That kind of gardening freedom in Morgan's Grant is part of the opportunity.And the choices keep going. The full unfinished basement is space you have not paid someone else to finish for their purposes. Use it as it is, create recreation or hobby space later, or let life tell you what it needs to become. Upstairs, the generous primary suite gives you a walk-in closet and full ensuite, with two more bedrooms and another full bath.That is where the VALUE really lives. You are starting with a detached home, attached garage with inside entry, strong curb appeal, practical space and a fenced garden yard - then deciding where your next investment creates the most value for YOU. Refresh what matters. Leave what works. Change things in your own order, in your own style and on your own timeline.The curb appeal is already working. The space is already here. The garden is waiting for spring. YOUR NEXT CHOICES ARE YOURS.
Key Facts & Features
Property Costs
- Annual Property Tax Amount
- $4,626
- Land Transfer Tax Fee
- $9,475
Rental Items
- Rental Equipment
- Likely Hot Water Tank
- Basement Type
- Unfinished
Interior Features
- Laundry Level
- Lower Level
- Interior Extras
- Rough-In Bath
- Fireplace/Stove
- Yes
- Elevator
- No
Exterior Features
- Pool
- None
- Property Features
- Fenced Yard, Park, School, School Bus Route
Building
- Building Type
- Detached
- Building Style
- 2-Storey
Construction
- Exterior Finish
- Aluminum Siding, Brick Front
- Roof
- Shingles
- Foundation Details
- Concrete
- Special Designation
- Unknown
Lot
- Lot Front
- 39.37 ft
- Lot Depth
- 97.08 ft
Parking & Garages
- Garage Type
- Attached
- Garage Spaces
- 2
- Parking Spaces
- 2
- Total Garage And Parking Spaces
- 4
Heating & Cooling
- Heat Source
- Gas
- Heat Type
- Forced Air
- Air Conditioning
- Central Air
- Water
- Municipal
- Sewers
- Sewer
- Bedrooms
- 3
- Washrooms
- 3
- Kitchens
- 1
- Family / bonus room
- Yes
Room sizes
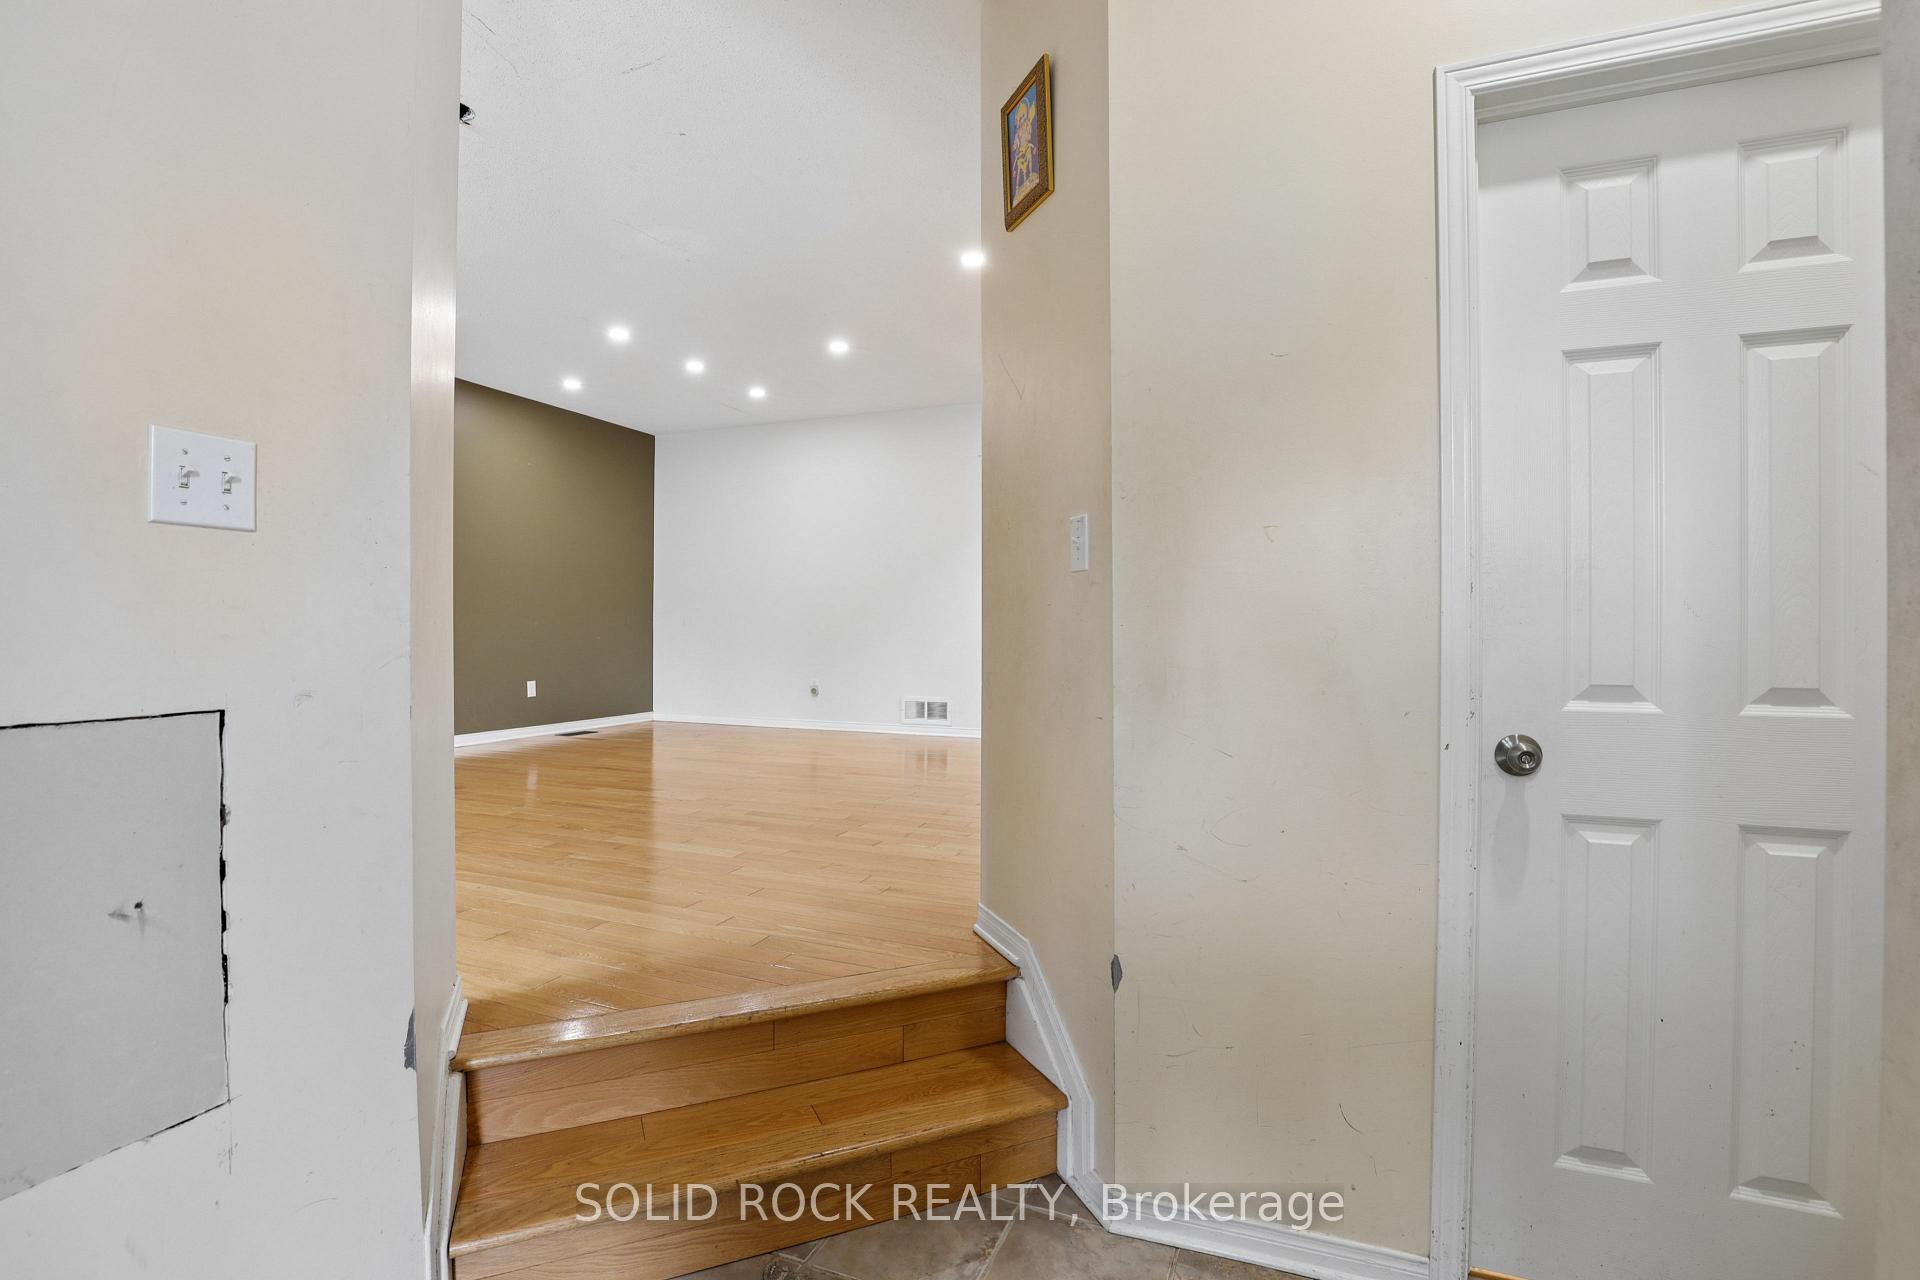
- Dining Room—Main level, Hardwood Floor
- Living Room—Main level
- Bedroom 3—Second level
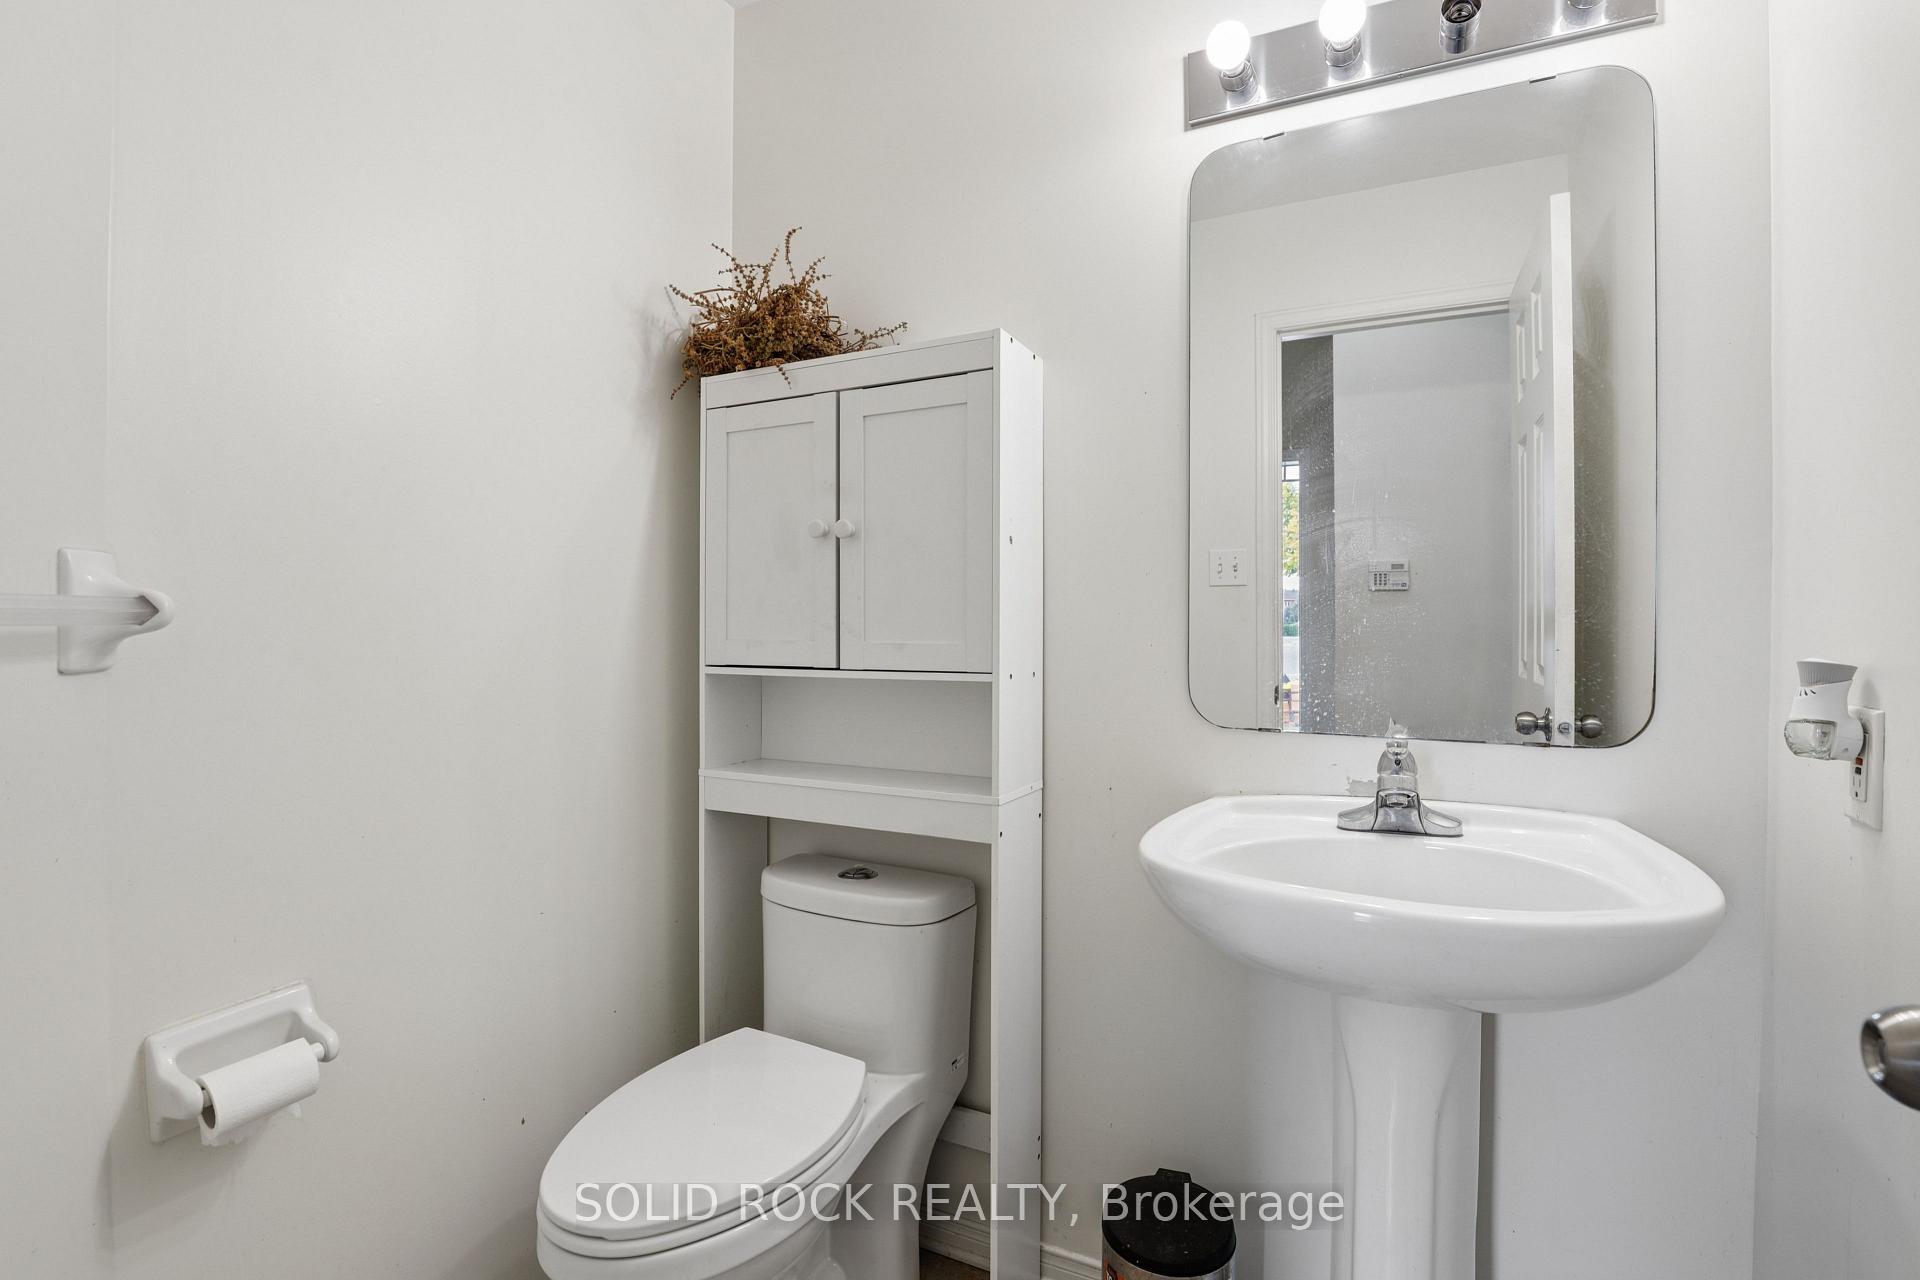
- Powder Room—Main level, 2 Pc Bath
- Utility Room—Basement level
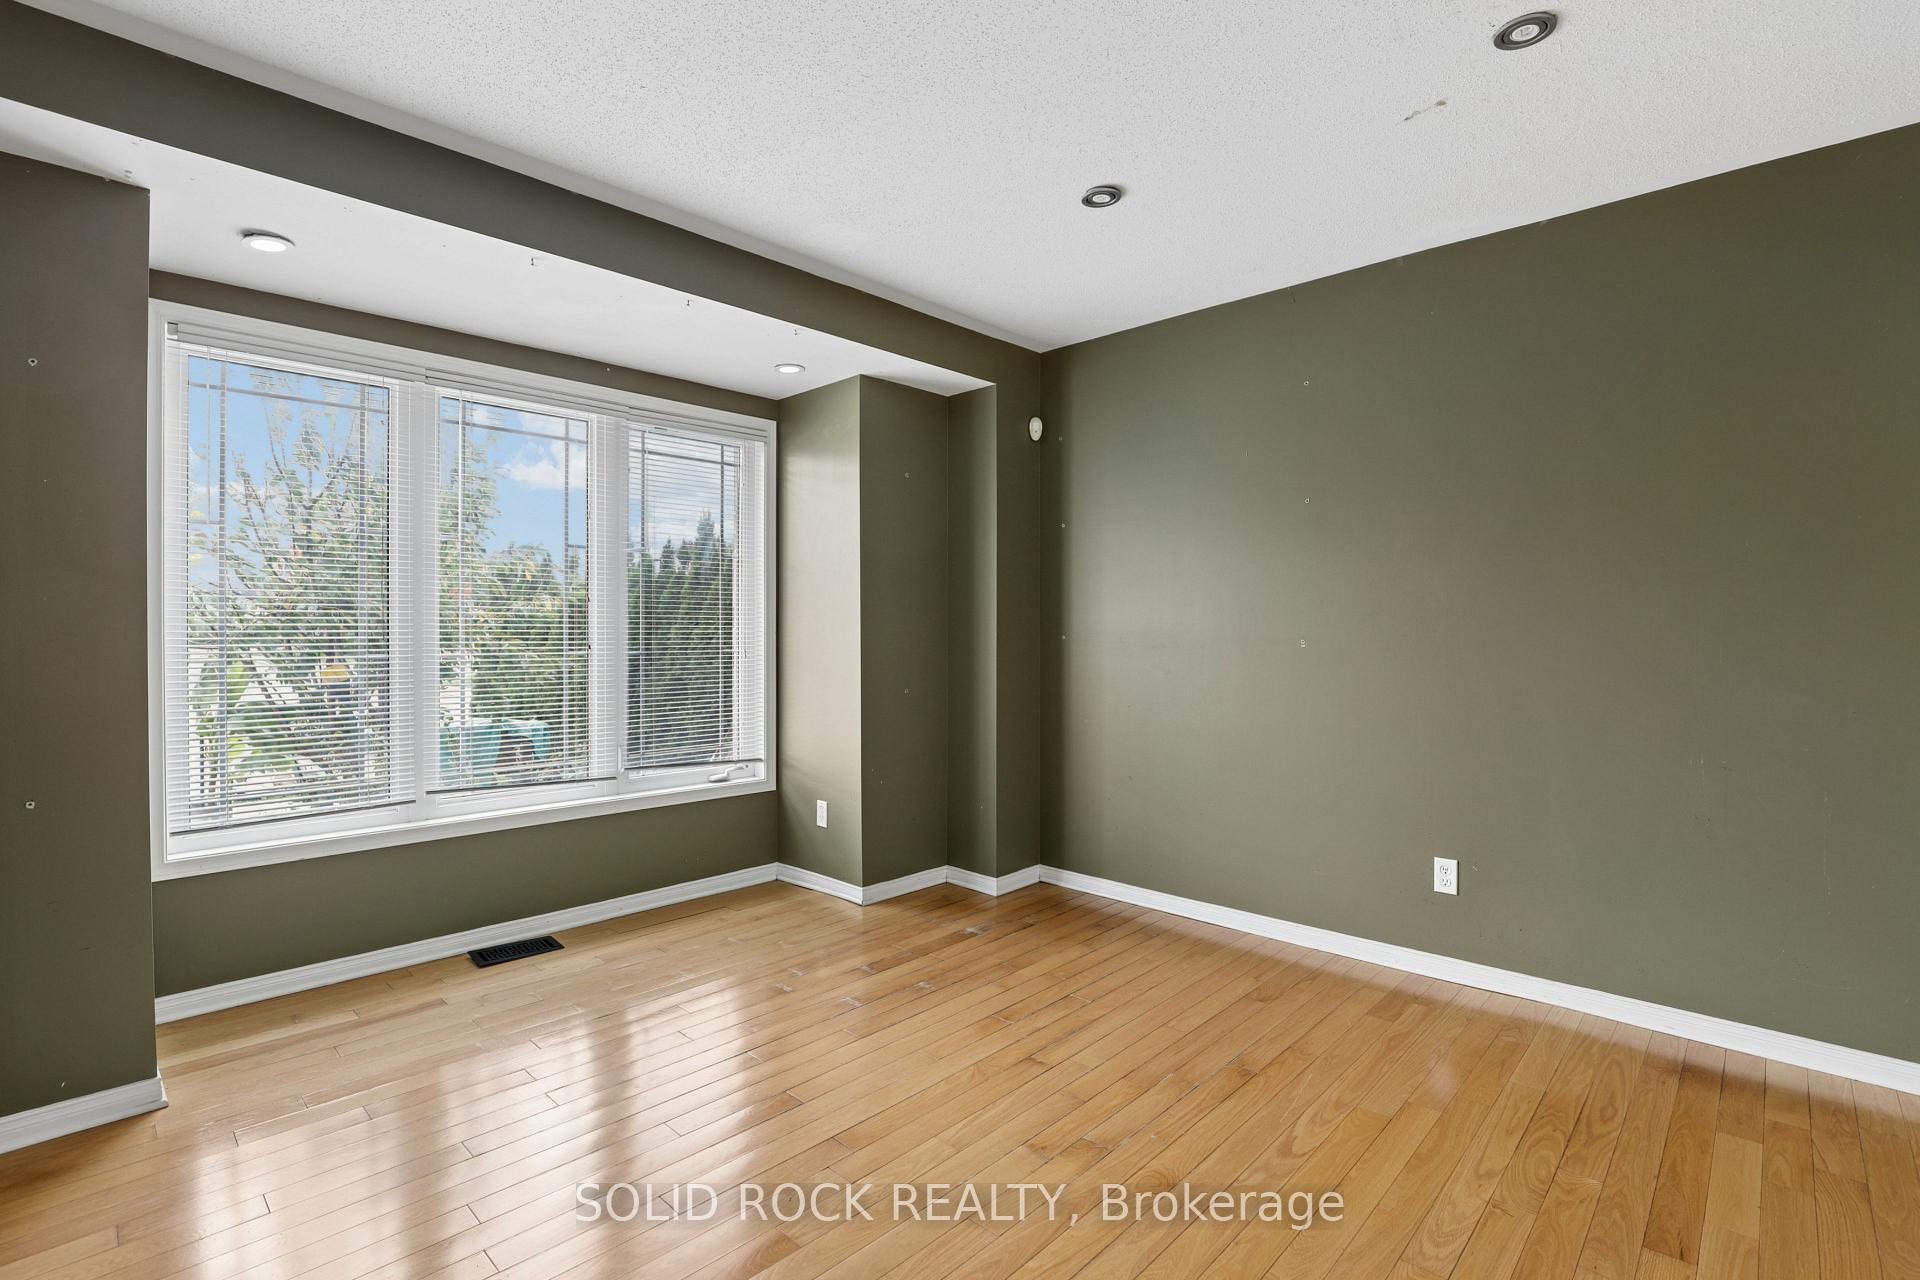
- Family Room—Main level, Gas Fireplace, Hardwood Floor
- Bathroom—Second level
- Bathroom—Second level, 4 Pc Ensuite
- Kitchen—Main level
- Bedroom 2—Second level
- Laundry—Basement level
- Other—Second level, Walk-In Closet(s)
- Primary Bedroom—Second level
Washrooms
- 2-piece, Main
- 4-piece, Second
- Municipality
- Ottawa
- Neighbourhood
- Kanata - Morgan's Grant/South March
- Main cross streets
- Klondike, Flamborough Way, March Rd
- Zoning
- Residential
- Directions
- From March Rd, west on Klondike Rd, south on Halton Terrace to the property.
- MLS® number
- X13845780
- Data source
- Toronto Regional Real Estate Board
- Listed on
- 2026-09-30
- Updated on
- 2026-09-30
- Days on market
- 15 days
- Possession type
- Immediate
- Co-op commission
- 2
- Seller
- Listed by
- SOLID ROCK REALTY
Home Market Value
Current home valuation for 1176 Halton Terrace, Ottawa, Kanata - Morgan's Grant/South March, Ottawa, ON. Listed for $650,000
HOMEH Estimate
$674,298
Estimated Sales Range
$593,382 - $760,722
HOMEH Estimate for 1176 Halton Terrace, Ottawa, Kanata - Morgan's Grant/South March
Calculated with a real agent's CMA method — 45+ years of experience, codified. Not an AI guess.
Mortgage Payment Calculator
Compare up to 4 down payment scenarios
5% on first $500K + 10% on $150,000 over $500K
$40,000
| Scenario 1 | Scenario 2 | Scenario 3 | Scenario 4 | |
|---|---|---|---|---|
−Down payment | % $ | % $ | % $ | % $ |
+CMHC insurance | $24,388 | $18,135 | $15,470 | $0 |
=Total mortgage | $634,088 | $603,135 | $567,970 | $520,000 |
Amortization | ||||
Mortgage rate | % | % | % | % |
| Payment frequency | ||||
=Mortgage payment | $3,096monthly | $2,945monthly | $2,773monthly | $2,539monthly |
Land Transfer Tax
$9,475
$9,475
Around this home
Data provided by OpenStreetMap & Fraser Institute School Rankings
Ask HOMEH
New!Hi there!
👋Text or call (416) 301-9001
Recommended for you
Based on homes you've looked at.
No recommended properties found.
Nearby similar homes
No nearby properties found.
More real estate resources
Other homes nearby
Explore this area
Nearby neighbourhoods
- 9009 - Kanata - Rural Kanata (Central) homes for sale
- 6001 - Woodroffe homes for sale
- 9007 - Kanata - Kanata Lakes/Heritage Hills homes for sale
- 9001 - Kanata - Beaverbrook homes for sale
- 9006 - Kanata - Kanata (North East) homes for sale
- 4202 - Hintonburg homes for sale
- 9005 - Kanata - Kanata (North West) homes for sale
- 9002 - Kanata - Katimavik homes for sale
No nearby listings available.