
19 Creeks End Lane
Ottawa (Bayshore), ON K2H 1C7
- 3Bedrooms
- 4Bathrooms
- 2Garage
- 2000–2500Sq Ft
- $8,612Tax
- 84×129 ftLot Size
 Estimated Value:$943,050See Free Estimate Report

Sale & Price History for 19 Creeks End Lane, Ottawa, Bayshore
| Start Date | End Date | Price | Event | MLS# |
|---|---|---|---|---|
| No listing history available | ||||
Real estate boards require you to or to see the full details of this property.
*Sold prices and complete sale & price history are regulated data. Under the Trust in Real Estate Services Act, 2002 (TRESA) and the rules of the Real Estate Council of Ontario (RECO), and pursuant to the Multiple Listing Service® rules of the Canadian Real Estate Association (CREA) and the Toronto Regional Real Estate Board (TRREB), this information may be shown only to registered users who have agreed to the applicable terms of use (a Virtual Office Website, or "VOW," arrangement). HOMEH Inc., Brokerage therefore provides it to signed-in members only. Creating an account is free and takes under a minute.
About 19 Creeks End Lane, Ottawa, Bayshore
Summarized Description
- Unique private driveway enhances privacy and convenience
- Spacious open-concept design with natural light
- Luxurious primary suite with 5-piece ensuite
- Finished basement ideal for recreation and hosting
- Landscaped backyard with no rear neighbours
- Smart home features for modern living
- 2-car garage plus additional driveway parking
- Quiet community with only 28 residences
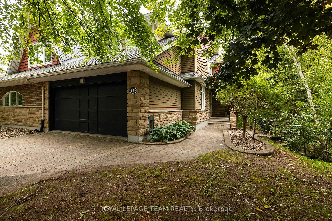
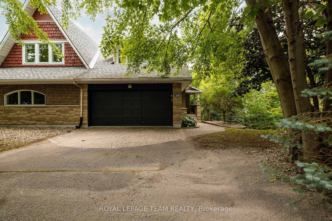
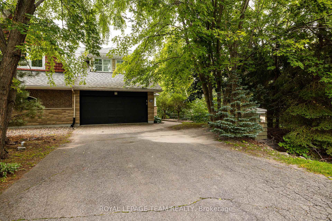
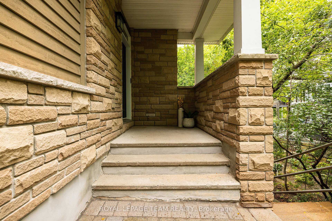
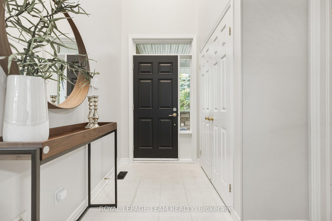
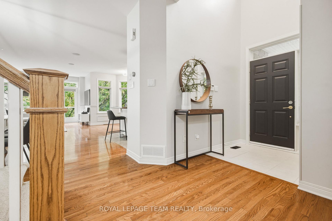
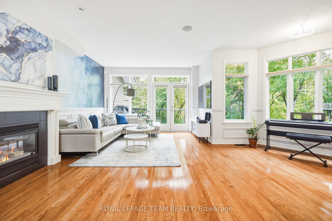
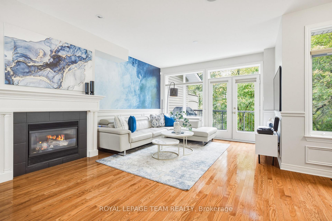
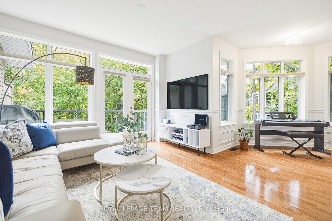
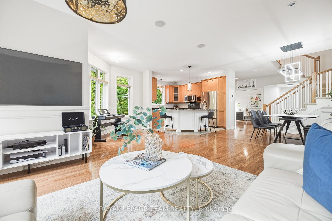
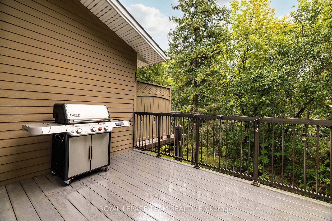
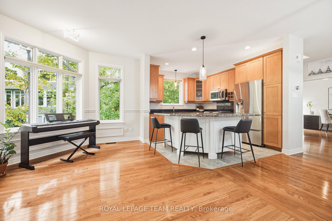
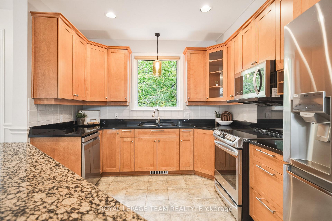
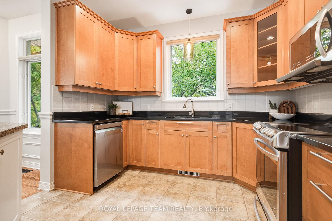
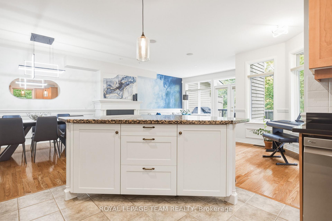
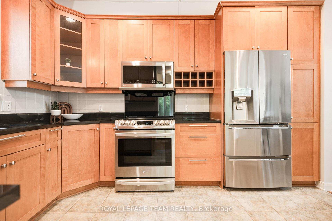
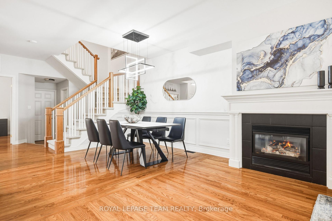
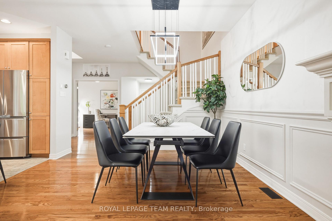
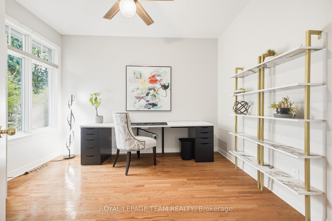
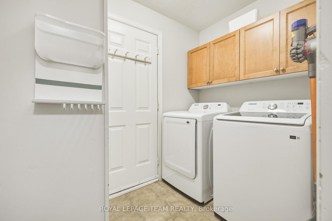
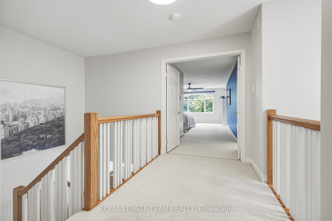
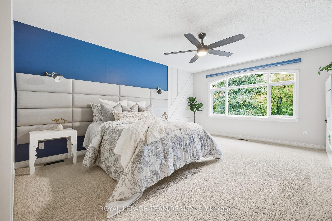
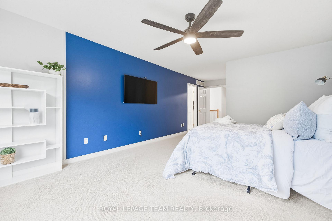
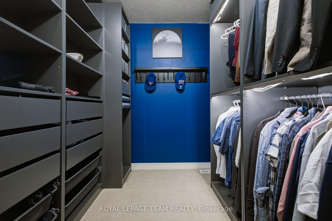
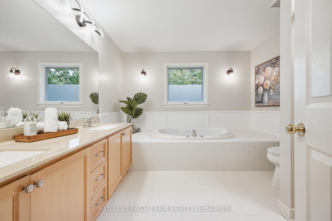
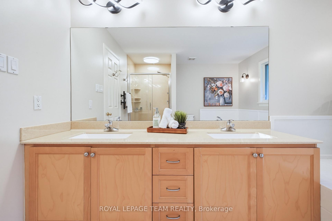
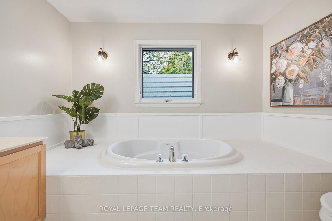
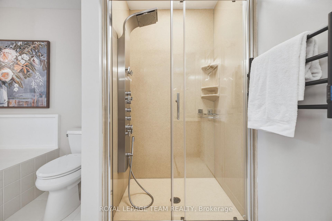
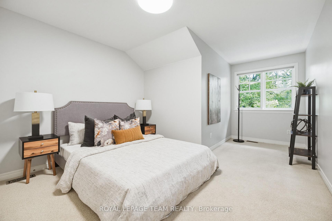
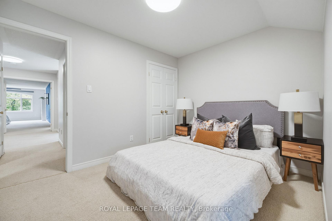
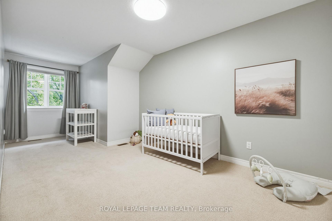
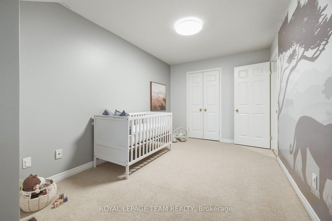
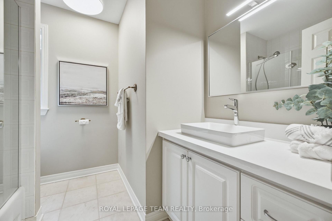
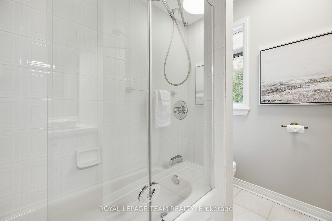
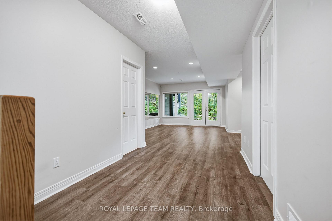
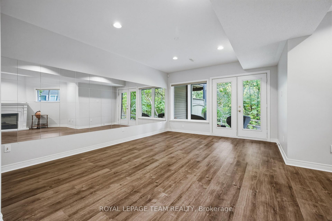
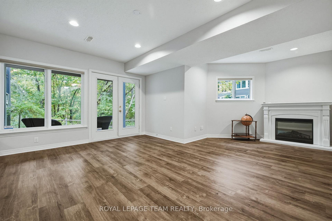
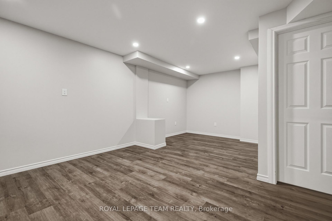
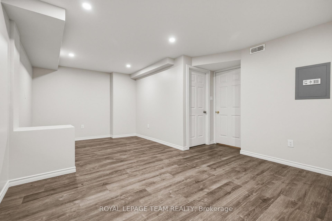
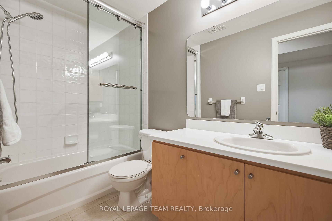
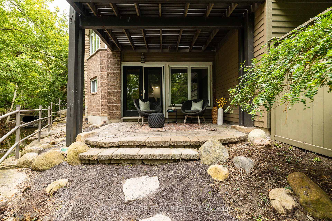
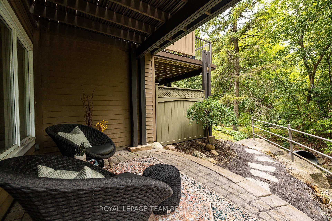
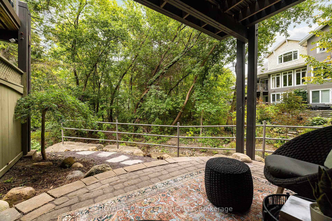
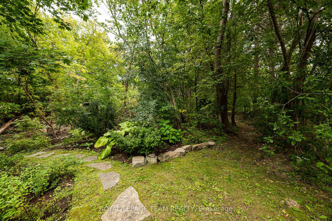
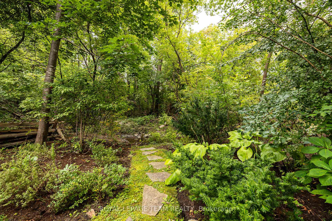
*OPEN HOUSE SUNDAY OCT. 18TH, 2-4PM* Surrounded by lush greenery, with peaceful views through every window, this beautifully updated semi-detached home offers a private retreat in a quiet residential community of just 28 residences, with no through traffic or rear neighbours. Uniquely, it is the only home in the community with its own private driveway, creating an added sense of separation, privacy and convenience. With 2,127 sq. ft. of thoughtfully designed above-grade living space, refined finishes and smart home enhancements, every detail invites you to settle in and enjoy. Natural light fills the bright, open-concept main floor, where a gas fireplace creates a welcoming setting for relaxed evenings and lively gatherings. The stylish kitchen anchors the space with granite countertops, a tile backsplash, an oversized island and stainless-steel appliances. Main-floor laundry adds everyday convenience. A large office space is perfect for working from home or using as a flex room. Upstairs, the spacious primary suite offers a restful escape with a walk-in closet and luxurious 5-piece ensuite. Two additional bedrooms and a well-appointed 4-piece bathroom provide comfortable space for family and guests. The finished basement adds a versatile family room with an electric fireplace and a 4-piece bathroom; ideal for movie nights, recreation or hosting visitors. Outside, the landscaped backyard offers a peaceful place to unwind amid the greenery, with no rear neighbours enhancing the sense of privacy. An attached 2-car garage and an exclusive private driveway accommodating up to four vehiclesprovide exceptional parking, storage and convenience. Beautifully finished and close to amenities, this inviting home brings together comfort, privacy and the ease of low-maintenance living. Maintenance Fee: $225/month (Covering comprehensive exterior care, snow removal on driveway, walkway and front porch, grass cutting, lawn care & seasonal leaf blowing)
Key Facts & Features
Property Costs
- Annual Property Tax Amount
- $8,612
- Land Transfer Tax Fee
- $18,473
Rental Items
- Rental Equipment
- None
- Basement Type
- Finished
Interior Features
- Interior Extras
- Auto Garage Door Remote, Central Vacuum
- View
- Creek/Stream, Trees/Woods
- Fireplace/Stove
- Yes
- Fireplace Features
- Electric, Natural Gas
- Elevator
- No
Exterior Features
- Exterior Extras
- Patio, Porch
- Pool
- None
- Property Features
- Cul de Sac/Dead End, Public Transit, Park, River/Stream, Beach, Wooded/Treed
Building
- Building Type
- Semi-Detached
- Building Style
- 2-Storey
Construction
- Exterior Finish
- Stone, Other
- Roof
- Asphalt Shingle
- Foundation Details
- Poured Concrete
- Special Designation
- Unknown
Lot
- Lot Front
- 83.79 ft
- Lot Depth
- 129.29 ft
Inclusions
- Inclusions
- Refrigerator, Stove, Hood Fan, Microwave, Dishwasher, Washer, Dryer, All Bathroom Mirrors, All Light Fixtures, All Window Blinds, Smart Home Garage Door Opener, Central Vac, Freezer In Basement, Safe In Basement, Alarm Hardware
Exclusions
- Exclusions
- None.
Parking & Garages
- Garage Type
- Attached
- Garage Spaces
- 2
- Parking Spaces
- 4
- Total Garage And Parking Spaces
- 6
Heating & Cooling
- Heat Source
- Gas
- Heat Type
- Forced Air
- Air Conditioning
- Central Air
- Water
- Municipal
- Sewers
- Sewer
- Bedrooms
- 3
- Washrooms
- 4
- Kitchens
- 1
Room sizes
- Primary Bedroom—Second level
- Bathroom—Basement level, 4 Pc Bath
- Other—Second level, Walk-In Closet(s)
- Kitchen—Main level
- Dining Room—Main level
- Bedroom—Second level
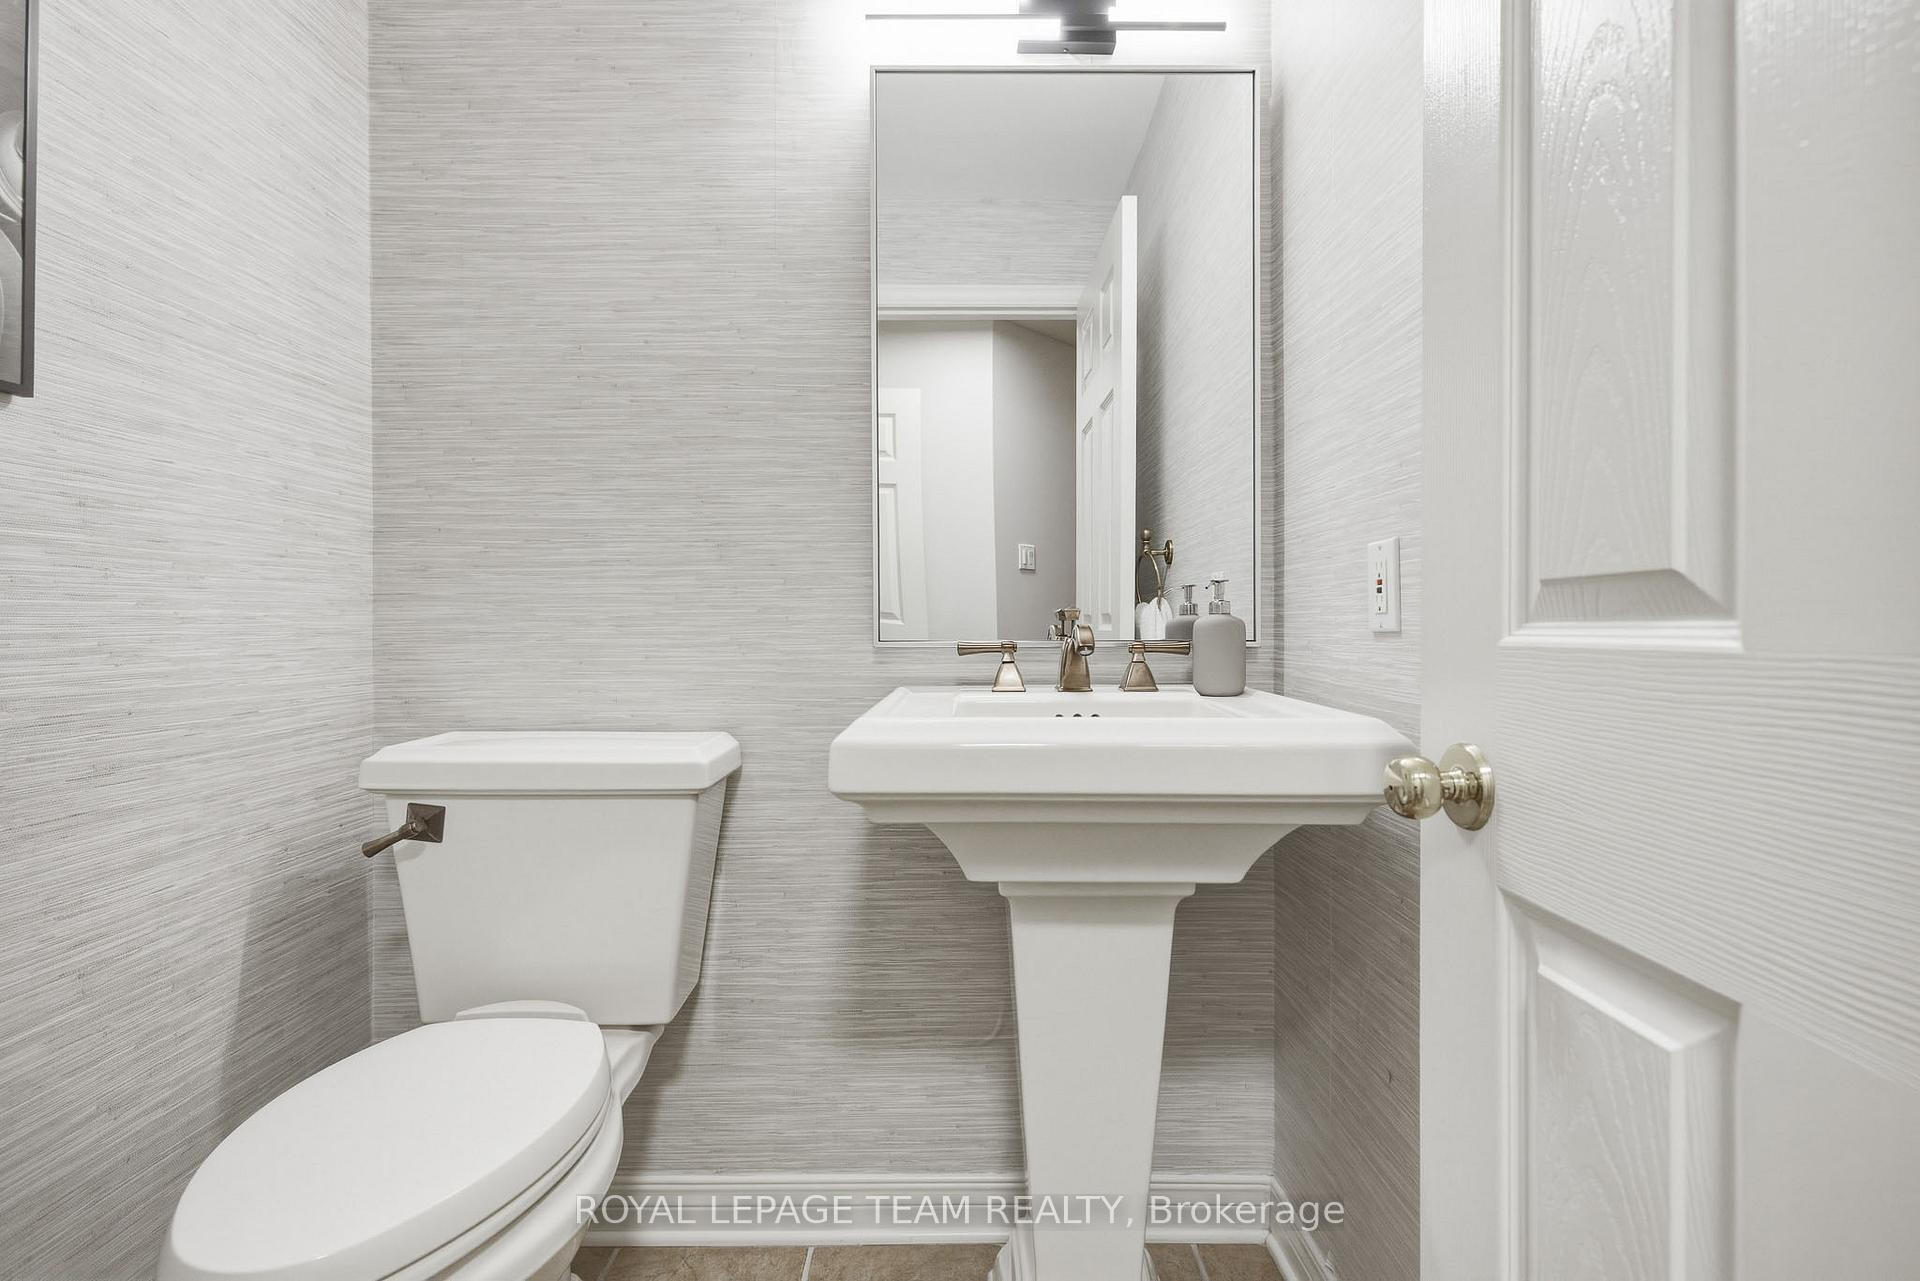
- Powder Room—Main level
- Foyer—Main level
- Family Room—Basement level
- Bathroom—Second level, 5 Pc Ensuite
- Living Room—Main level
- Recreation—Basement level
- Laundry—Main level
- Bedroom—Second level
- Office—Main level
- Bathroom—Second level, 4 Pc Bath
Washrooms
- 2-piece, Main
- 5-piece, Second
- 4-piece, Second
- 4-piece, Basement
- Municipality
- Ottawa
- Neighbourhood
- Bayshore
- Main cross streets
- Creeks End lane & Holly Acres Rd
- Directions
- Head West on Richmond Rd, then turn right onto Holly Acres Rd. Turn right onto Creeks End Lane house will be on the left.
- MLS® number
- X13845704
- Data source
- Toronto Regional Real Estate Board
- Listed on
- 2026-09-30
- Updated on
- 2026-10-13
- Days on market
- 15 days
- Possession type
- Immediate
- Co-op commission
- 2%
- Seller
- Listed by
- ROYAL LEPAGE TEAM REALTY
Home Market Value
Current home valuation for 19 Creeks End Lane, Ottawa, Bayshore, Ottawa, ON. Listed for $1,099,900
HOMEH Estimate
$943,050
Estimated Sales Range
$745,010 - $1,141,091
HOMEH Estimate for 19 Creeks End Lane, Ottawa, Bayshore
Calculated with a real agent's CMA method — 45+ years of experience, codified. Not an AI guess.
Mortgage Payment Calculator
Compare up to 4 down payment scenarios
5% on first $500K + 10% on $599,900 over $500K
$84,990
| Scenario 1 | Scenario 2 | Scenario 3 | Scenario 4 | |
|---|---|---|---|---|
−Down payment | % $ | % $ | % $ | % $ |
+CMHC insurance | $40,564 | $30,687 | $26,178 | $0 |
=Total mortgage | $1,054,672 | $1,020,597 | $961,093 | $879,920 |
Amortization | ||||
Mortgage rate | % | % | % | % |
| Payment frequency | ||||
=Mortgage payment | $5,149monthly | $4,983monthly | $4,693monthly | $4,296monthly |
Land Transfer Tax
$18,473
$18,473
Around this home
No schools found nearby
Data provided by OpenStreetMap & Fraser Institute School Rankings
Ask HOMEH
New!Hi there!
👋Text or call (416) 301-9001
Recommended for you
Based on homes you've looked at.
No recommended properties found.
Nearby similar homes
No nearby properties found.
More real estate resources
Other homes nearby
Explore this area
Nearby neighbourhoods
- 9303 - Dunrobin homes for sale
- 9302 - Woodlawn/Maclarens Landing/Kilmaurs homes for sale
- 7301 - Meadowlands/St. Claire Gardens homes for sale
- 9304 - Dunrobin Shores homes for sale
- 6301 - Redwood Park homes for sale
- 9402 - Kinburn homes for sale
- 9006 - Kanata - Kanata (North East) homes for sale
- 9005 - Kanata - Kanata (North West) homes for sale
No nearby listings available.