
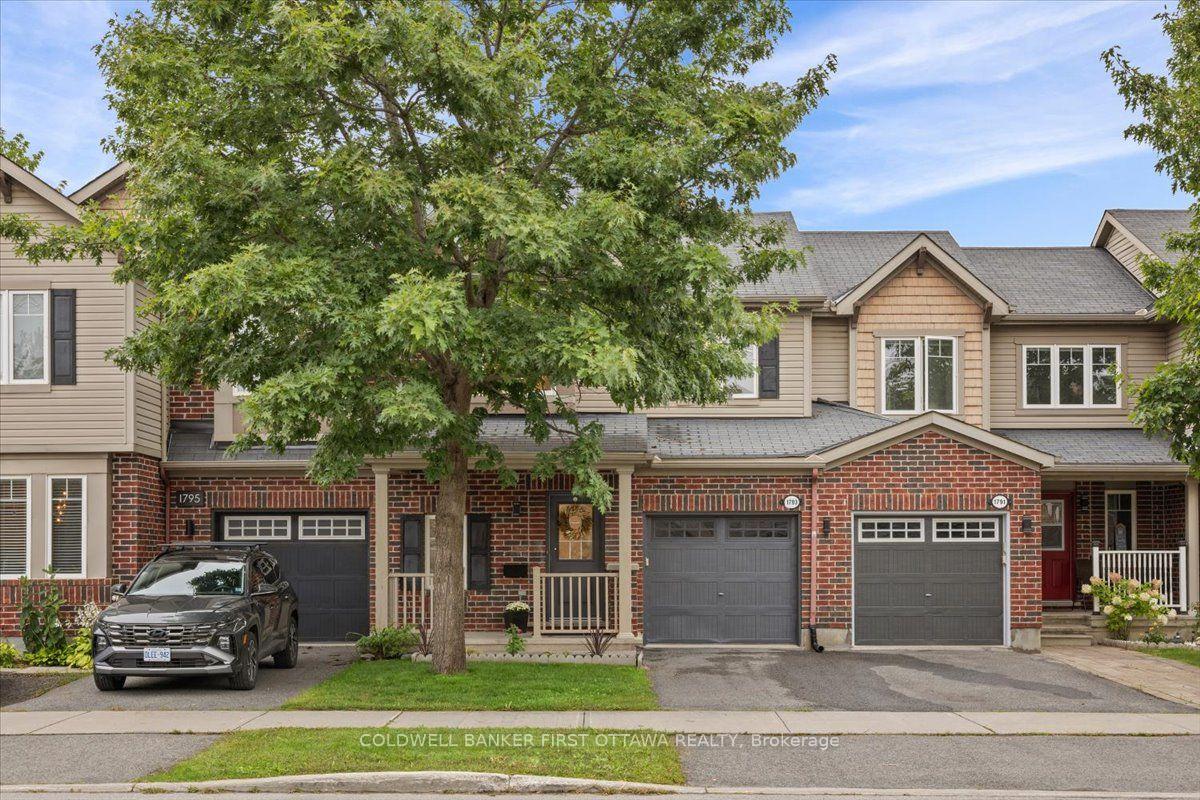
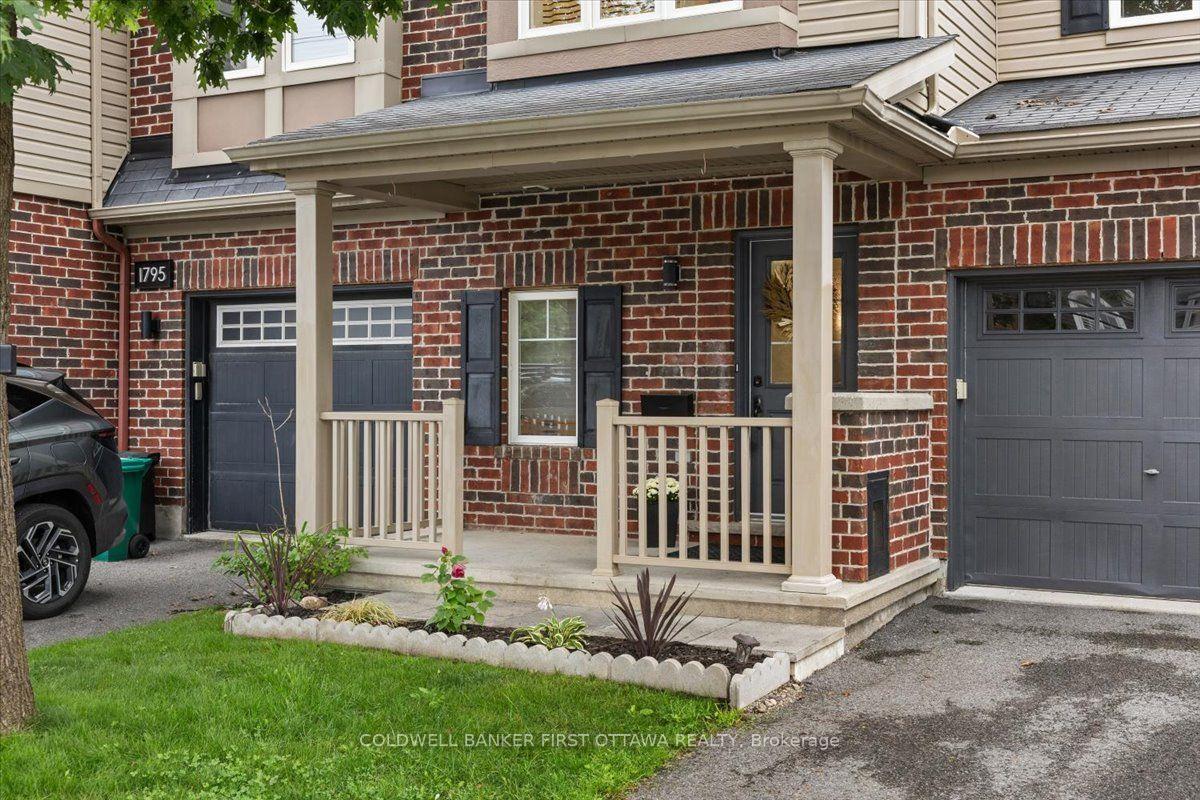
1793 Maple Grove Road
Ottawa (Stittsville, North), ON K2S 0M4
- 3Bedrooms
- 3Bathrooms
- 2Garage
- 1500–2000Sq Ft
- $3,875Tax
- 7×25 mLot Size
 Estimated Value:$645,780See Free Estimate Report

Sale & Price History for 1793 Maple Grove Road, Ottawa, Stittsville (North)
| Start Date | End Date | Price | Event | MLS# |
|---|---|---|---|---|
| No listing history available | ||||
Real estate boards require you to or to see the full details of this property.
*Sold prices and complete sale & price history are regulated data. Under the Trust in Real Estate Services Act, 2002 (TRESA) and the rules of the Real Estate Council of Ontario (RECO), and pursuant to the Multiple Listing Service® rules of the Canadian Real Estate Association (CREA) and the Toronto Regional Real Estate Board (TRREB), this information may be shown only to registered users who have agreed to the applicable terms of use (a Virtual Office Website, or "VOW," arrangement). HOMEH Inc., Brokerage therefore provides it to signed-in members only. Creating an account is free and takes under a minute.
About 1793 Maple Grove Road, Ottawa, Stittsville (North)
Summarized Description
- Beautifully renovated 3-bedroom townhome in Fairwinds community.
- Move-in ready with extensive upgrades throughout.
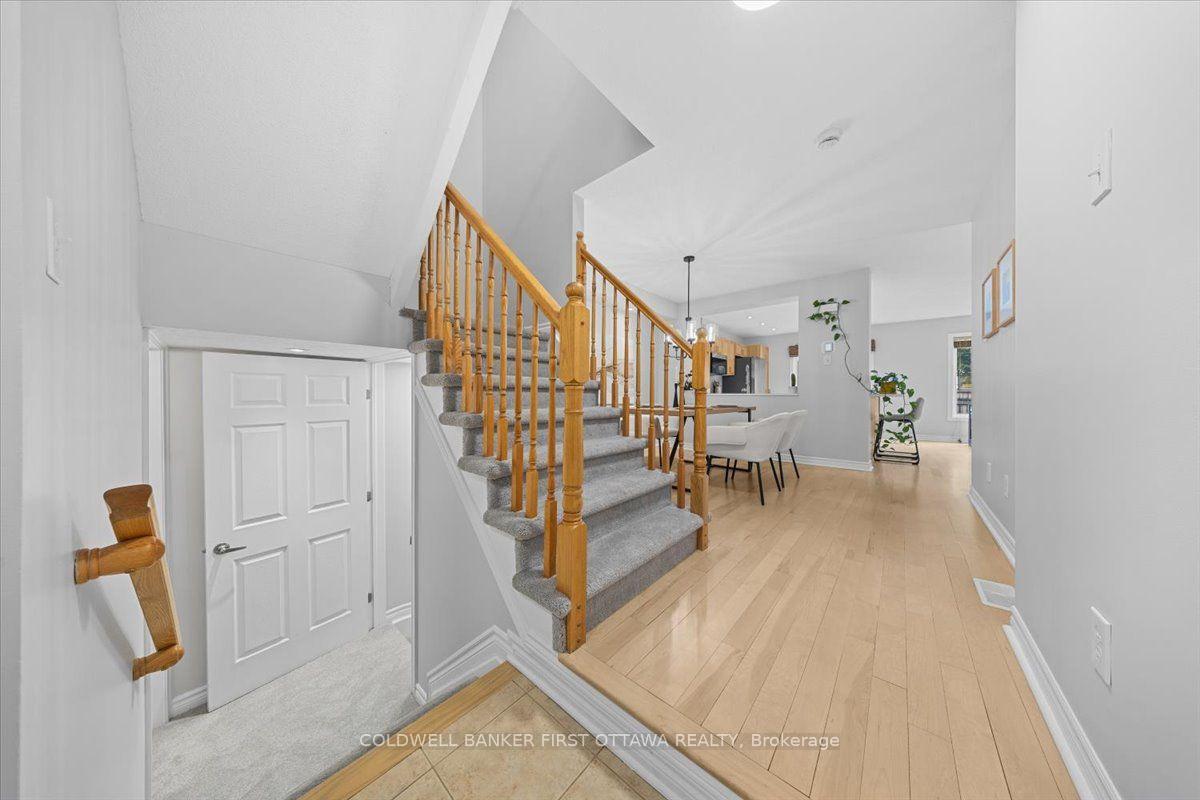
- Open-concept main floor with hardwood flooring.
- Contemporary kitchen featuring new quartz countertops.
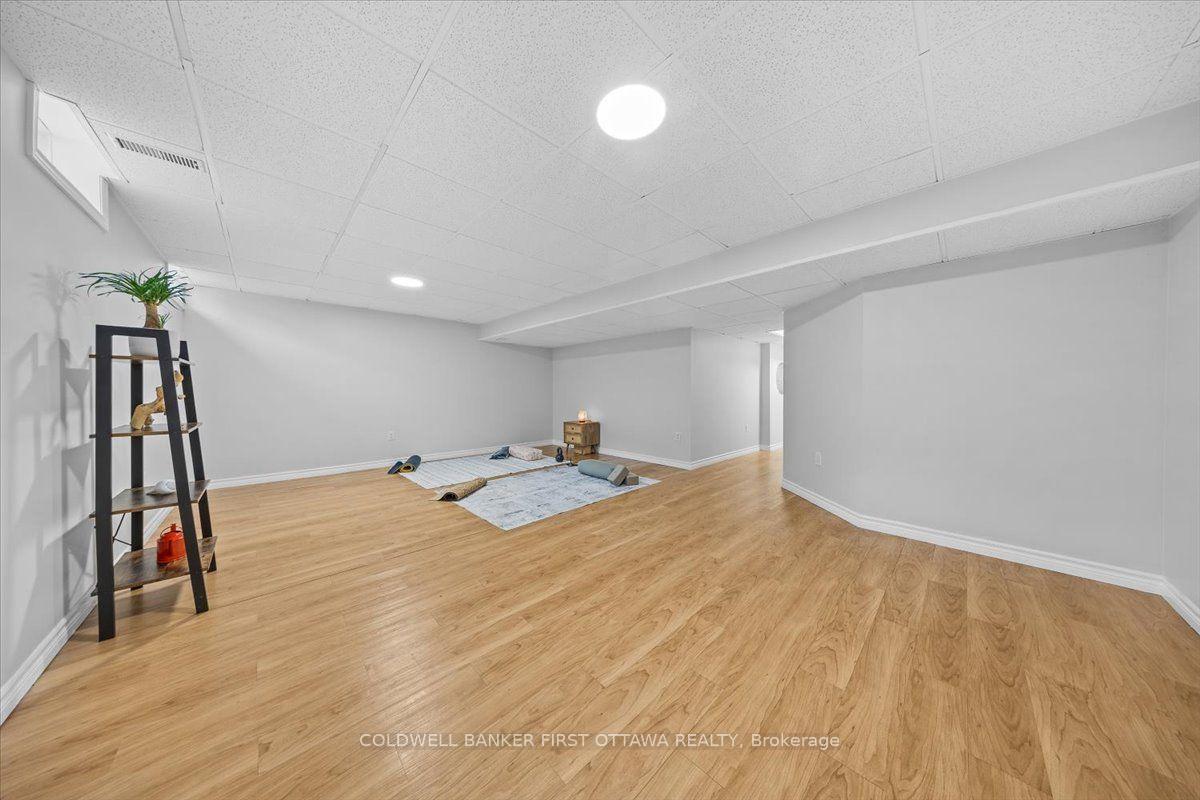
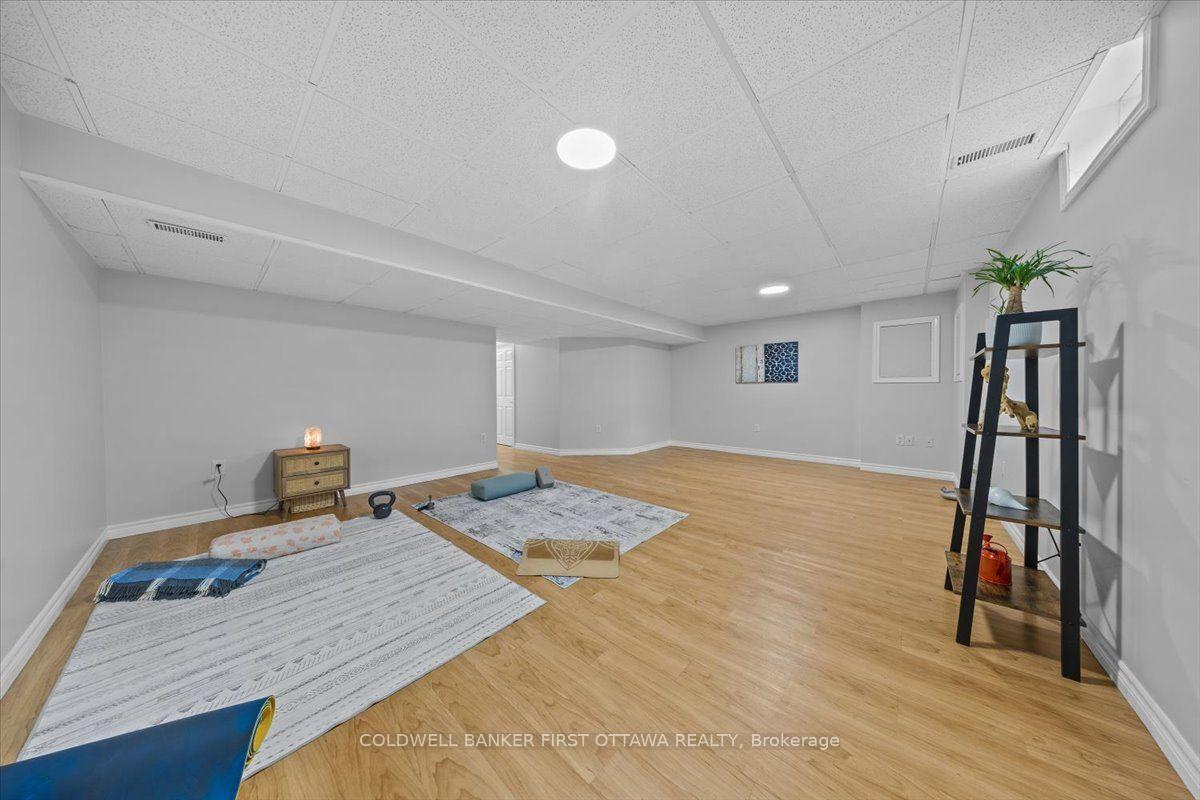
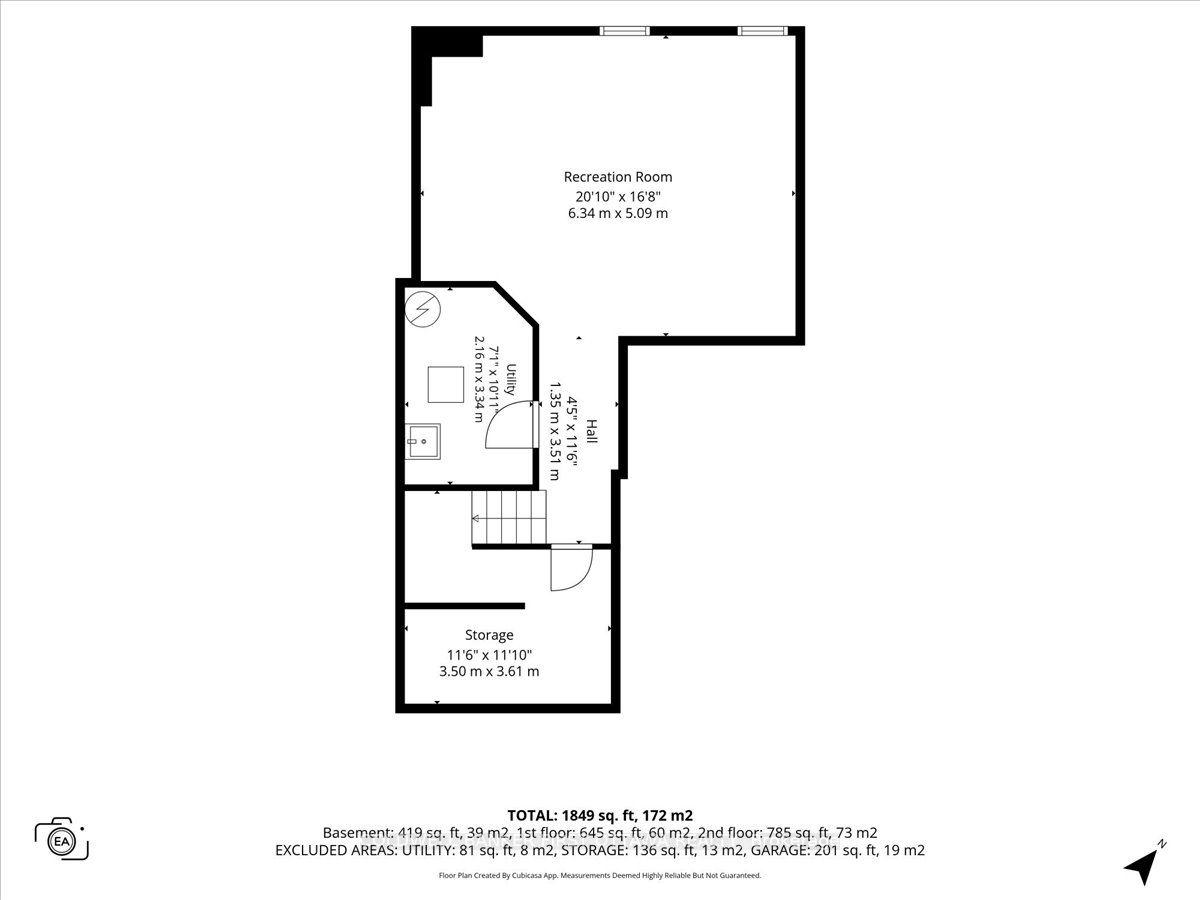
- Finished lower level ideal for recreation or office.
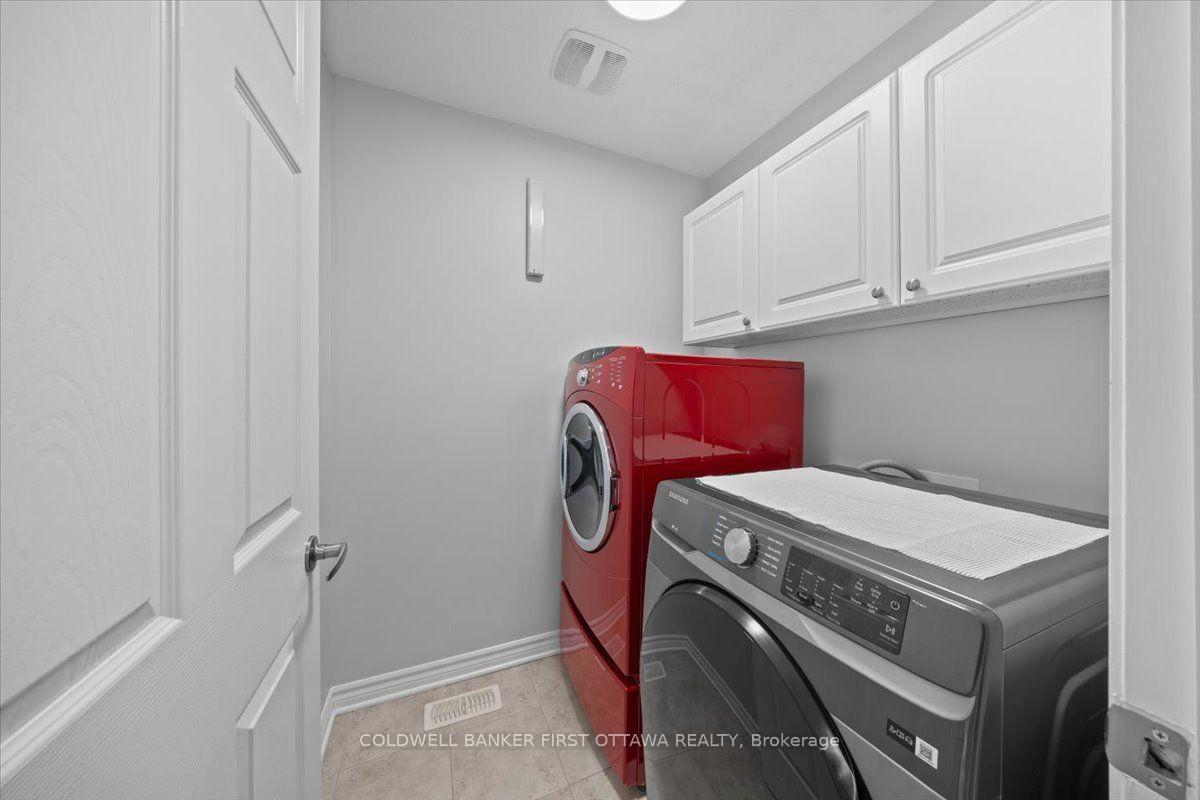
- Convenient second-floor laundry with new washing machine.
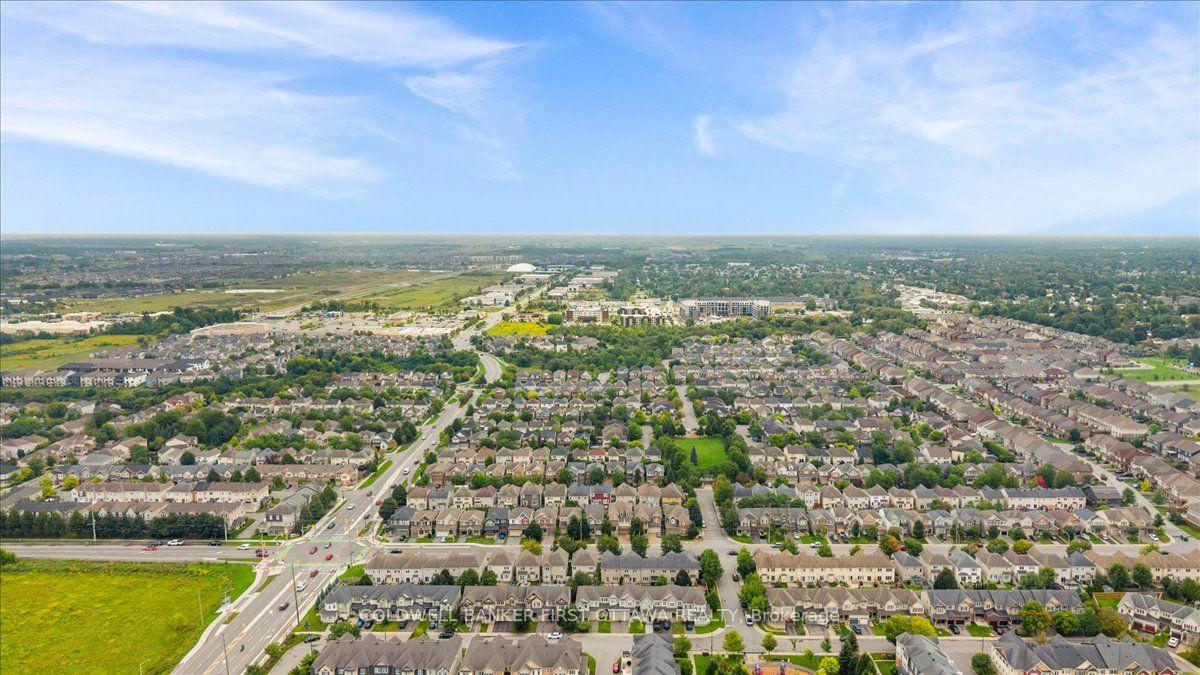
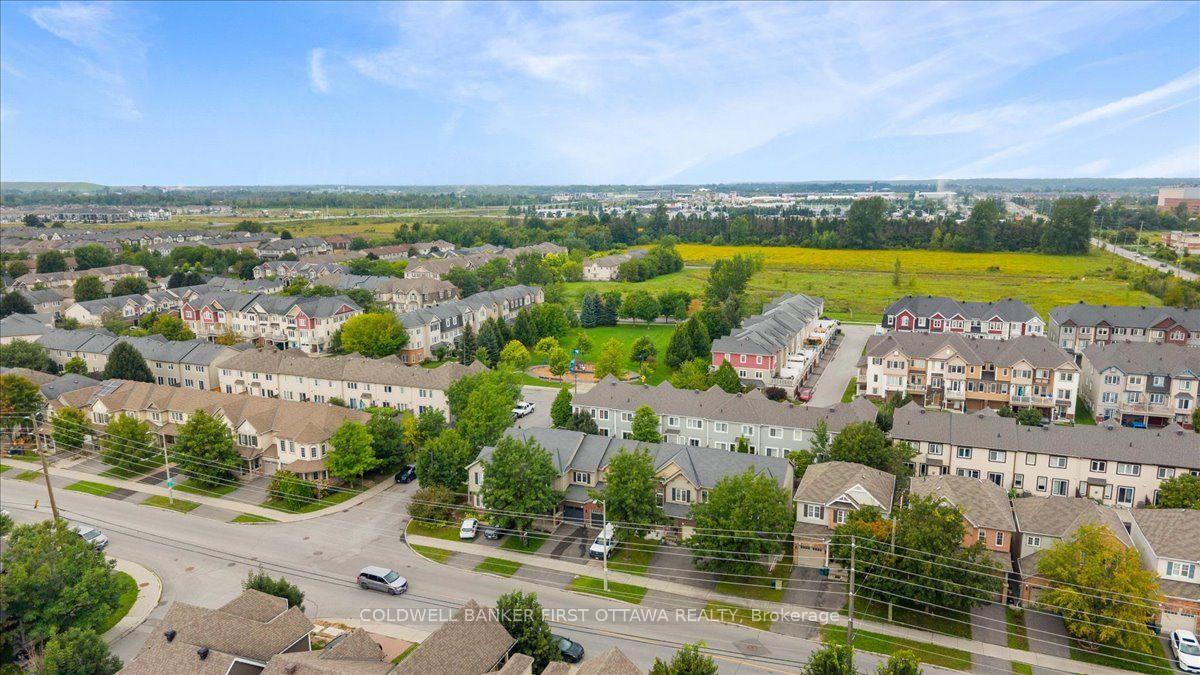
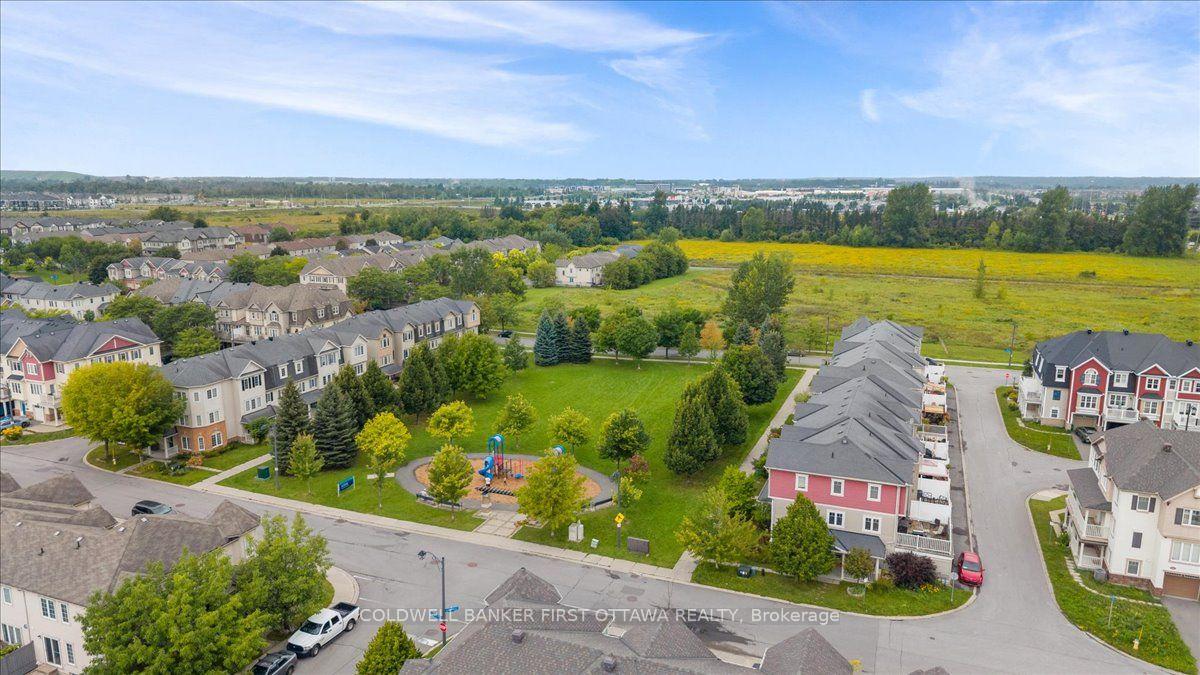
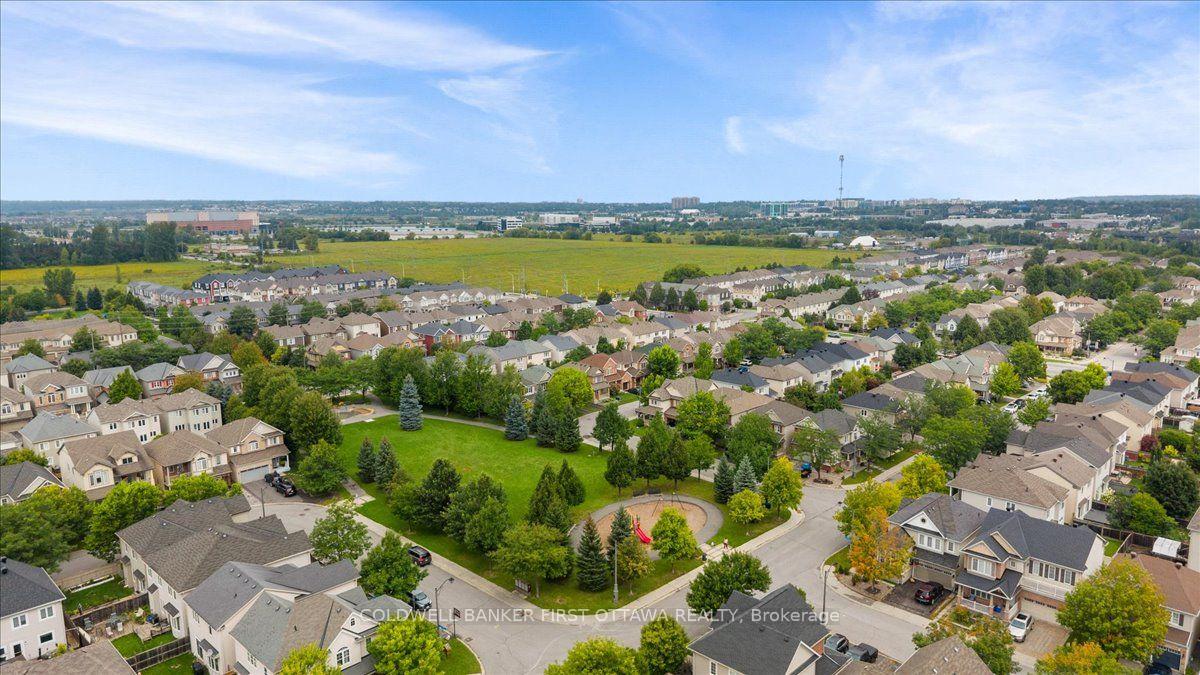
- Close to shopping, parks, and major routes.
- Meticulously maintained home offering modern comfort.
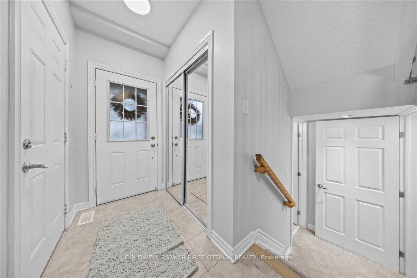
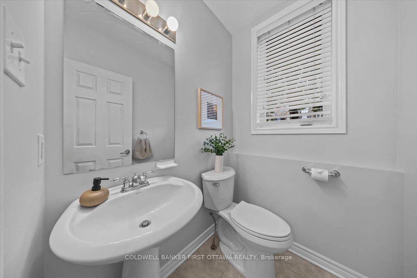
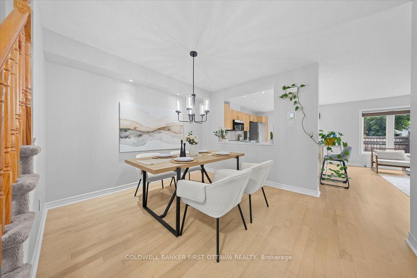
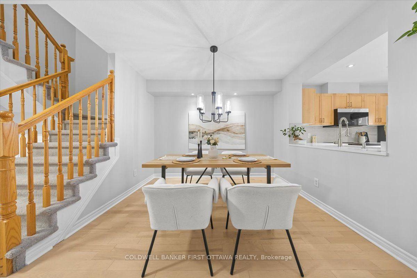
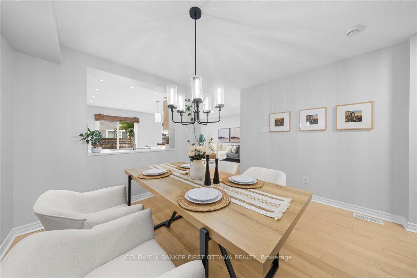
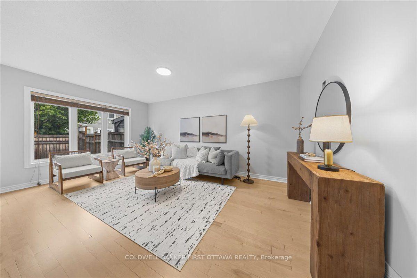
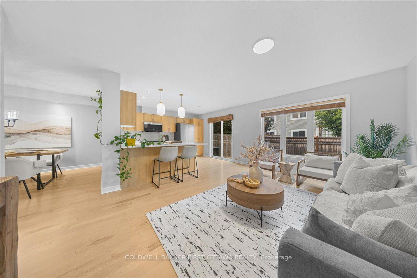
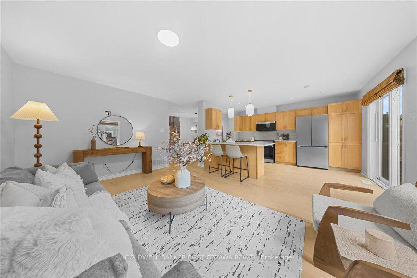
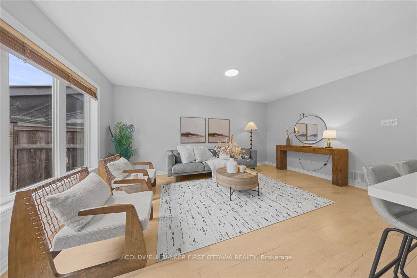
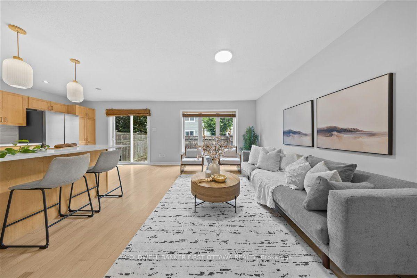
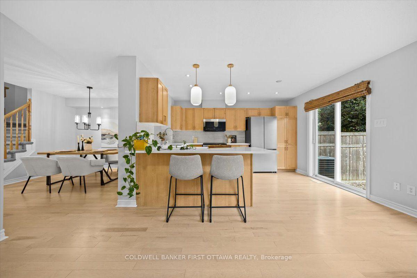
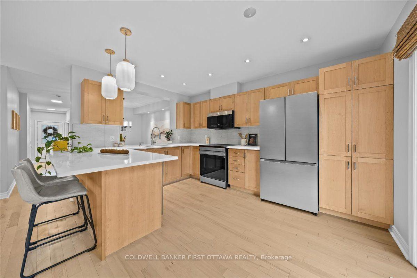
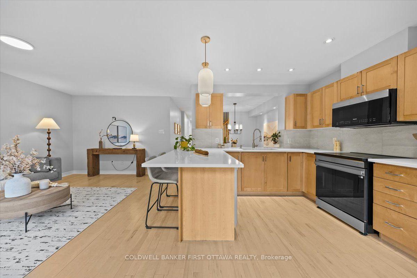
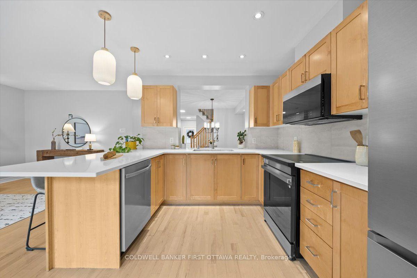
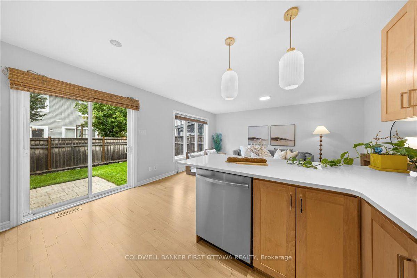
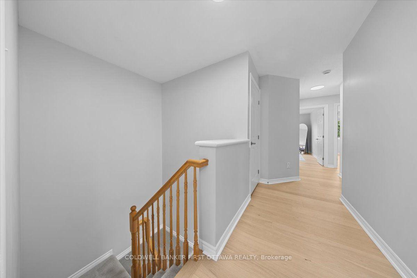
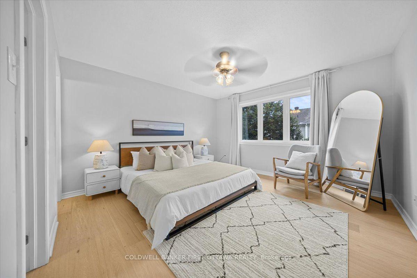
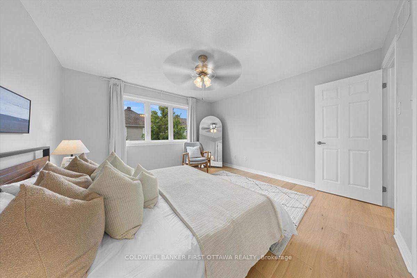
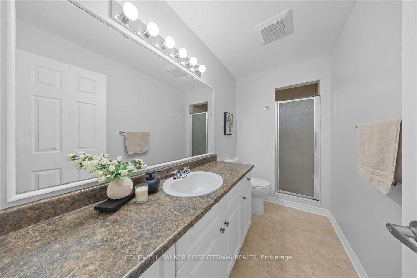
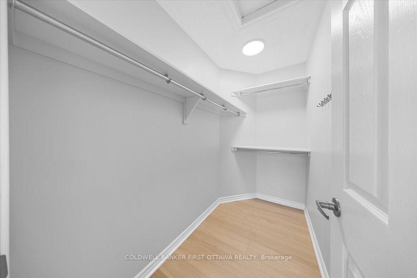
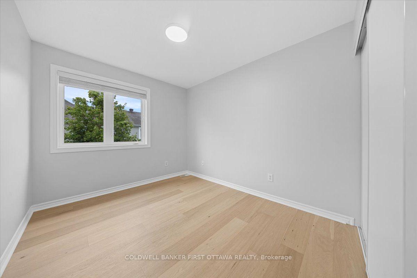
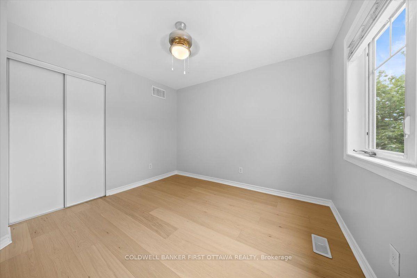
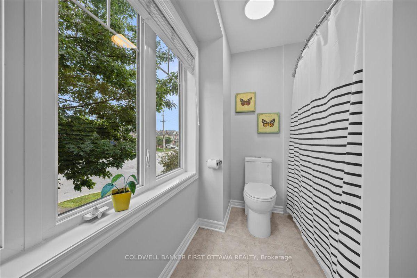
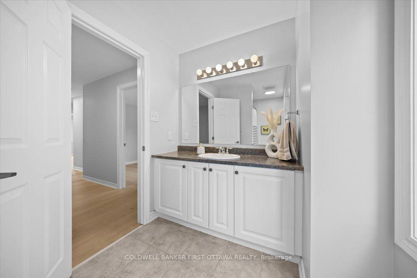
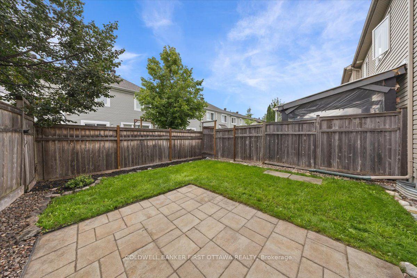
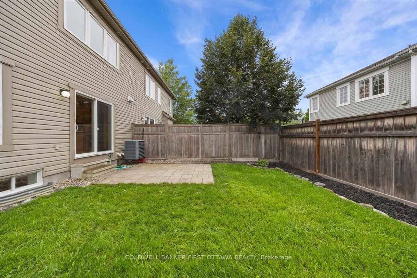
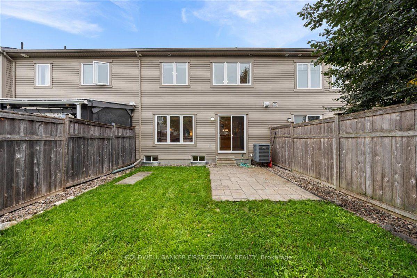
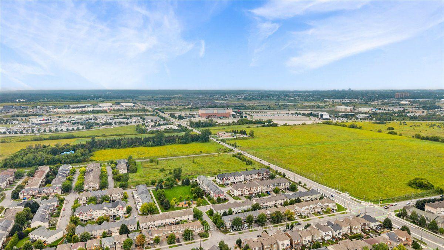
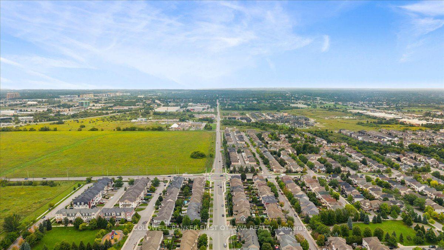
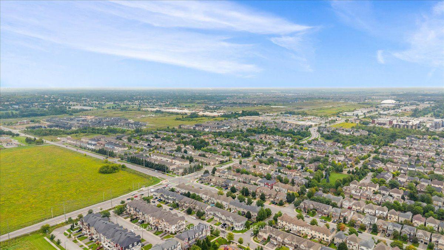
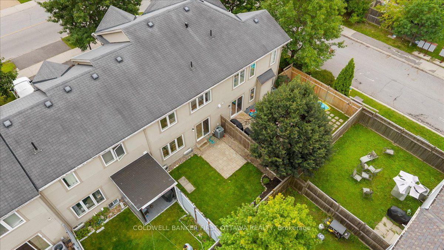
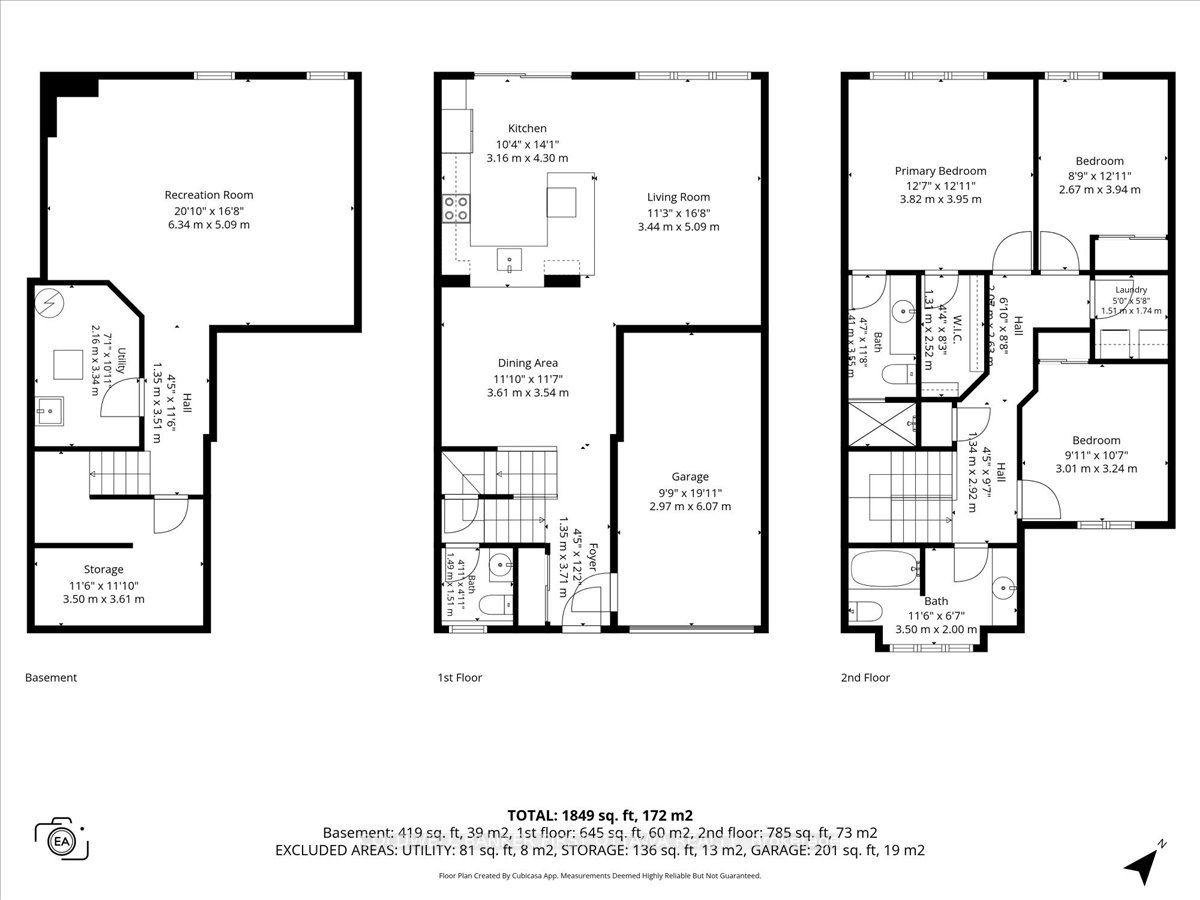
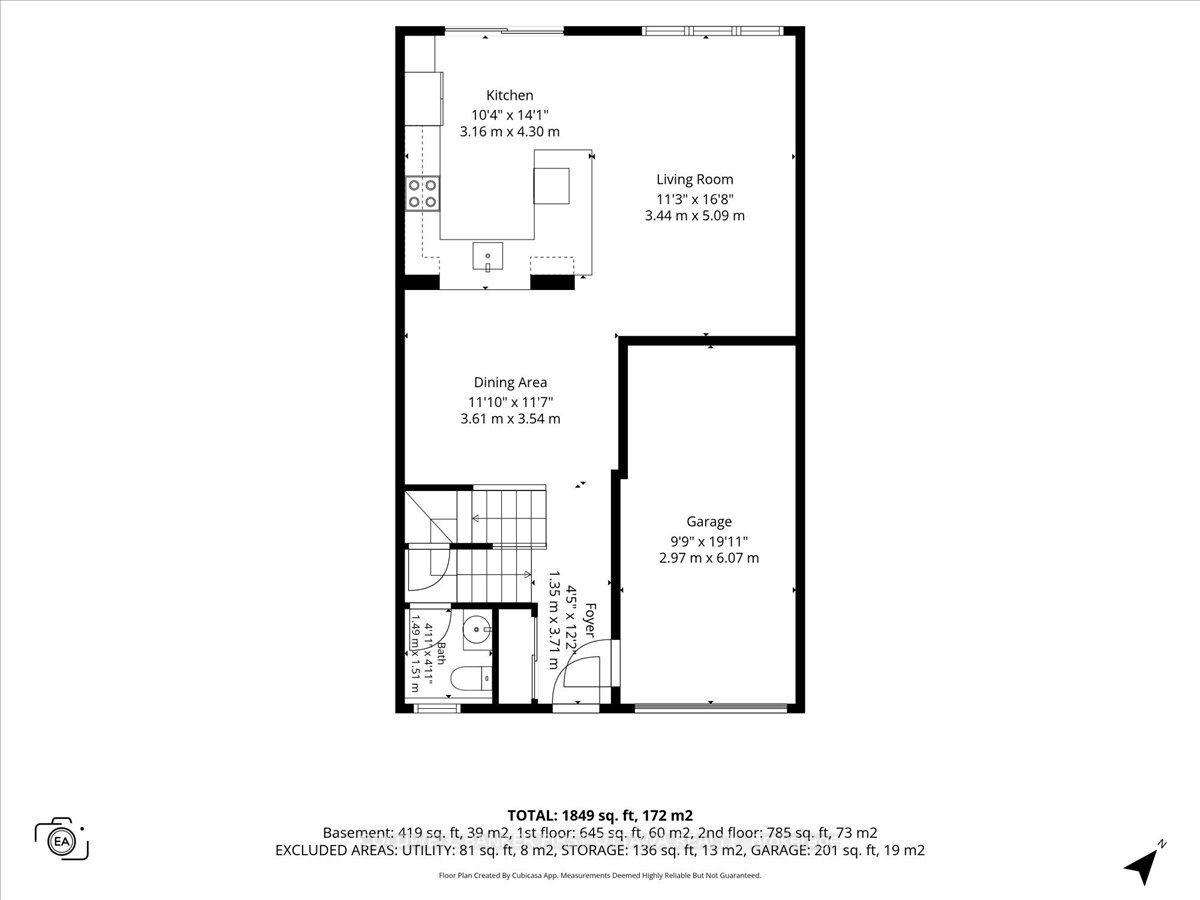
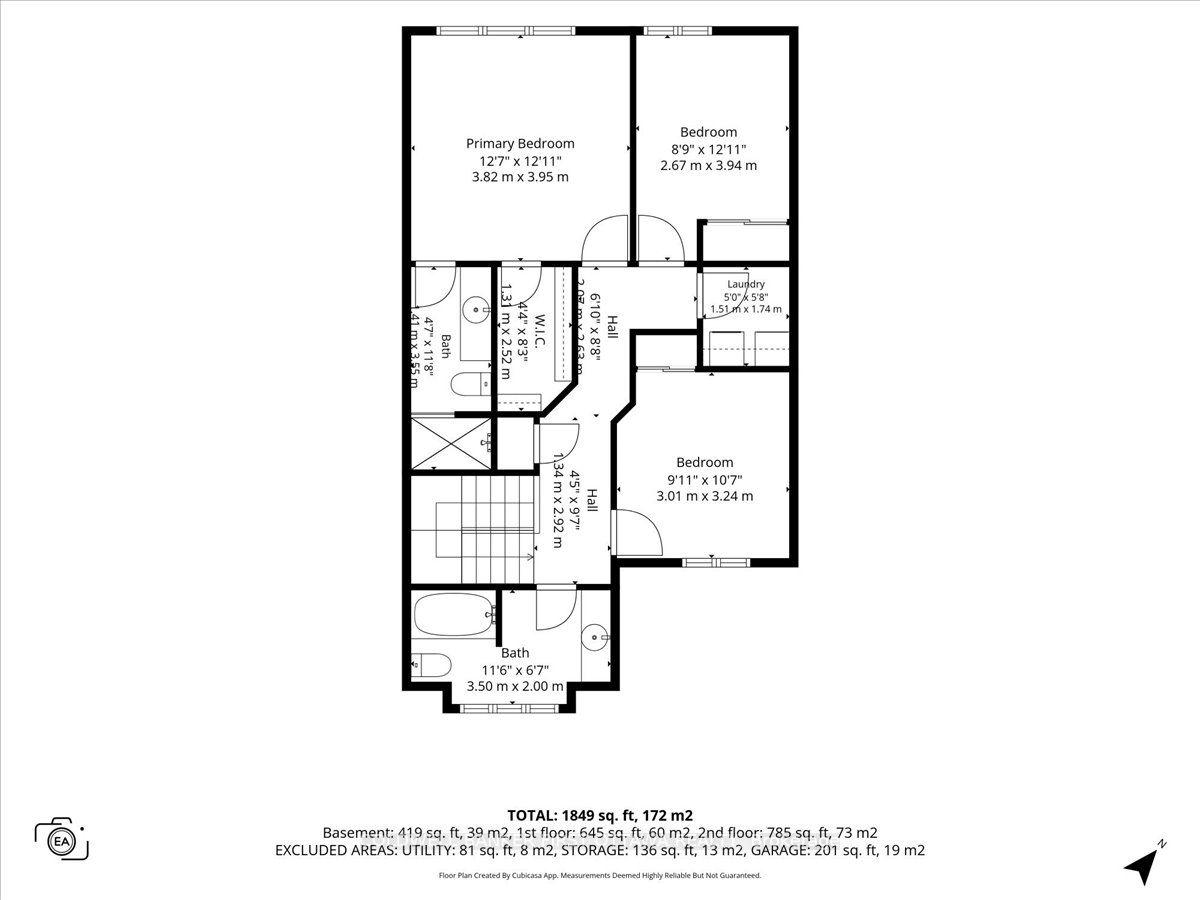
Rarely offered in the sought-after Fairwinds community of Stittsville, this beautifully renovated and extensively upgraded 3-bedroom, 2.5-bathroom townhome offers exceptional space, style, and convenience across three thoughtfully finished levels. Professionally renovated byBarre Construction in September 2025, this move-in-ready home features numerous recent upgrades throughout. The bright, open-concept mainfloor showcases hardwood flooring, a welcoming living room, and a contemporary kitchen with new quartz countertops, stainless steelappliances, abundant cabinetry, and a separate dining area. The refrigerator, stove, and dishwasher were replaced in September 2025. Upstairs,newly carpeted stairs lead to three generously sized bedrooms with new flooring throughout, along with convenient second-floor laundryfeaturing a new washing machine installed in October 2025. All three bathrooms have been refreshed with new toilets and exhaust fans,complemented by durable tile flooring and contemporary finishes. The spacious primary suite offers a walk-in closet and private ensuite. Thefinished lower level provides exceptional versatility, with a generous recreation room ideal for a children's play area, media room, home office, oradditional living space, along with new staircase carpeting, durable vinyl flooring, and ample storage. Additional 2025 improvements includeinterior and garage painting, plus professional air conditioning, furnace, and duct cleaning completed in October. Ideally located just minutesfrom Costco, Tanger Outlets, Kanata Centrum, parks, trails, recreation facilities, schools, restaurants, and the Canadian Tire Centre, with easyaccess to Highway 417 and major routes. Enjoy the added convenience of early winter snow clearing for easier morning commutes. Abeautifully updated and meticulously maintained home offering modern comfort, functionality, and an exceptional Stittsville lifestyle.
Key Facts & Features
Property Costs
- Annual Property Tax Amount
- $3,875
- Land Transfer Tax Fee
- $8,375
Rental Items
- Rental Equipment
- HWT
- Basement Type
- Finished
Interior Features
- Interior Extras
- None
- Fireplace/Stove
- Yes
- Elevator
- No
Exterior Features
- Pool
- None
Building
- Building Type
- Freehold Townhouse
- Building Style
- 2-Storey
Construction
- Exterior Finish
- Brick, Vinyl Siding
- Roof
- Asphalt Shingle
- Foundation Details
- Concrete Block
- Special Designation
- Unknown
Lot
- Lot Front
- 7.01 m
- Lot Depth
- 25.00 m
Inclusions
- Inclusions
- Stove, dryer, washer, refrigerator, dishwasher, hood fan blinds, dehumidifier (in the basement)
Parking & Garages
- Garage Type
- Attached
- Garage Spaces
- 2
- Parking Spaces
- 0
- Total Garage And Parking Spaces
- 2
Heating & Cooling
- Heat Source
- Gas
- Heat Type
- Forced Air
- Air Conditioning
- Central Air
- Water
- Municipal
- Sewers
- Other
- Bedrooms
- 3
- Washrooms
- 3
- Kitchens
- 1
Room sizes
- Recreation—Basement level
- Bedroom—Second level
- Bedroom—Second level
- Dining Room—Main level
- Other—Basement level
- Laundry—Second level
- Bathroom—Second level
- Foyer—Main level
- Living Room—Main level
- Bathroom—Main level
- Other—Second level, Walk-In Closet(s)
- Primary Bedroom—Second level
- Kitchen—Main level
- Utility Room—Basement level
- Bathroom—Second level
Washrooms
- 3-piece, Second
- 2-piece, Main
- Municipality
- Ottawa
- Neighbourhood
- Stittsville (North)
- Main cross streets
- Between Santolina and Johnwoods
- Directions
- 1793 MAPLE GROVE RD STITTSVILLE ON K2S 0M4
- Waterfront
- None
- MLS® number
- X13845670
- Data source
- Toronto Regional Real Estate Board
- Listed on
- 2026-09-28
- Updated on
- 2026-10-12
- Days on market
- 17 days
- Possession type
- 30-59 days
- Co-op commission
- 2.0% plus HST
- Seller
- Listed by
- COLDWELL BANKER FIRST OTTAWA REALTY
Home Market Value
Current home valuation for 1793 Maple Grove Road, Ottawa, Stittsville (North), Ottawa, ON. Listed for $594,999
HOMEH Estimate
$645,780
Estimated Sales Range
$510,166 - $781,394
HOMEH Estimate for 1793 Maple Grove Road, Ottawa, Stittsville (North)
Calculated with a real agent's CMA method — 45+ years of experience, codified. Not an AI guess.
Mortgage Payment Calculator
Compare up to 4 down payment scenarios
5% on first $500K + 10% on $94,999 over $500K
$34,500
| Scenario 1 | Scenario 2 | Scenario 3 | Scenario 4 | |
|---|---|---|---|---|
−Down payment | % $ | % $ | % $ | % $ |
+CMHC insurance | $22,420 | $16,600 | $14,161 | $0 |
=Total mortgage | $582,909 | $552,099 | $519,910 | $475,999 |
Amortization | ||||
Mortgage rate | % | % | % | % |
| Payment frequency | ||||
=Mortgage payment | $2,846monthly | $2,696monthly | $2,538monthly | $2,324monthly |
Land Transfer Tax
$8,375
$8,375
Around this home
No schools found nearby
Data provided by OpenStreetMap & Fraser Institute School Rankings
Ask HOMEH
New!Hi there!
👋Text or call (416) 301-9001
Recommended for you
Based on homes you've looked at.
No recommended properties found.
Nearby similar homes
No nearby properties found.
More real estate resources
Other homes nearby
Explore this area
Nearby neighbourhoods
- 3104 - CFB Rockcliffe and Area homes for sale
- 9104 - Huntley Ward (South East) homes for sale
- 4201 - Mechanicsville homes for sale
- 3606 - Alta Vista/Faircrest Heights homes for sale
- 8210 - Rideau Twp South To Roger Stevens Drive homes for sale
- 7201 - City View/Skyline/Fisher Heights/Parkwood Hills homes for sale
- 9105 - Huntley Ward (South West) homes for sale
- 8203 - Stittsville (South) homes for sale
No nearby listings available.