

10 Fardon Way
10 Fardon Way
 See all 37 photos
Property history
Facts and features
- BasementFinished
- Water, sewerMunicipal
- HeatingForced air
- CoolingCentral air
- Fireplace
- Central air
The homeDetached, 2-storey, 2,000–2,500 sq ft
- Type: Detached
- Style: 2-storey
- Living space: 2,000–2,500 sq ft
- Basement: Full, finished
InsideFireplace Yes, natural gas, Main level, Rooms above ground 9
- Fireplace: Yes, natural gas
- Laundry: Main level
- Rooms above ground: 9
- Rooms in the basement: 2
- Bedrooms: 4
- Bathrooms: 3
- Kitchens: 1
- Family room: Yes
Outside and lotBrick, vinyl siding, Asphalt shingle, Concrete
- Exterior: Brick, vinyl siding
- Roof: Asphalt shingle
- Foundation: Concrete
- Features: Deck
- Size: 44.78 × 98.42 ft
Parking2 Garage, Attached
- Spaces: 2 Garage
- Garage: Attached
Heating, water and powerForced air, gas, Central air, Municipal water
- Heating: Forced air, gas
- Cooling: Central air
- Water: Municipal water
- Sewer: Municipal sewer
Costs and taxesTaxes $4,800 a year, HST No HST, Rental items None
- Taxes, 2024: $4,800 a year
- HST: No HST
- Rental items: None
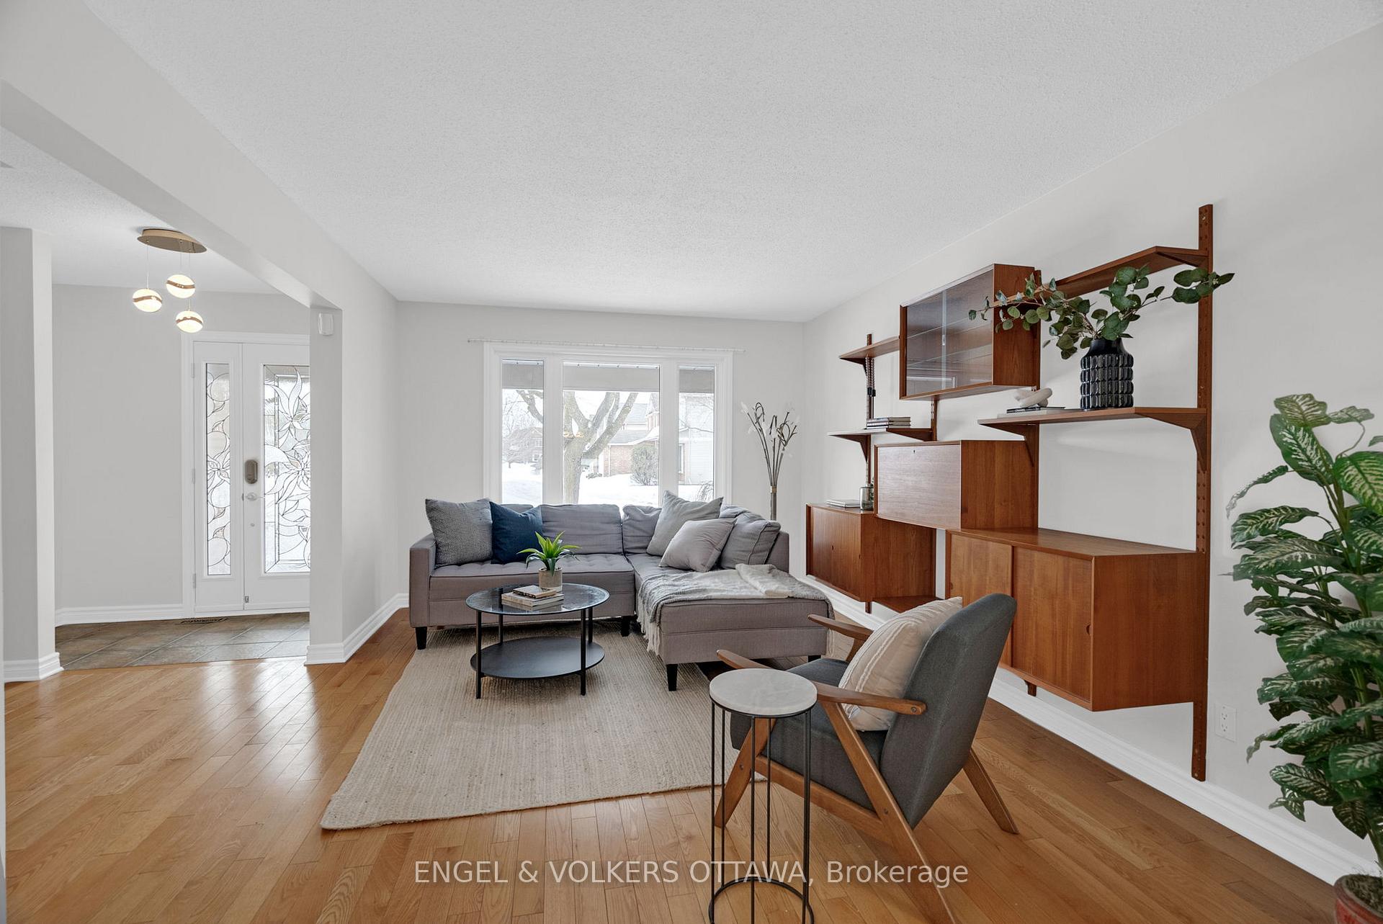
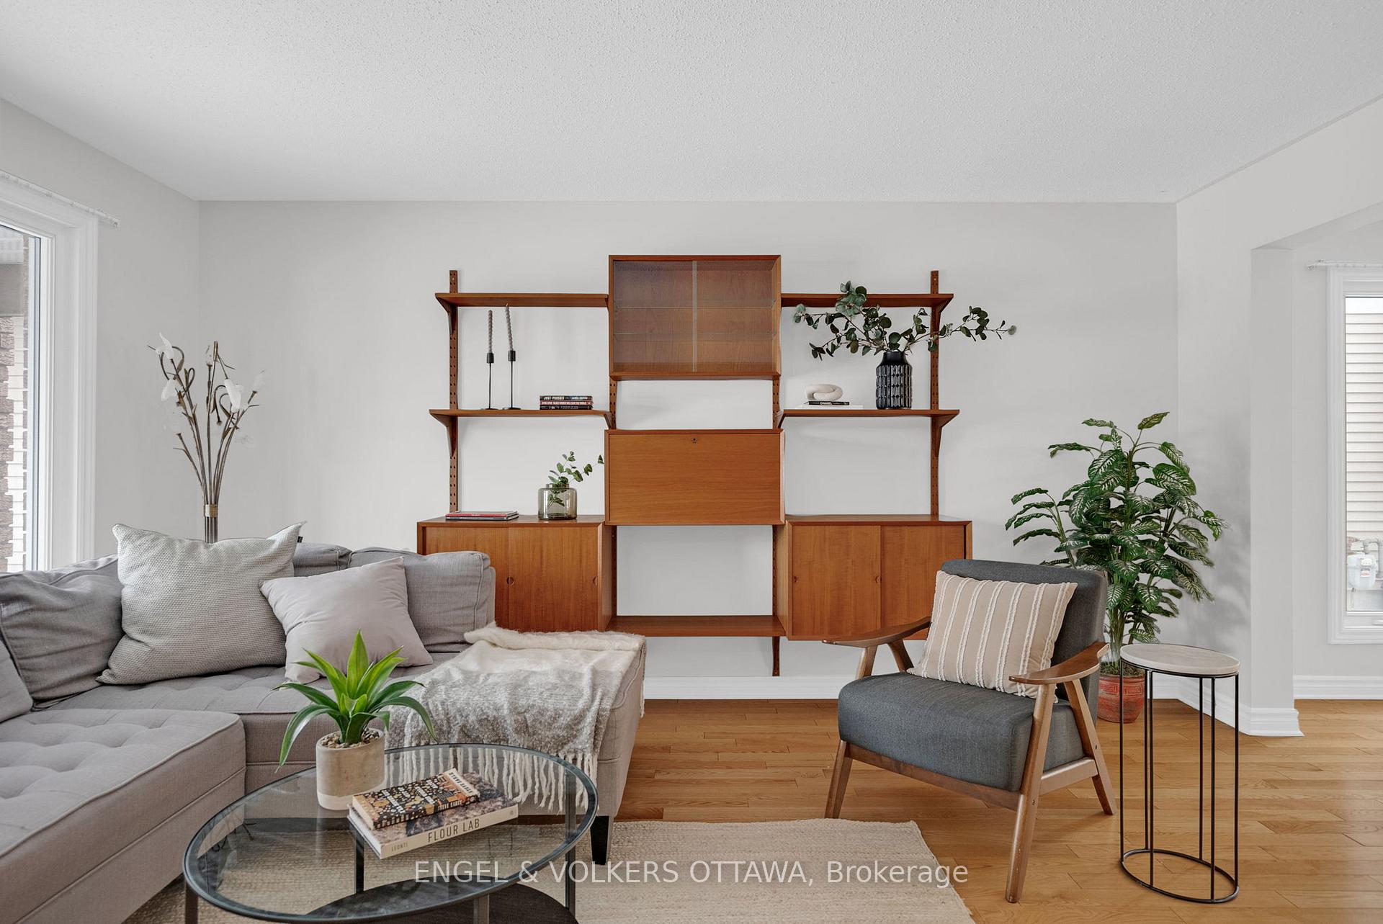
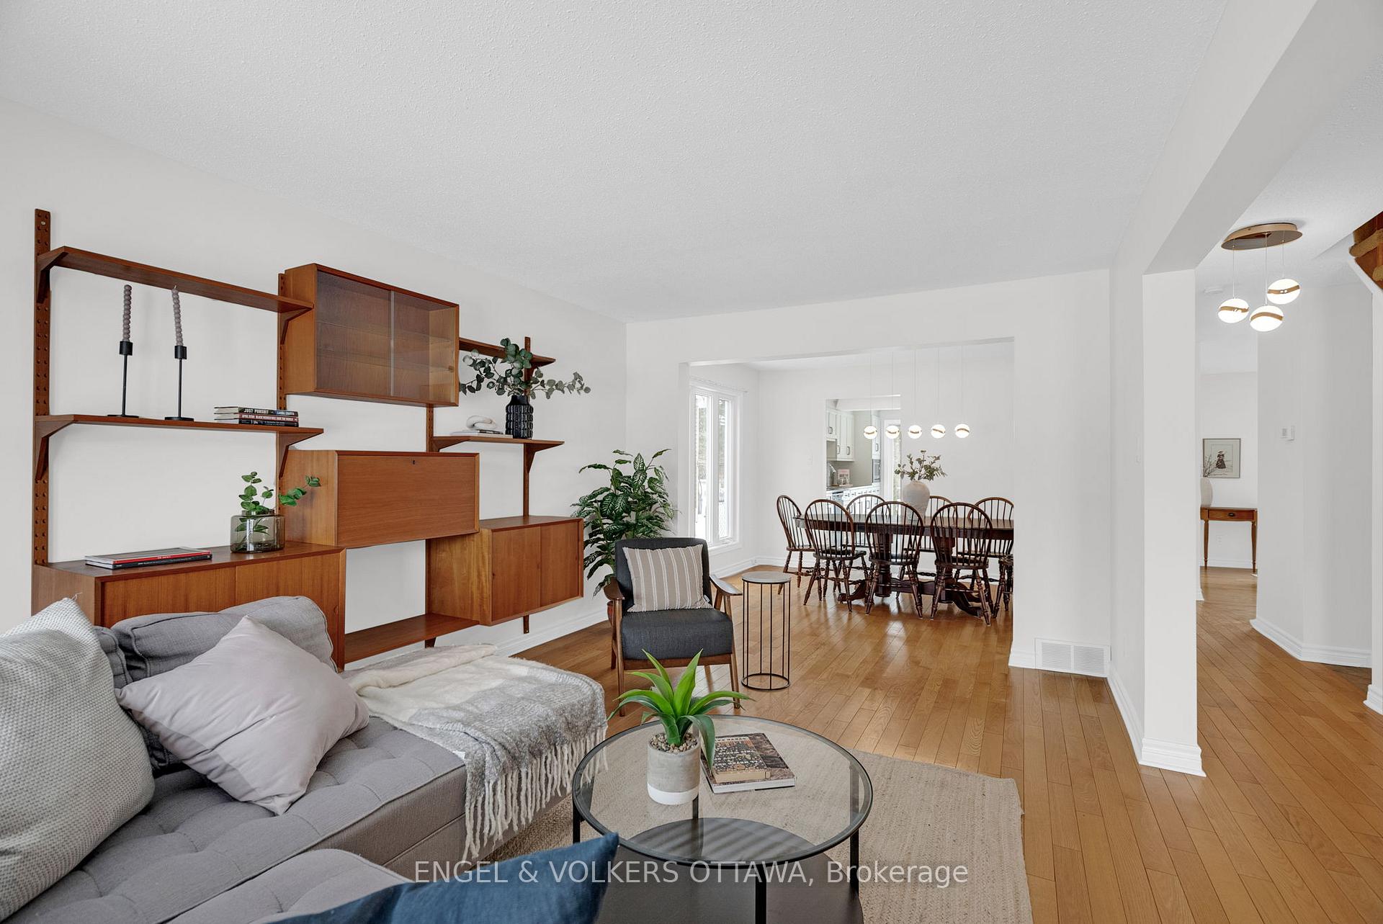
Included in the saleRefrigerator, dishwasher, microwave, washer, dryer, built/in oven, cooktop, freezer, window coverings, teak shelving units living room. metal shelving in furnace room. pergola on back deck, storage shed.
- Included: Refrigerator, dishwasher, microwave, washer, dryer, built/in oven, cooktop, freezer, window coverings, teak shelving units living room. metal shelving in furnace room. pergola on back deck, storage shed.
NearbyRec./commun.centre, school, school bus route, fenced yard
- Close to: Rec./commun.centre, school, school bus route, fenced yard
Listing detailsX12025858, Sold, Mar 18, 2025
- MLS® number: X12025858
- Status: Sold
- Listed on: Mar 18, 2025
- Days on market: 10
- Updated: Mar 28, 2025
- Possession: Flexible
- Occupied by: Vacant
- Listing brokerage: ENGEL & VOLKERS OTTAWA
About this home
10 Fardon Way, Ottawa (Hunt Club Park), ON K1G 4N6
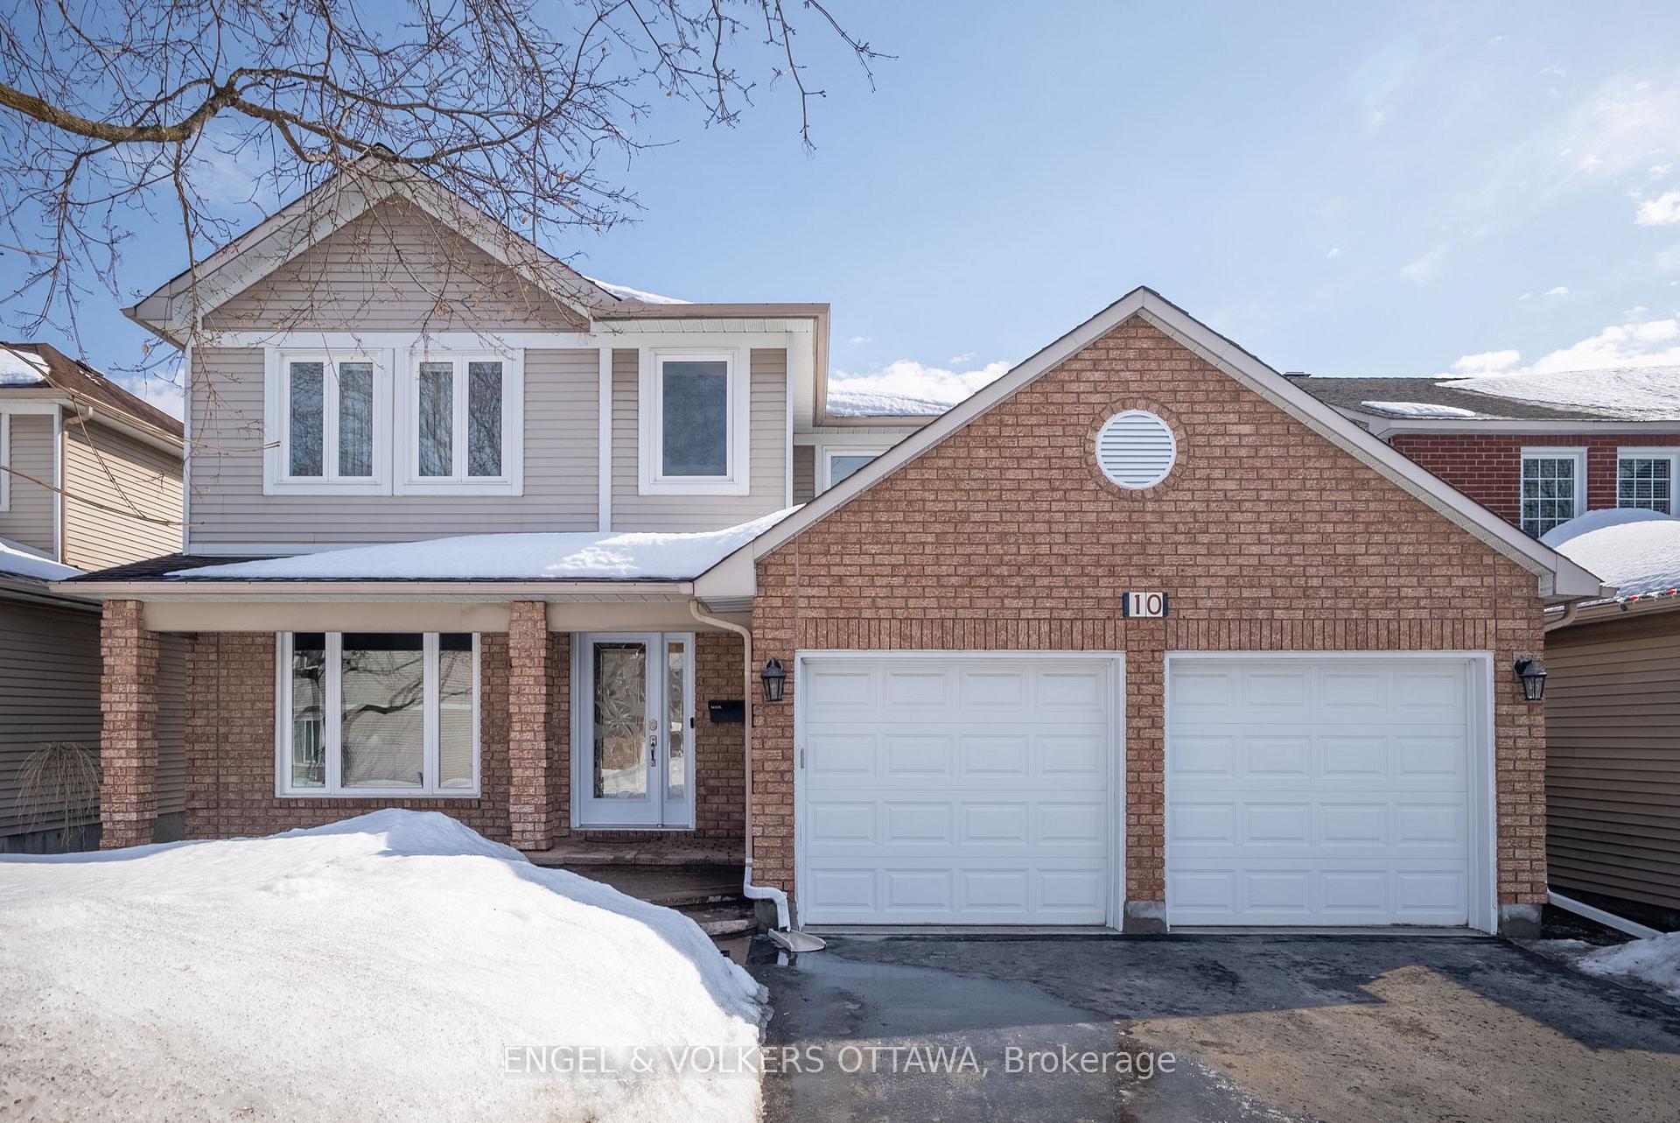
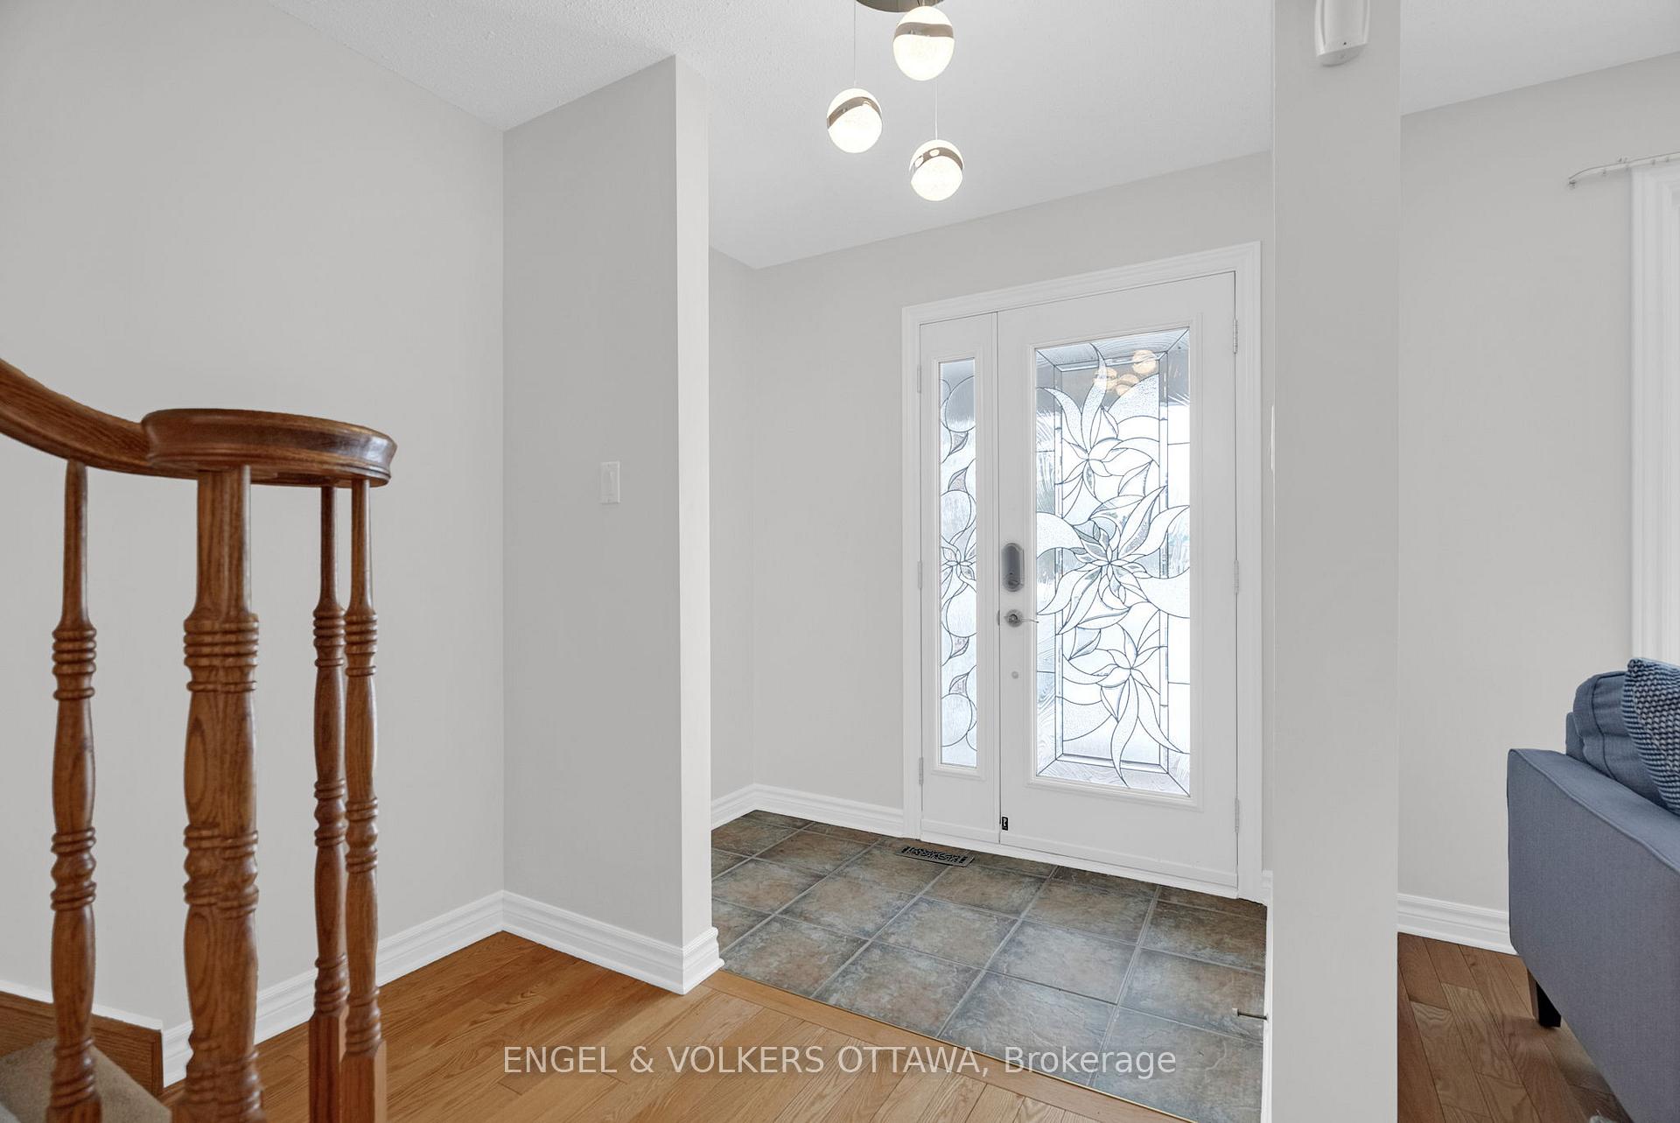
Welcome to 10 Fardon Way in the sought after Hunt Club Park Community. This 4-bedroom, 2.5-bathroom detached home sits on a premium lot with NO rear neighbours, offering additional privacy and tranquility. The main level boasts bright and inviting living spaces, including a formal living and dining room with large windows, gleaming hardwood floors, and an elegant flow perfect for entertaining. The updated kitchen features ample cabinetry, modern appliances and a large central island with a stunning view of the yard from the oversized windows. The kitchen opens to a cozy family room with a natural gas fireplace and direct access to the rear yard. Upstairs, the generous primary bedroom includes a large walk-in closet, while three additional bedrooms and a shared 4-piece bathroom provide ample space for family and guests. One of the spacious bedrooms offers the potential to be reconfigured, allowing for the addition of a private ensuite or an extra bathroom, enhancing both comfort and convenience. The fully finished lower level offers a versatile living space, ideal for a recreation room, home gym, or office, complete with an additional 3-piece bathroom. Step outside to a private, fully fenced backyard, featuring a deck, pergola, and views of the community walking path perfect for relaxing or hosting gatherings. The walking trail stretches nearly 5Km's, a great fit for outdoor enthusiasts. Additional highlights of this home include a double-car garage, main-floor laundry, and central A/C. Located on a quiet street with no through way traffic, you're situated close to several schools, parks, shopping, Conroy Pit and transit, offering the perfect balance of tranquility, privacy and convenience. This community's unique layout with walking paths and an abundance of green spaces makes it perfect for families! Don't miss out - book your showing today!
Ask about this home
A HOMEH agent will answer your questions about this home.
Around this home
Daily convenience, out of 100, from the distances below
Schools nearby
School rating, out of 10.
Helpful calculators
Your HOMEH agent

"I would see it this week."