

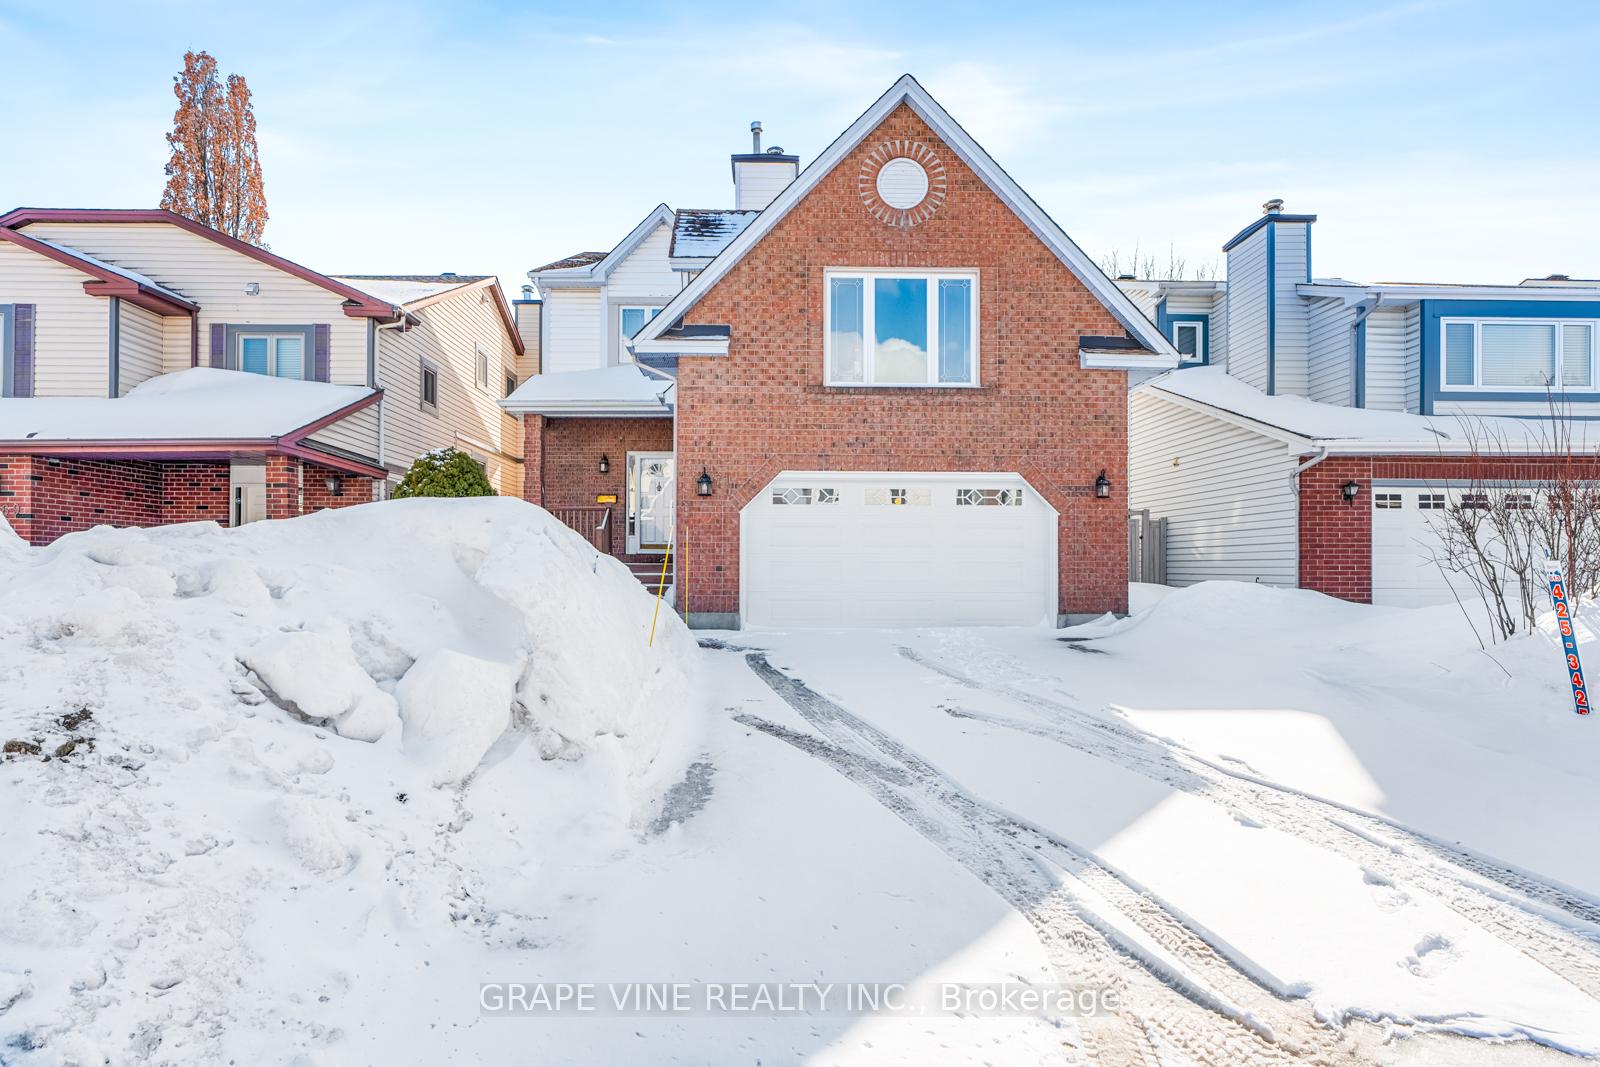
71 Bramblegrove Crescent
71 Bramblegrove Crescent
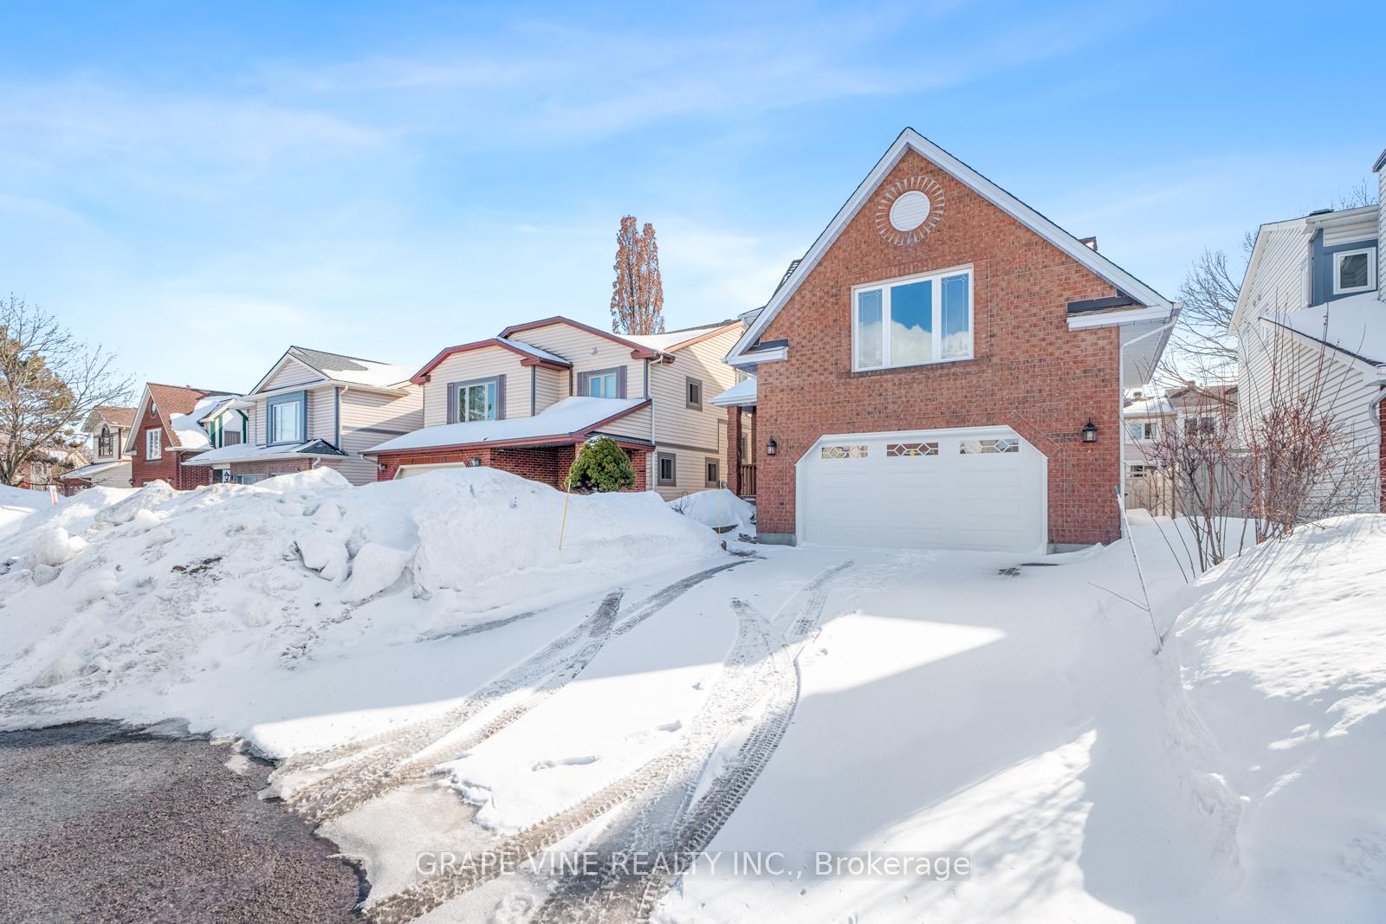
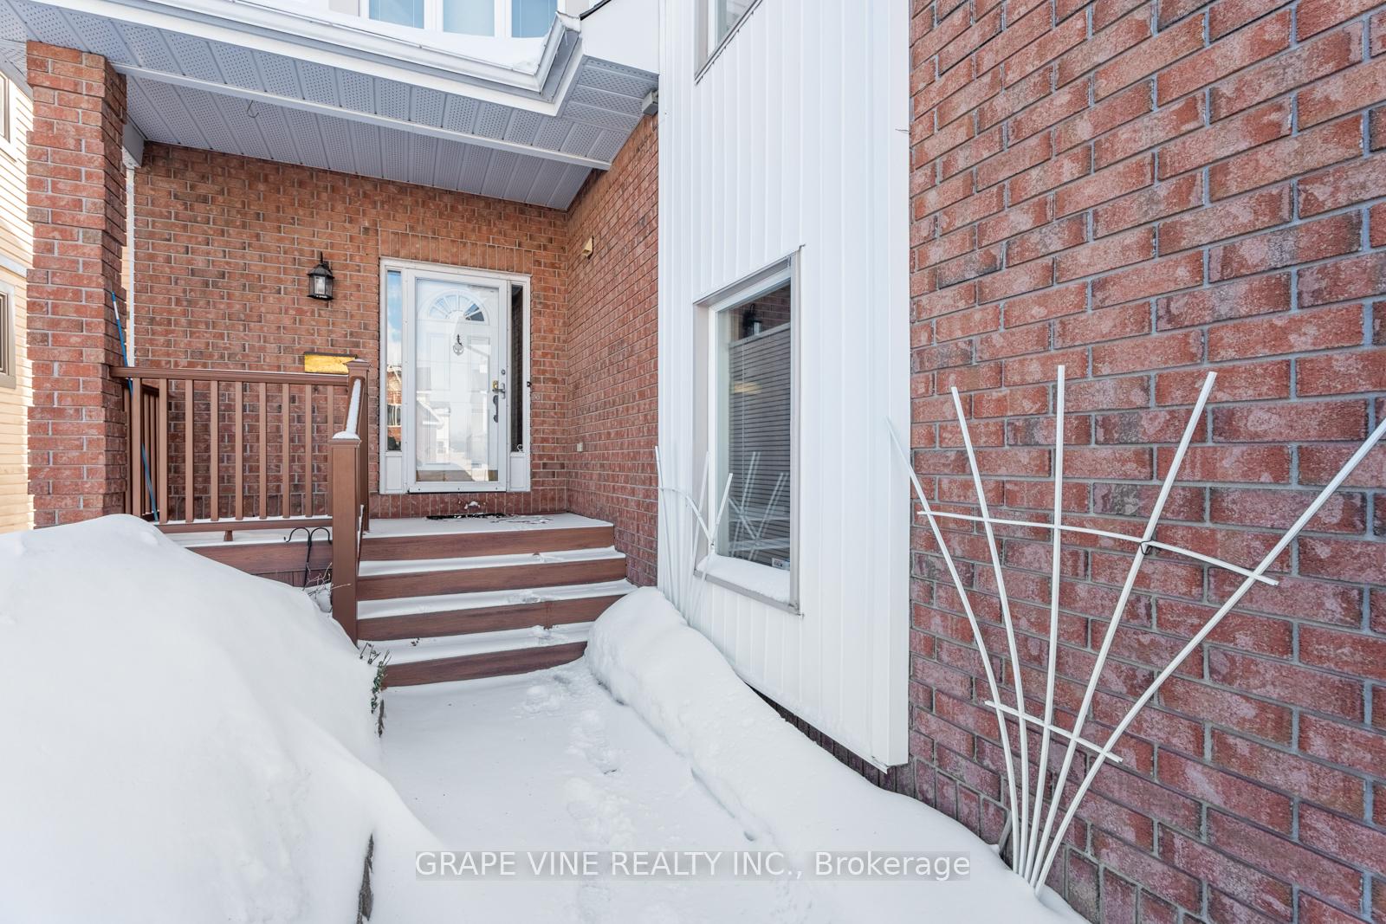
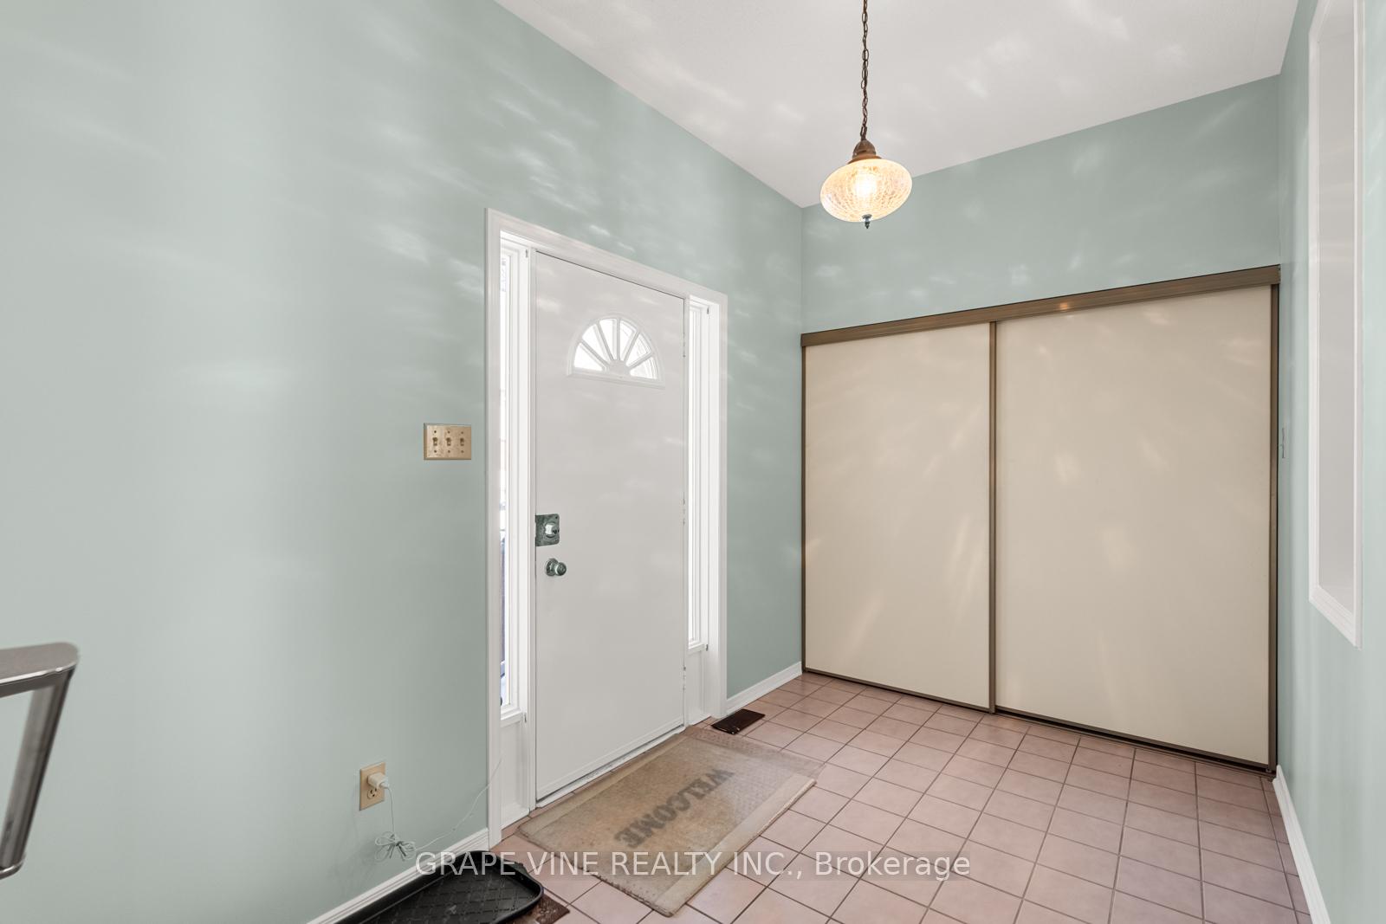
 See all 32 photos
Property history
Facts and features
- BasementUnfinished
- Water, sewerMunicipal
- HeatingForced air
- CoolingCentral air
- Fireplace
- Central air
The homeDetached, 2-storey, 2,000–2,500 sq ft
- Type: Detached
- Style: 2-storey
- Living space: 2,000–2,500 sq ft
- Basement: Unfinished
InsideFireplace Yes, Other, Rooms above ground 8
- Fireplace: Yes
- Features: Other
- Rooms above ground: 8
- Bedrooms: 4
- Bathrooms: 3
- Kitchens: 1
- Family room: Yes
Outside and lotVinyl siding, brick, Asphalt shingle, Concrete
- Exterior: Vinyl siding, brick
- Roof: Asphalt shingle
- Foundation: Concrete
- Size: 40.03 × 95.14 ft
Parking2 Garage, Attached, Inside entry, private double
- Spaces: 2 Garage
- Garage: Attached
- Driveway: Inside entry, private double
Heating, water and powerForced air, gas, Central air, Municipal water
- Heating: Forced air, gas
- Cooling: Central air
- Water: Municipal water
- Sewer: Municipal sewer
Costs and taxesTaxes $5,715 a year, HST included in the price, Rental items None
- Taxes, 2024: $5,715 a year
- HST: HST included in the price
- Rental items: None
Included in the saleFridge, stove, dishwasher, washer, dryer, all light fixtures and window coverings, Not included None
- Included: Fridge, stove, dishwasher, washer, dryer, all light fixtures and window coverings
- Not included: None
Listing detailsX12016198, Sold, Mar 12, 2025
- MLS® number: X12016198
- Status: Sold
- Listed on: Mar 12, 2025
- Days on market: 16
- Updated: Mar 28, 2025
- Possession: Flexible
- Occupied by: Vacant
- Listing brokerage: GRAPE VINE REALTY INC.
About this home
71 Bramblegrove Crescent, Ottawa (Hunt Club Park/Greenboro), ON K1T 3E6
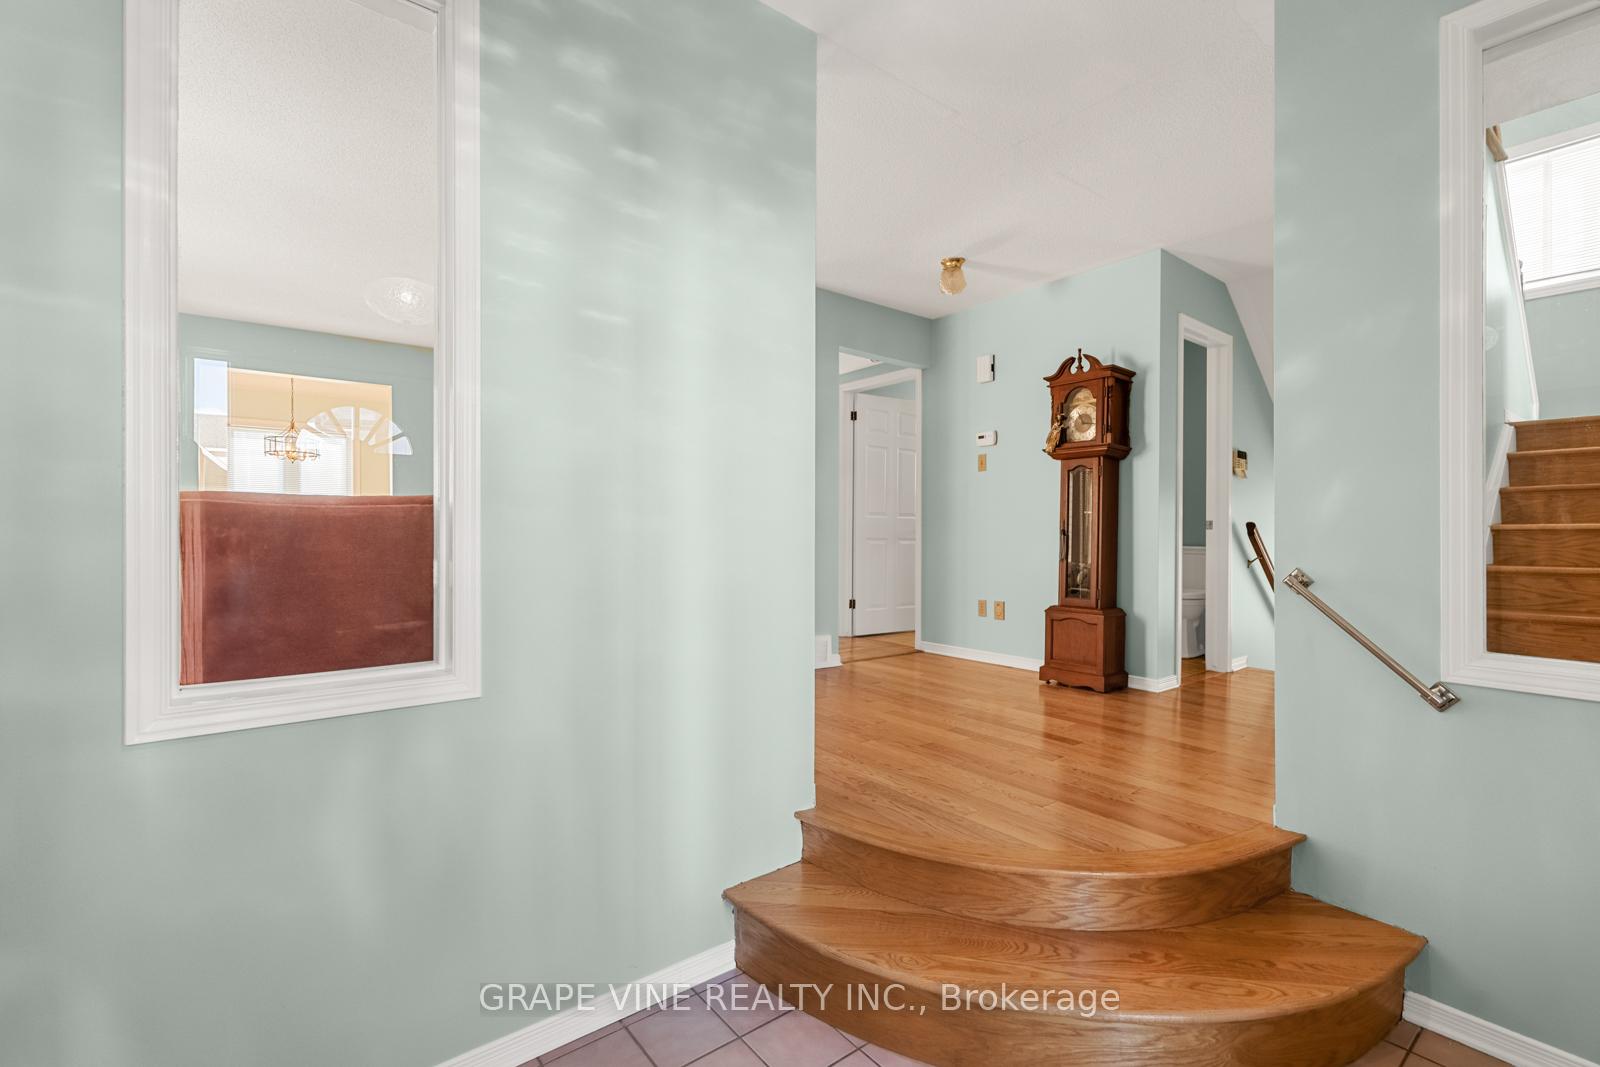
This bright and expansive home offers 4 family sized bedrooms+2nd floor loft/ family room with fireplace, 2.5 bathrooms and an unspoiled basement. As you walk through the front door you will feel the warmth of this traditional home and know... this is the one! Finished in hardwood, the main floor offers formal living and dining rooms, a bright kitchen, that flows effortlessly into a fenced backyard. The second level is home to an extra large primary bedroom with ensuite and walk-in closet. Three spacious bedrooms and a full bathroom complete this level. Call today!
Ask about this home
A HOMEH agent will answer your questions about this home.
Around this home
Daily convenience, out of 100, from the distances below
Schools nearby
School rating, out of 10.
Helpful calculators
Your HOMEH agent

"I would see it this week."