

2193 Trailwood Drive
2193 Trailwood Drive
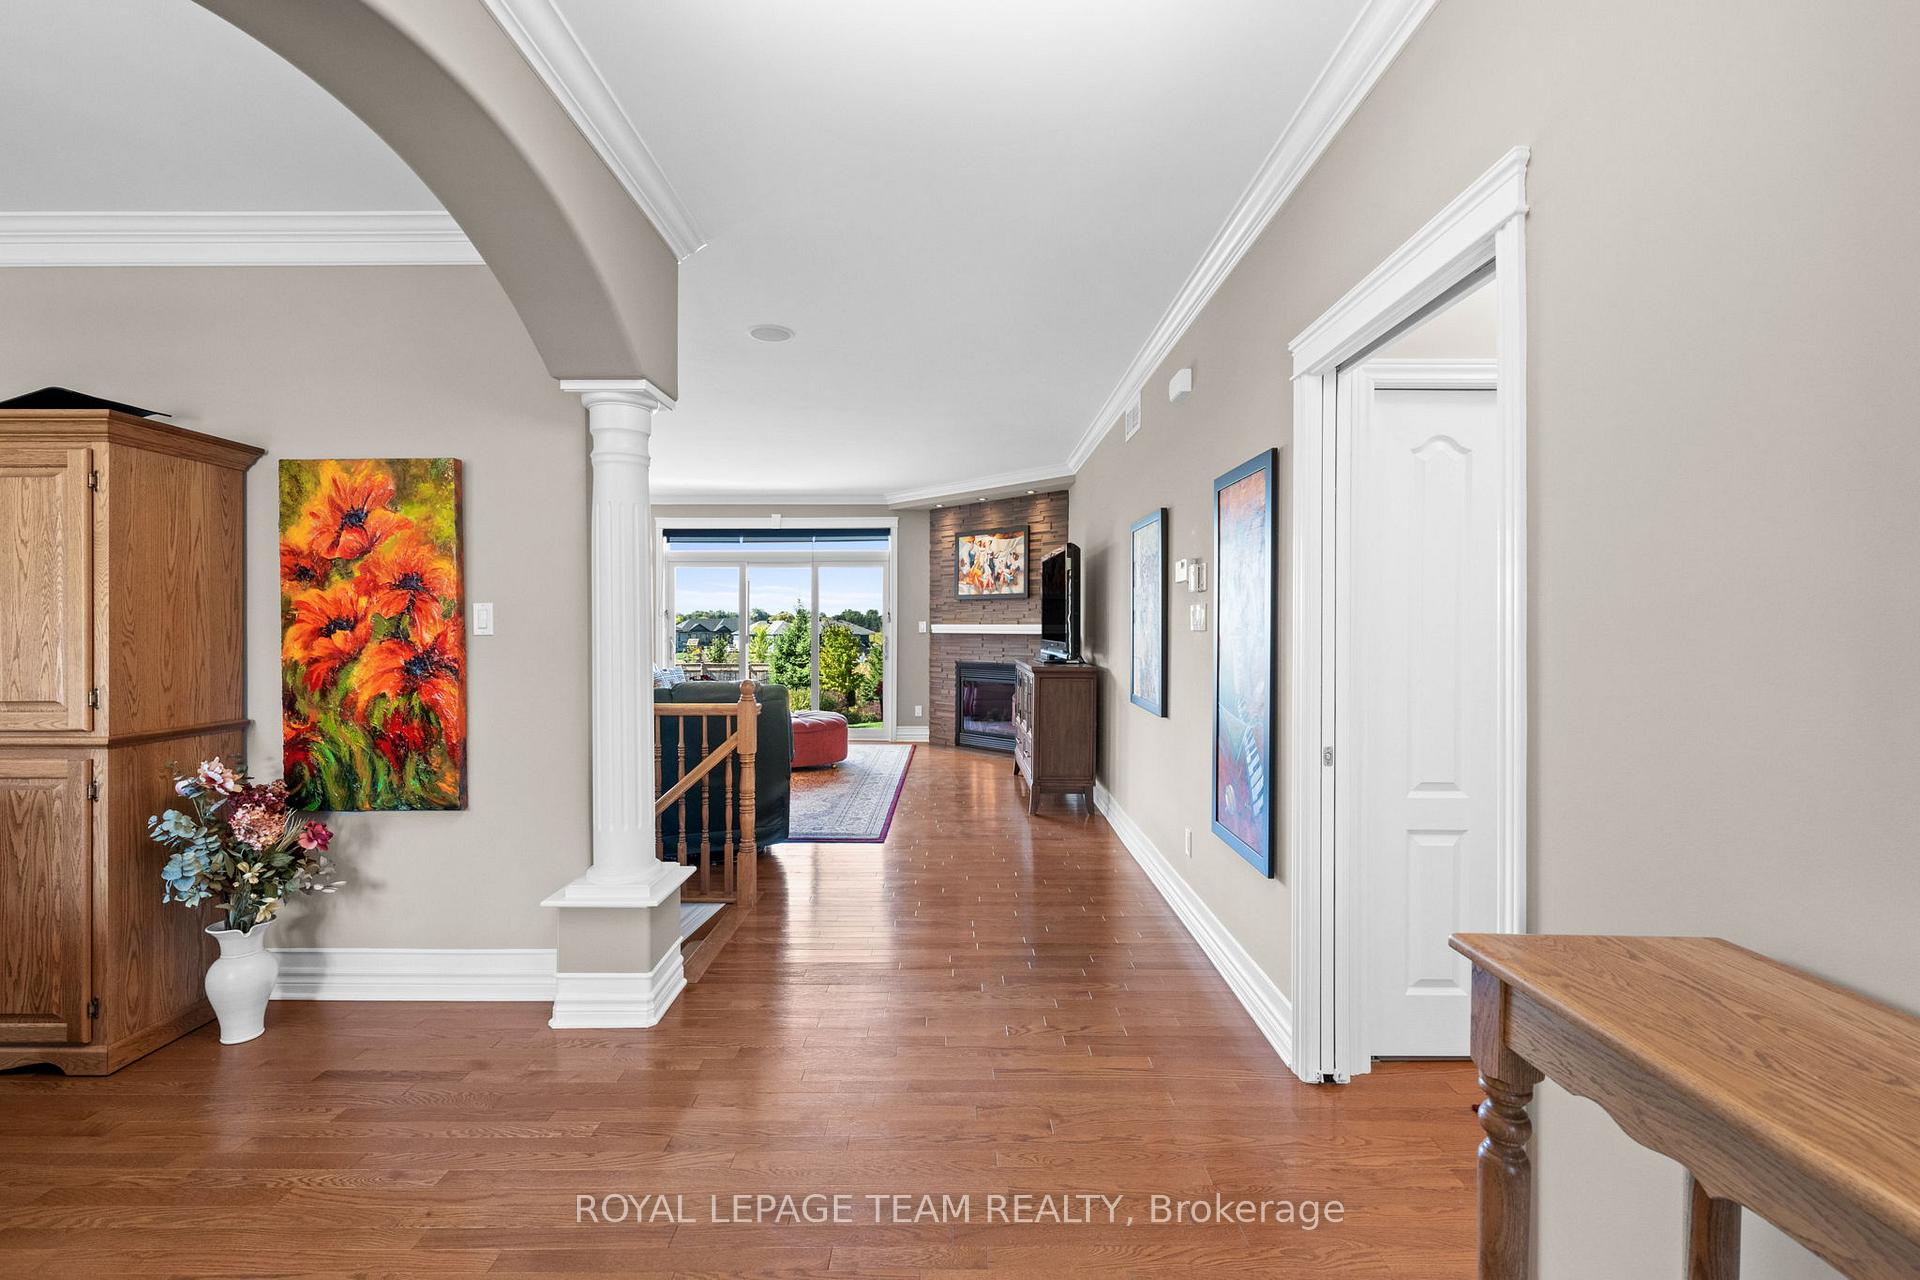 See all 45 photos
Property history
Facts and features
- BasementPart finished
- Water, sewerWell, septic
- HeatingRadiant
- CoolingCentral air
- Second kitchen
- Fireplace
- Central air
- Inground pool
The homeDetached, Bungalow, 1,500–2,000 sq ft
- Type: Detached
- Style: Bungalow
- Living space: 1,500–2,000 sq ft
- Basement: Full, partially finished
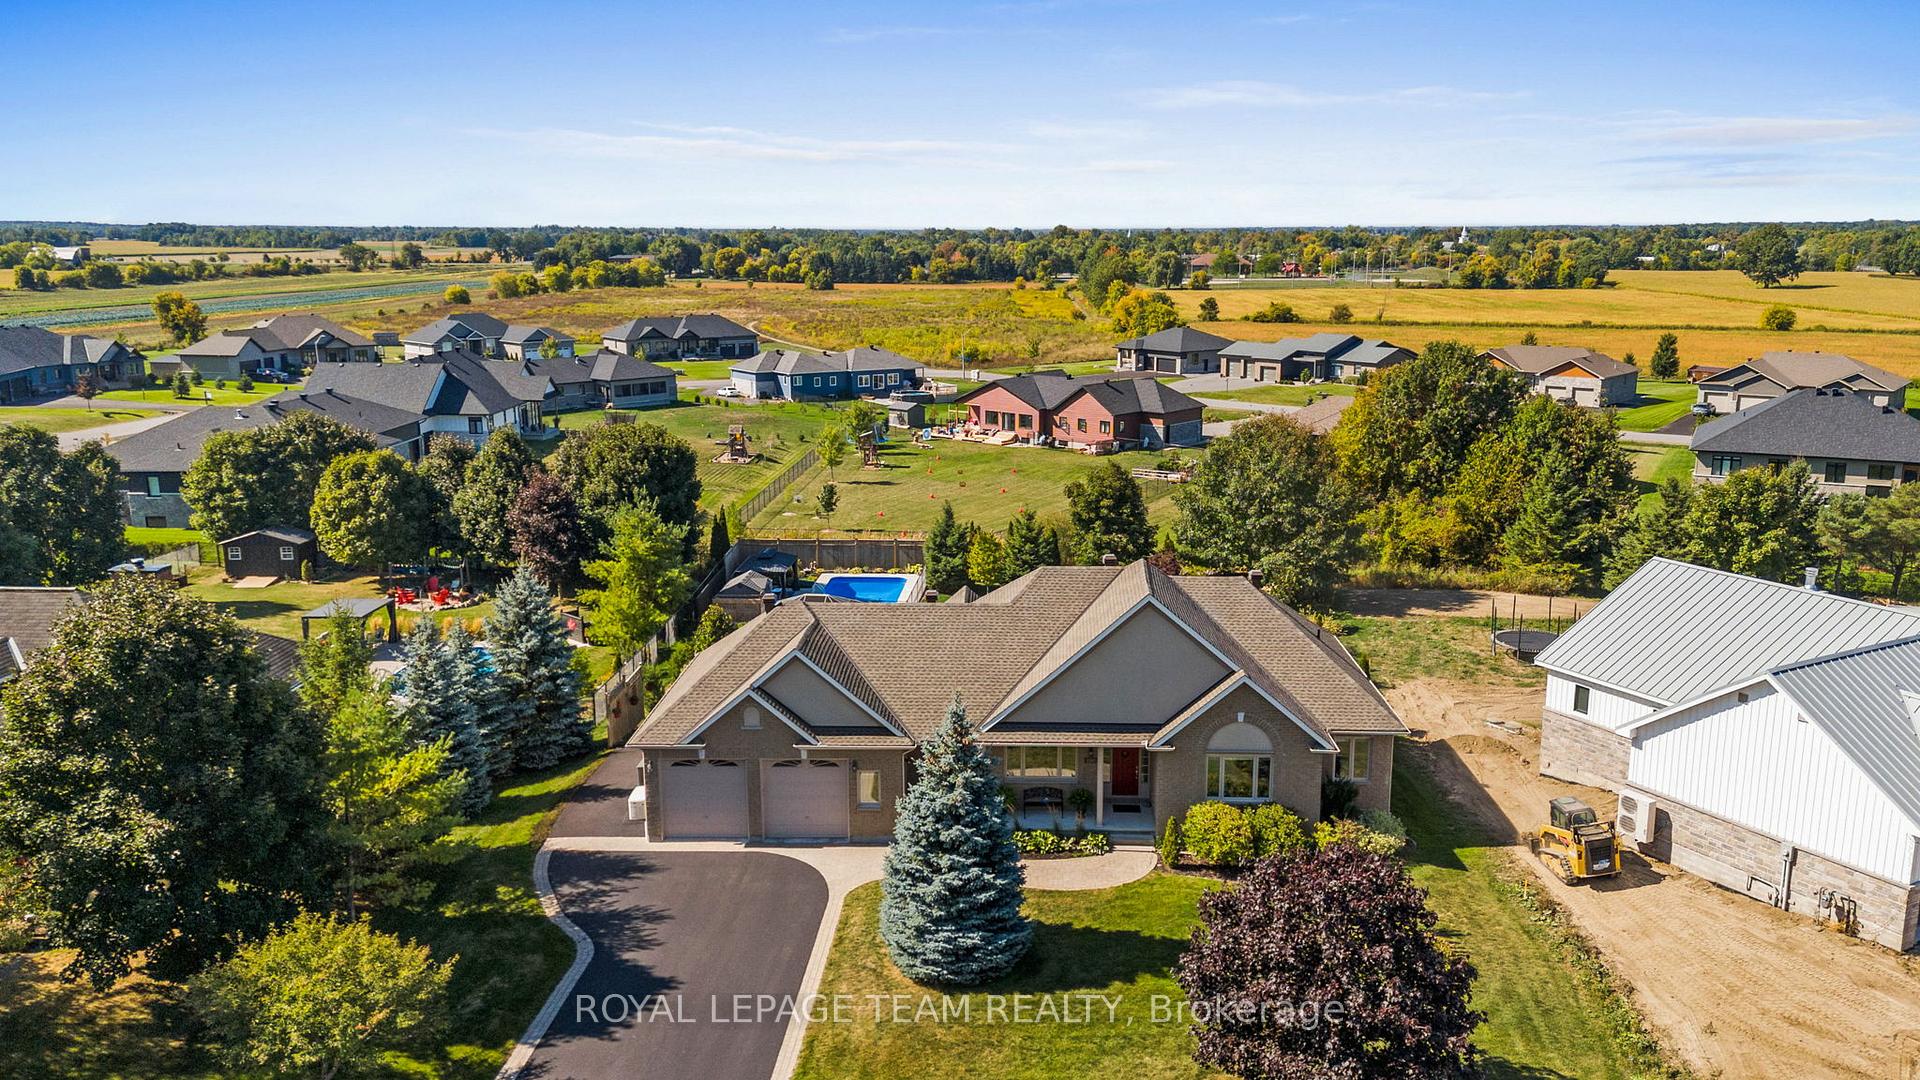
- View: Garden, hills, meadow, pasture, pool, trees/woods
- Waterfront: None
InsideFireplace Yes, natural gas, living room, Main level, Auto garage door remote, central vacuum, primary bedroom - main floor, floor drain, guest accommodations, in-law suite, separate heating controls, sewage pump, storage, sump pump, water heater, water softener, water treatment
- Fireplace: Yes, natural gas, living room
- Laundry: Main level
- Features: Auto garage door remote, central vacuum, primary bedroom - main floor, floor drain, guest accommodations, in-law suite, separate heating controls, sewage pump, storage, sump pump, water heater, water softener, water treatment
- Security: Carbon monoxide detectors, smoke detector
- Rooms above ground: 9
- Rooms in the basement: 5
- Bedrooms: 3 + 2 in the basement
- Bathrooms: 3
- Kitchens: 2
Outside and lotBrick, stucco (plaster), Asphalt shingle, Poured concrete
- Exterior: Brick, stucco (plaster)
- Roof: Asphalt shingle
- Foundation: Poured concrete
- Pool: Salt, inground
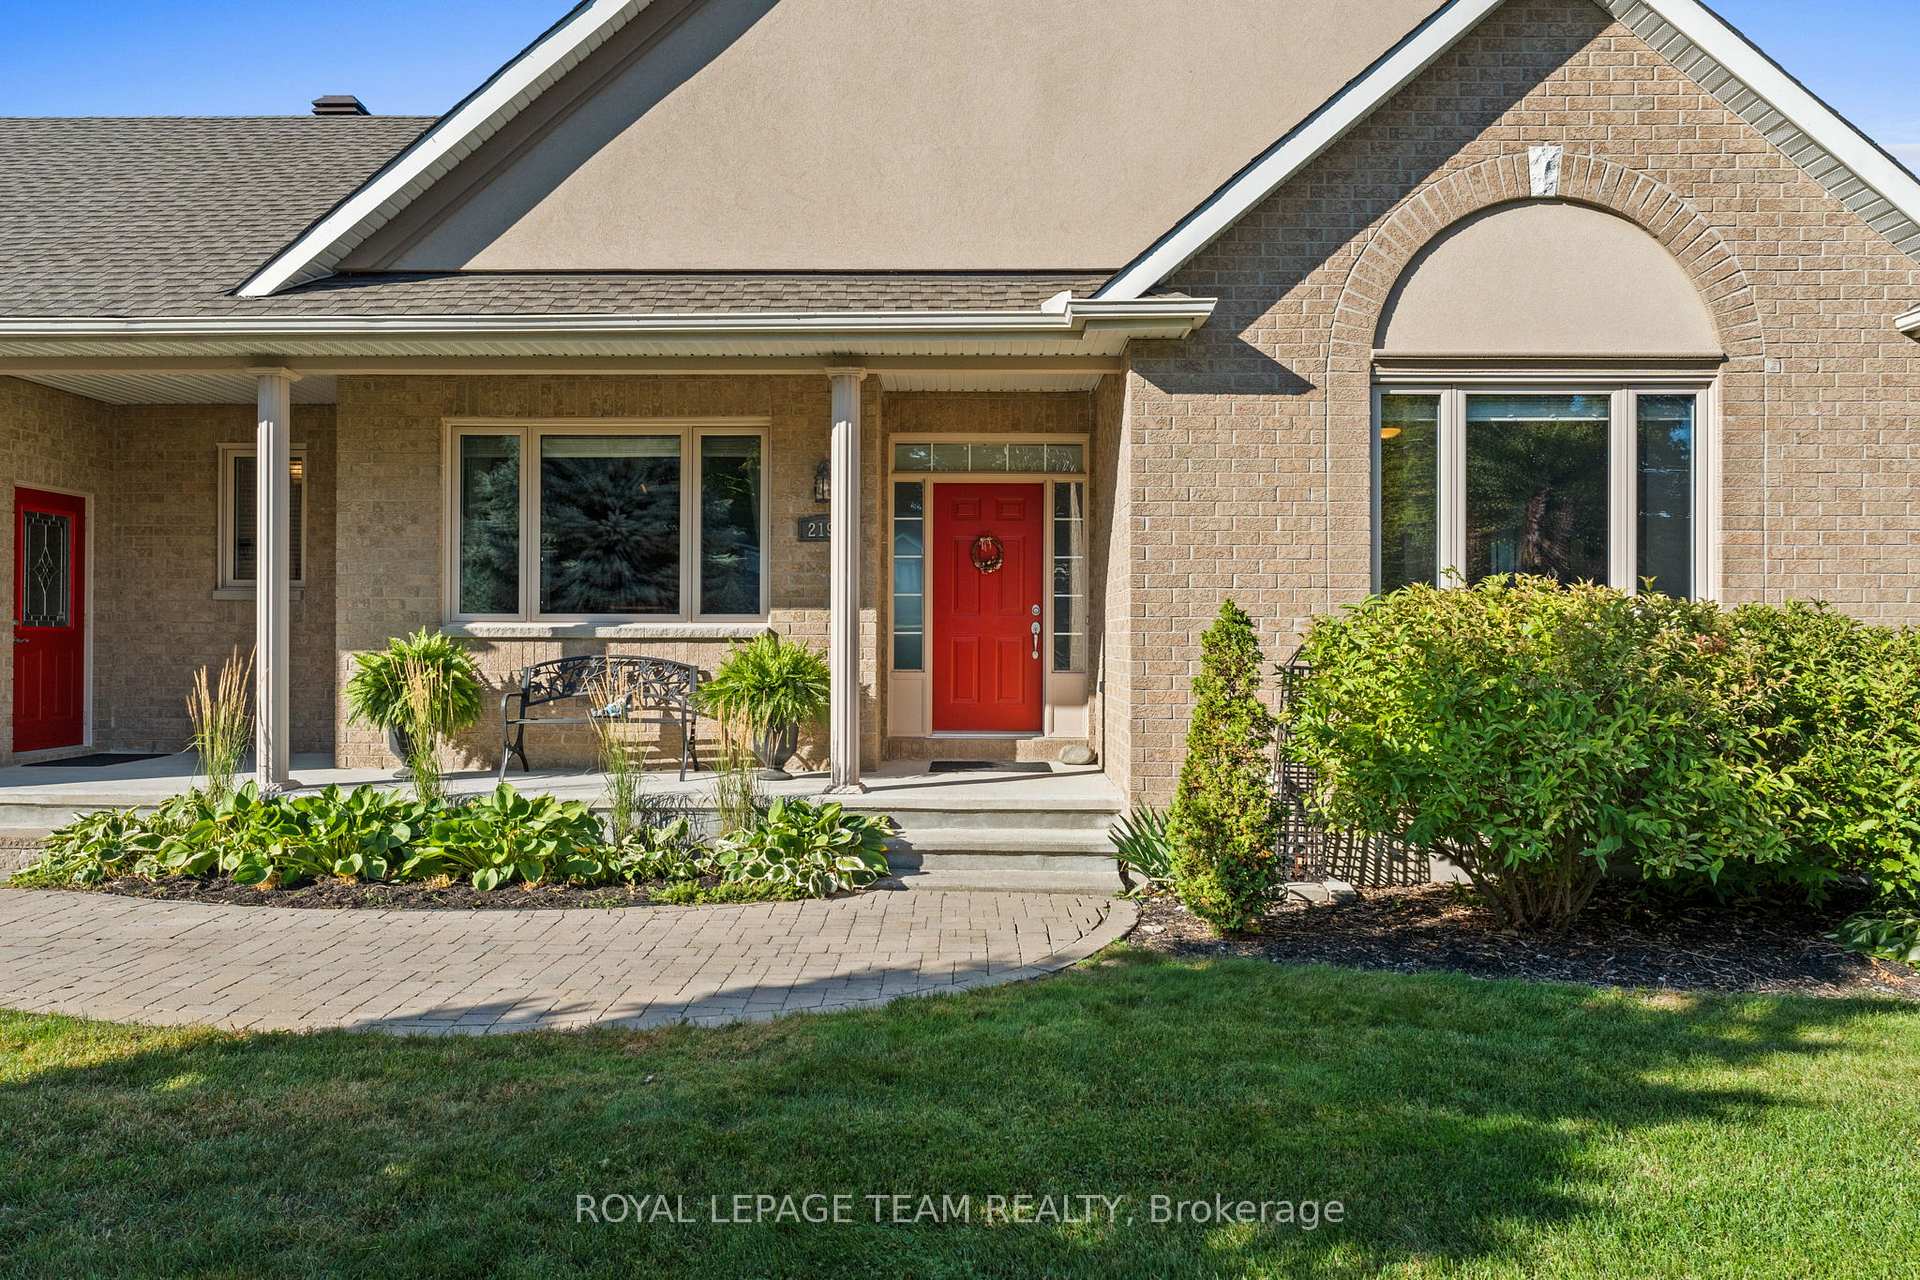
- Features: Patio, landscaped, landscape lighting, lighting, privacy, porch
- Other structures: Garden shed, gazebo, shed
- Size: 105.87 × 215.75 ft
- Zoning: V1G[667r]
Parking3 Garage, Attached, Available, inside entry, private
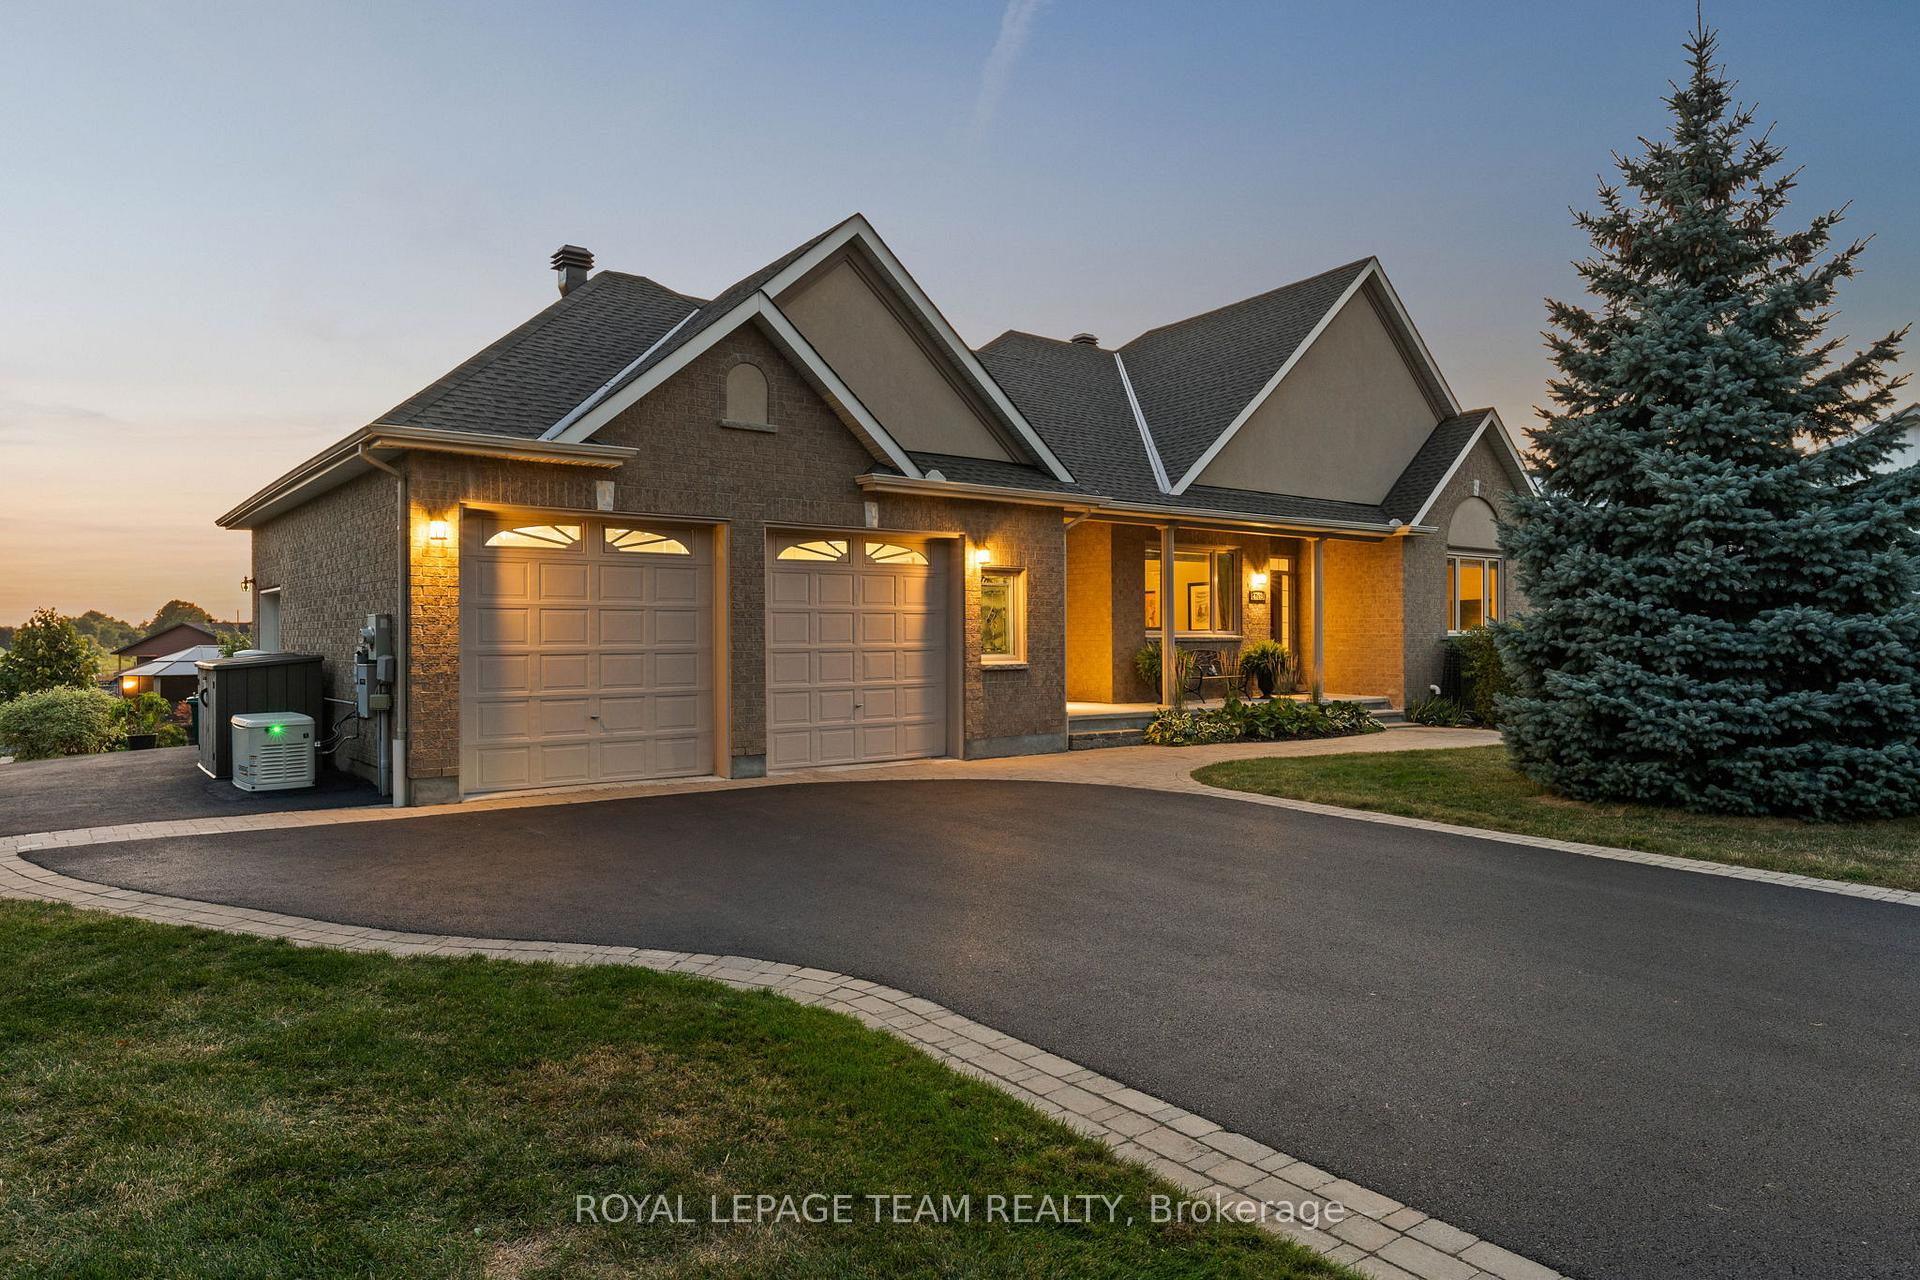
- Spaces: 3 Garage
- Garage: Attached
- Driveway: Available, inside entry, private
Heating, water and powerRadiant, gas, Central air, Well
- Heating: Radiant, gas
- Cooling: Central air
- Water: Well
- Sewer: Septic
- Natural gas: Yes
- Hydro: Yes
- Cable: Available
- Telephone: Available
Costs and taxesTaxes $5,308 a year, HST included in the price, Hot water tank 2023, propane tank
- Taxes, 2025: $5,308 a year
- HST: HST included in the price
- Rental items: Hot water tank 2023, propane tank
- Under contract: Hot water tank-gas, propane tank
Included in the saleFridge (2), stove (2), dishwasher (2), hood vent/microwave, hood vent, washer(2), dryer (2 - 1 dryer not vented), 2 auto garage door openers, pool heater with smart panel, cleaner, pole, all pool accessories, pool winter security cover, central vac, water softener, gazebo (2), shed (2), propane powered 16kw whole home generac
- Included: Fridge (2), stove (2), dishwasher (2), hood vent/microwave, hood vent, washer(2), dryer (2 - 1 dryer not vented), 2 auto garage door openers, pool heater with smart panel, cleaner, pole, all pool accessories, pool winter security cover, central vac, water softener, gazebo (2), shed (2), propane powered 16kw whole home generac
NearbyClear view, sloping
- Close to: Clear view, sloping
Listing detailsX12414531, Sold, Sep 19, 2025
- MLS® number: X12414531
- Status: Sold
- Listed on: Sep 19, 2025
- Days on market: 49
- Updated: Nov 7, 2025
- Possession: Flexible
- Occupied by: Owner
- Listing brokerage: ROYAL LEPAGE TEAM REALTY
About this home
2193 Trailwood Drive, Ottawa (North Gower), ON K0A 2T0
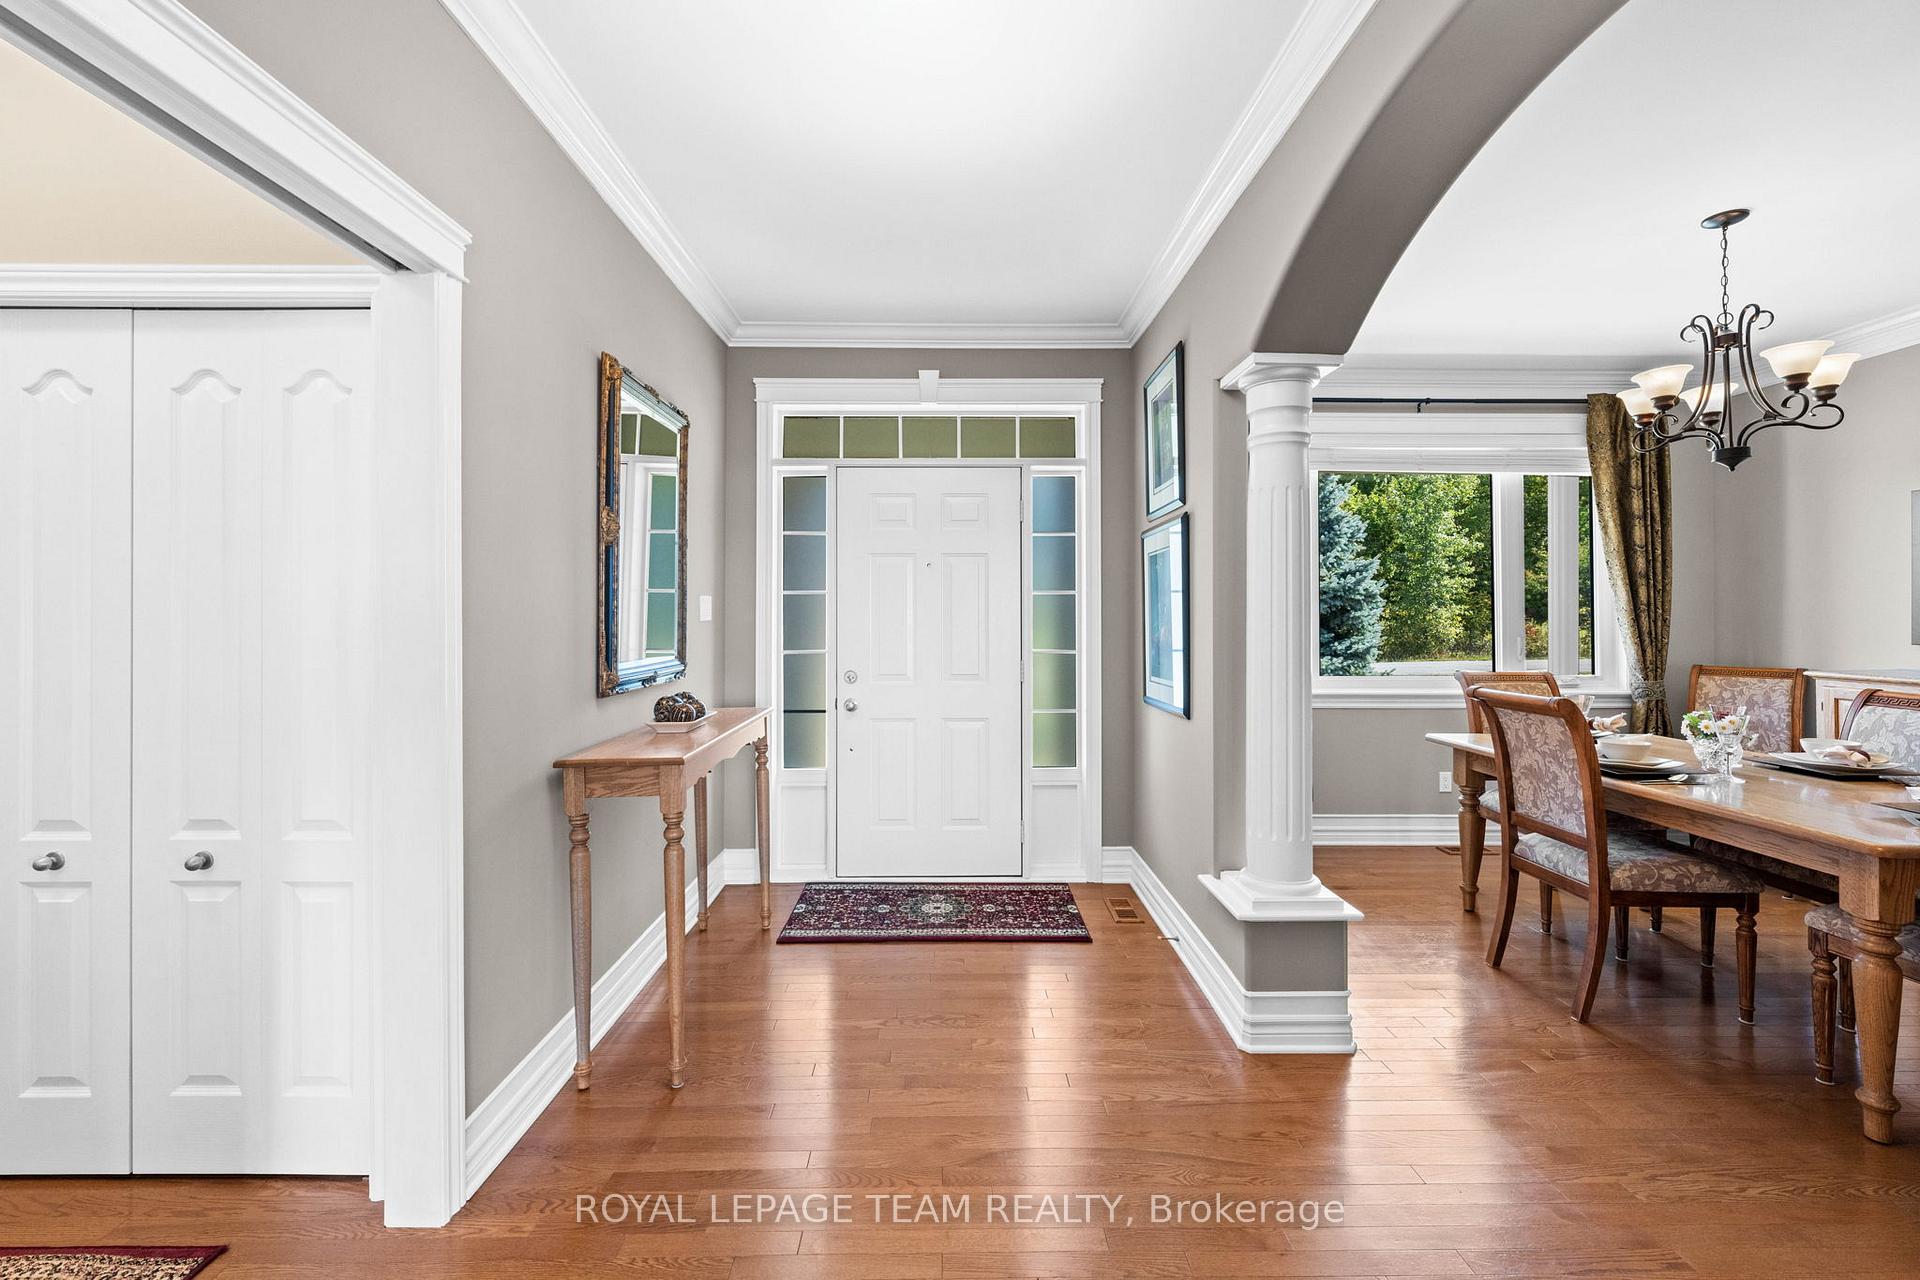
Nestled on a private lot in North Gower, 2193 Trailwood Drive is a thoughtfully updated bungalow where comfort and care are evident in every detail. The bright main level overlooking the picturesque fully landscaped backyard offers three well-appointed bedrooms, a chefs kitchen crafted for everyday living and memorable gatherings, and bathrooms that shine with a pristine finish. The backyard becomes an oasis with a sparkling 16 x 32 salt water pool oasis added in 2022 and powered by a heating system with smart panel and includes a secure winter cover, complemented by two gazebos, as well as a spacious patio off the master and living room, where you can relax and enjoy the good weather and quiet evenings. The lower level adds true versatility with a complete in-law suite featuring a full kitchen with 2017 appliances, two large bedrooms, a full bathroom, living room and eating area, radiant heated floors that ensure the space remains warm, dry, and comfortable year-round. The oversized garage has 11-foot ceilings, three doors, and direct access to the basement, creating functionality and convenience. Peace of mind comes from a long list of thoughtful upgrades including a propane powered 16kw whole home Generac generator installed in 2019 with its own dedicated tank that can power the entire home for days, a new roof 2025 with transferable 50 year warranty and paved driveway 2025 with transferable 5 year warranty, 18 inches of added insulation to both attics (R51) September 2025, furnace and air conditioning 2023, triple-glazed windows in 2020, main level Fridge/Stove/Dishwasher 2021. Conveniently located in close proximity to the highway and on a quiet loop with low traffic and wonderful neighbours. This home has quality updates and will be low maintenance for years to come. It has an inviting sense of retreat, offering a lifestyle of relaxation, entertaining, and lasting comfort.
Ask about this home
A HOMEH agent will answer your questions about this home.
Around this home
Daily convenience, out of 100, from the distances below
Schools nearby
School rating, out of 10.
Helpful calculators
Your HOMEH agent

"I would see it this week."