

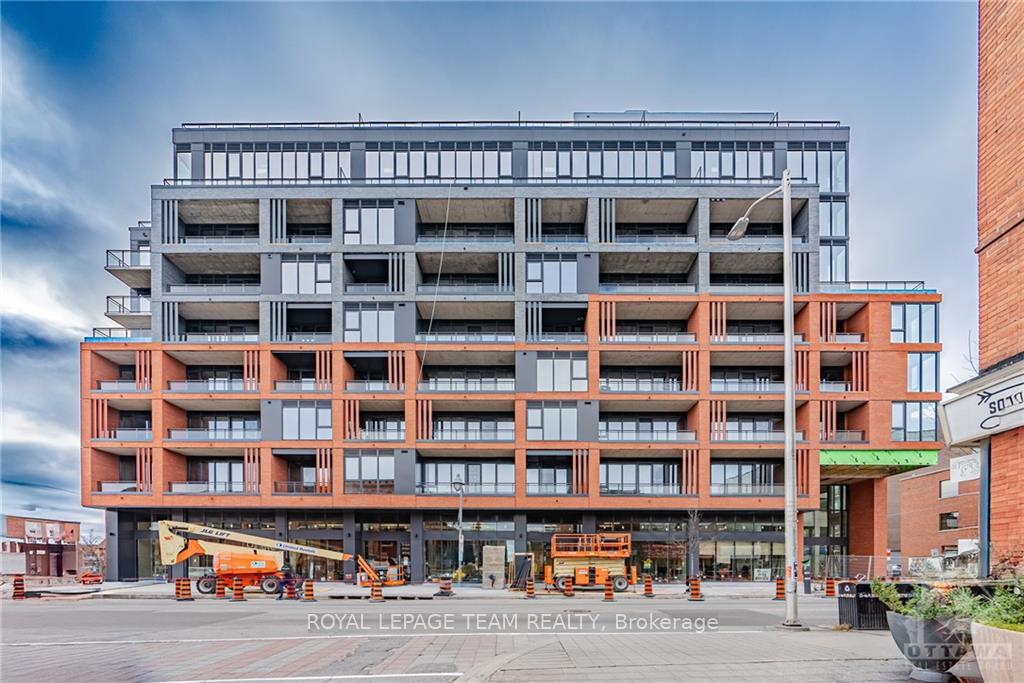
Unit 309, 10 James Street
Unit 309, 10 James Street
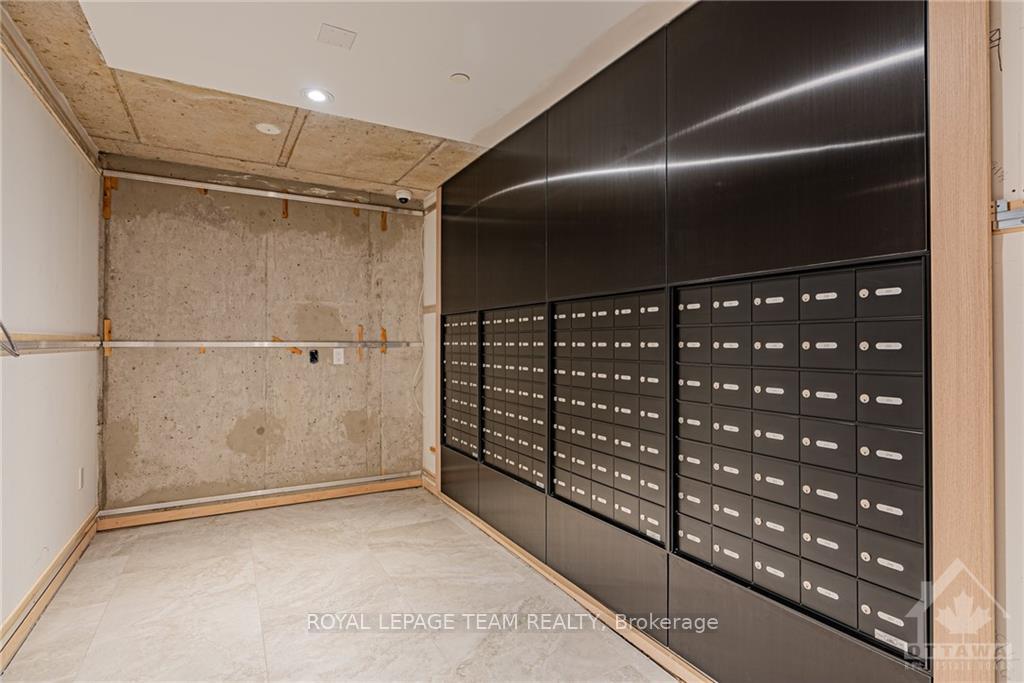
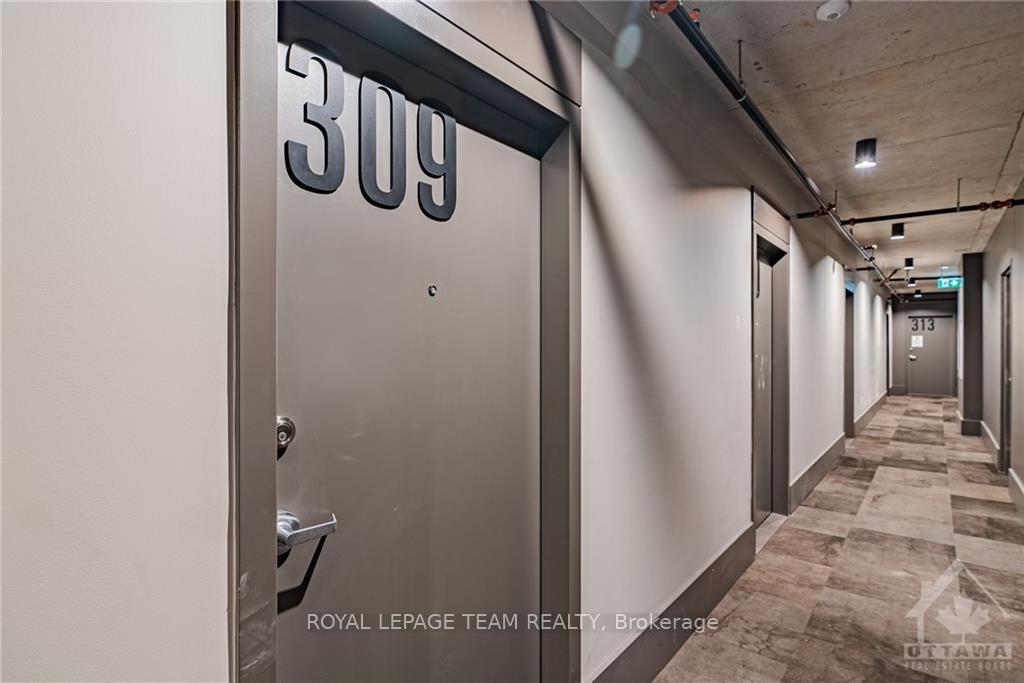 See all 33 photos
Property history
Facts and features
- ExposureUnknown
- LaundryEnsuite
- LockerNone
- BalconyUnknown
- Central air
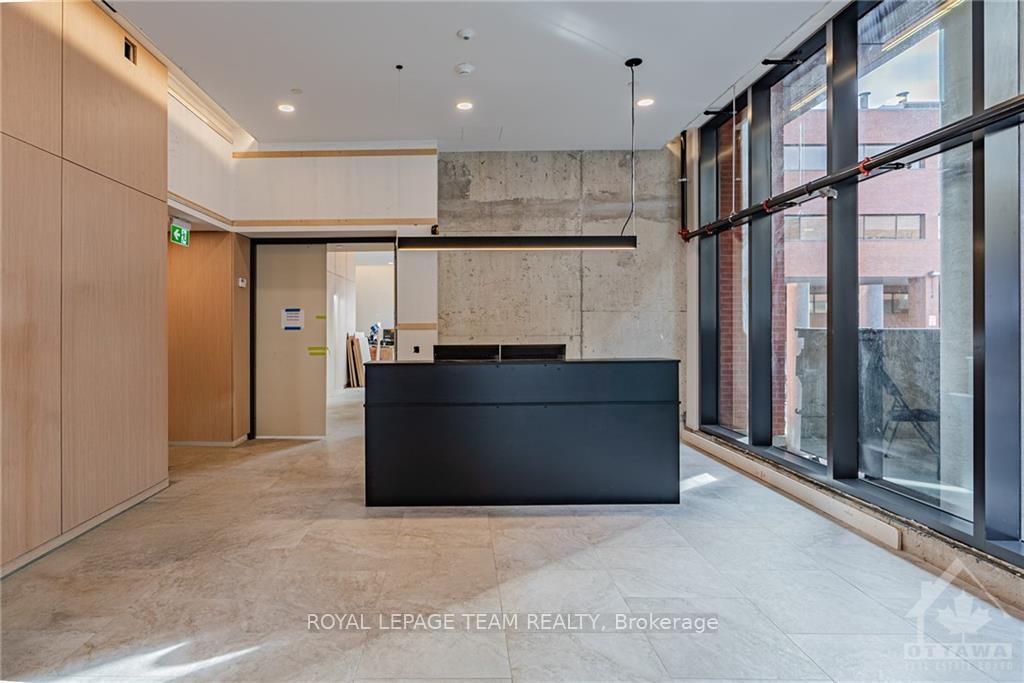
- Concierge
- Exercise room
- Indoor pool
- Outdoor pool
- Party room/meeting room
The homeCondo Apartment, Apartment, 700–799 sq ft
- Type: Condo Apartment
- Style: Apartment
- Living space: 700–799 sq ft
- Basement: None, none
- Exposure: Unknown
InsideEnsuite, Unknown, Unknown
- Laundry: Ensuite
- Features: Unknown
- Security: Unknown
- Rooms above ground: 7
- Rooms in the basement: 0
- Bedrooms: 2
- Bathrooms: 1
- Kitchens: 1
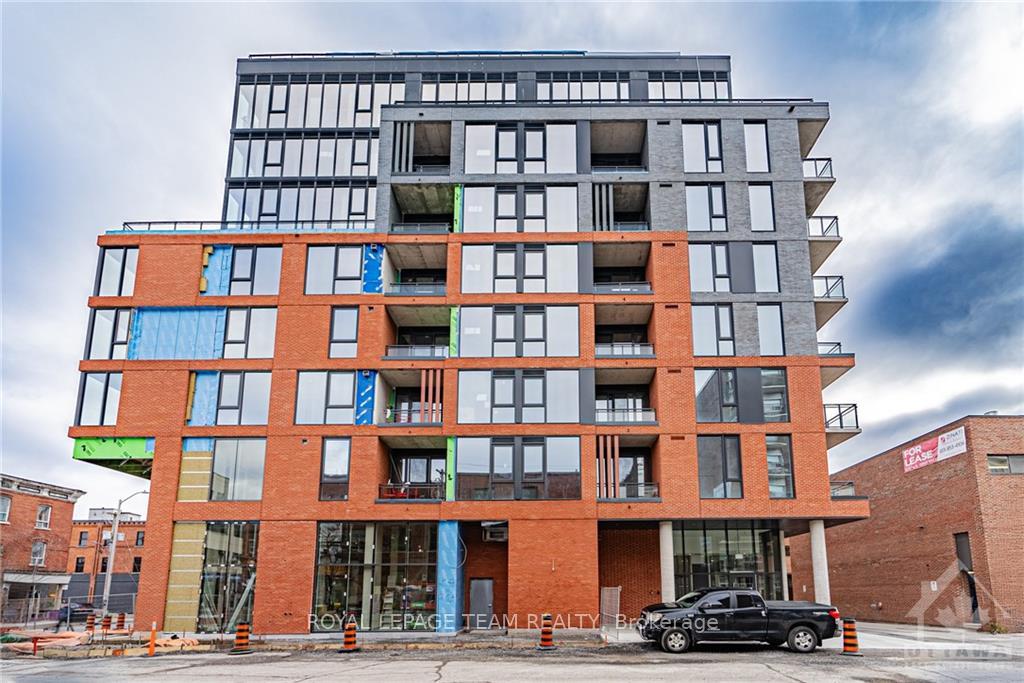
OutsideBrick, vinyl siding, Unknown, Unknown
- Exterior: Brick, vinyl siding
- Roof: Unknown
- Balcony: Unknown
Parking and locker1 Parking, Underground, Unknown
- Spaces: 1 Parking
- Garage: Underground
- Parking type: Unknown
- Driveway: Underground
- Locker: None
BuildingJames House, Storeys 10, Units 127
- Name: James House
- Storeys: 10
- Units: 127
- Registered: 2024
- Condo corporation: 0
- Amenities: Concierge, exercise room, indoor pool, outdoor pool, party room/meeting room, rooftop deck/garden
- Pets: Unknown
Heating, water and powerForced air, gas, Central air, Municipal water
- Heating: Forced air, gas
- Cooling: Central air
- Water: Municipal water
- Natural gas: Yes
Rent and termsRent $2,500 a month, Unknown, Unfurnished
- Rent: $2,500 a month
- Space for rent: Unknown
- Furnished: Unfurnished
- Lease: 12 months
- Paid: Monthly
- Rent includes: Unknown
- Deposit: Required
- Rental application: Required
- Rental items: None
IncludedDishwasher, hood fan, refrigerator, stove, dryer, washer, auto garage door opener and remote controls, smoke detector, all bathroom mirrors; all light fixtures, window screens.
- Included: Dishwasher, hood fan, refrigerator, stove, dryer, washer, auto garage door opener and remote controls, smoke detector, all bathroom mirrors; all light fixtures, window screens.
NearbyRec./commun.centre, rec./commun.centre, public transit, park, electric car charger, school bus route
- Close to: Rec./commun.centre, rec./commun.centre, public transit, park, electric car charger, school bus route
Listing detailsX10854833, Rented, Nov 24, 2024
- MLS® number: X10854833
- Status: Rented
- Listed on: Nov 24, 2024
- Days on market: 139
- Updated: Apr 12, 2025
- Possession: 2024-11-24 / November 24, 2024
- Occupied by: Vacant
- Listing brokerage: ROYAL LEPAGE TEAM REALTY
About this home
Unit 309, 10 James Street, Ottawa (Ottawa Centre), ON K2P 1Y5
Date Available: Immediate. Experience urban sophistication in this brand-new loft-style suite located in a striking brick and glass building in Centretown. This two-bedroom layout offers a spacious and private retreat, complete with a huge balcony. Designed with modern living in mind, the suite features 9-foot concrete ceilings, walls, and columns, complemented by vinyl floors for a warm and inviting aesthetic.The open-concept kitchen is a culinary enthusiast's dream, featuring stone countertops, tile backsplashes, and stainless steel appliances. The primary bedroom provides a tranquil retreat with direct access to a shared three-piece bathroom, which includes a square tub and modern water-efficient fixtures. Step outside onto your private balcony facing Waverley Street West, with no buildings blocking the view.The building itself offers exceptional amenities, including bike racks, a west-facing rooftop heated saltwater pool, a Zen garden, a fitness center, and a lounge with a fireplace and dining area. Conveniently located along Bank Street, this property provides easy access to trendy retail spaces, dining options, and cultural hotspots. Water and high-speed internet are included. Pet restrictions apply to pets over 25 pounds.
Ask about this home
A HOMEH agent will answer your questions about this home.
Know more about James House
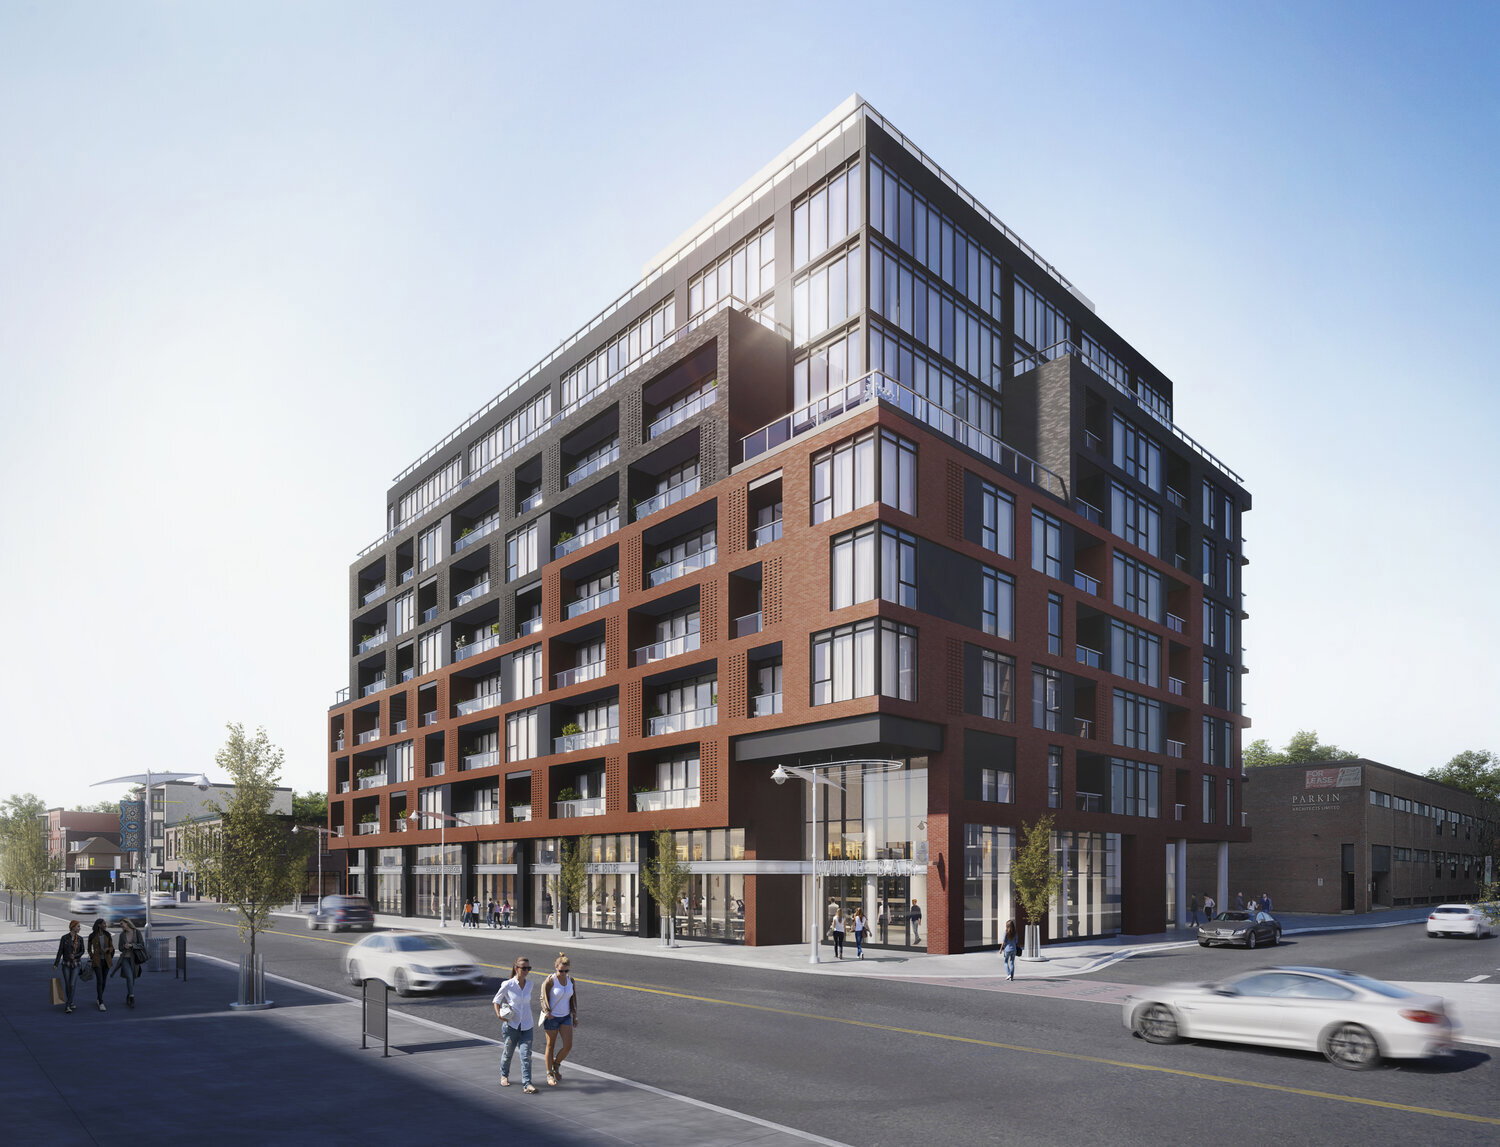
Condo building · 390 Bank St
James House is a 10-storey condo with 127 suites, built in 2024 by Urban Capital Property Group. Right now 5 for sale and 3 for rent are on the market here.
- 10storeys
- 127suites
- 2024built
No similar units for rent in James House right now.
Around this home
Daily convenience, out of 100, from the distances below
Schools nearby
School rating, out of 10.
Helpful calculators
Your HOMEH agent

"I would see it this week."