

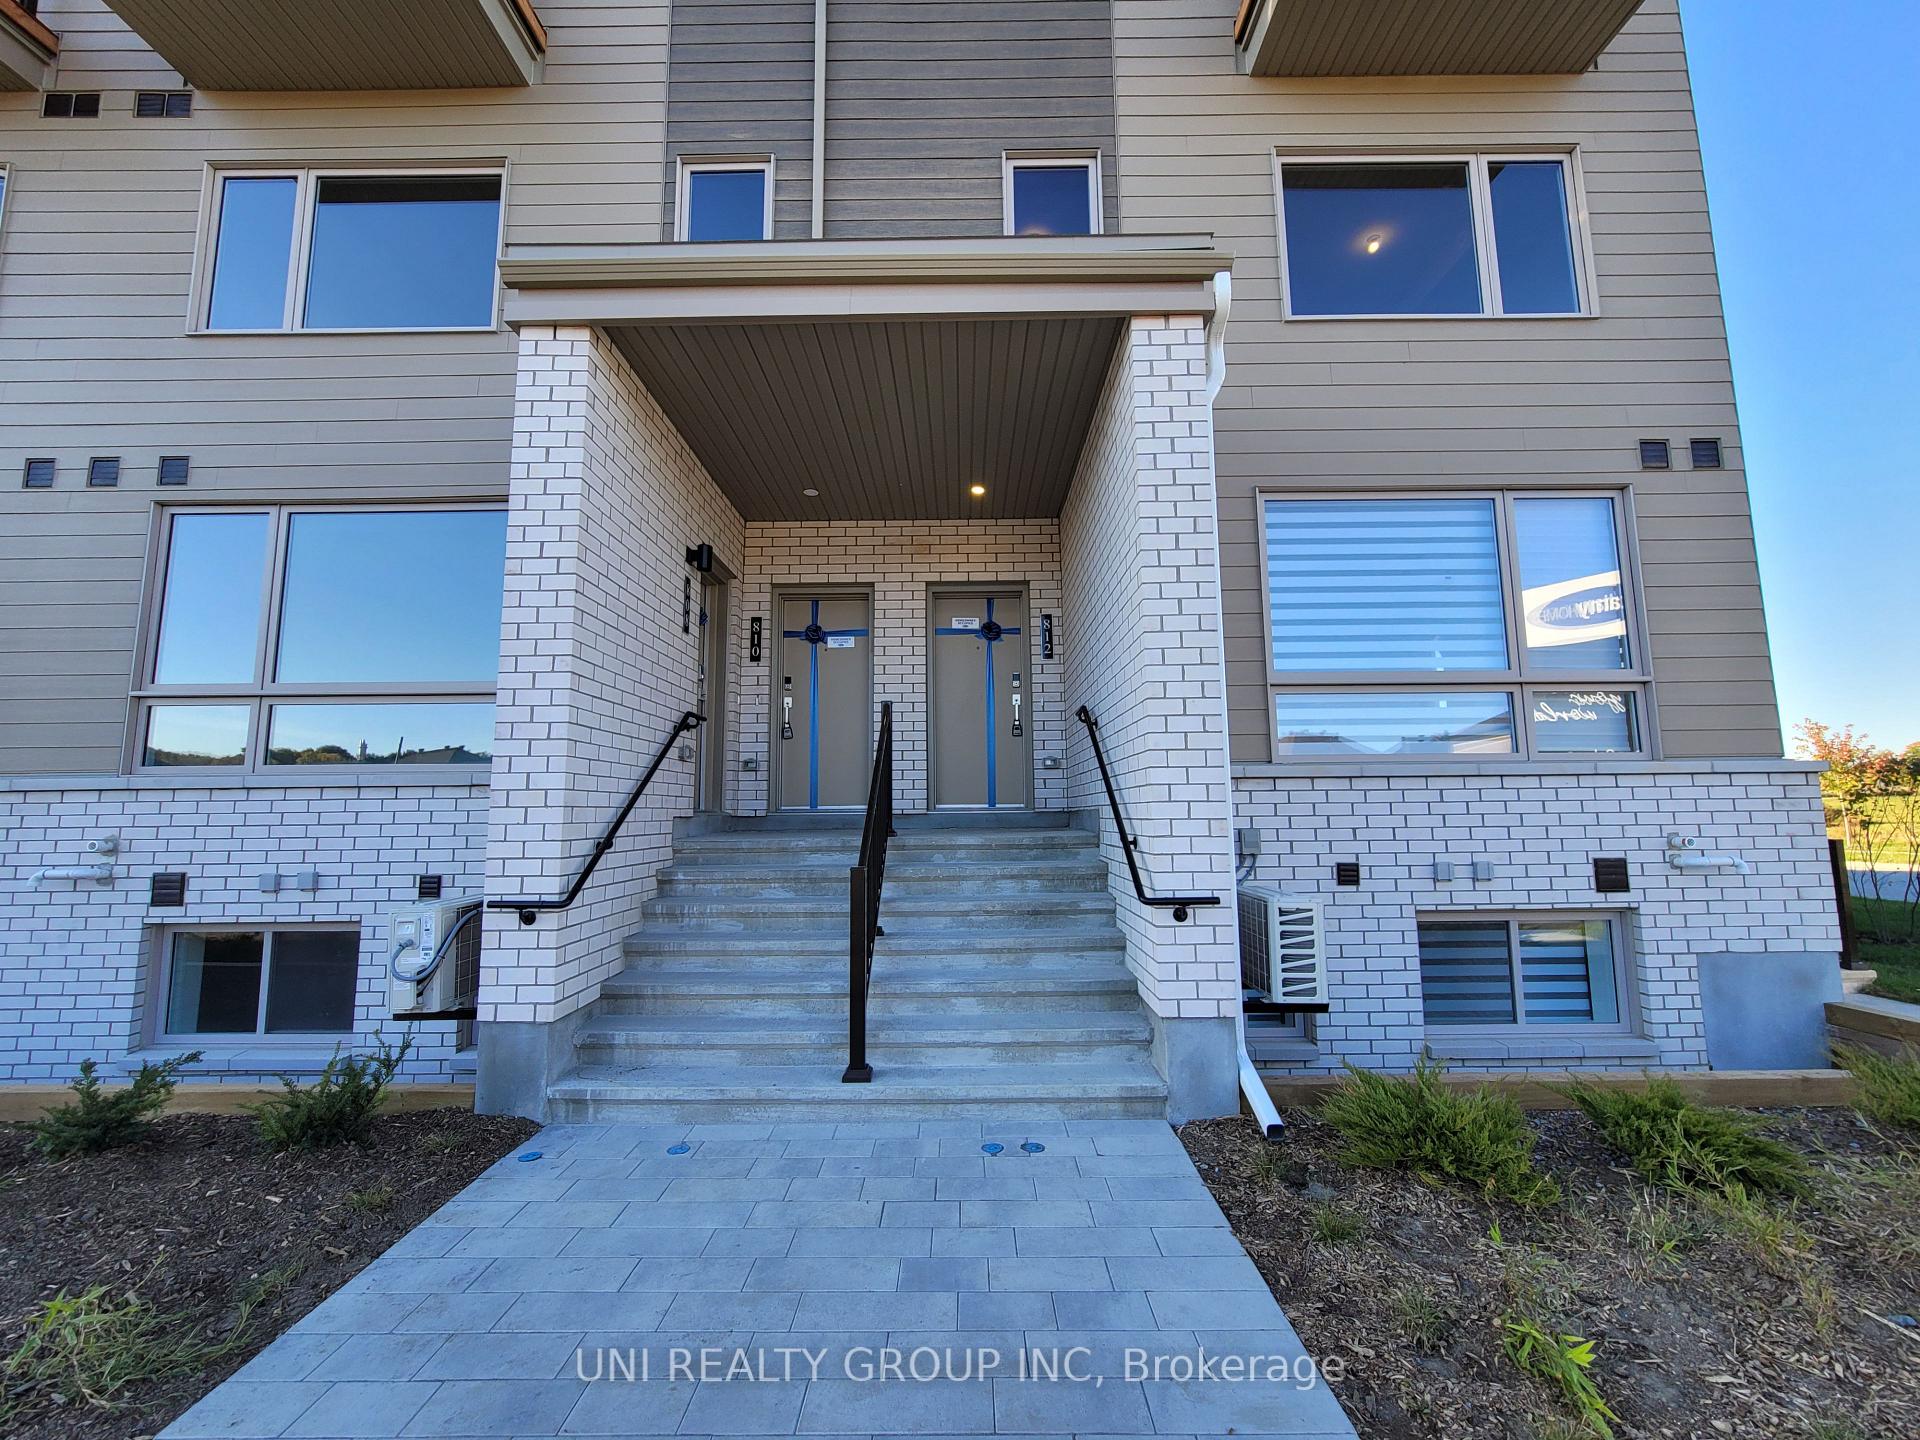
812 Mishi Private
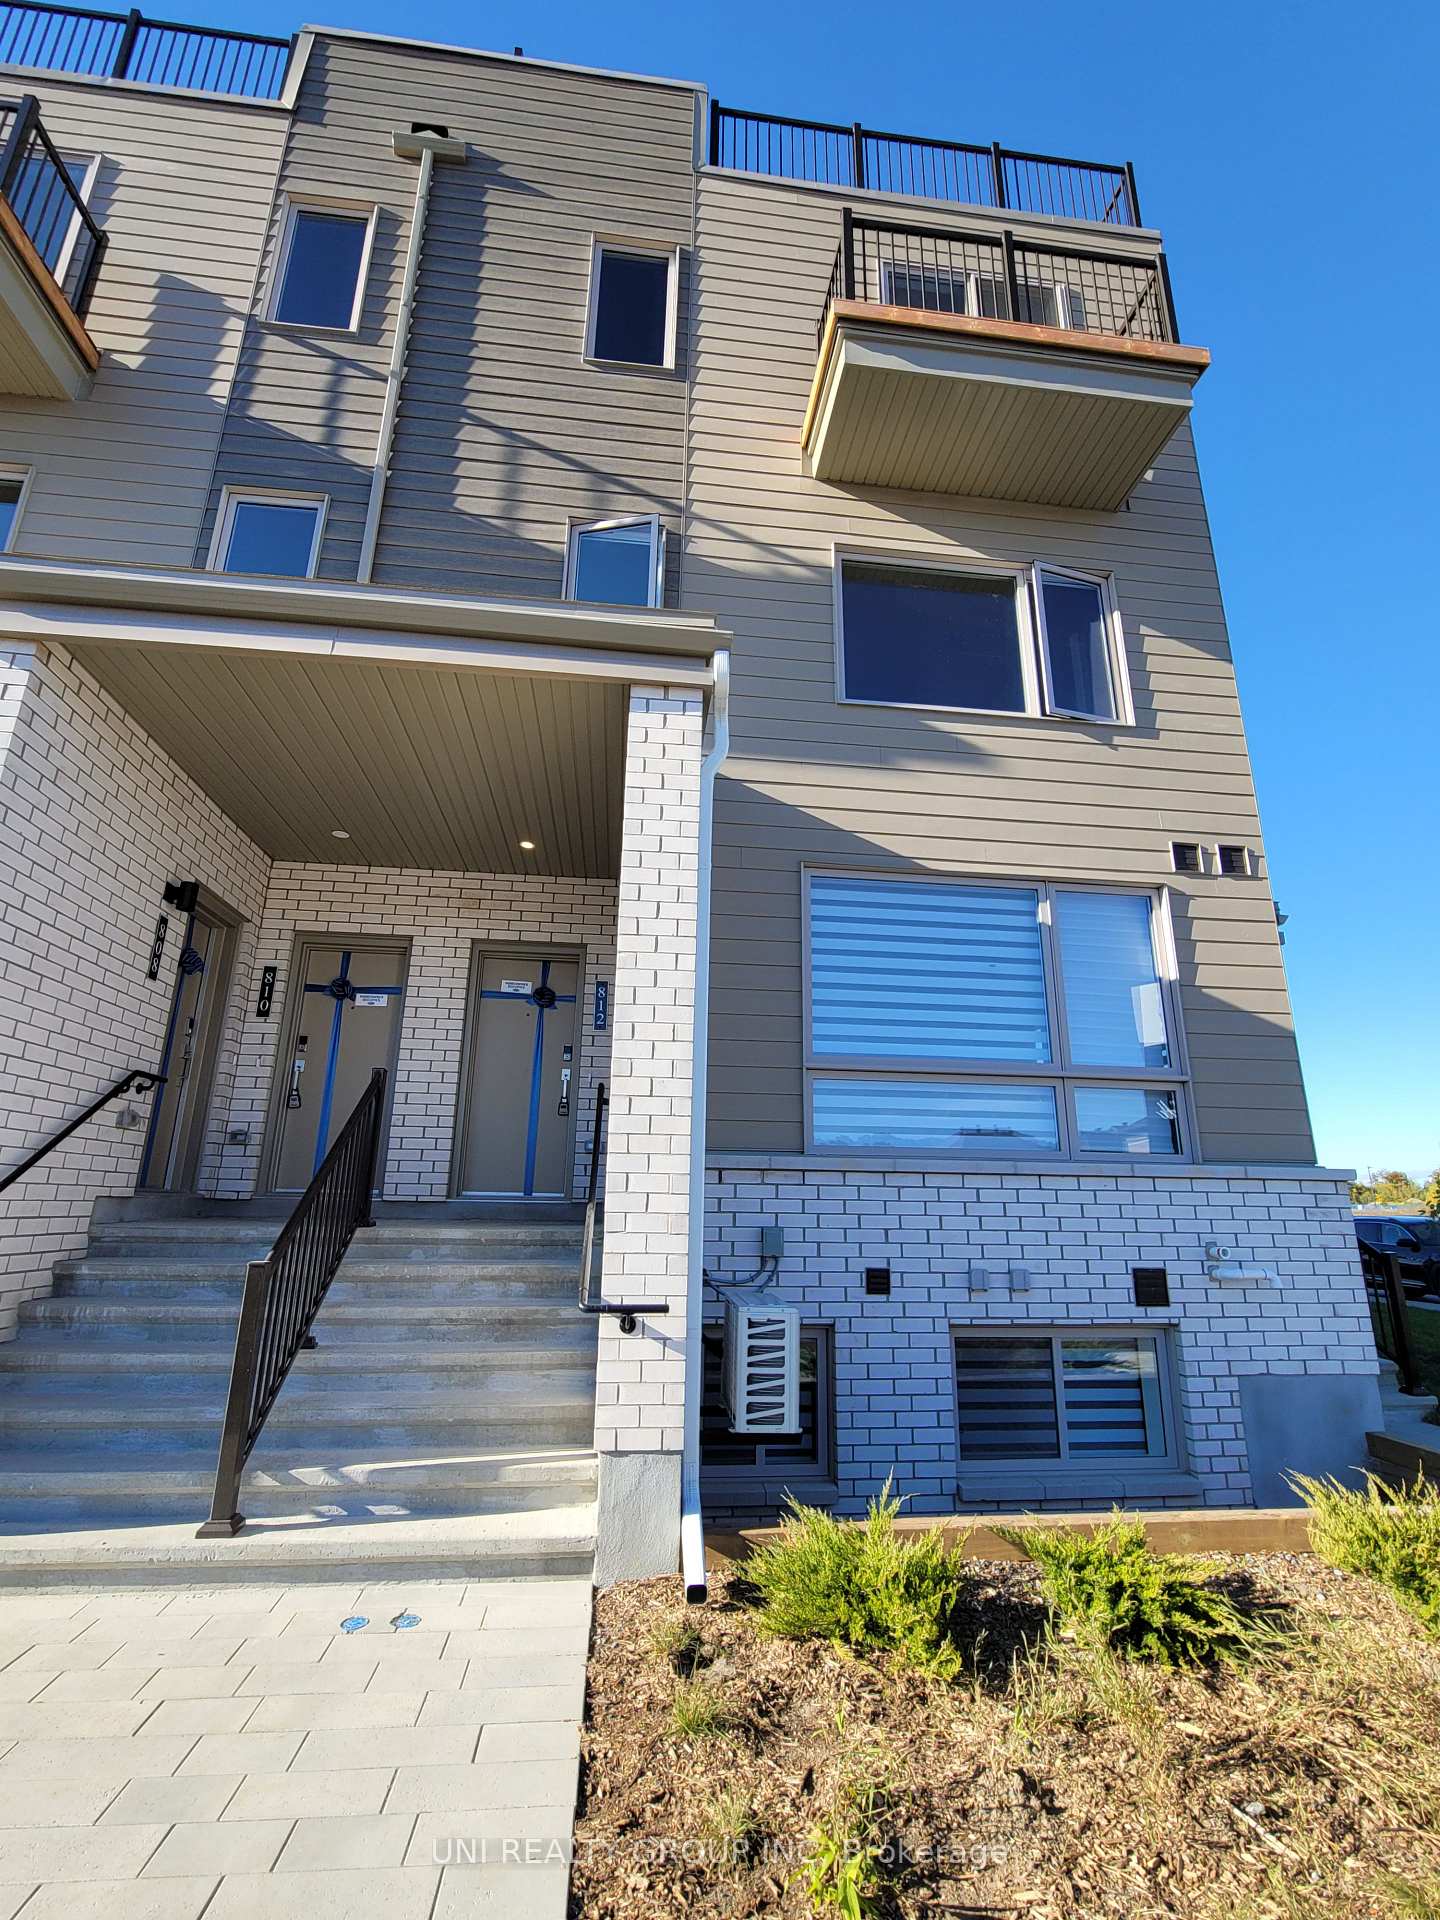
812 Mishi Private
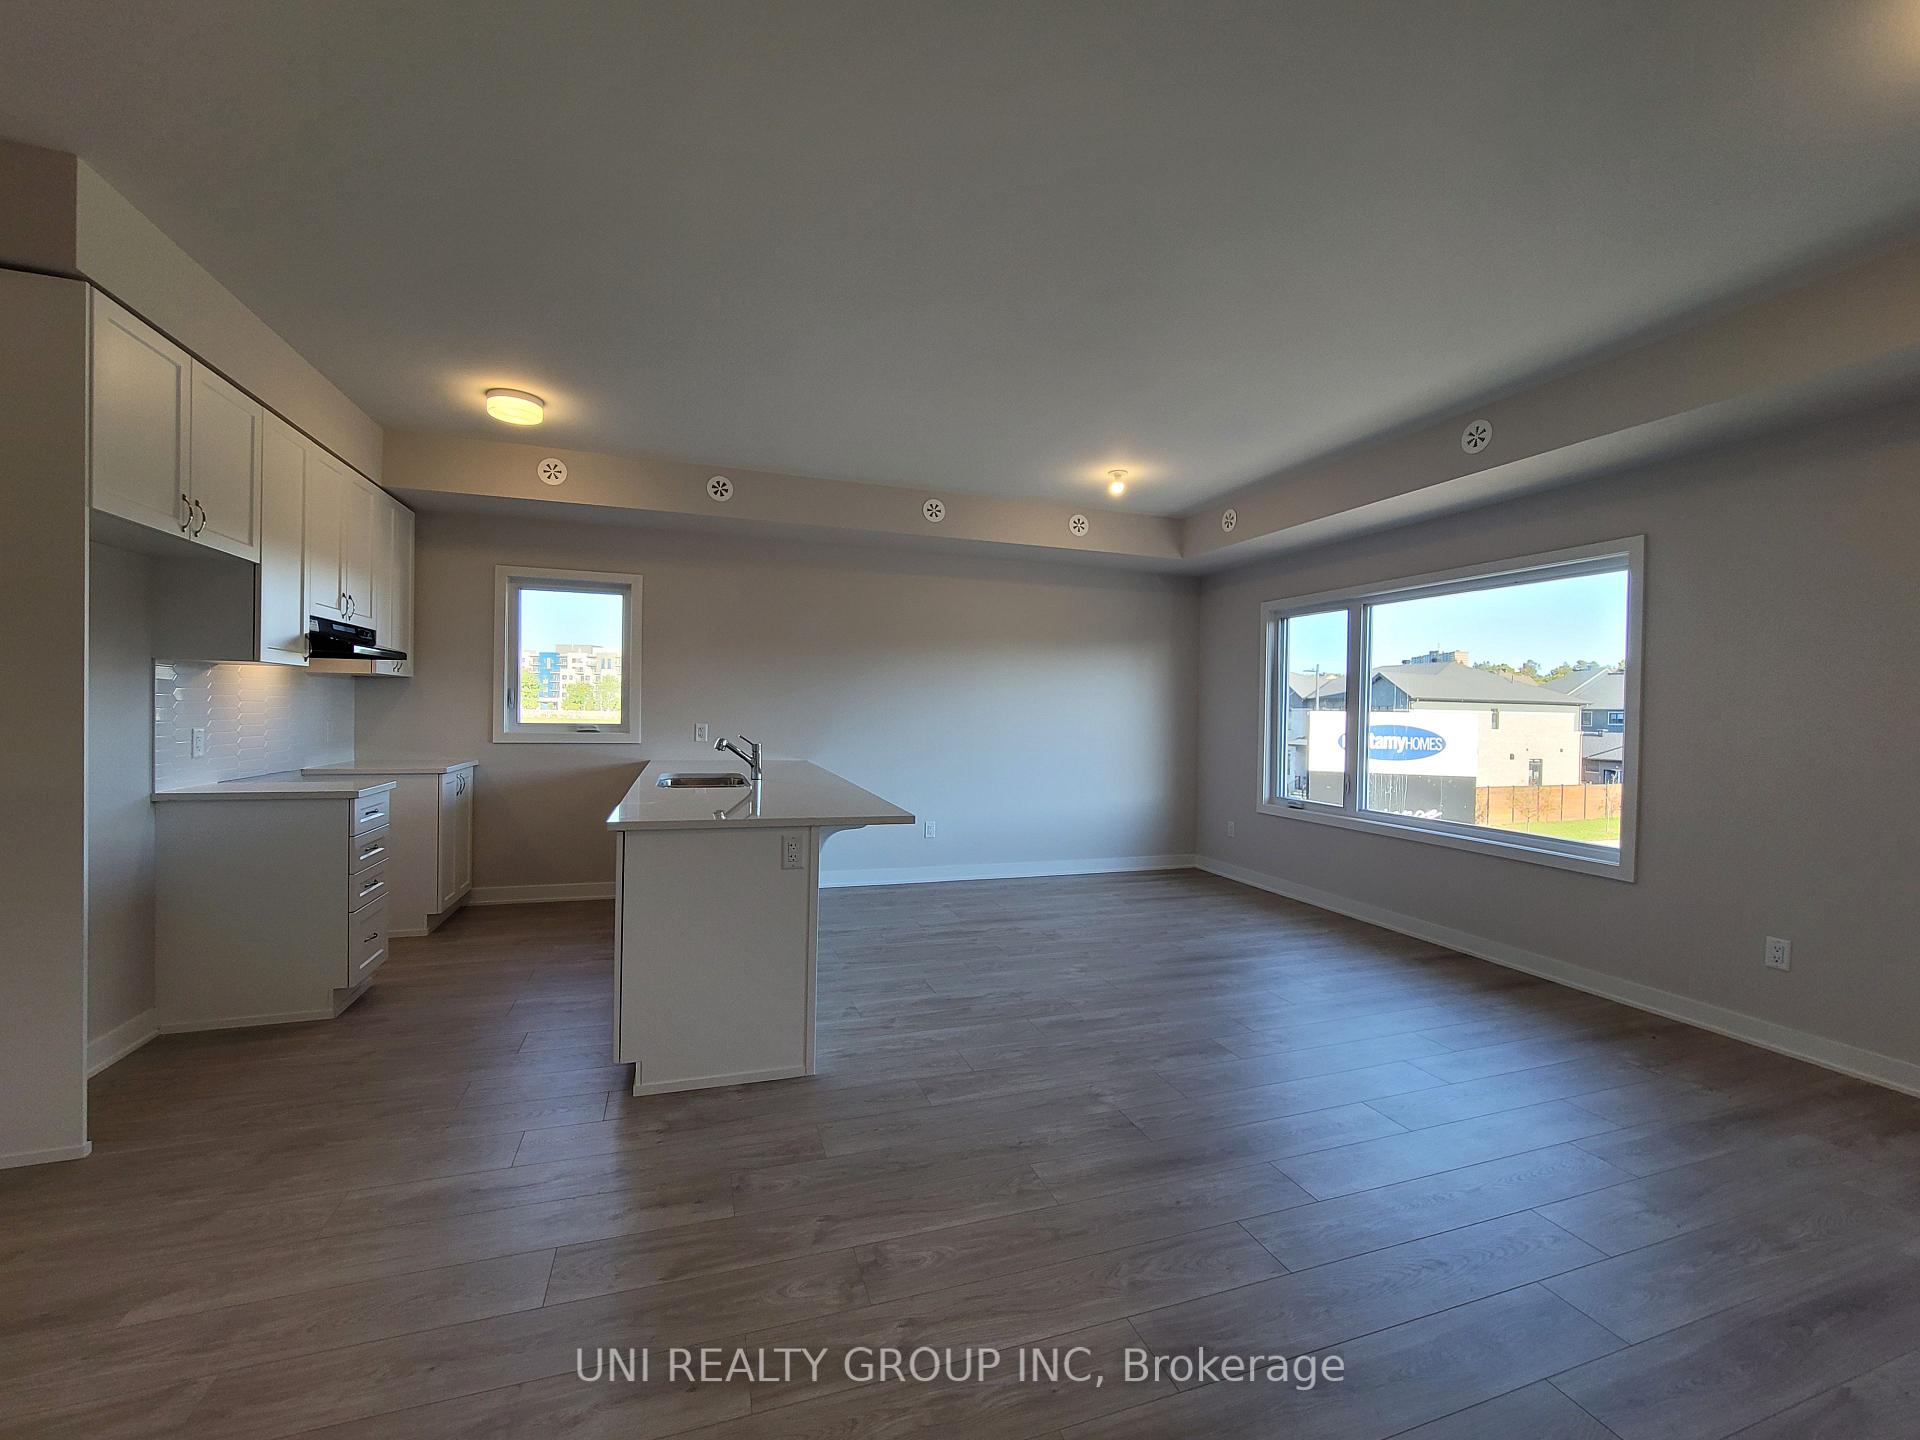 See all 45 photos
Property history
Facts and features
- BasementNone
- LaundryEnsuite
- Lease term12 months
- PetsAllowed
- Central air
The homeCondo Townhouse, 3-storey, 1,000–1,199 sq ft
- TypeCondo Townhouse
- Style3-storey
- Living space1,000–1,199 sq ft
- BasementNone
- ExposureSouth
InsideEnsuite, Water heater, Rooms above ground 7
- LaundryEnsuite
- FeaturesWater heater
- Rooms above ground7
- Rooms in the basement0
- Bedrooms2
- Bathrooms2
- Kitchens1
- Family roomYes
OutsideBrick, other, Asphalt shingle, Brick
- ExteriorBrick, other
- RoofAsphalt shingle
- FoundationBrick
- BalconyTerrace
Parking and locker1 Parking, Parking type Owned, Locker None
- Spaces1 Parking
- Parking typeOwned
- LockerNone
Building812 Mishi Private, Condo corporation 1123, Pets Allowed
- Name812 Mishi Private
- Condo corporation1123
- PetsAllowed
Heating, water and powerForced air, gas, Central air, Municipal water
- HeatingForced air, gas
- CoolingCentral air
- WaterMunicipal water
- SewerMunicipal sewer
- Natural gasYes
Rent and termsRent $2,350 a month, Entire property, Unfurnished
- Rent$2,350 a month
- Space for rentEntire property
- FurnishedUnfurnished
- Lease12 months
- Rent includesParking, water heater
- DepositRequired
- Credit checkRequired
- Employment letterRequired
- Rental applicationRequired
- ReferencesRequired
- Rental itemsN/a
IncludedStove, dryer, washer, refrigerator, dishwasherexclusions:n/a, N/a
- IncludedStove, dryer, washer, refrigerator, dishwasherexclusions:n/a
- Not includedN/a
NearbyPublic transit, park
- Close toPublic transit, park
Listing detailsX12417564, Rented, Sep 20, 2025
- MLS® numberX12417564
- StatusRented
- Listed onSep 20, 2025
- Days on market40
- UpdatedOct 30, 2025
- Possession2025-09-21 / Immediate
- Occupied byTenant
- Listing brokerageUNI REALTY GROUP INC
About this home
812 Mishi Private, Ottawa (CFB Rockcliffe and Area), ON K1K 5C5
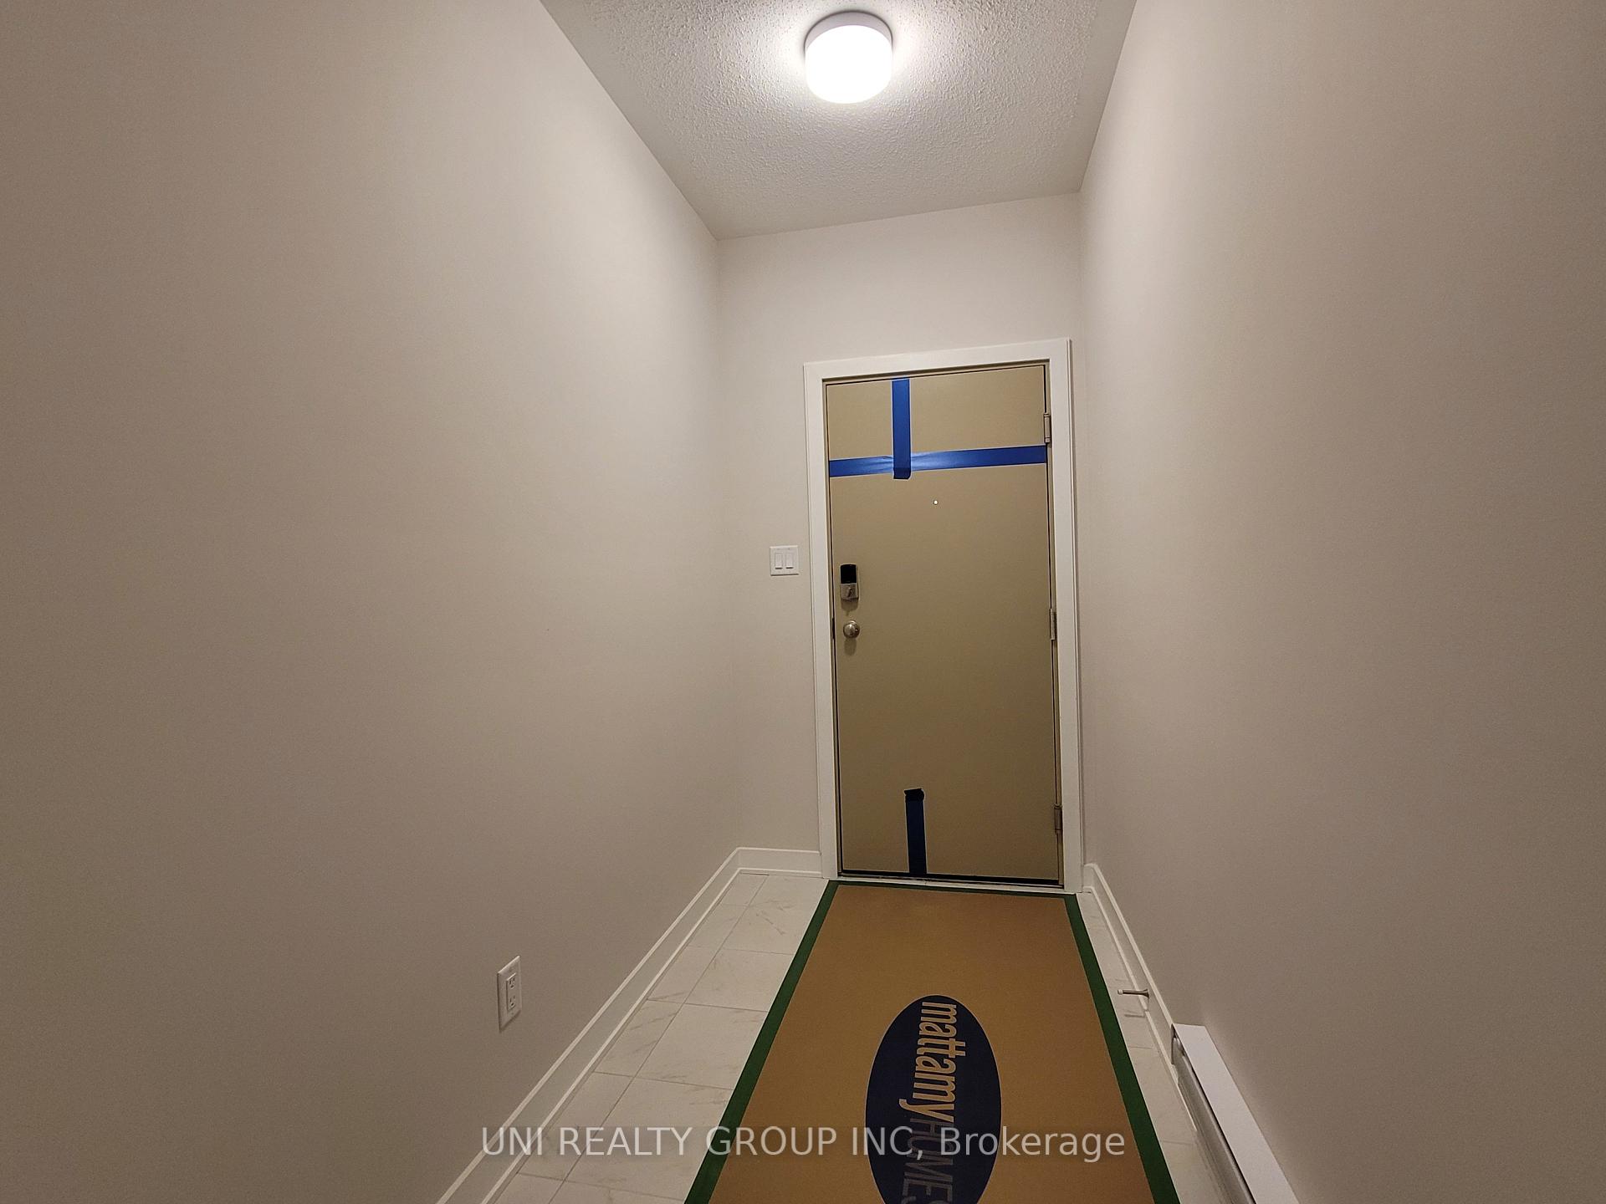
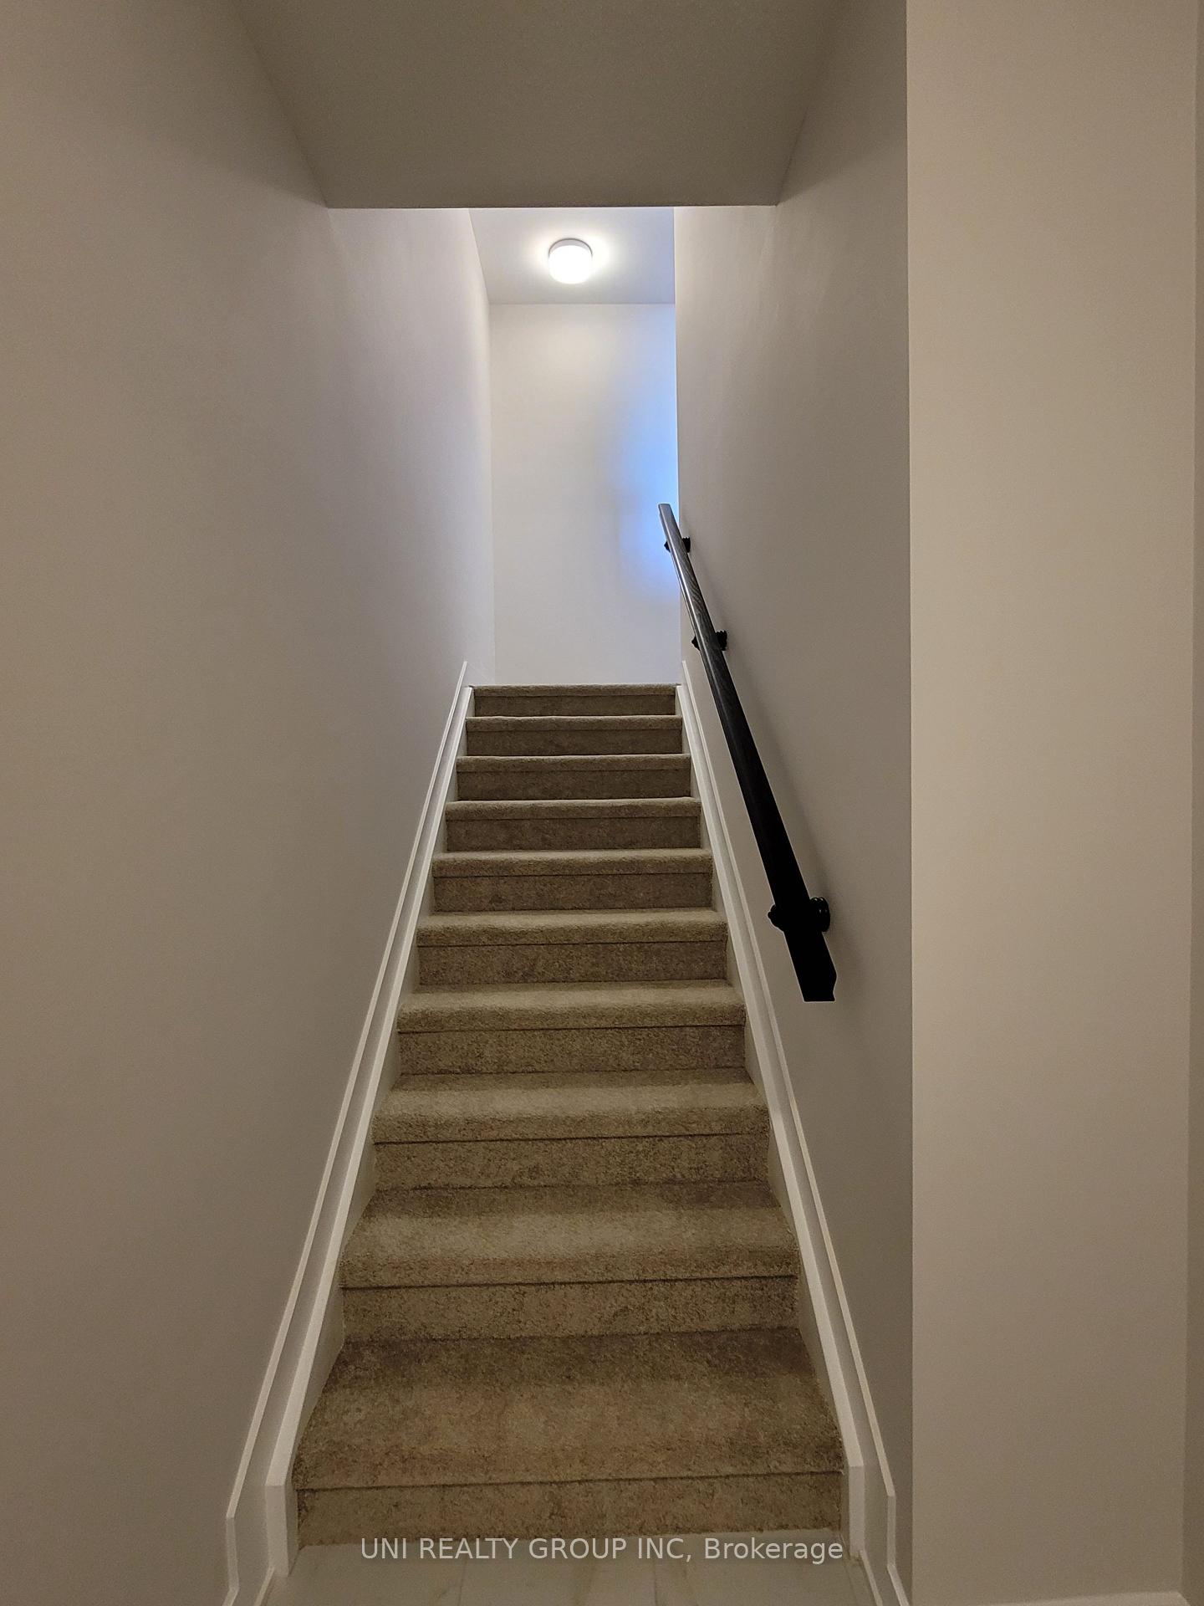
Welcome to this luxury very new 2 bed/2 bath stacked townhome with ROOFTOP TERRACE at rockcliffe's new wateridge village! UPPER UNIT. The 2nd floor features an open-concept living space, which includes a spacious kitchen, quartz countertops, modern Backsplash and large island with breakfast bar overlooking combined living and dining area. A beautiful powder room completes this level. The 3rd level features the primary bedroom with a walk-in closet, private balcony, a cheater ensuite with upgraded vanity with quartz counters and glass door shower. Bedroom 2 & laundry complete this level. Retreat to your HUGE rooftop terrace with a gas line for BBQ. Live minutes away from nearby parks, shops, restaurants and more! One surface parking space and hot water tank rental is included, tenants need to pay all other utilities. It's available now. Some of the pictures are virtually staged. 24 hours irrevocable for all offers.
Ask about this home
A HOMEH agent will answer your questions about this home.
Know more about 812 Mishi Private
Condo building · 812 Mishi Private
812 Mishi Private is a condo. No units are on the market here right now.
No similar units for rent in 812 Mishi Private right now.
Around this home
Daily convenience, out of 100, from the distances below
Schools nearby
School rating, out of 10.
Helpful calculators
Your HOMEH agent

"I would see it this week."