

Unit 1406, 40 Landry Street
Unit 1406, 40 Landry Street
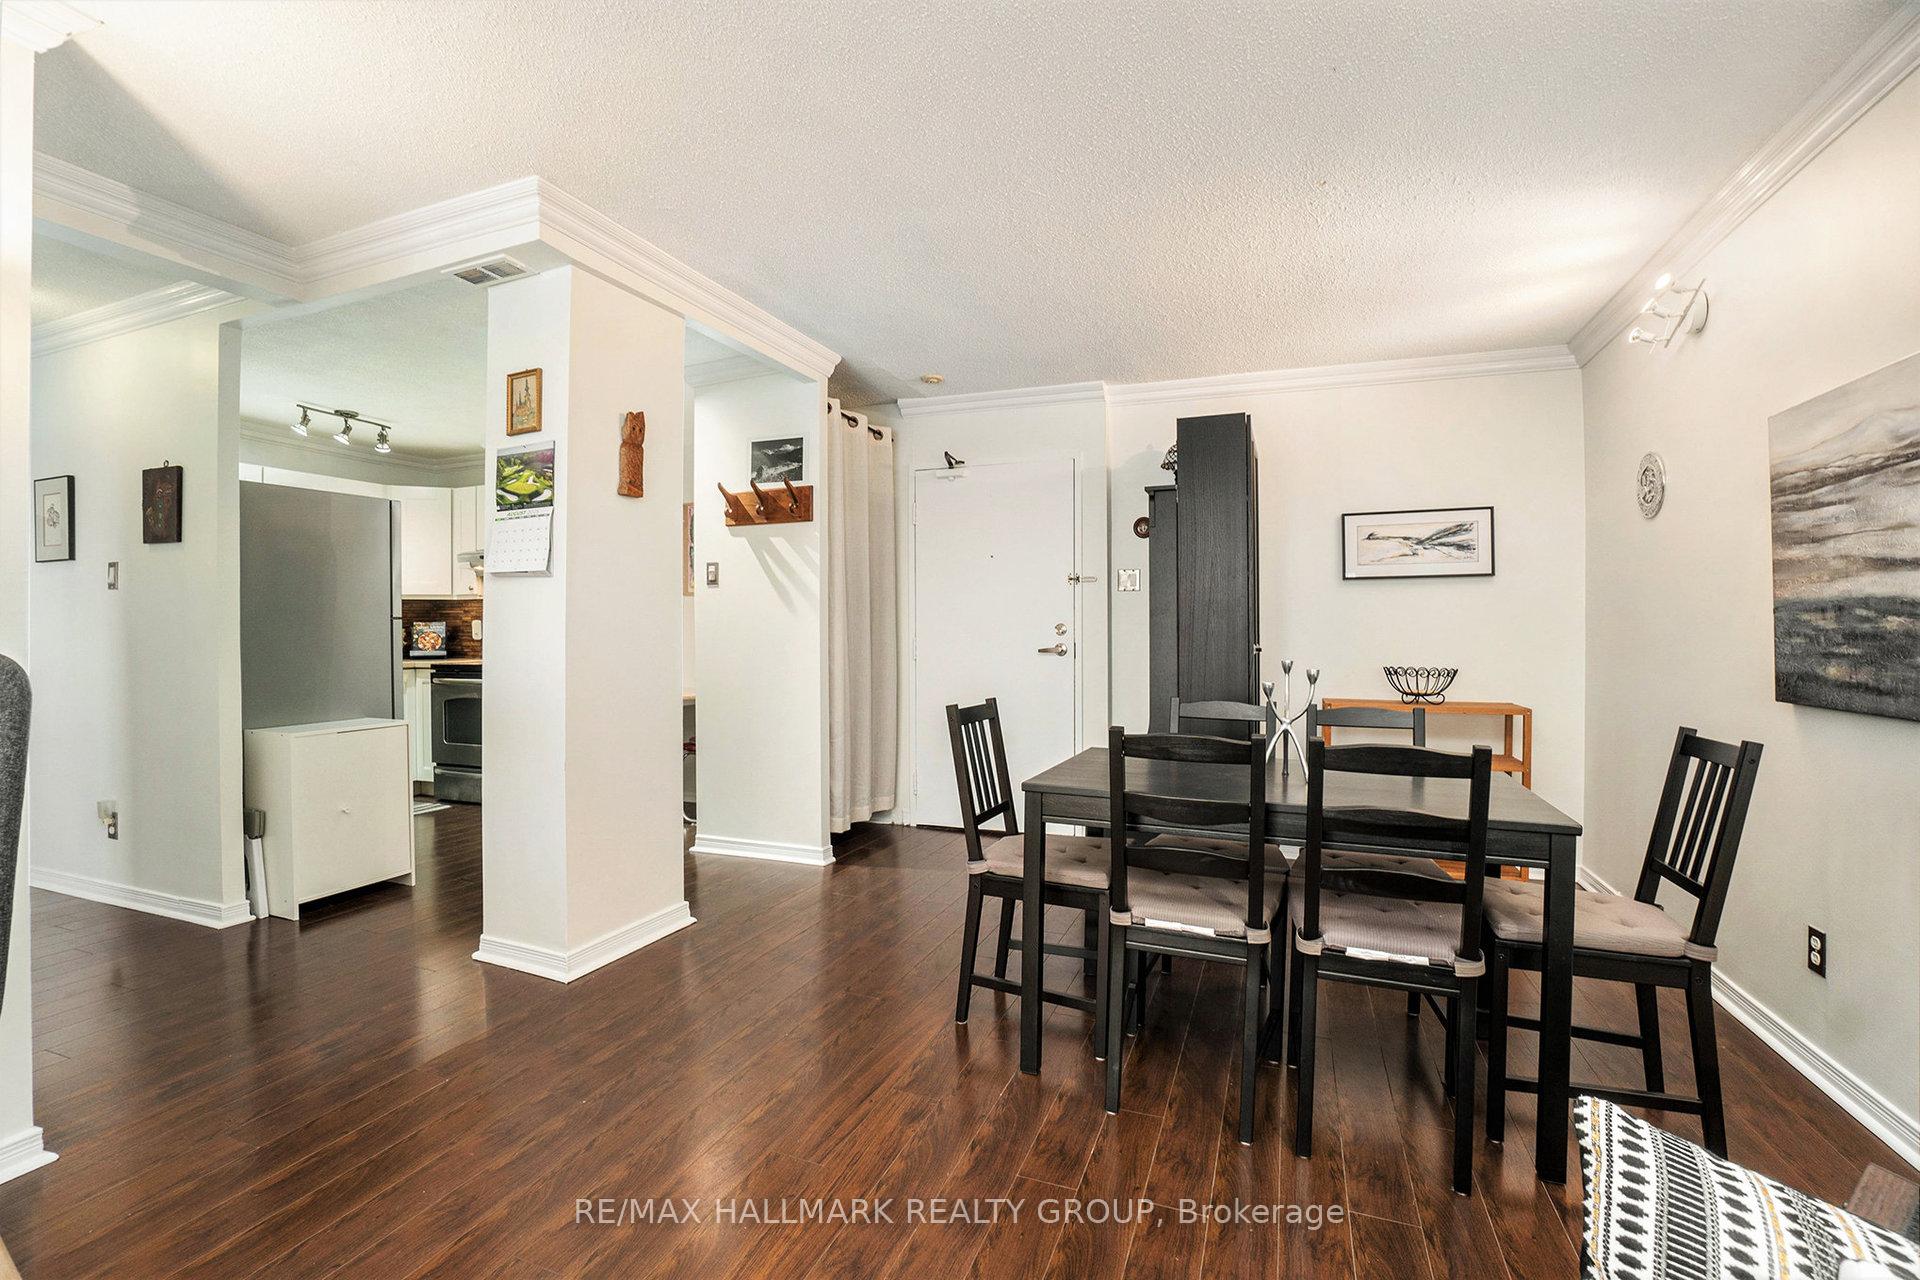 See all 26 photos
Property history
Facts and features
- ExposureSouth west
- LaundryCoin operated, in building
- LockerCommon
- BalconyOpen
- Indoor pool
- Gym
- Party room/meeting room
The homeCondo Apartment, 1 storey/apt, 900–999 sq ft
- Type: Condo Apartment
- Style: 1 storey/apt
- Living space: 900–999 sq ft
- Basement: Full
- Exposure: South West
InsideCoin operated, in building, lower level, Carpet free, intercom, Rooms above ground 5
- Laundry: Coin operated, in building, lower level
- Features: Carpet free, intercom
- Rooms above ground: 5
- Bedrooms: 2
- Bathrooms: 1
- Kitchens: 1
OutsideConcrete poured, Open
- Exterior: Concrete poured
- Balcony: Open
Parking and locker1 Parking, Underground, Exclusive
- Spaces: 1 Parking
- Garage: Underground
- Parking type: Exclusive
- Driveway: Underground
- Locker: Common
BuildingLa Renaissance, Condo corporation 498, Elevator, visitor parking, indoor pool, gym, party room/meeting room, bike storage
- Name: La Renaissance
- Condo corporation: 498
- Amenities: Elevator, visitor parking, indoor pool, gym, party room/meeting room, bike storage
- Pets: Allowed
Heating, water and powerBaseboard, electric, Wall unit(s)
- Heating: Baseboard, electric
- Cooling: Wall unit(s)
Rent and termsRent $2,200 a month, Main, Unfurnished
- Rent: $2,200 a month
- Space for rent: Main
- Furnished: Unfurnished
- Lease: 12 months
- Rent includes: Recreation facility, water, water heater
- Deposit: Required
- Credit check: Required
- Employment letter: Required
- Rental application: Required
- References: Required
- Rental items: Nil
IncludedFridge, stove, dishwasher., Nil
- Included: Fridge, stove, dishwasher.
- Not included: Nil
NearbyLibrary, public transit
- Close to: Library, public transit
Listing detailsX12469320, Rented, Oct 17, 2025
- MLS® number: X12469320
- Status: Rented
- Listed on: Oct 17, 2025
- Days on market: 35
- Updated: Nov 21, 2025
- Possession: 2025-12-01 / 30-59 days
- Occupied by: Owner
- Listing brokerage: RE/MAX HALLMARK REALTY GROUP
About this home
Unit 1406, 40 Landry Street, Ottawa (Vanier), ON K1L 8K4
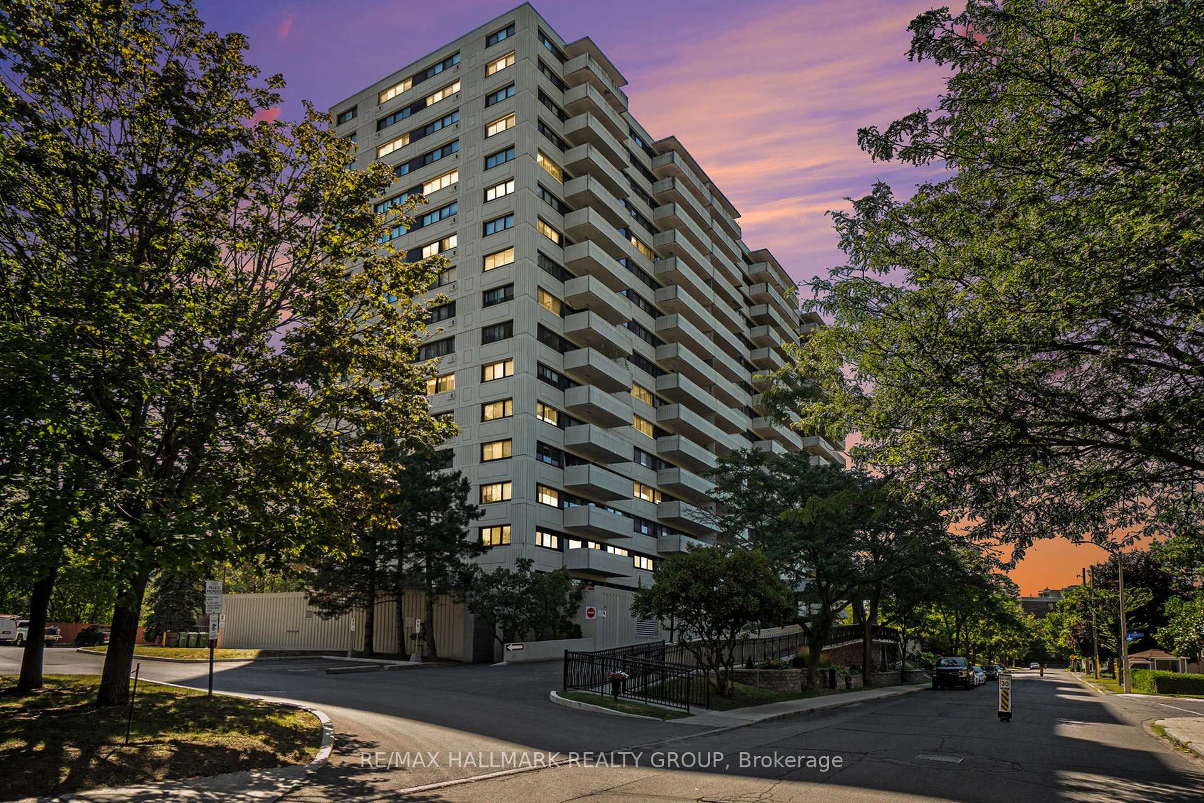
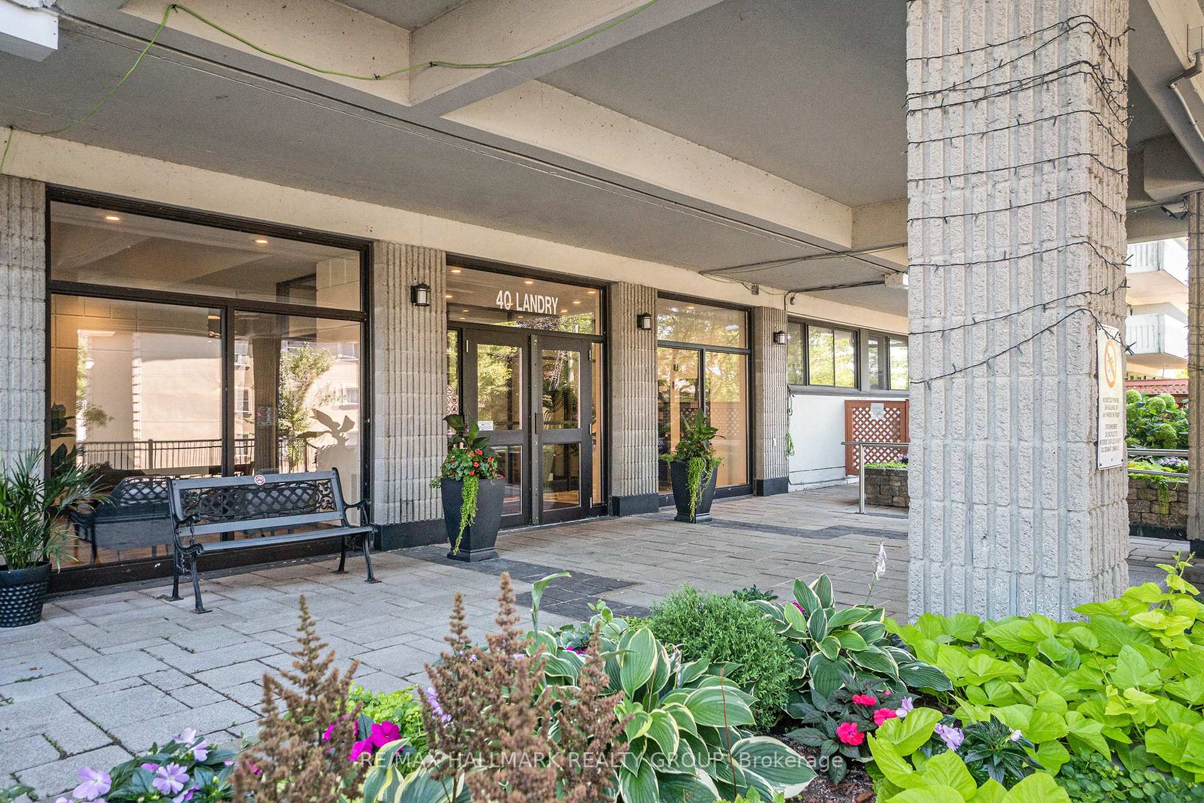
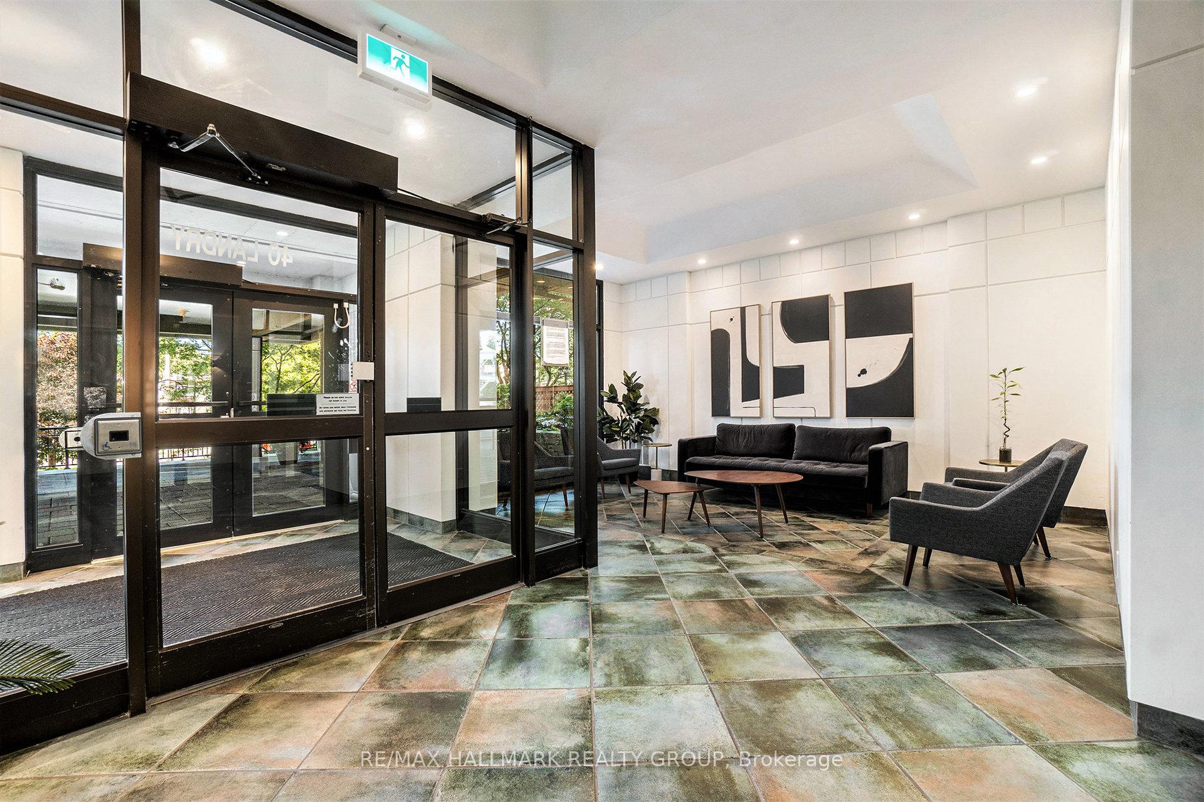
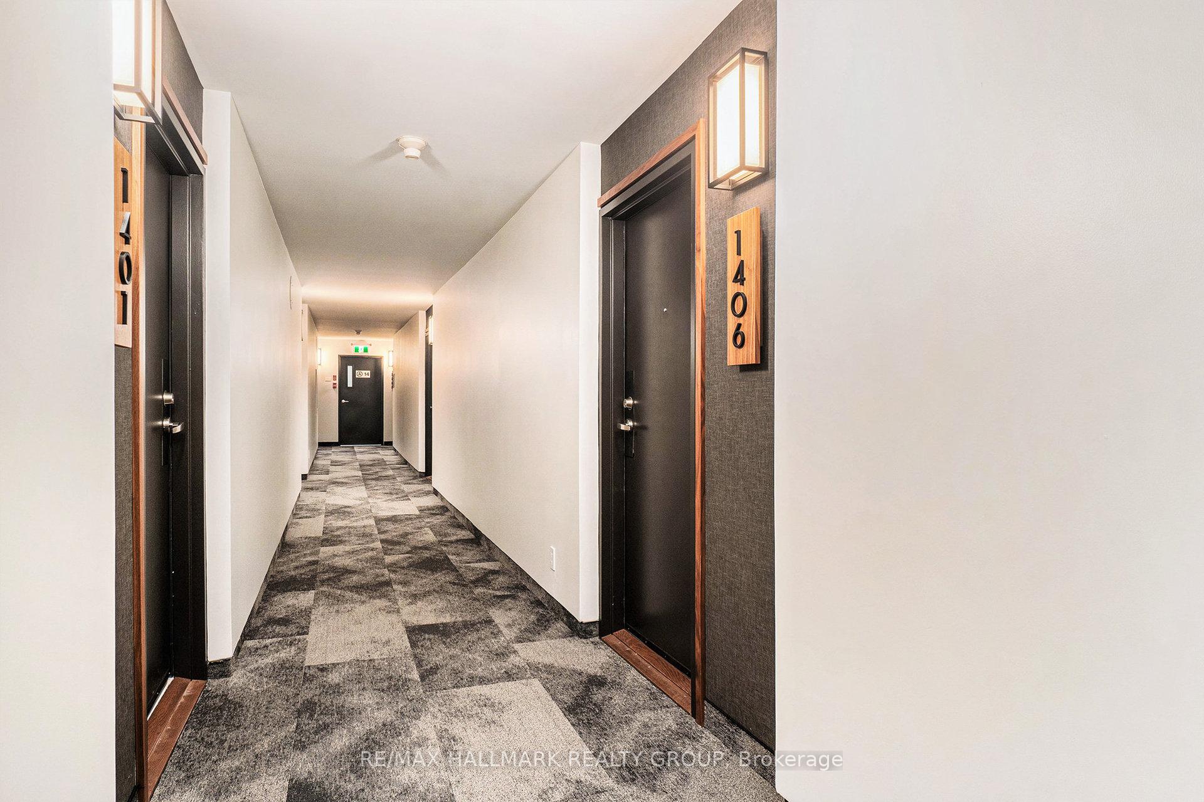
Tired of trying to squeeze yourself in to the newer built units? Time to come and check out this spacious "true" 2 bedroom unit in a well established, super well managed and upgraded building. Come see the elegant revamped lobby and gorgeous corridors which were just recently redone. Best of all, 40 Landry is adjacent to the Rideau River paths and steps from fantastic community amenities on Beechwood Ave and, is only a 20 or so minute walk in to the business core. Beechwood Village offers quality urban Ottawa living without having to be in the midst of all the brouhaha: its a location that you should explore. This well appointed unit is move in ready. Enjoy the amazing river and downtown views form your spacious balcony. Convenient wall mounted Heat pump. You'll also approve of the amenities here: indoor pool, sauna, gym, lending library, party room, huge outdoor common space with gardens, BBQ, pergolas and loads of seating. This unit offers a real community where engaged residents know each other. Its a great mix of generations. The common laundry room is in the lower level and is card operated. Pets are permitted but with a 25lb size restriction. This is recently a no smoking building. Rental Rate includes 1 garage parking space number B3- 25. Hydro is extra. Hot water though is included. Lockers are available to rent. One year lease minimum. References, letter of Employment and credit checks required. Could be rented partly or fully furnished if desired.
Ask about this home
A HOMEH agent will answer your questions about this home.
Know more about La Renaissance
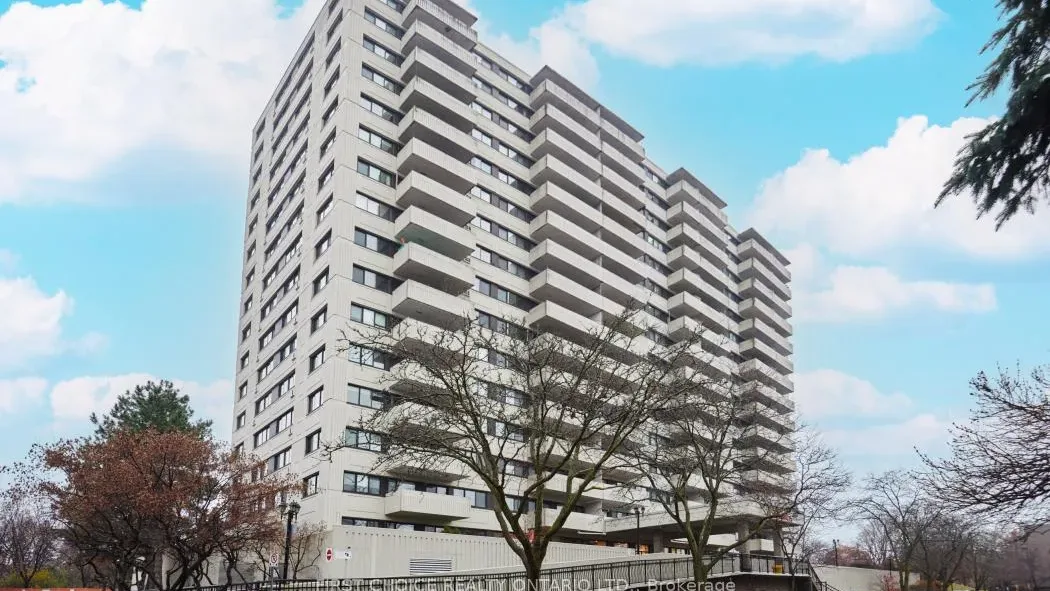
Condo building · 2400 Virginia Drive
La Renaissance is a condo. Right now 6 for sale and 1 for rent are on the market here.
- $373/sq ft
No similar units for rent in La Renaissance right now.
Around this home
Daily convenience, out of 100, from the distances below
Schools nearby
School rating, out of 10.
Helpful calculators
Your HOMEH agent

"I would see it this week."