

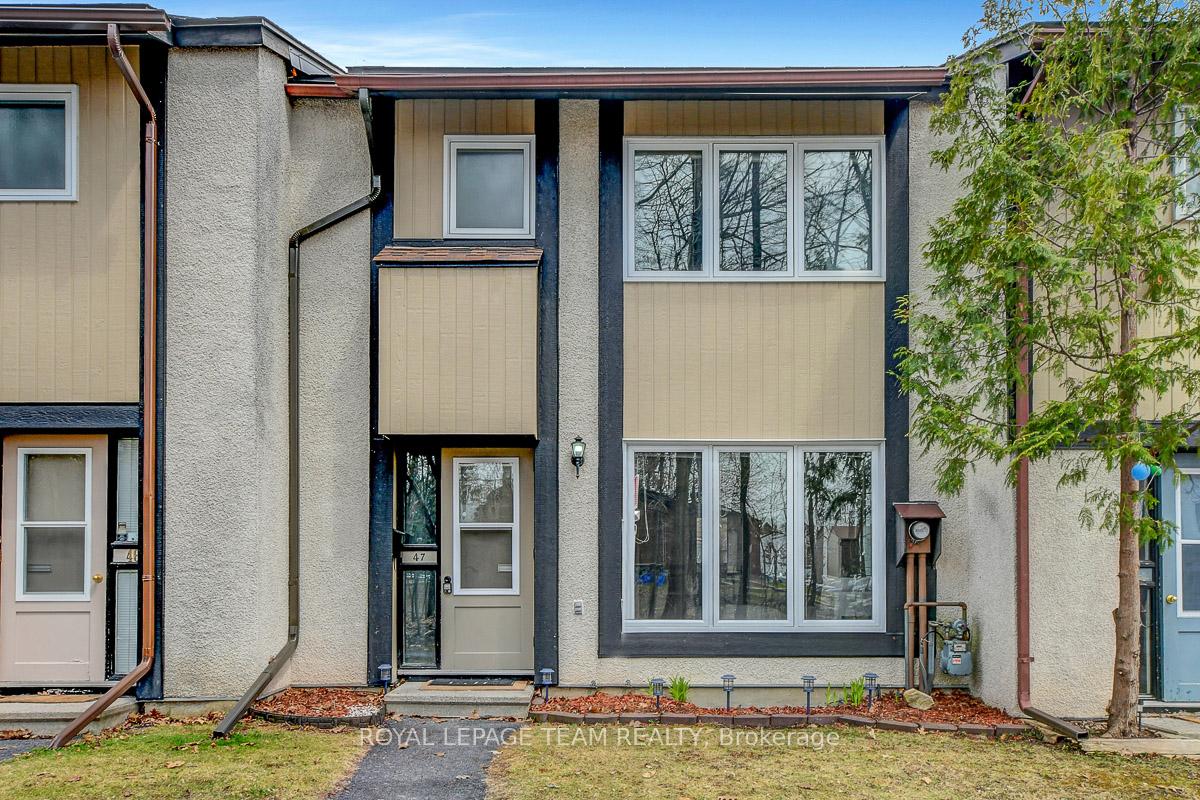
Unit 47, 3691 Albion Road
Unit 47, 3691 Albion Road
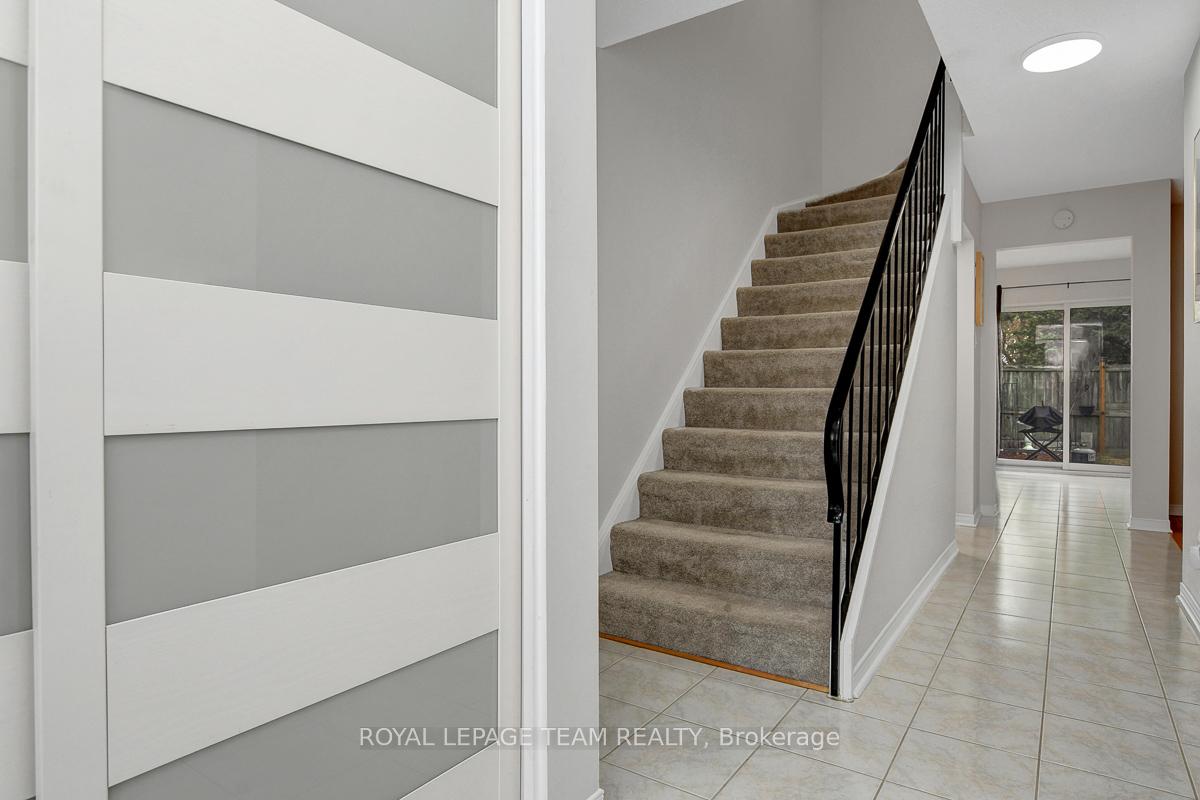 See all 49 photos
Facts and features
- BasementFinished
- LaundryOwn room
- Lease term12 months
- PetsAllowed
- Fireplace
- Outdoor pool
The homeCondo Townhouse, 2-storey, 1,200–1,399 sq ft
- TypeCondo Townhouse
- Style2-storey
- Living space1,200–1,399 sq ft
- BasementFinished, full
- ExposureSouth West
InsideFireplace Yes, natural gas, Laundry room, Rooms above ground 12
- FireplaceYes, natural gas
- LaundryLaundry room
- Rooms above ground12
- Bedrooms3
- Bathrooms2
- Kitchens1
- Family roomYes
OutsideConcrete, vinyl siding, Asphalt shingle, Poured concrete
- ExteriorConcrete, vinyl siding
- RoofAsphalt shingle
- FoundationPoured concrete
- BalconyNone
Parking and locker1 Parking, Parking type Owned, Locker None
- Spaces1 Parking
- Parking typeOwned
- LockerNone
BuildingWedgewood, Condo corporation 63, Outdoor pool, playground
- NameWedgewood
- Condo corporation63
- AmenitiesOutdoor pool, playground
- PetsAllowed
Heating, water and powerBaseboard, electric
- HeatingBaseboard, electric
Rent and termsRent $2,400 a month, Entire property, Unfurnished
- Rent$2,400 a month
- Space for rentEntire property
- FurnishedUnfurnished
- Lease12 months
- Rent includesWater
- DepositRequired
- Credit checkRequired
- Employment letterRequired
- Rental applicationRequired
- ReferencesRequired
IncludedRefrigerator, stove, dishwasher, hoodfan, washer, dryer, all light fixtures, window blinds, bathroom mirrors, storage shed
- IncludedRefrigerator, stove, dishwasher, hoodfan, washer, dryer, all light fixtures, window blinds, bathroom mirrors, storage shed
Listing detailsX12558076, Rented, Nov 19, 2025
- MLS® numberX12558076
- StatusRented
- Listed onNov 19, 2025
- Days on market20
- UpdatedDec 9, 2025
- PossessionFlexible
- Occupied byOwner
- Listing brokerageROYAL LEPAGE TEAM REALTY
About this home
Unit 47, 3691 Albion Road, Ottawa (Sawmill Creek/Timbermill), ON K1T 1P2
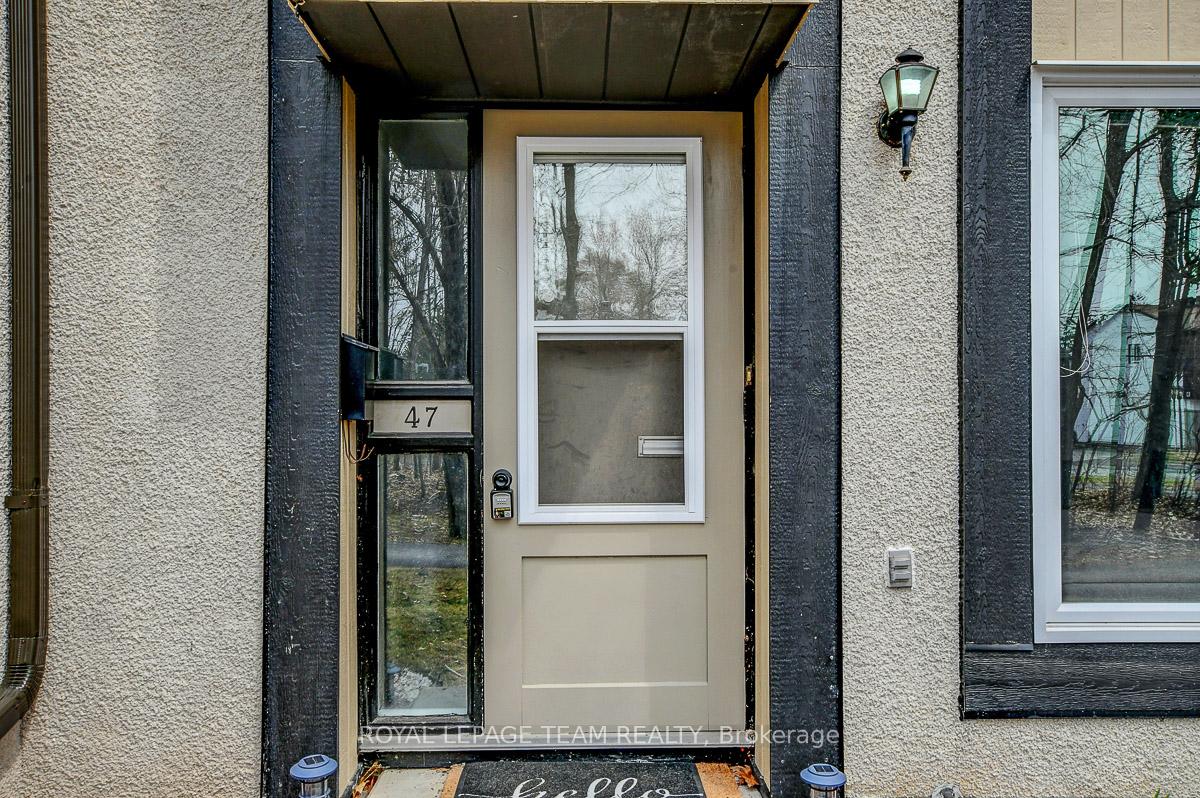
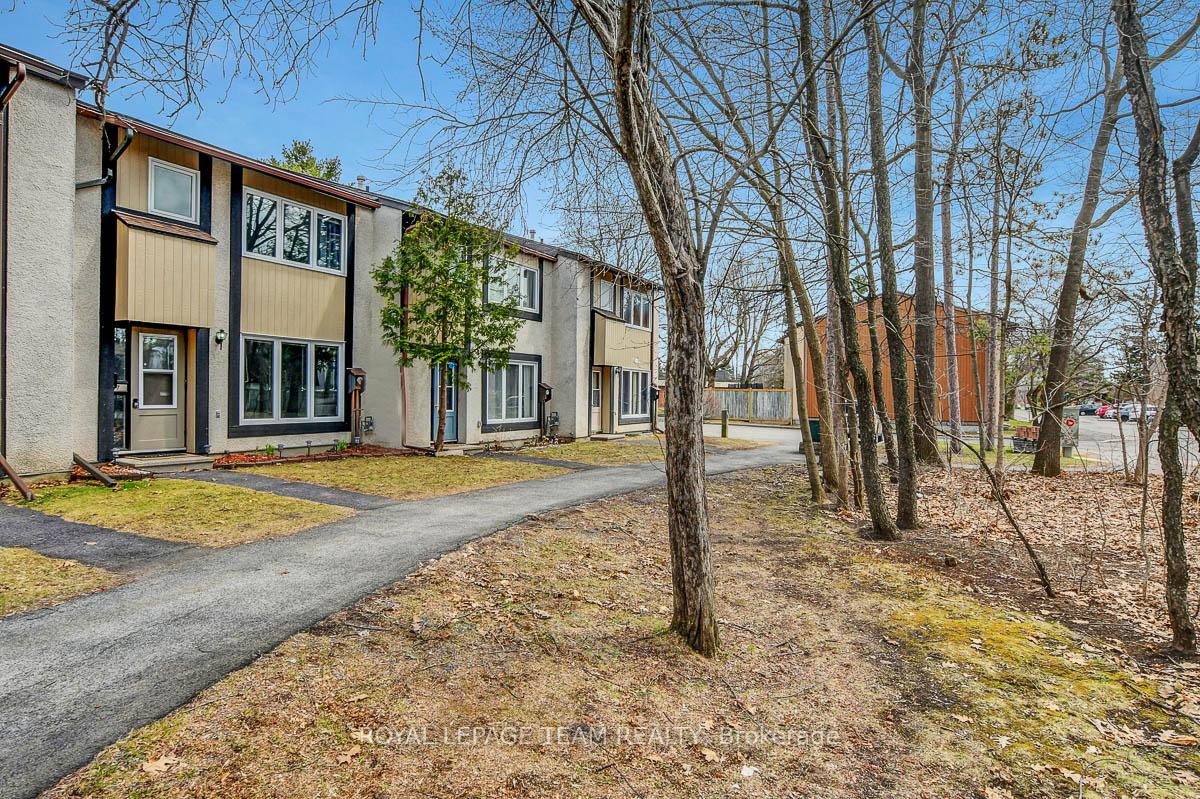
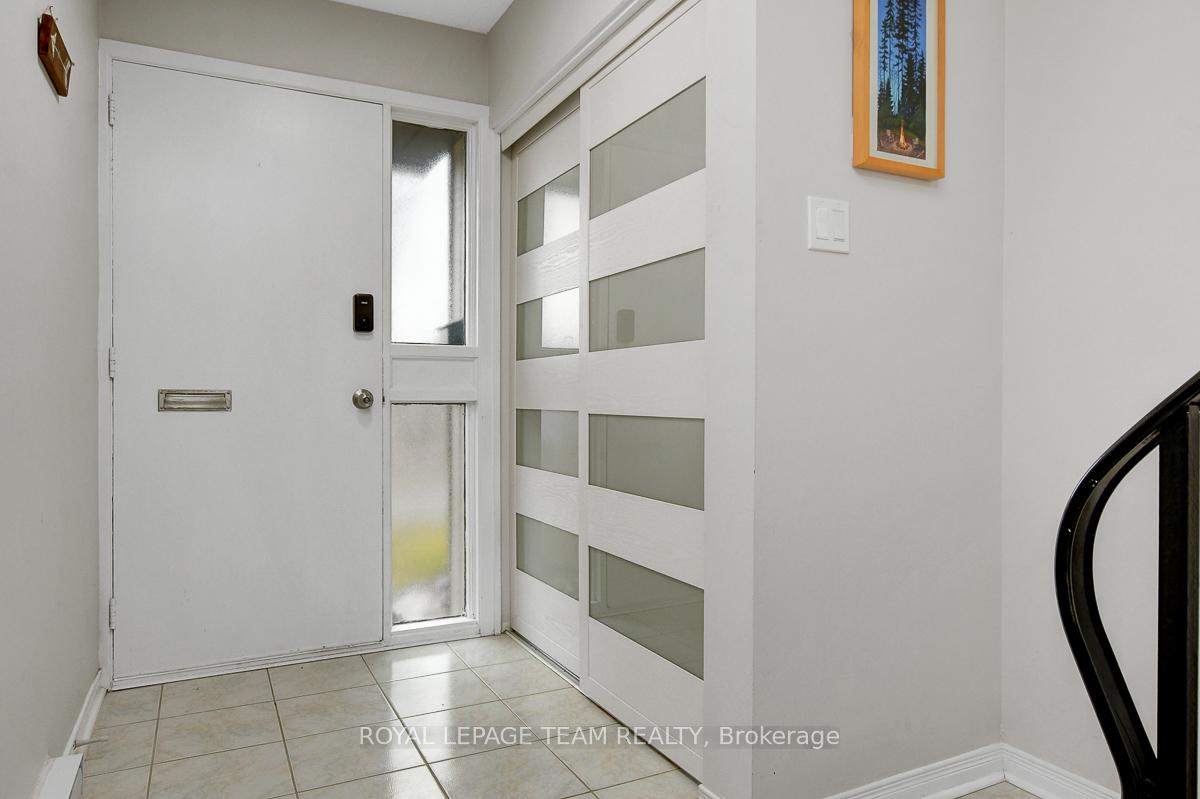
Nestled in an incredibly private corner of a conveniently located community - beautifully updated townhome with no front or rear neighbours boasts a quiet tranquility rarely found in the city! Framed by picturesque trees in both front & back, home offers serene views from every window. Updated interior features neutral walls & light hardwood floors with intelligently planned layout featuring distinct yet well connected spaces. Welcoming foyer runs adjacent the spacious living room anchored by a cozy gas fireplace. Natural flow leads to formal dining area connecting seamlessly to renovated kitchen, making entertaining simple. Boasting classic white flat-panel cabinetry, gleaming quartz countertops, modern black hardware & upgraded appliances + large eat in space. Upstairs, 3 well sized bedrooms await. Primary bedroom includes walk in closet + full bathroom tastefully updated with shower/tub combo & quartz countertop. Finished basement extends living space featuring stylish laminate flooring, expansive recreation room with dry bar + additional partial bathroom. Outside, fully fenced backyard requires minimal landscaping for easy maintenance, complete with stone patio, garden beds, storage shed & gated access to park behind home. With in-unit laundry, parking conveniently located near the unit (Building N, spot E3) & access to pool with plenty of loungers for sunbathing, property provides complete lifestyle package in peaceful nature-inspired setting without ever leaving the complex. Steps to local recreation centre & less than 1km from Bank St, great walkability to daily necessities! Minutes to schools, parks, walking trails & plenty of shopping/dining options + well connected with transit & LRT. Amenities: Outdoor pool, Playground.
Ask about this home
A HOMEH agent will answer your questions about this home.
Know more about Wedgewood
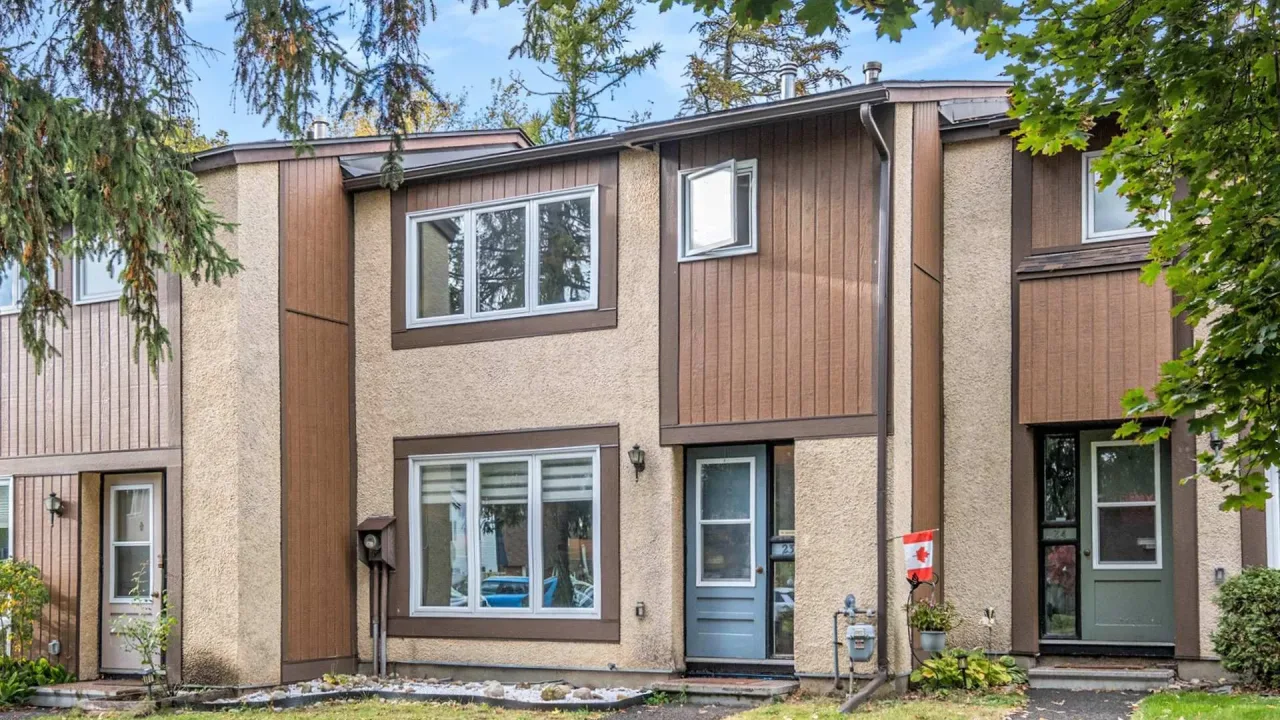
Condo building · 3691 Albion Road
Wedgewood is a condo. Right now 2 for sale are on the market here.
- $262/sq ft
No similar units for rent in Wedgewood right now.
Around this home
Daily convenience, out of 100, from the distances below
Schools nearby
School rating, out of 10.
Helpful calculators
Your HOMEH agent

"I would see it this week."