

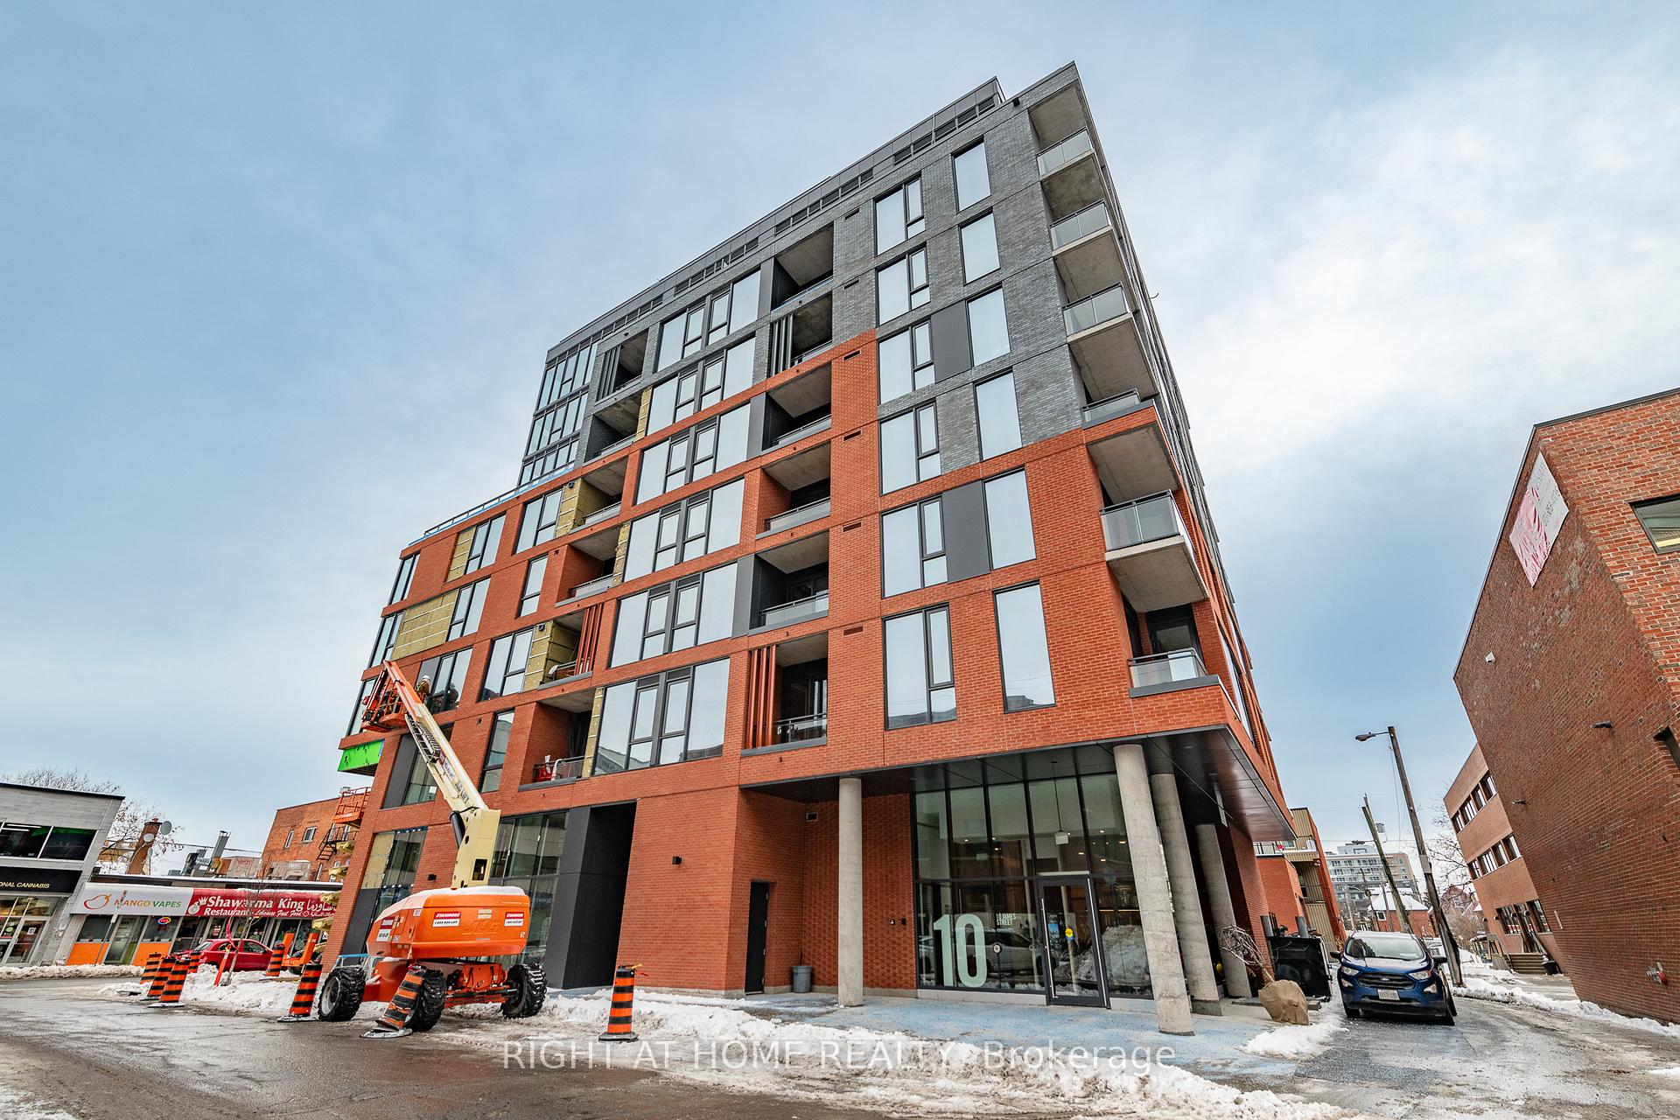
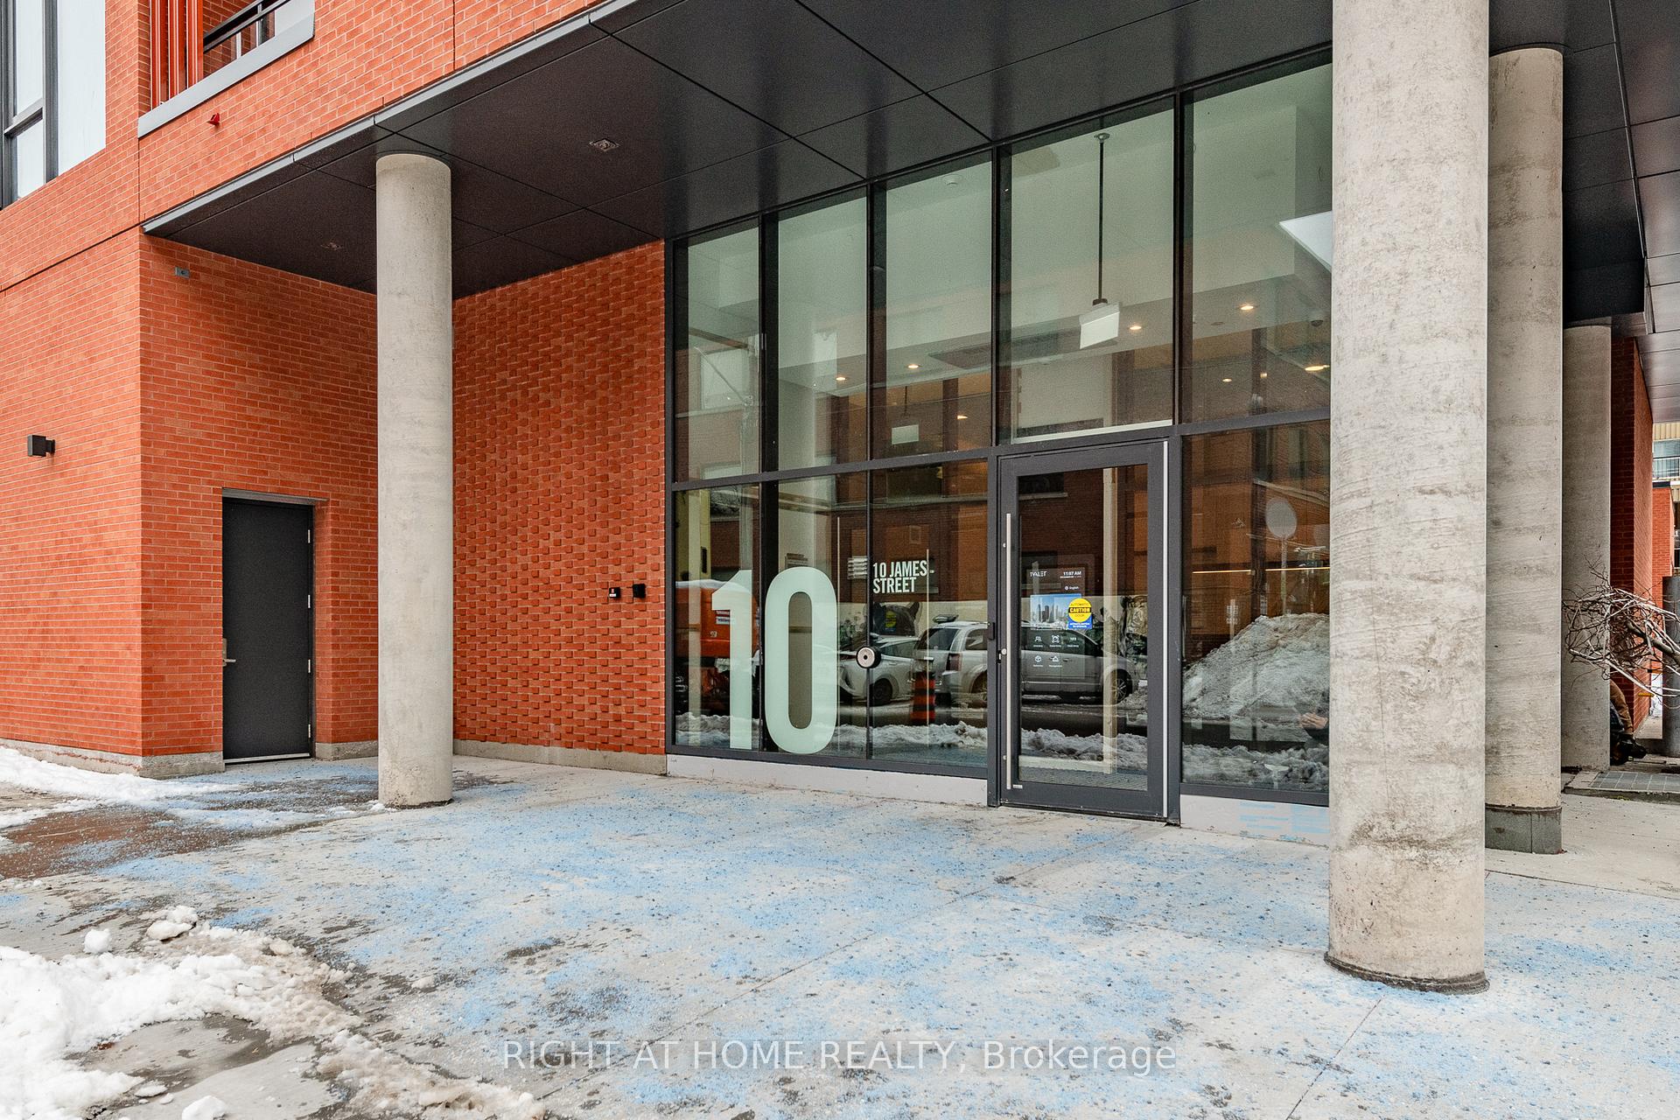
Unit 401, 10 James Street
Unit 401, 10 James Street
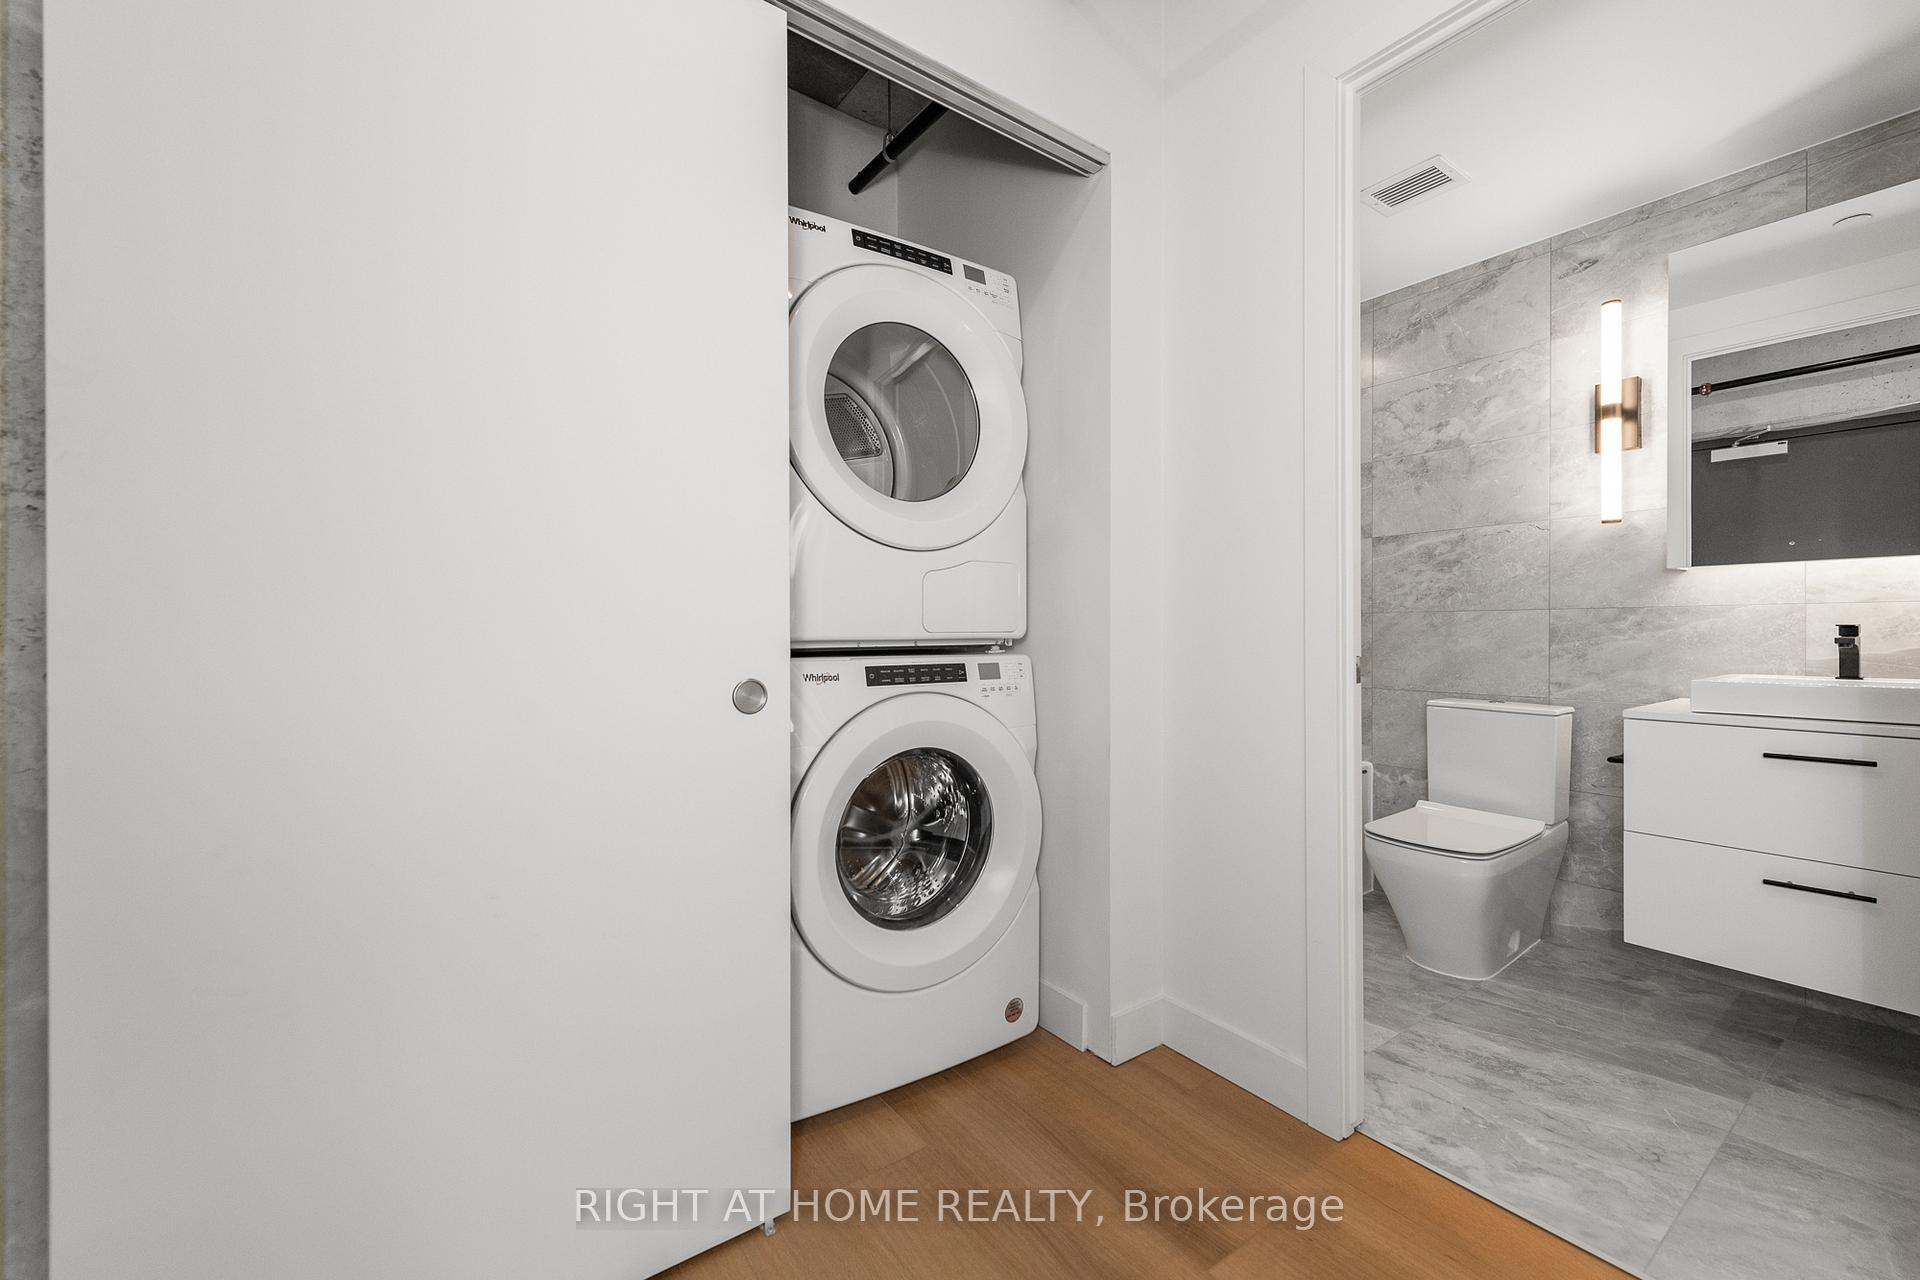 See all 29 photos
Property history
Facts and features
- ExposureWest
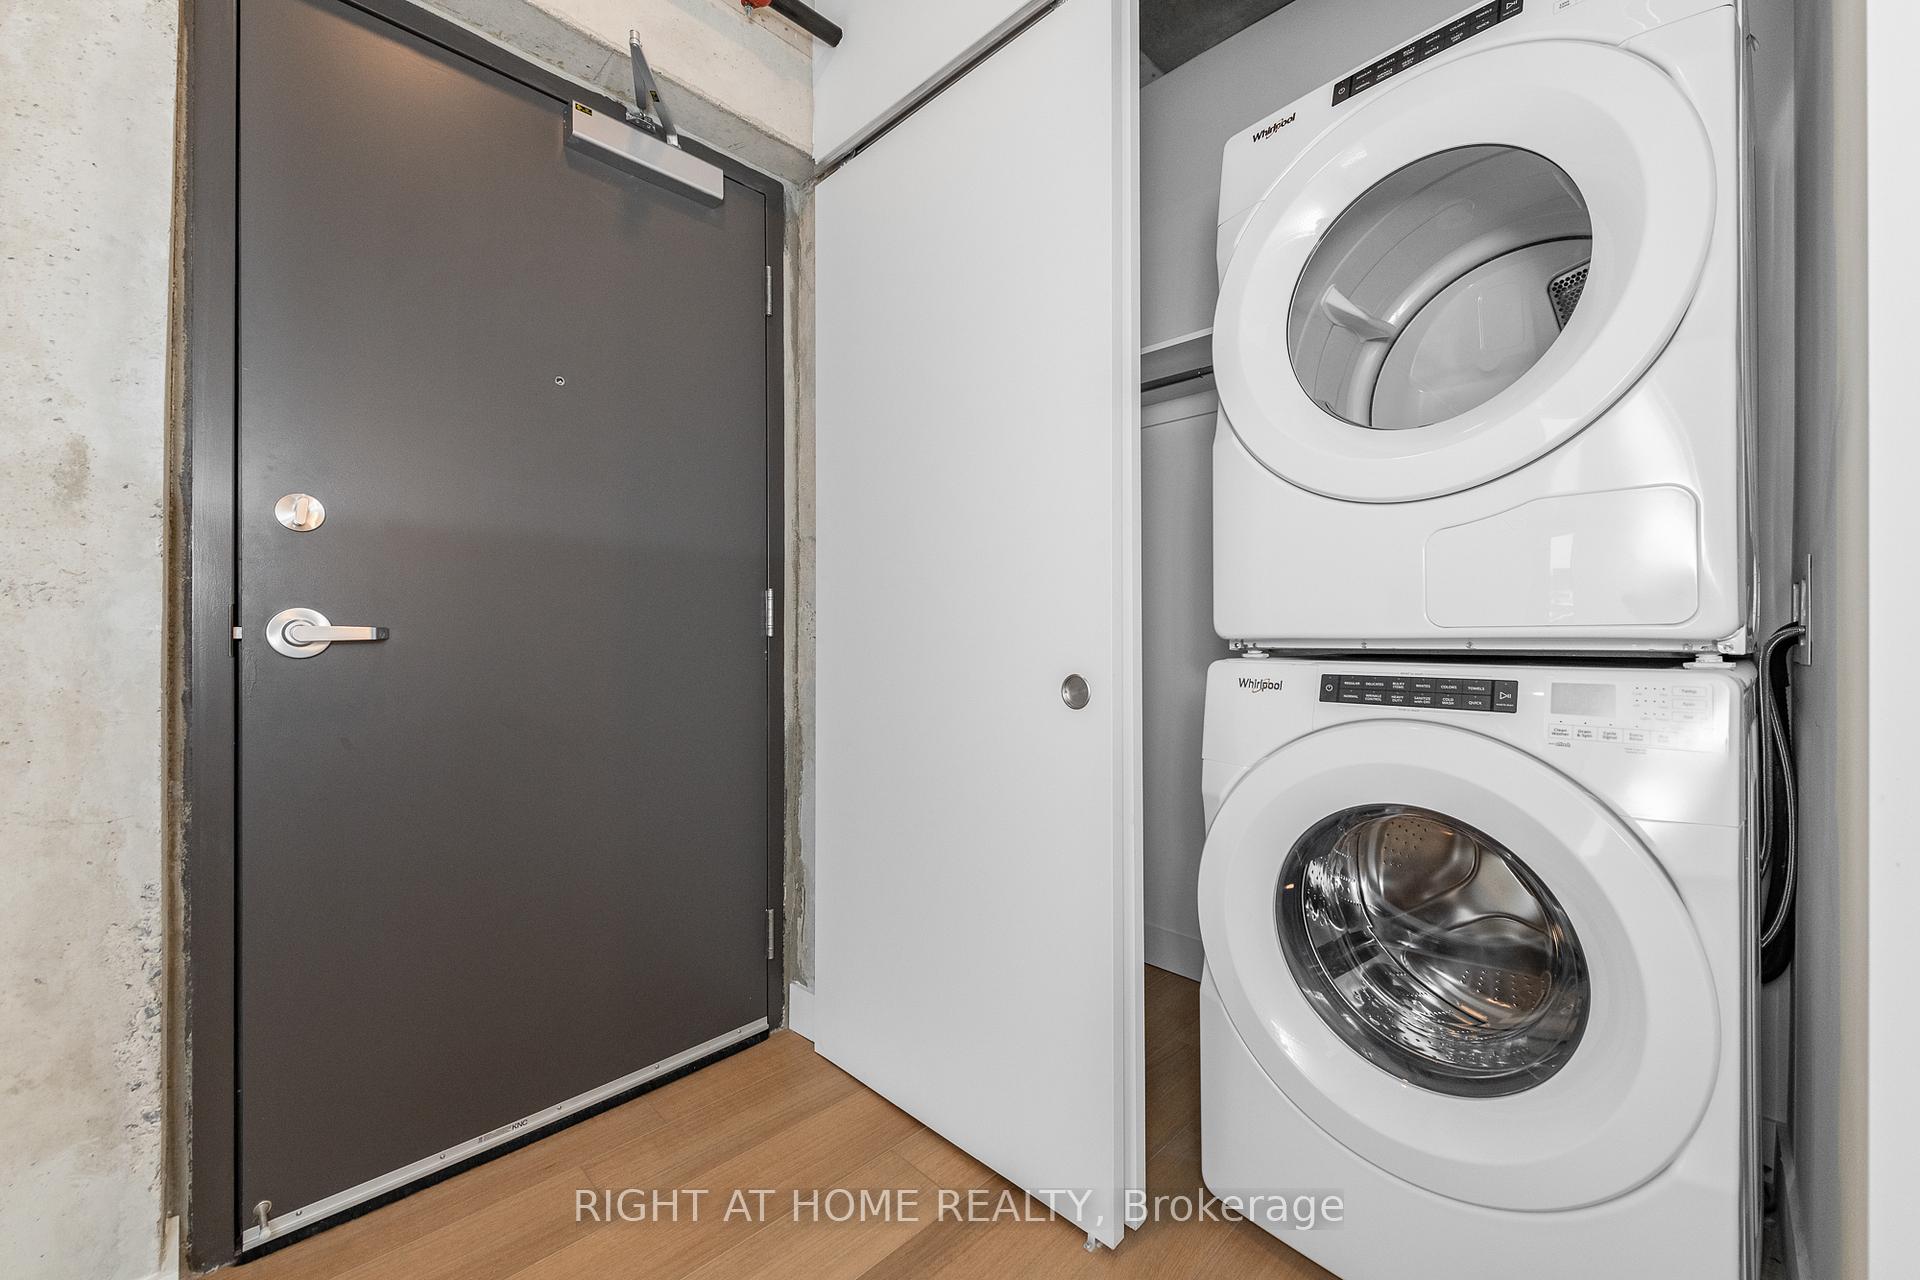
- LaundryIn-suite
- LockerExclusive
- BalconyOpen
- Central air
- Gym
- Outdoor pool
- Party room/meeting room
- Rooftop deck/garden
The homeCondo Apartment, Apartment, New
- TypeCondo Apartment
- StyleApartment
- AgeNew
- Living space700–799 sq ft
- BasementNone
- ExposureWest
InsideIn-suite laundry, main level, Auto garage door remote, primary bedroom - main floor, Concierge/security
- LaundryIn-suite laundry, main level
- FeaturesAuto garage door remote, primary bedroom - main floor
- SecurityConcierge/security
- ElevatorYes
- Rooms above ground6
- Bedrooms2
- Bathrooms2
- Kitchens1
OutsideBrick, Open
- ExteriorBrick
- BalconyOpen
Parking and locker1 Parking, Underground, Parking type Owned
- Spaces1 Parking
- GarageUnderground
- Parking typeOwned
- Spot43
- LockerExclusive
- Locker number18
BuildingJames House, Storeys 10, Units 127
- NameJames House
- Storeys10
- Units127
- Registered2024
- Condo corporation0
- AmenitiesGym, outdoor pool, party room/meeting room, rooftop deck/garden
- PetsAllowed
Heating, water and powerForced air, electric, Central air
- HeatingForced air, electric
- CoolingCentral air
Rent and termsRent $3,000 a month, Entire property, Unfurnished
- Rent$3,000 a month
- Space for rentEntire property
- FurnishedUnfurnished
- Lease12 months
- PaidMonthly
- Rent includesWater, other
- DepositRequired
- Credit checkRequired
- Employment letterRequired
- Rental applicationRequired
- ReferencesRequired
Listing detailsX11889816, Rented, Dec 10, 2024
- MLS® numberX11889816
- StatusRented
- Listed onDec 10, 2024
- Days on market86
- UpdatedMar 6, 2025
- Possession2024-12-10 / December 10, 2024
- Occupied byVacant
- Listing brokerageRIGHT AT HOME REALTY
About this home
Unit 401, 10 James Street, Ottawa (Ottawa Centre), ON K2P 1Y5
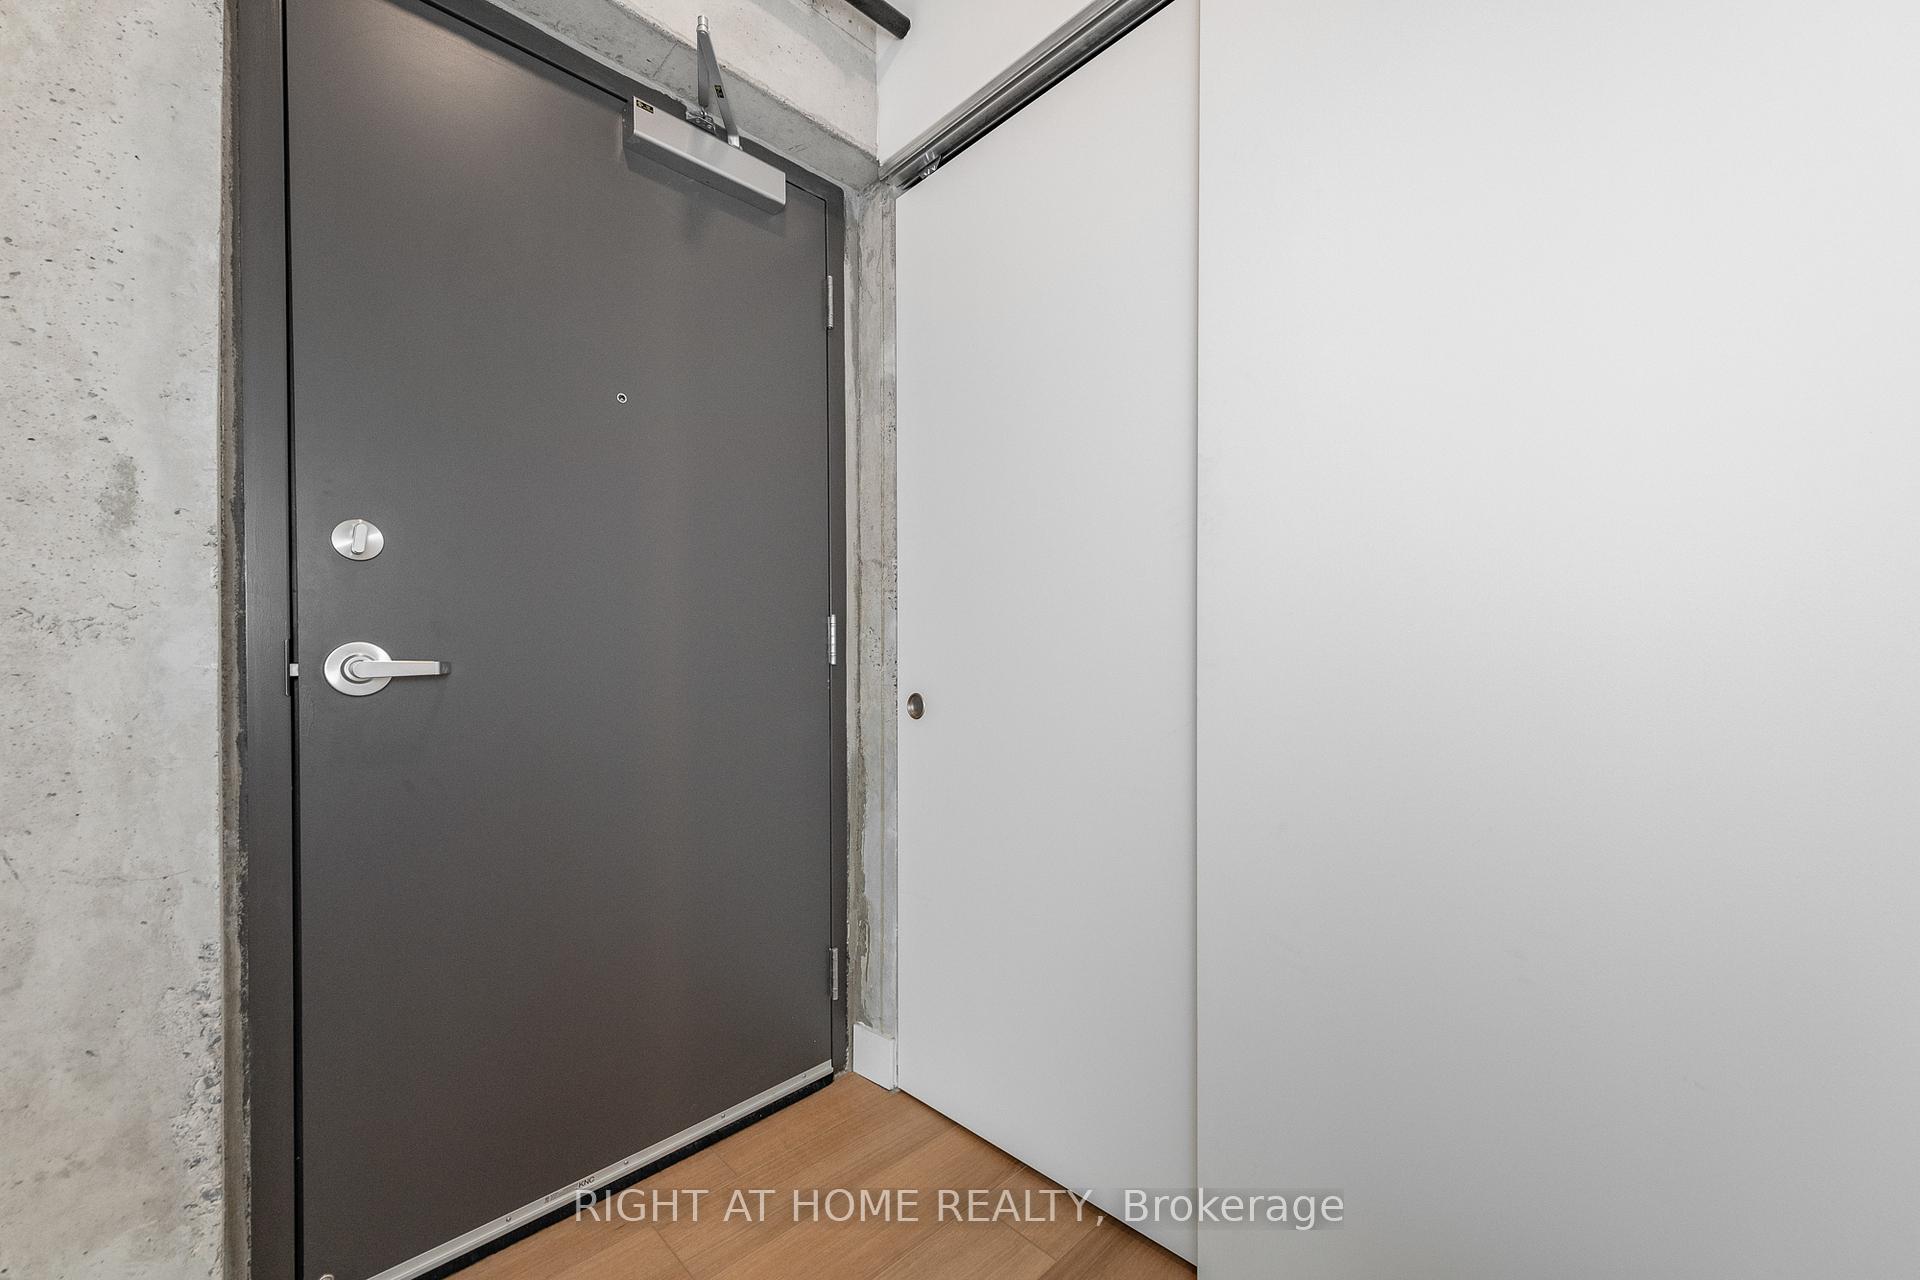
ONE MONTH FREE RENT!! Welcome to this sleek and modern 2-bedroom, 2-bathroom condo located at 10 James Street in the heart of downtown Ottawa. This pristine, newly built residence offers contemporary finishes, luxurious amenities, and an unbeatable location. If you're seeking a comfortable, stylish, and conveniently situated home in the vibrant capital city, this condo provides everything you need. As you step inside this brand-new unit, you are immediately welcomed by a bright, open-concept living space, designed with modern aesthetics and functionality in mind. The expansive floor to ceiling windows flood the space with natural light, creating an inviting atmosphere throughout. The neutral color palette and high-end finishes make this home a blank canvas for you to personalize with your own style. The primary bedroom includes a spacious closet and a private ensuite bathroom with a glass-enclosed shower and modern finishes. The second bedroom is equally spacious, offering versatility as a guest room, office, or personal retreat. The building itself offers fantastic amenities such as a fitness center, rooftop terrace with heated salter water pool, secure entry, and storage options. This unit also comes complete with an underground parking lot. Located steps from ByWard Market, Rideau Canal, and public transit, this condo offers easy access to restaurants, shops, and cultural attractions. Whether you're working downtown or enjoying the vibrant local scene, everything you need is within reach. Live in luxury at 10 James Street. Contact the listing agent today to schedule a viewing! Rent includes water and high speed internet.
Ask about this home
A HOMEH agent will answer your questions about this home.
Know more about James House
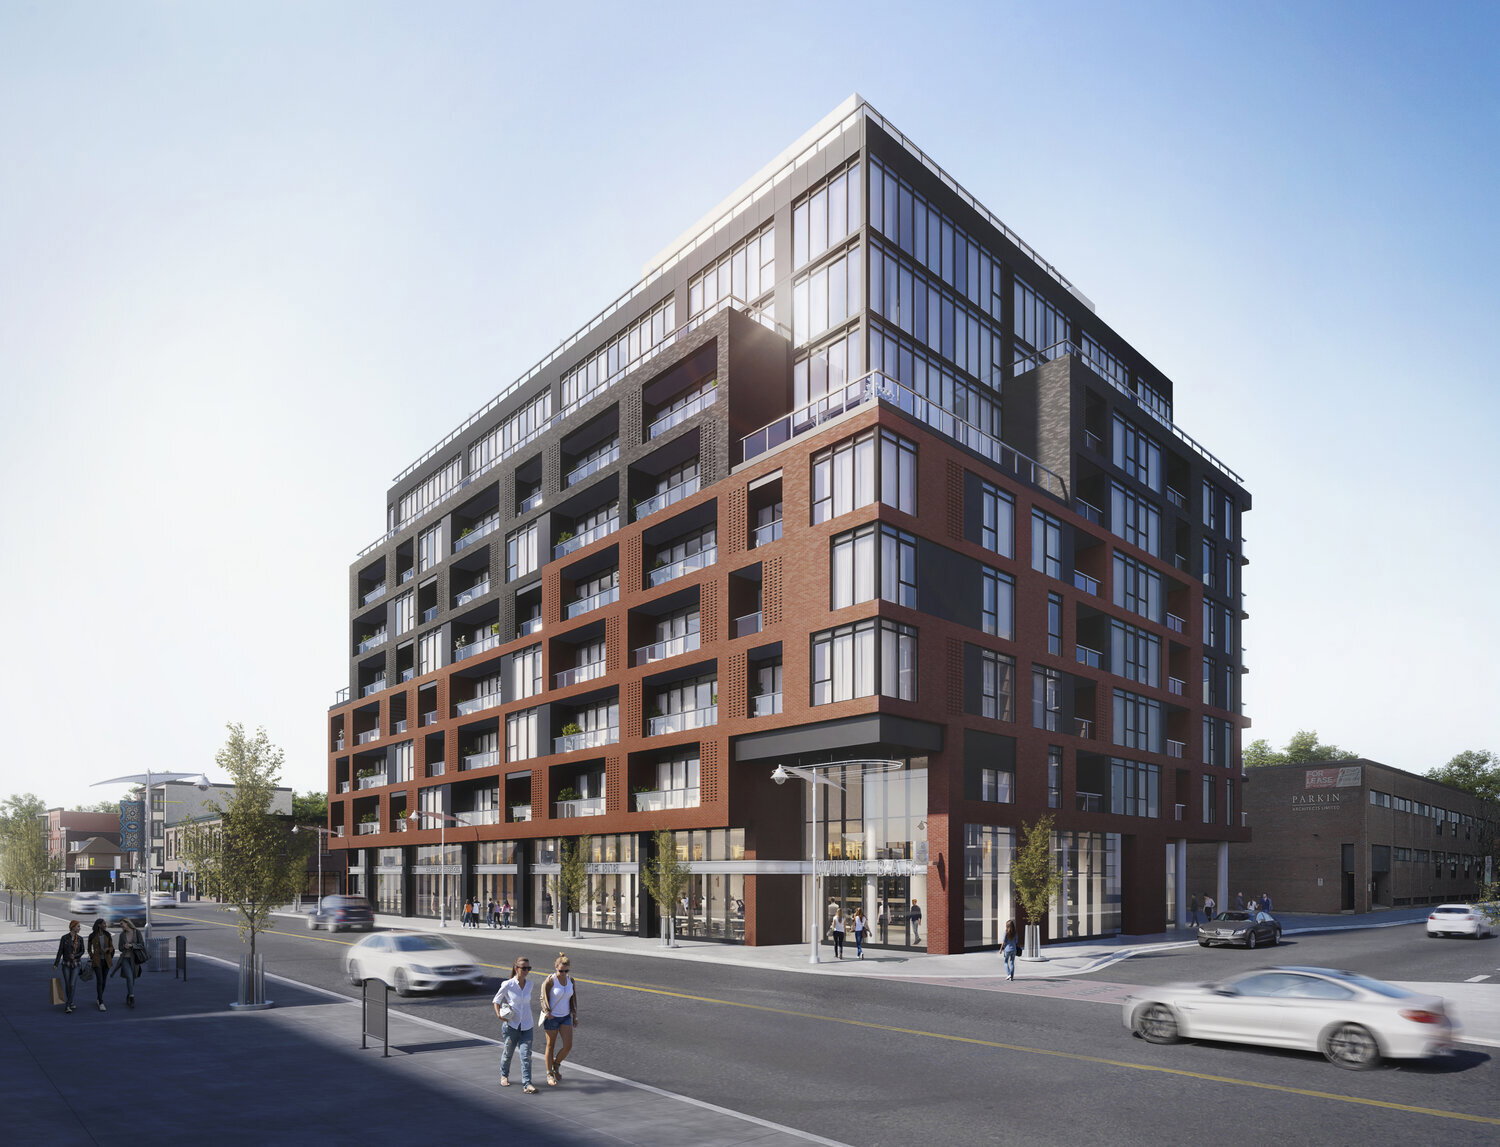
Condo building · 390 Bank St
James House is a 10-storey condo with 127 suites, built in 2024 by Urban Capital Property Group. Right now 5 for sale and 3 for rent are on the market here.
- 10storeys
- 127suites
- 2024built
No similar units for rent in James House right now.
Around this home
Daily convenience, out of 100, from the distances below
Schools nearby
School rating, out of 10.
Helpful calculators
Your HOMEH agent

"I would see it this week."