

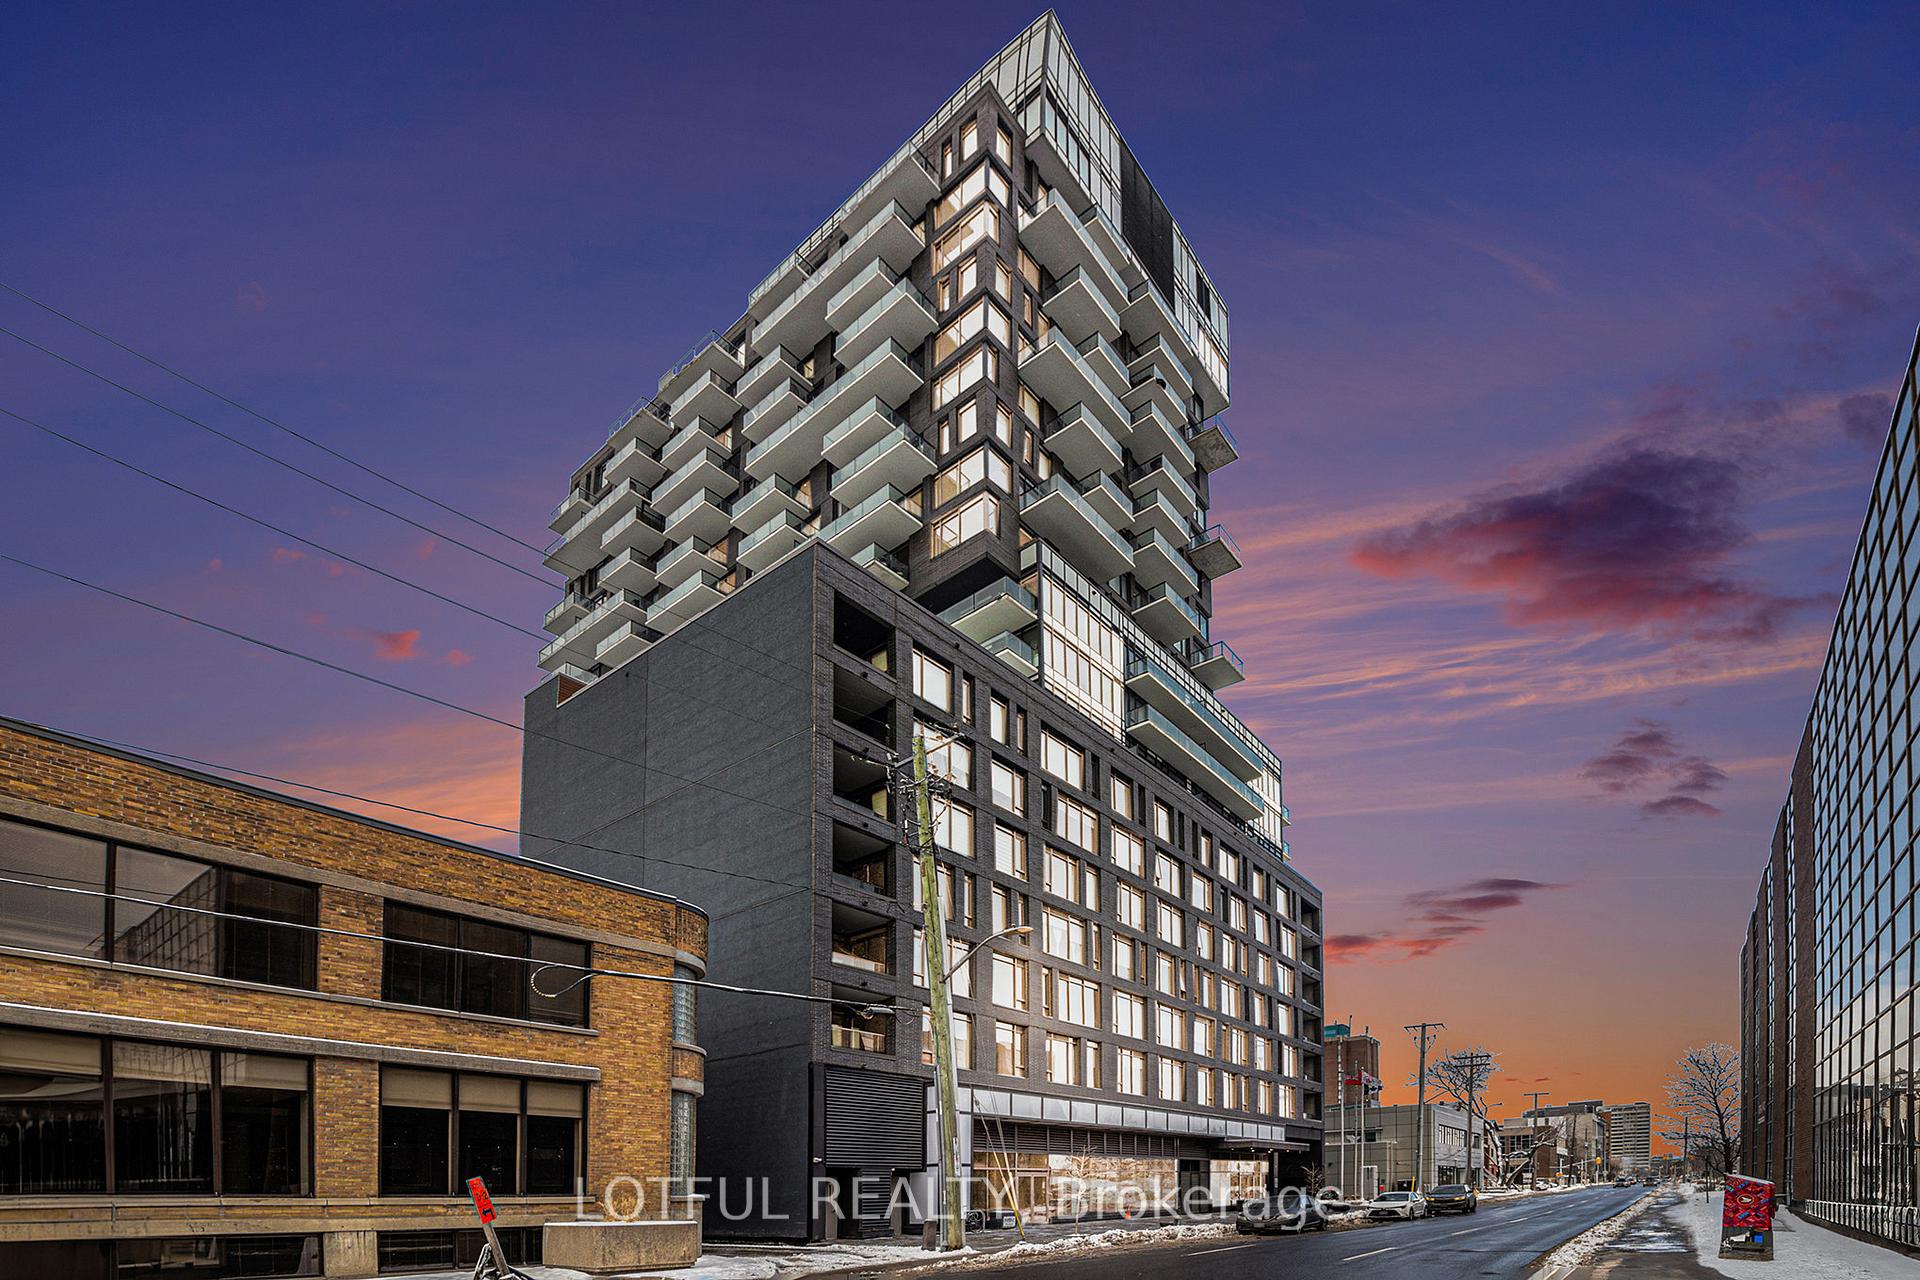
Unit 1707, 203 Catherine Street
Unit 1707, 203 Catherine Street
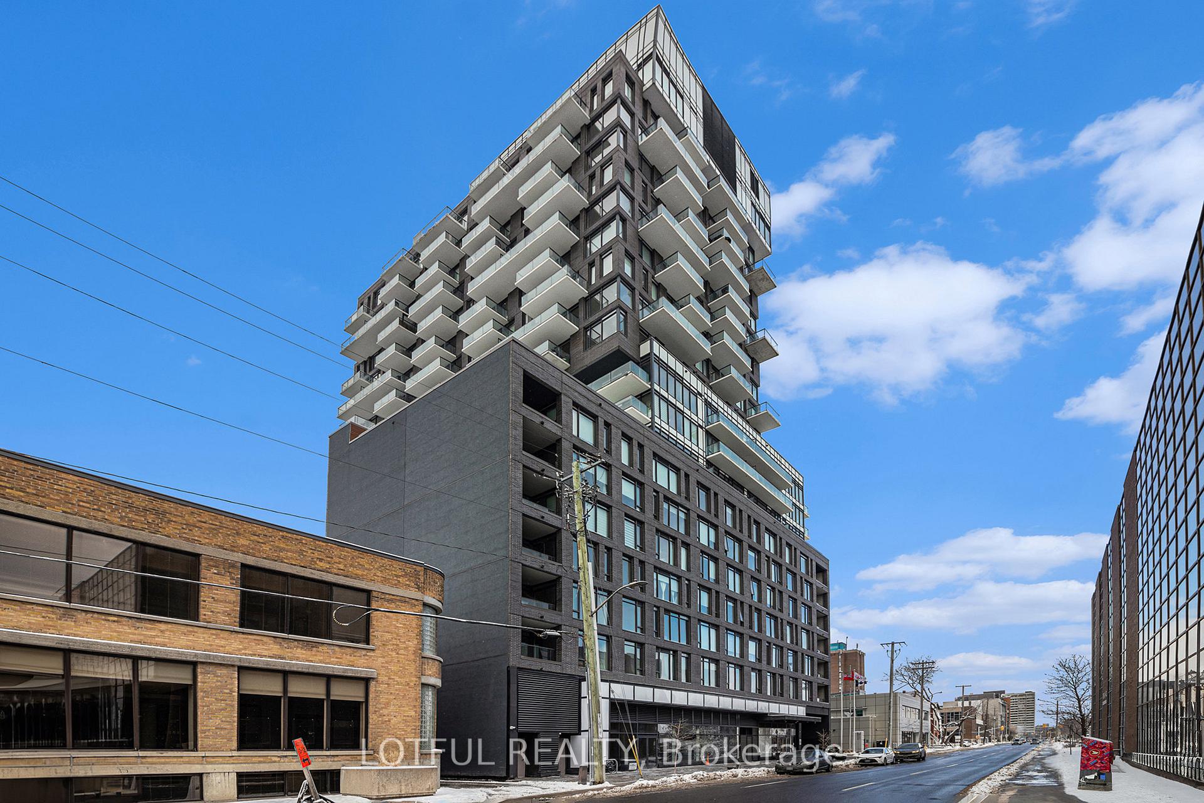
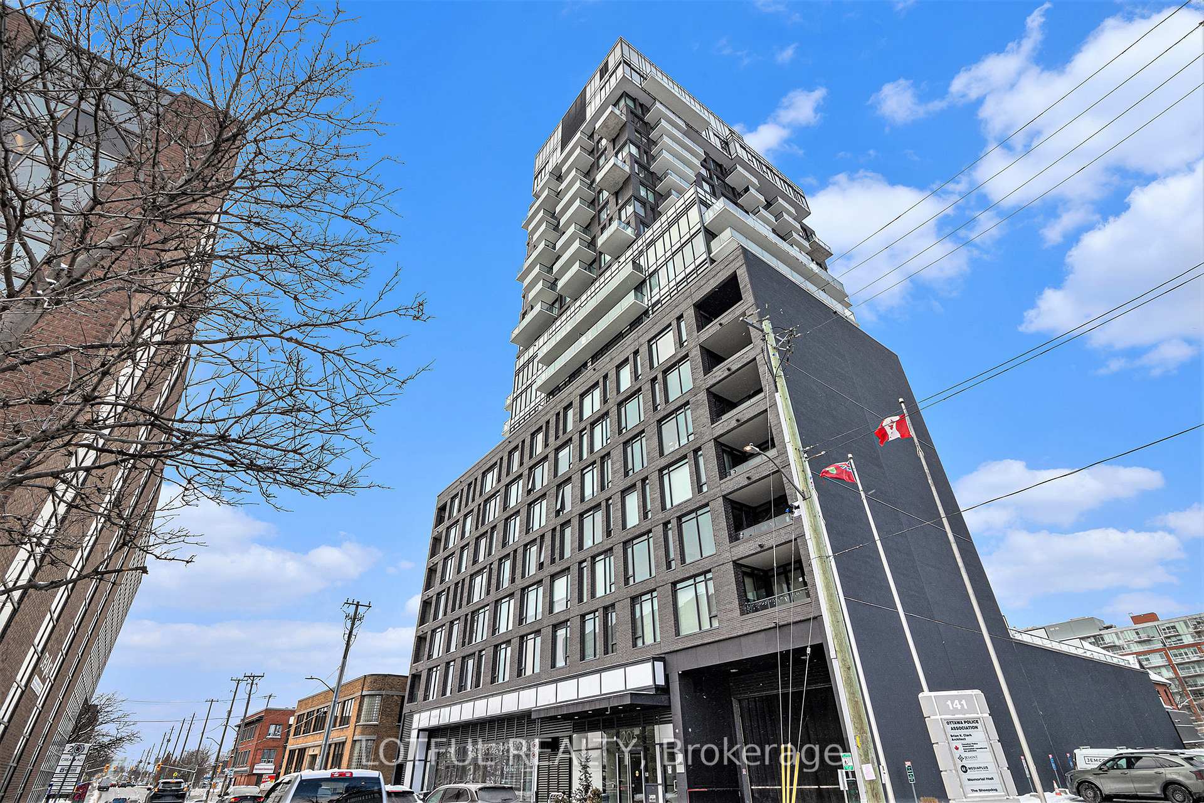
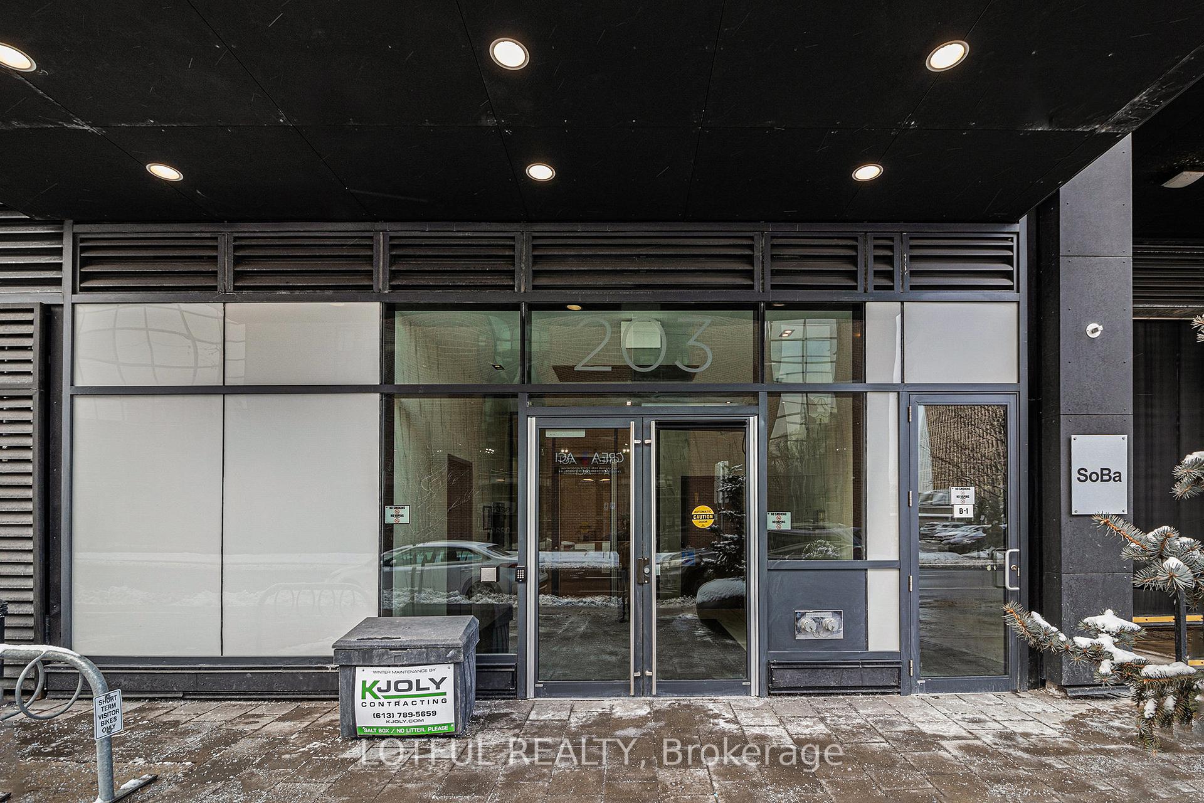
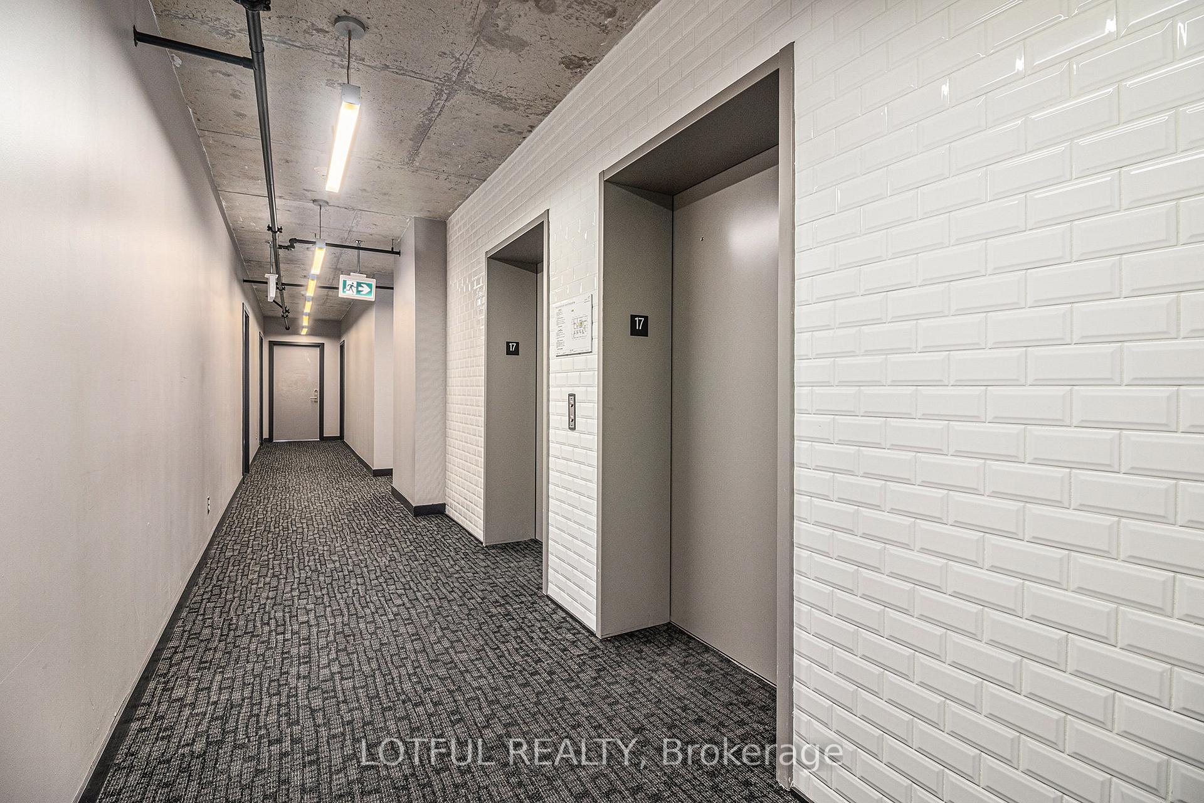 See all 34 photos
Facts and features
- ExposureNorth
- LaundryEnsuite
- LockerNone
- BalconyOpen
- Central air
- Exercise room
- Outdoor pool
- Party room/meeting room
The homeCondo Apartment, Apartment, Age 0–5 years
- Type: Condo Apartment
- Style: Apartment
- Age: 0–5 years
- Living space: 1,200–1,399 sq ft
- Basement: None
- Exposure: North
- View: Downtown, city, hills, panoramic
InsideEnsuite, main level, Auto garage door remote, carpet free, Elevator Yes
- Laundry: Ensuite, main level
- Features: Auto garage door remote, carpet free
- Elevator: Yes
- Rooms above ground: 7
- Rooms in the basement: 0
- Bedrooms: 2
- Bathrooms: 2
- Kitchens: 1
- Family room: Yes
OutsideConcrete, Open
- Exterior: Concrete
- Balcony: Open
Parking and locker1 Parking, Underground, Parking type Owned
- Spaces: 1 Parking
- Garage: Underground
- Parking type: Owned
- Driveway: Underground
- Locker: None
BuildingSoba, Condo corporation 1058, Exercise room, outdoor pool, party room/meeting room
- Name: Soba
- Condo corporation: 1058
- Amenities: Exercise room, outdoor pool, party room/meeting room
- Pets: Allowed
Heating, water and powerHeat pump, gas, Central air
- Heating: Heat pump, gas
- Cooling: Central air
Rent and termsRent $4,600 a month, Entire property, Unfurnished
- Rent: $4,600 a month
- Space for rent: Entire property
- Furnished: Unfurnished
- Lease: 12 months
- Paid: Monthly
- Rent includes: Water, heat
- Deposit: Required
- Credit check: Required
- Employment letter: Required
- Rental application: Required
- References: Required
- Rental items: None
NearbyPublic transit
- Close to: Public transit
Listing detailsX11957614, Rented, Feb 5, 2025
- MLS® number: X11957614
- Status: Rented
- Listed on: Feb 5, 2025
- Days on market: 35
- Updated: Mar 12, 2025
- Possession: 2025-02-05 / Immediate
- Occupied by: Vacant
- Listing brokerage: LOTFUL REALTY
About this home
Unit 1707, 203 Catherine Street, Ottawa (Ottawa Centre), ON K2P 1J5
This light-filled 2-bedroom, 2-bathroom condo offers breathtaking, unobstructed city views through floor-to-ceiling windows. With 1,277 sq. ft. (builders plans), its open-concept design features a gourmet kitchen with a gas stove, stainless steel appliances, and a breakfast barperfect for entertaining. 40-ft. balcony with a gas hookup. Designed for comfort and convenience, this unit includes two balconies, two walk-in closets, and custom blinds to filter natural light to your preference. Windows on three sides enhance the sense of space, while exposed concrete ceilings and feature walls add modern character.Located in Sobba, nestled between Centretown and the Glebe, this condo offers unbeatable walkabilityjust steps from shops, groceries, the gym, Elgin Street, and more. The building boasts top-tier amenities, including a pool and gym. One parking space is included. Experience the prestige, elegance, and panoramic views of this one-of-a-kind home in the heart of the city. ***OPEN HOUSE SUN. MARCH 9th 2-4PM***
Ask about this home
A HOMEH agent will answer your questions about this home.
Know more about Soba
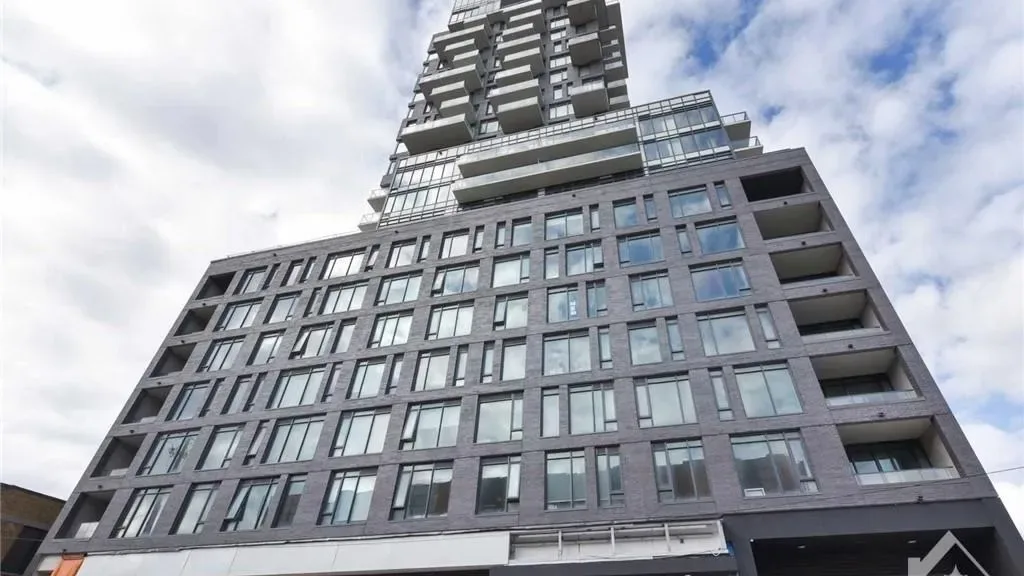
Condo building · 203 Catherine Street
Soba is a condo. Right now 13 for sale and 2 for rent are on the market here.
- $533/sq ft
No similar units for rent in Soba right now.
Around this home
Daily convenience, out of 100, from the distances below
Schools nearby
School rating, out of 10.
Helpful calculators
Your HOMEH agent

"I would see it this week."