

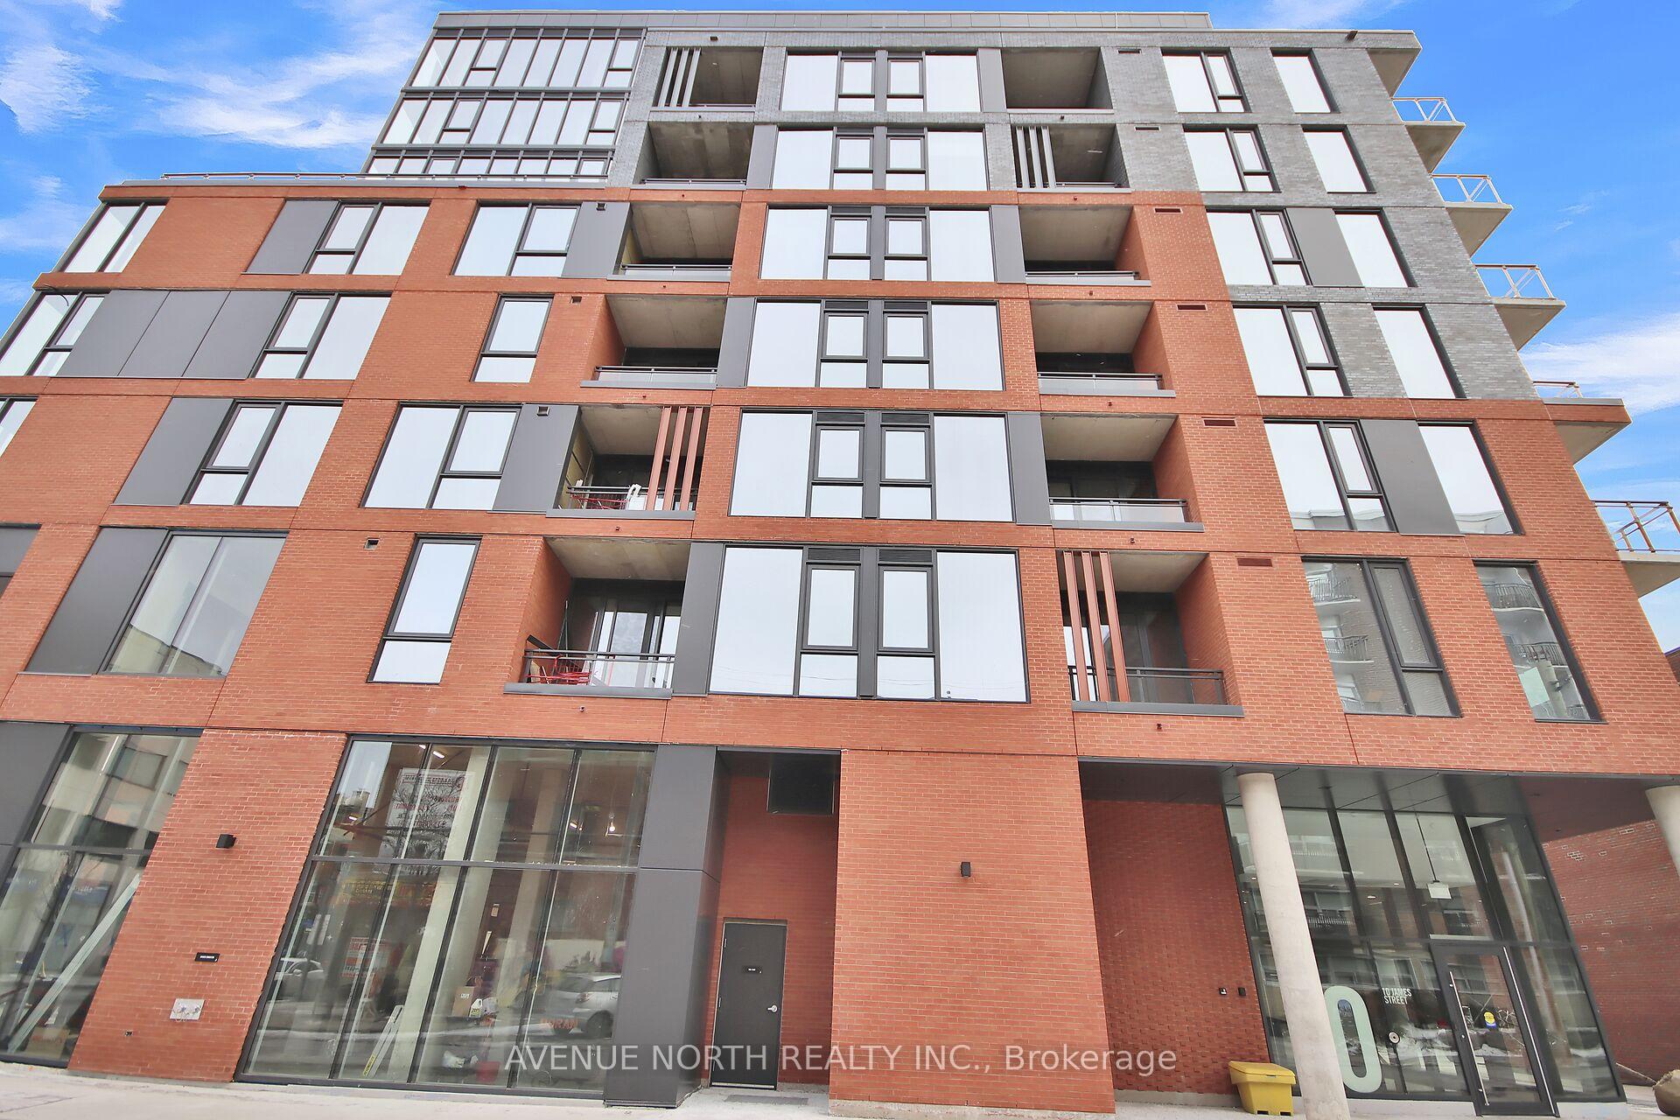
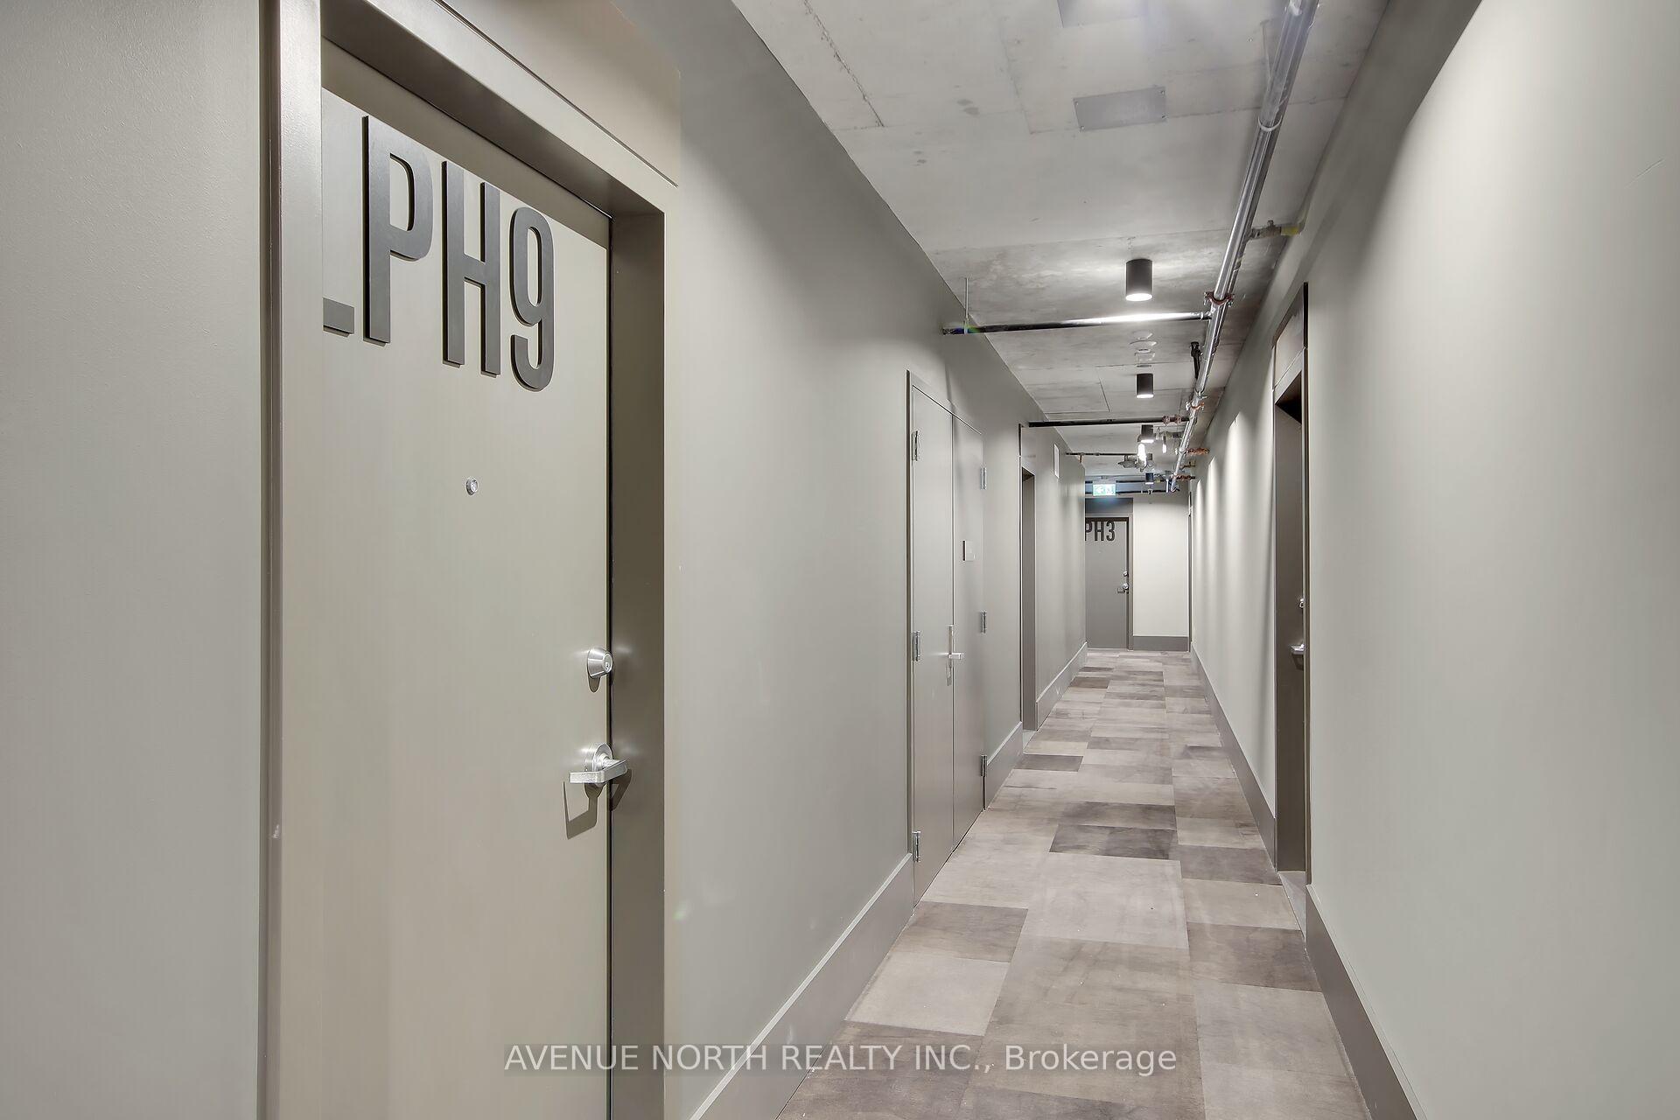
Unit 809/LPH9, 10 James Street
Unit 809/LPH9, 10 James Street
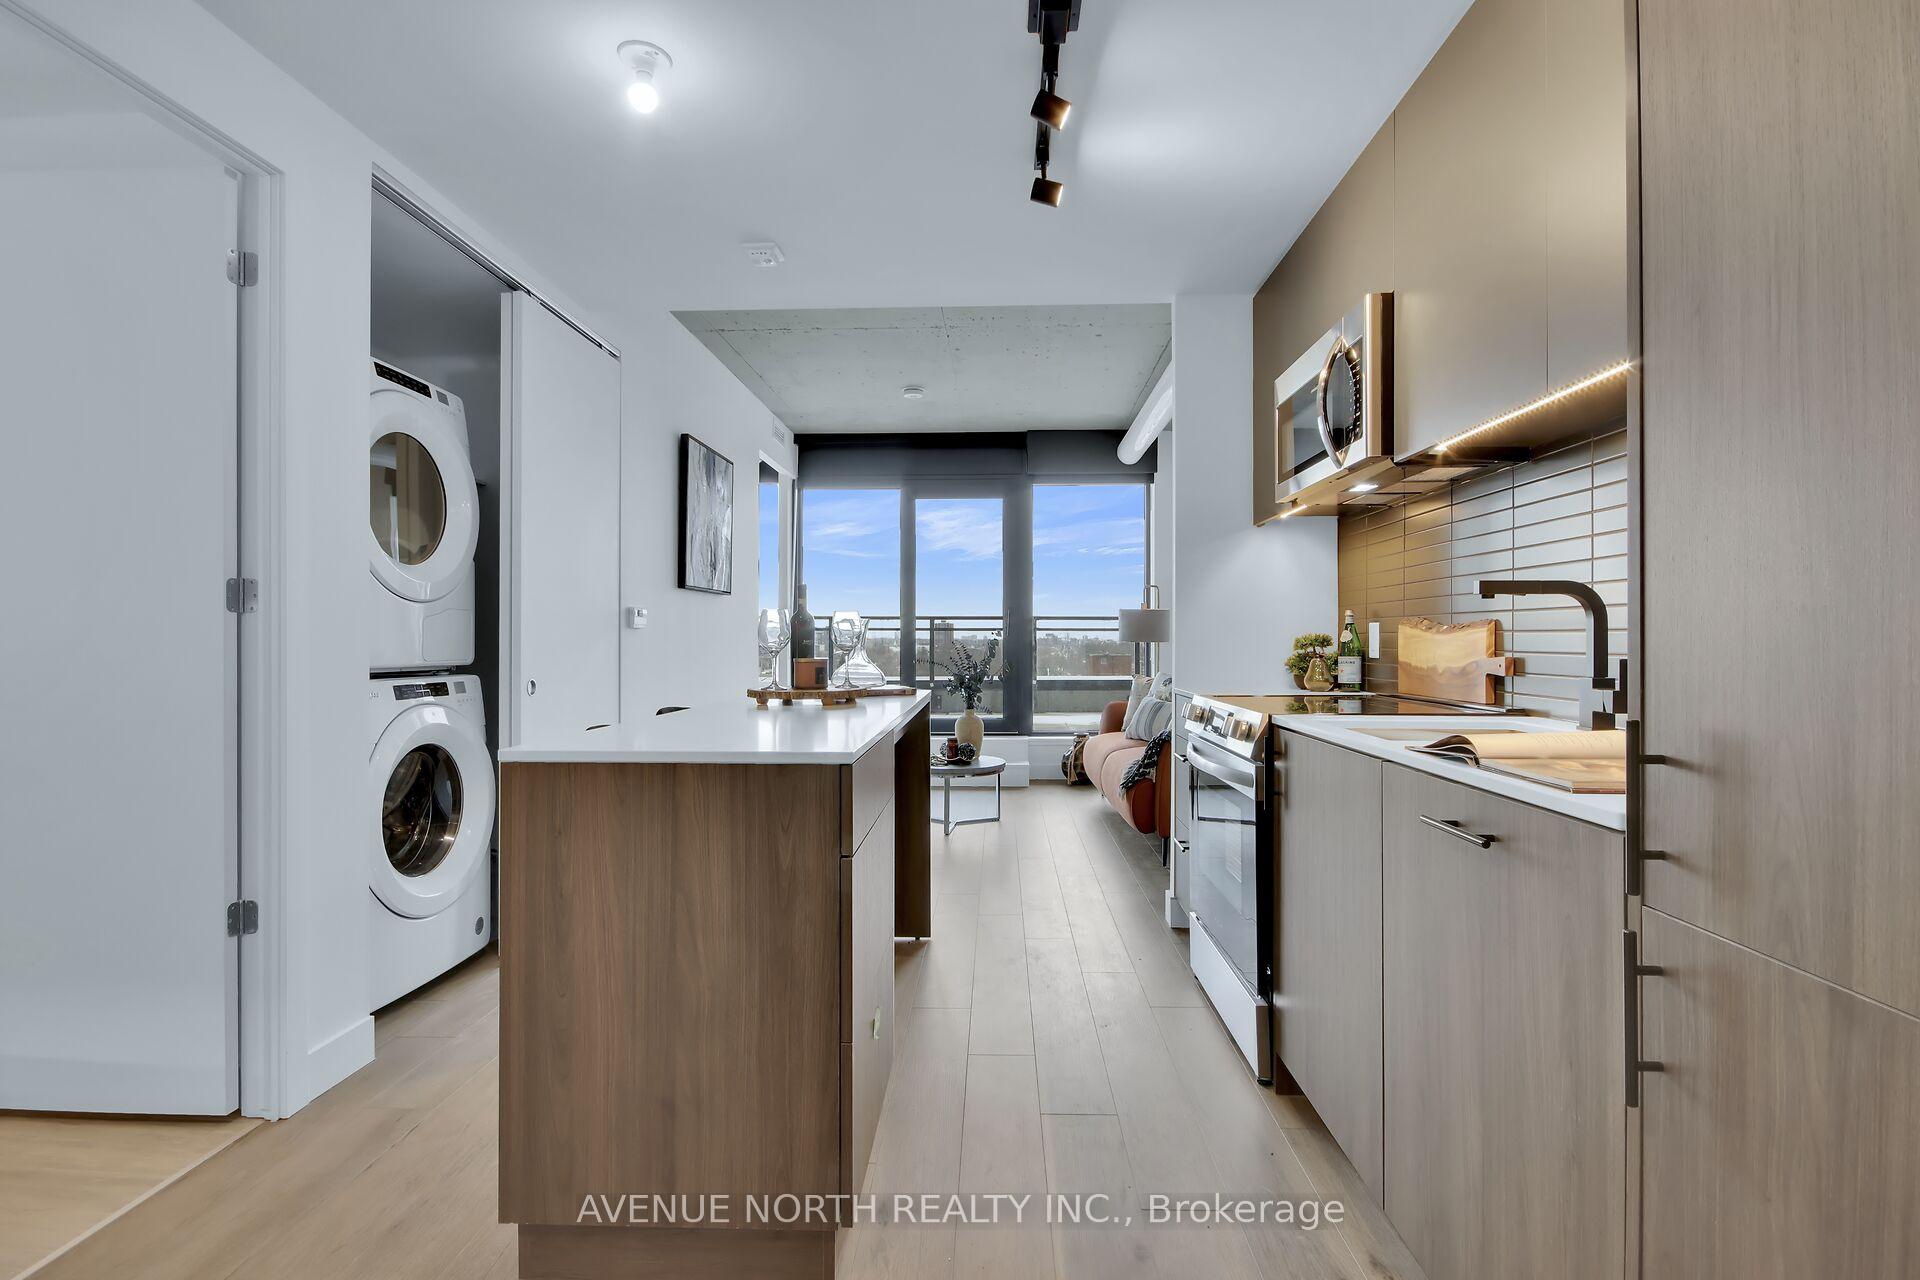 See all 49 photos
Facts and features
- ExposureWest
- LaundryIn-suite
- LockerNone
- BalconyTerrace
- Central air
- Exercise room
- Gym
- Outdoor pool
The homeCondo Apartment, Apartment, New
- Type: Condo Apartment
- Style: Apartment
- Age: New
- Living space: 500–599 sq ft
- Basement: None
- Exposure: West
- View: Downtown
- Special designation: Other
- Waterfront: None
InsideIn-suite laundry, Carpet free, erv/hrv, Concierge/security
- Laundry: In-suite laundry
- Features: Carpet free, erv/hrv
- Security: Concierge/security
- Elevator: Yes
- Rooms above ground: 4
- Bedrooms: 1
- Bathrooms: 1
- Kitchens: 1
OutsideBrick, metal/steel siding, Terrace, Lowered light switches
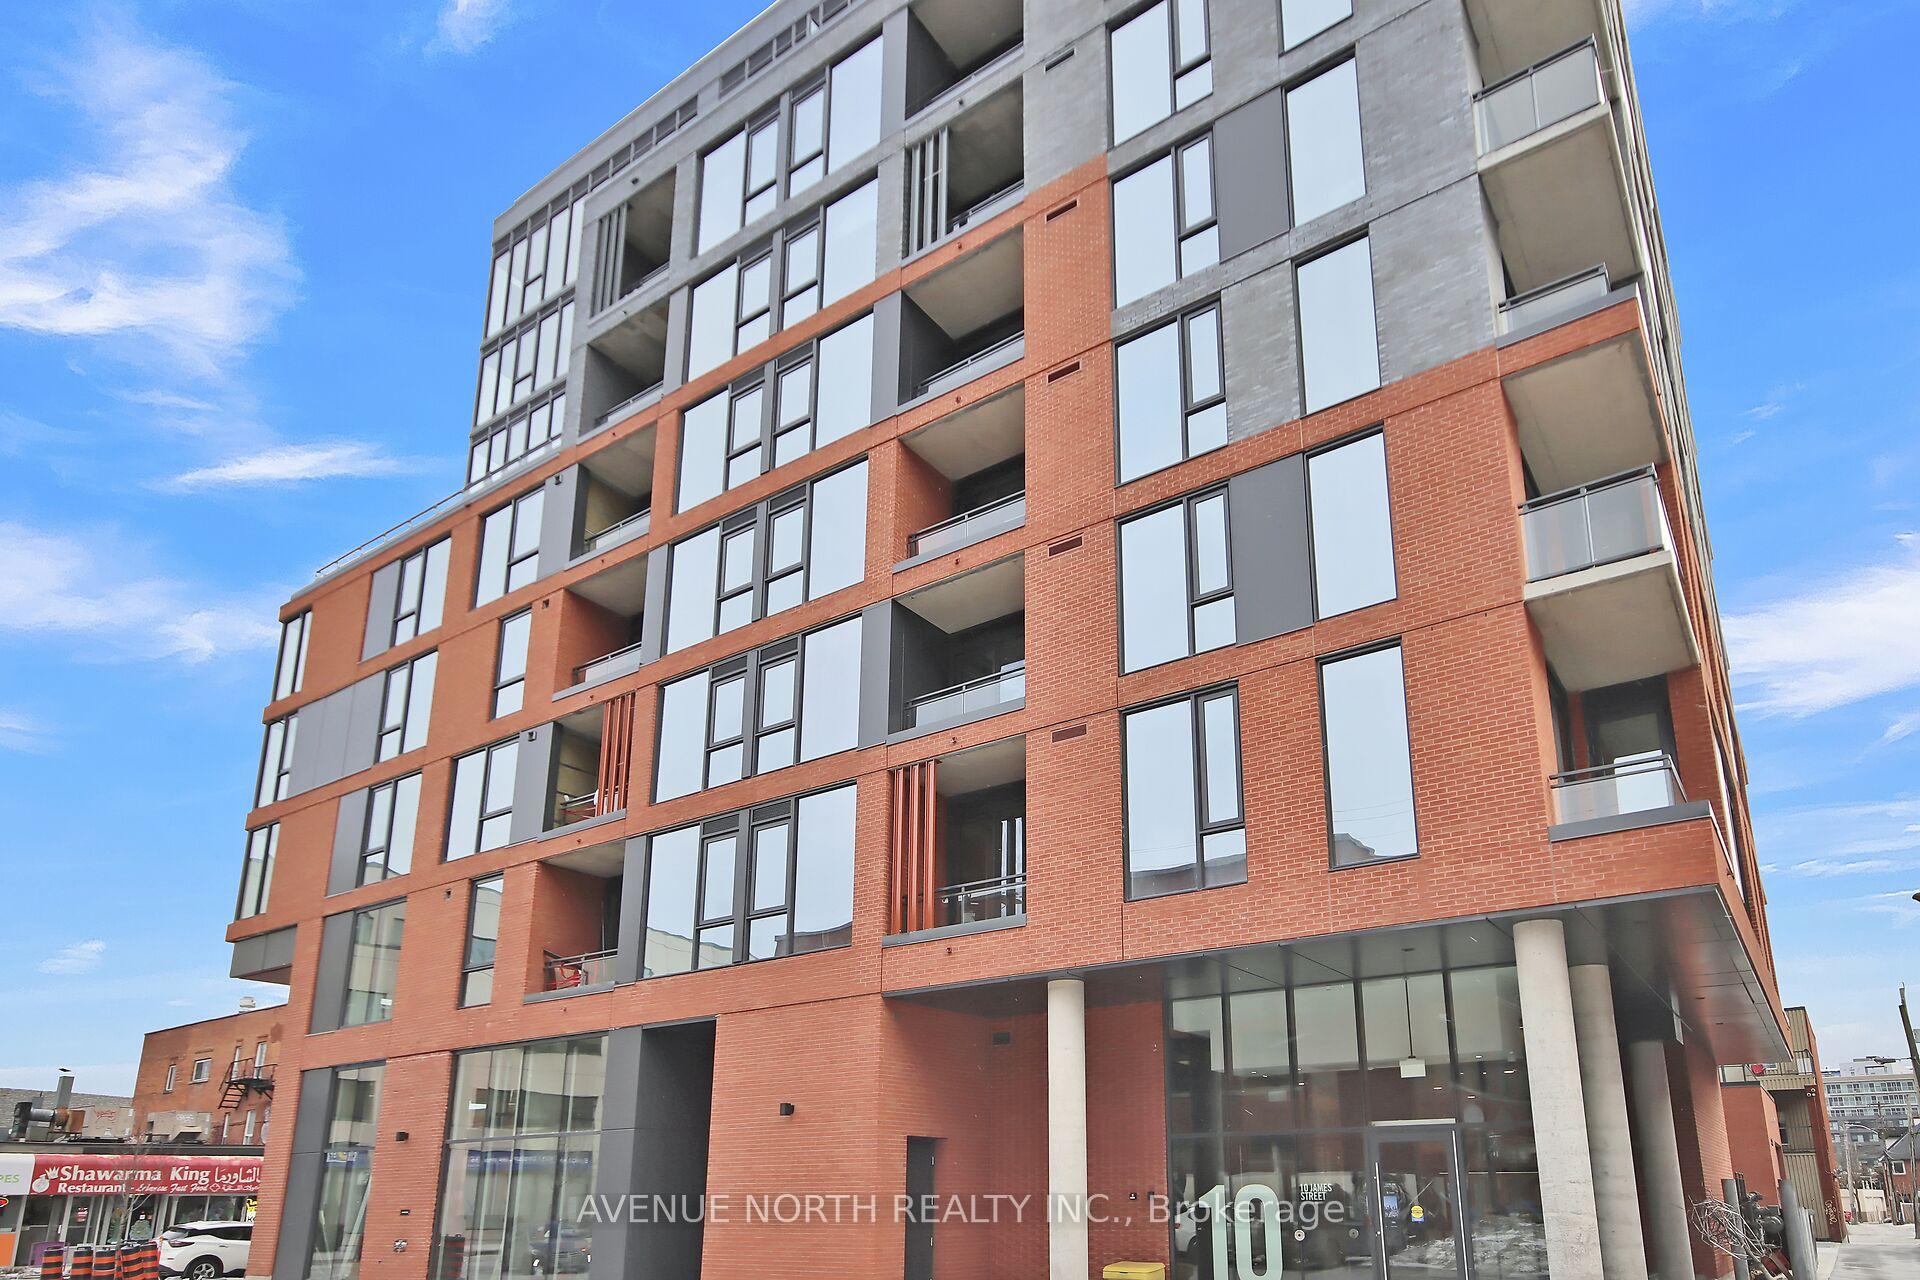
- Exterior: Brick, metal/steel siding
- Balcony: Terrace
- Accessibility: Lowered light switches
Parking and lockerUnderground, Parking type None, Underground
- Garage: Underground
- Parking type: None
- Driveway: Underground
- Locker: None
BuildingJames haus, Storeys 10, Units 127
- Name: James haus
- Storeys: 10
- Units: 127
- Registered: 2024
- Condo corporation: 0
- Amenities: Bbqs allowed, bike storage, exercise room, gym, recreation room, outdoor pool
- Pets: Allowed
Heating, water and powerHeat pump, gas, Central air
- Heating: Heat pump, gas
- Cooling: Central air
Rent and termsRent $2,400 a month, Entire property, Unfurnished
- Rent: $2,400 a month
- Space for rent: Entire property
- Furnished: Unfurnished
- Lease: 12 months
- Paid: Monthly
- Rent includes: Building insurance, common elements, heat, water heater, water, building maintenance
- Deposit: Required
- Credit check: Required
- Employment letter: Required
- Rental application: Required
- References: Required
- Rental items: None
IncludedFridge, stove, washer and dryer stackable unit, dishwasher, microwave hood fan ( tenant use) black window blinds., Not included None
- Included: Fridge, stove, washer and dryer stackable unit, dishwasher, microwave hood fan ( tenant use) black window blinds.
- Not included: None
NearbyPublic transit, school, electric car charger, park, arts centre
- Close to: Public transit, school, electric car charger, park, arts centre
Listing detailsX12463697, Rented, Oct 15, 2025
- MLS® number: X12463697
- Status: Rented
- Listed on: Oct 15, 2025
- Days on market: 53
- Updated: Dec 7, 2025
- Possession: 2025-11-09 / Immediate
- Occupied by: Vacant
- Listing brokerage: AVENUE NORTH REALTY INC.
About this home
Unit 809/LPH9, 10 James Street, Ottawa (Ottawa Centre), ON K2P 1T2
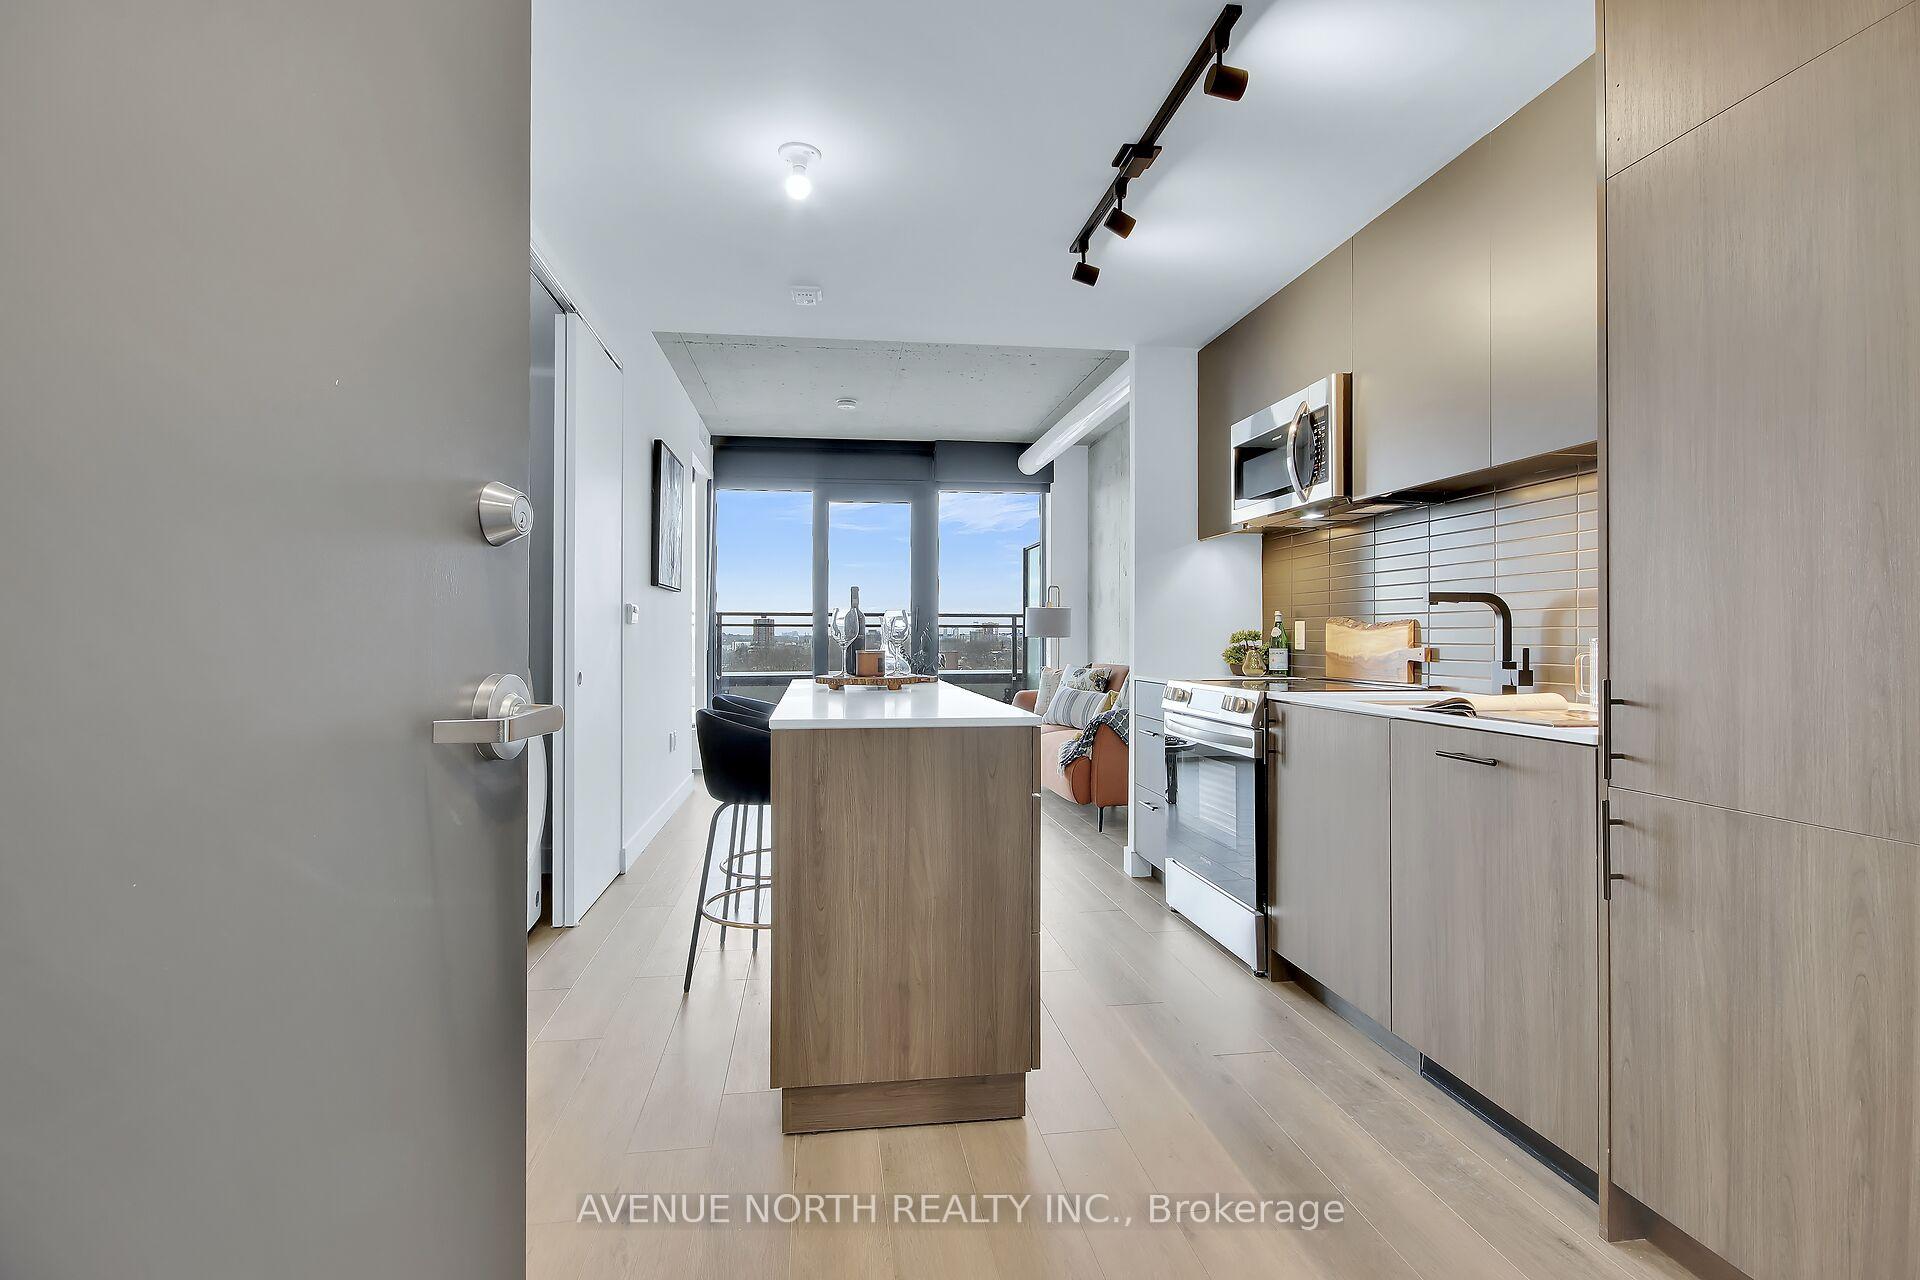
Welcome to James Haus! The Modern Urban Chic Boutique condo living you've been waiting for is finally here! Step into Ottawa's newest condo located in the heart of central downtown. Experience sophisticated & aesthetically appealing design by RAW Architecture, built by Urban Capital and The Taggart group featuring exposed concrete walls, large, 10 ft ceilings & full length windows from floor to ceiling. This Unique LPH9 Unit is a 1 bed 1 bath positioned on the 9th floor Level ( LPH) with West facing views & Large 197 sq ft sheltered Private Terrace equipped with natural gas hook-up and exterior electrical Outlet. This unit offers tasteful upgrades with modern finishes throughout including custom blinds, Luxury vinyl plank, Quartz Main island with breakfast bar and and abundance of natural light. Enjoy a stunning kitchen with upgraded cabinetry, poised backsplash, Quartz Counter tops, Full sized SS Stove & Microwave Hood fan, Built in Fridge & dishwasher. In suite laundry with full sized stackable washer & Dryer. Enjoy where you live!! with access to the Luxurious furnished heated salt water Roof top pool Lounge, Elegant Main Floor Lounge with party room adorned with high end furniture featuring a Full kitchen, Dinning & Exterior fully fenced Patio Space. Yoga Studio, Fully equipped gym compliment for the energetic downtown lifestyle. Pet wash station, Tool Library & Bike room. On site Concierge & Security. Tenant pays: HYDRO SHORT TERM RENTAL 6 months available- inquire with agent.
Ask about this home
A HOMEH agent will answer your questions about this home.
Know more about James House
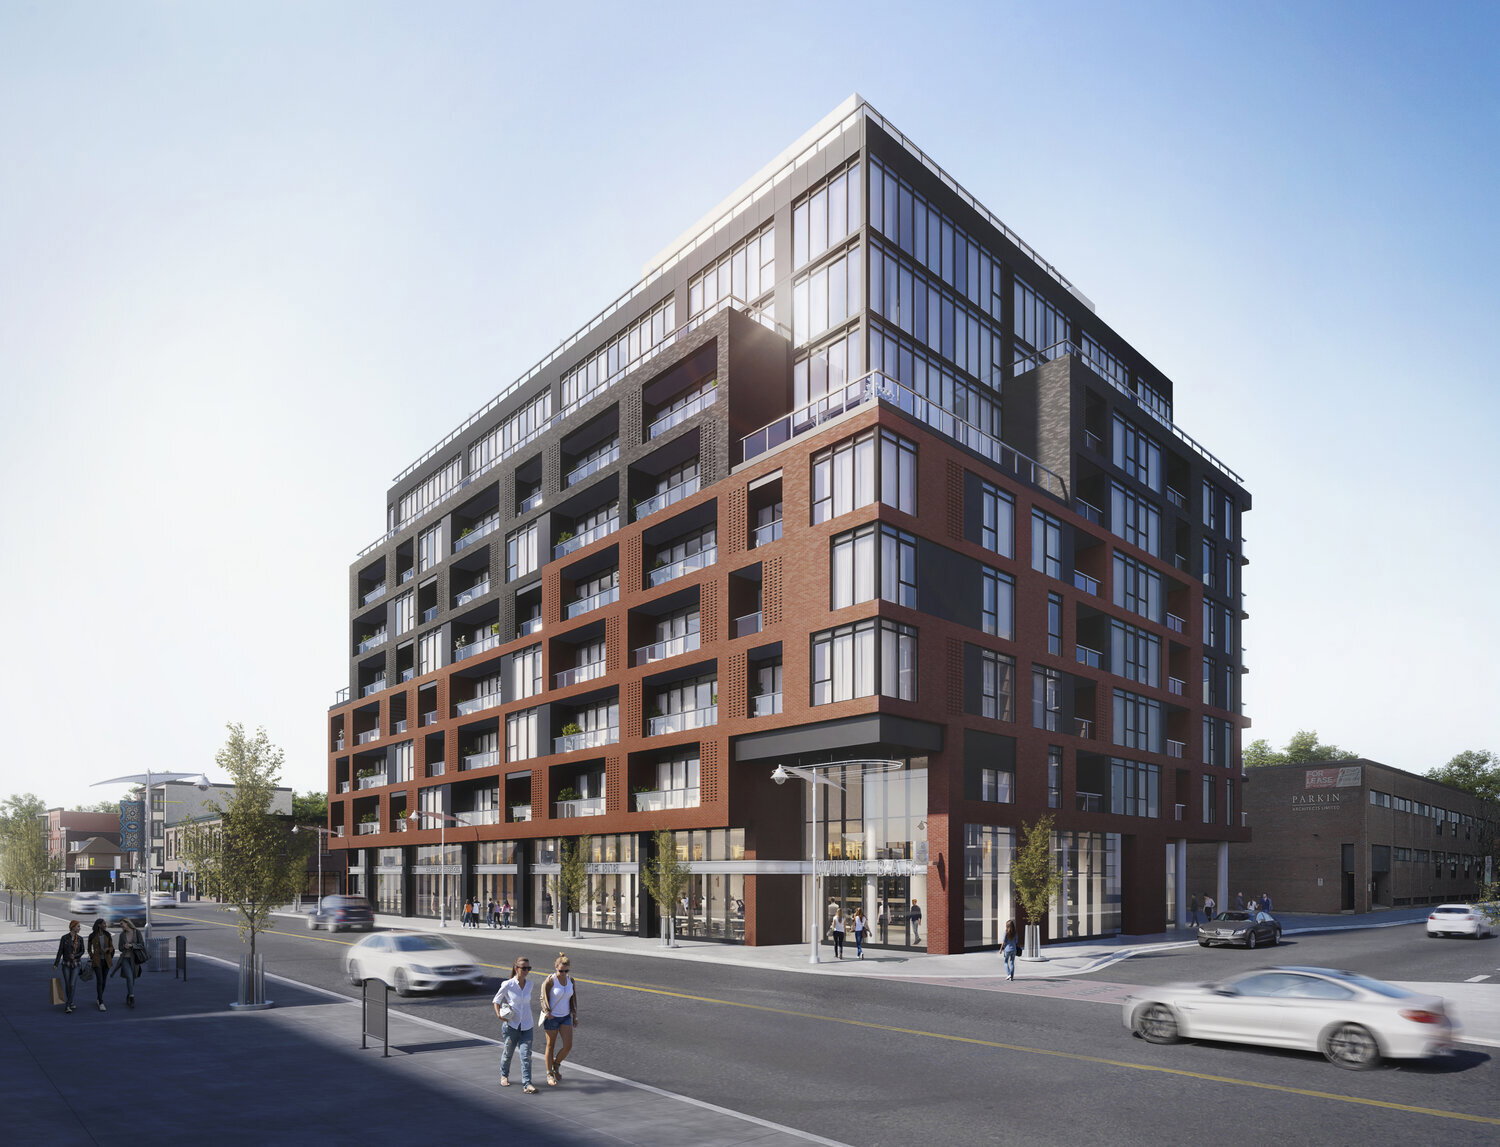
Condo building · 390 Bank St
James House is a 10-storey condo with 127 suites, built in 2024 by Urban Capital Property Group. Right now 5 for sale and 3 for rent are on the market here.
- 10storeys
- 127suites
- 2024built
No similar units for rent in James House right now.
Around this home
Daily convenience, out of 100, from the distances below
Schools nearby
School rating, out of 10.
Helpful calculators
Your HOMEH agent

"I would see it this week."